
36 Hills Road
Kawartha Lakes (Bobcaygeon)36 Hills Road
Kawartha Lakes (Bobcaygeon)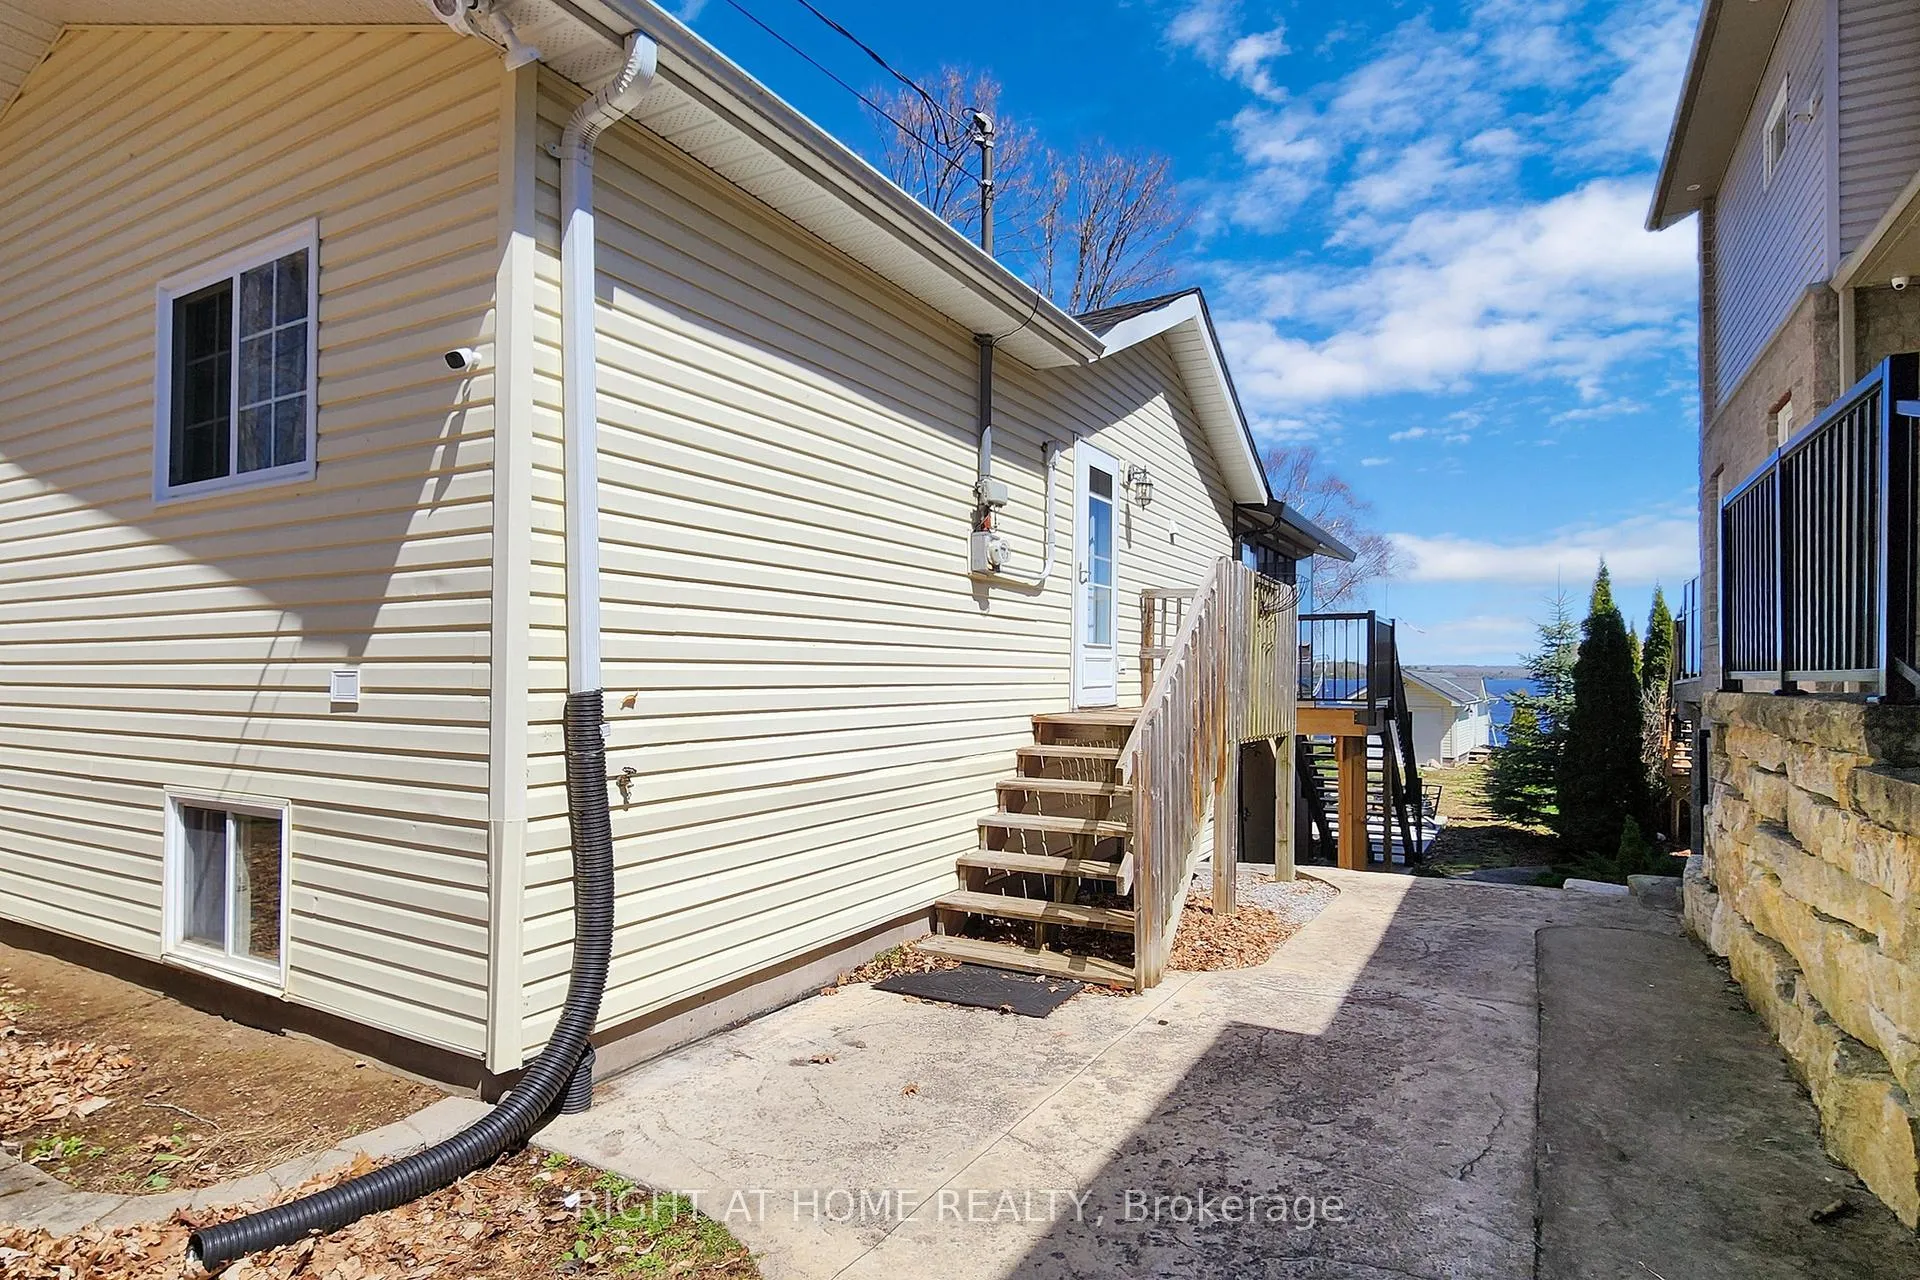
 See all 47 photos
Property history

This listing has ended. It is no longer available.
Property not available for sale or for rent.
Ask about this home
A HOMEH agent will answer your questions about this home.Ask HOMEH
About this home
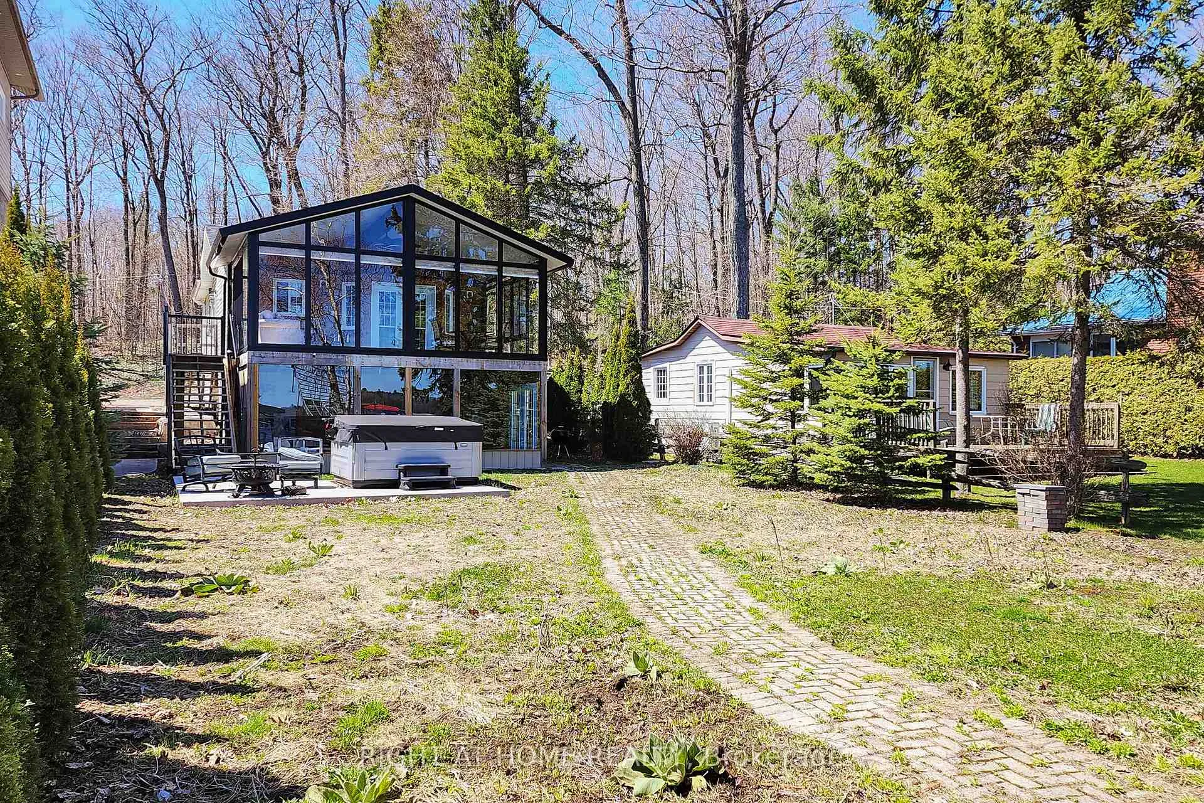
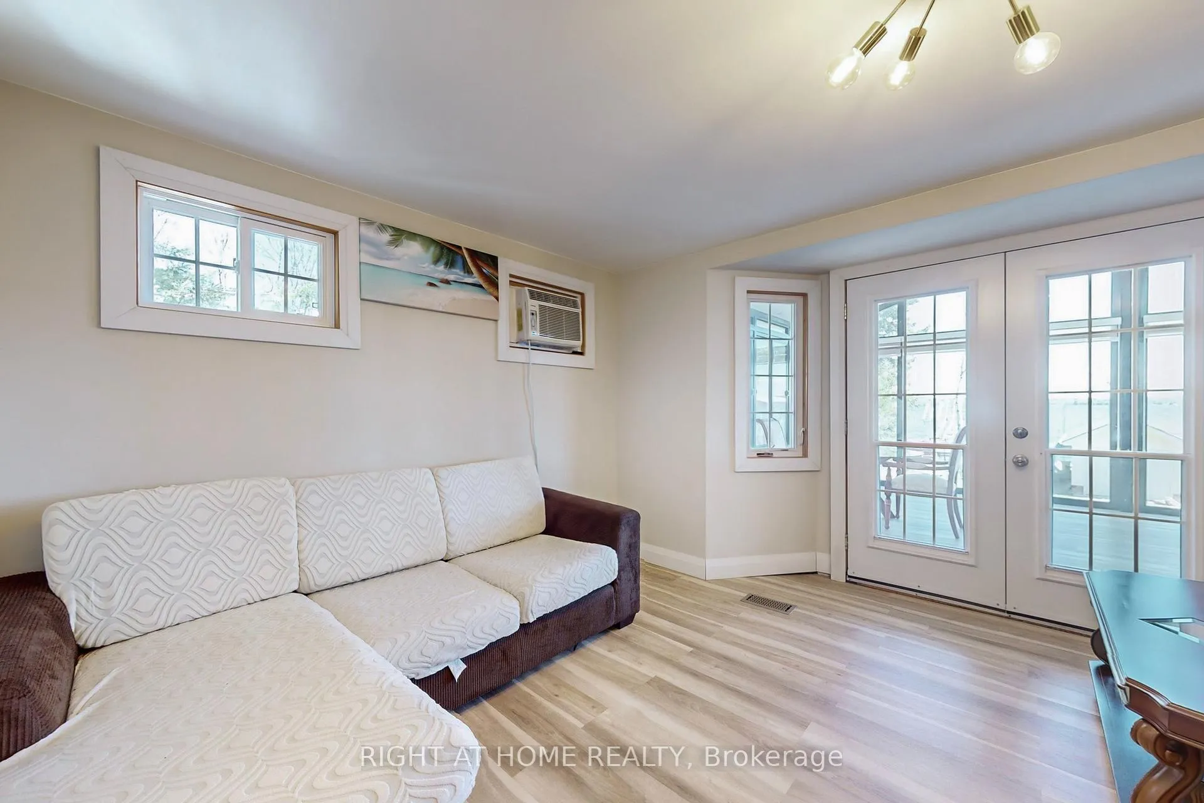
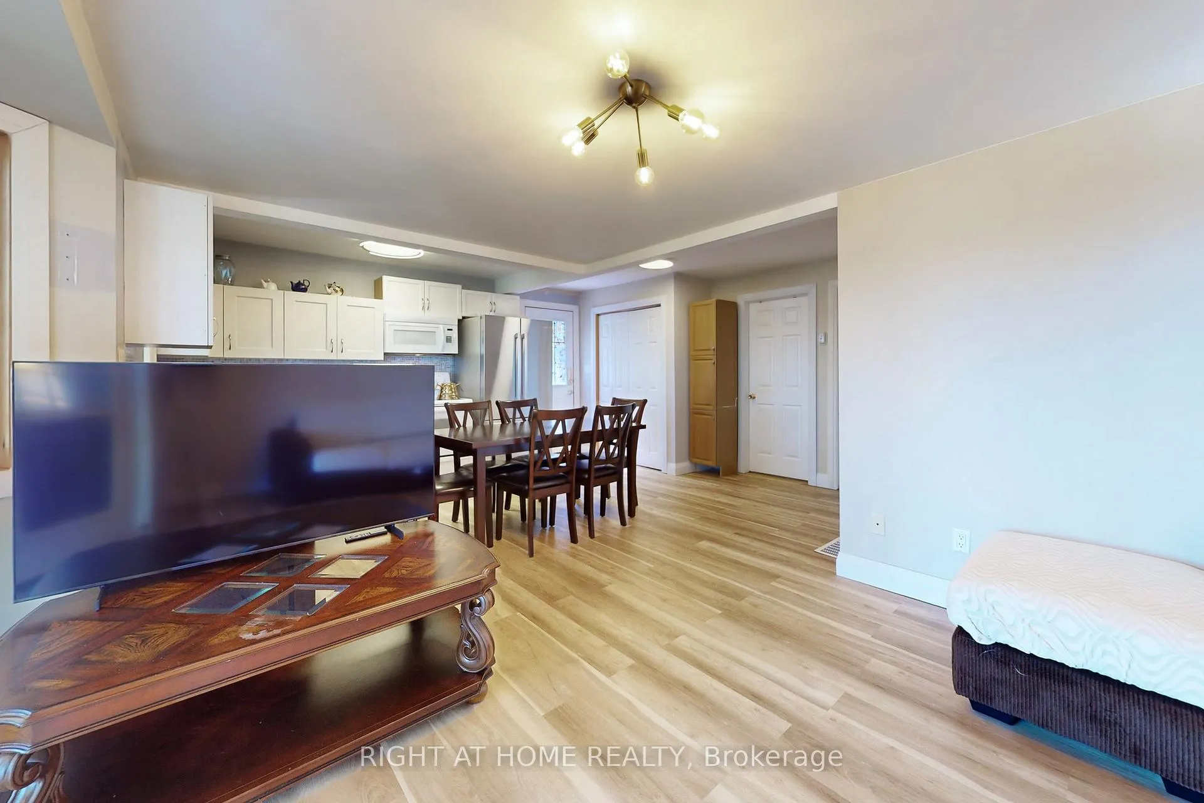
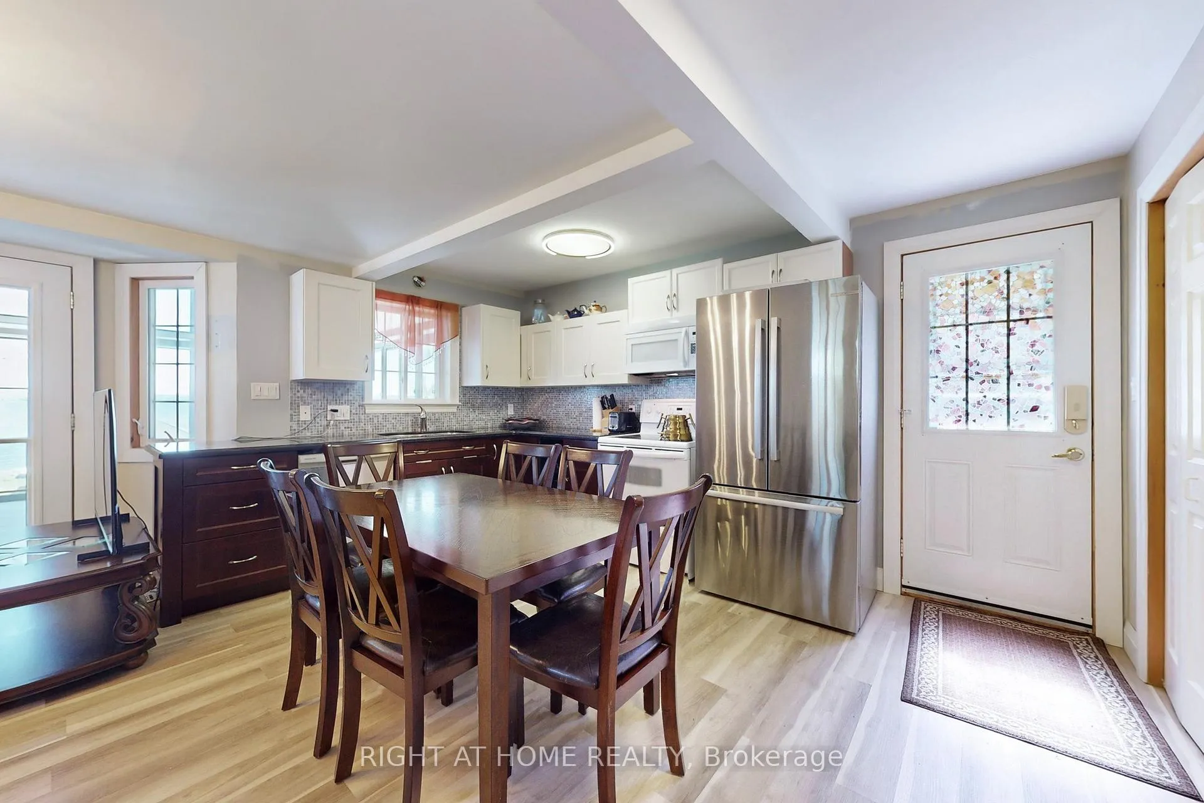
**Just 70 min drive from Newmarket**Your Haven on Earth 4 season home OR Getaway Awaits! A Rare Find on the Pristine Western Shore of Pigeon Lake! Welcome home to this 4-season detached waterfront retreat, offering the perfect blend of comfort, style, and opportunity. Whether you're seeking a serene primary residence, a weekend escape, or a high-income rental, this property checks every box. Set on a wide and deep lot with over 1,100 sq. ft. of living space, this beautifully updated home has had $50,000+ in renovations and upgrades. Just 5 minutes to Bobcaygeon for all amenities, yet worlds away from the bustle. Inside You'll Find: A welcoming open-concept living/dining area An updated kitchen with a fresh, functional layout 2 bedrooms and a 3-piece bath on the main floor A sunroom with jaw-dropping lake views your new favorite reading nook A walk-out lower level, partially finished with potential for a rec room, kitchenette, and added bath Outside You will Love:3-car parking, 2 sheds, and a heated Bunkie for guests or creative space*A private dock with boat lift, hot tub, swing set, and more *A wooded backdrop for privacy and a clean, sandy beach at your doorstep Soak in the hot tub, paddle into sunset, cast your line, or simply breathe in the beauty. With incredible lakefront views, room to entertain, and endless possibilities, this home is truly one-of-a-kind. Whether you're a nature lover, artist, writer, or savvy investor, you'll find inspiration here. BONUS: All furnishings, outdoor gear, and dock system are included**Move in and enjoy from Day One!
Facts & features
Ask about this home
A HOMEH agent will answer your questions about this home.
Rooms
9 rooms · 2 bathrooms
- Living room12′2″ × 9′5″114 sq.ft.
- Dining room12′2″ × 9′5″114 sq.ft.
- Kitchen11′2″ × 7′10″88 sq.ft.
- Bedroom11′2″ × 10′6″117 sq.ft.
- Bedroom11′2″ × 10′6″117 sq.ft.
- Sunroom21′8″ × 13′4″288 sq.ft.
- Laundry6′7″ × 6′7″43 sq.ft.
- Utility room20′4″ × 15′9″320 sq.ft.
- Recreation15′5″ × 10′6″162 sq.ft.
Around this home
Listing details
Helpful tools
Your HOMEH agent
"I would see it this week."
Ask HOMEH about this home
Price, neighbourhood, monthly cost. Ask anything.
HOMEH Intelligent Agent is an AI, not a licensed representative. Check anything important with your agent.