
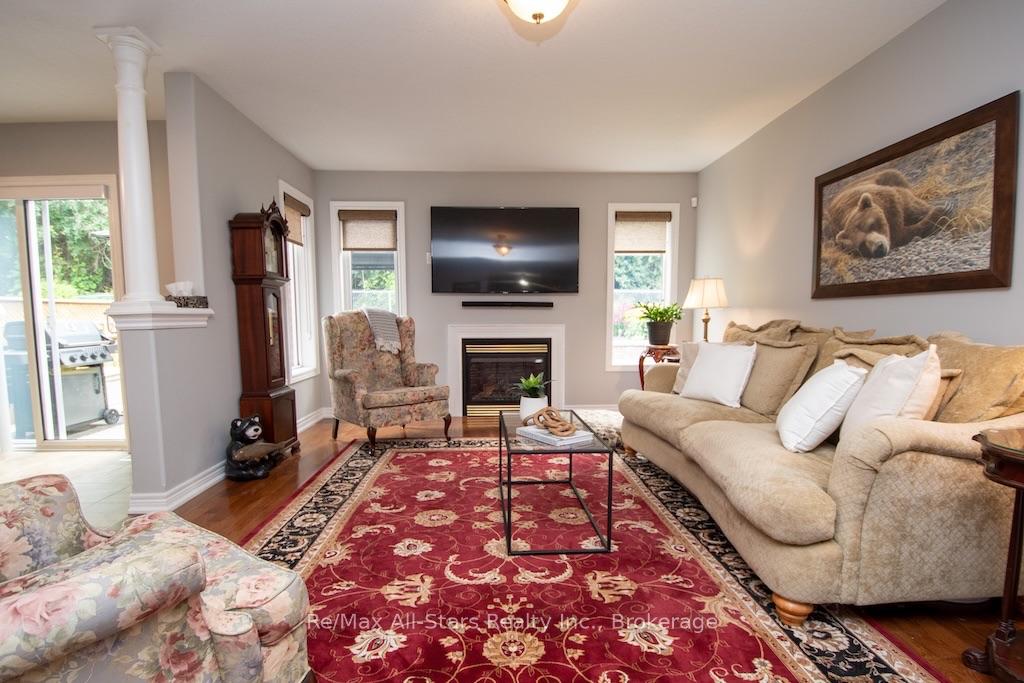
 See all 40 photos
Property history

This home has sold. It is no longer available.
Property not available for sale or for rent.
Ask about this home
A HOMEH agent will answer your questions about this home.Ask HOMEH
About this home
37 Sweetnam Drive, Kawartha Lakes
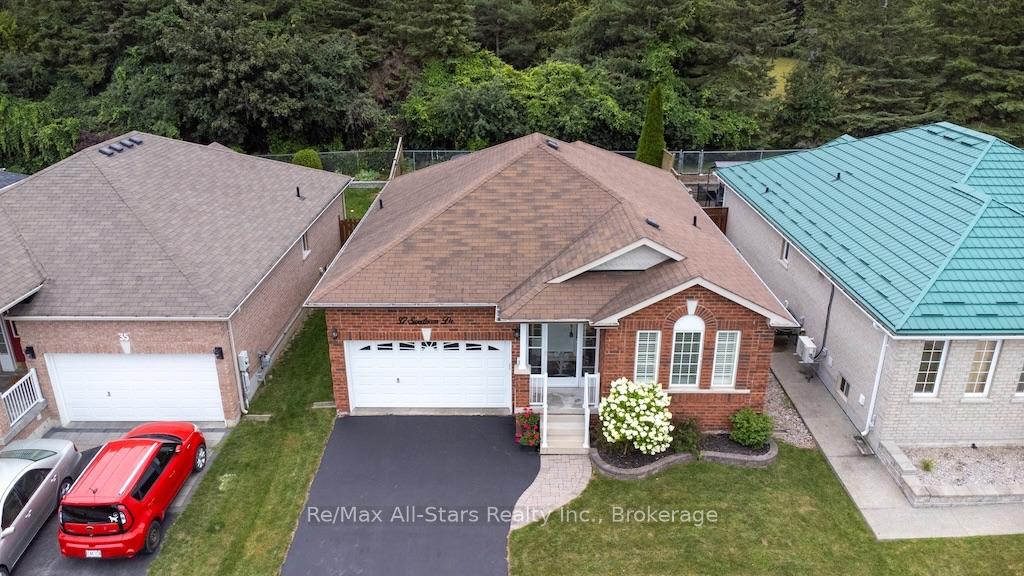
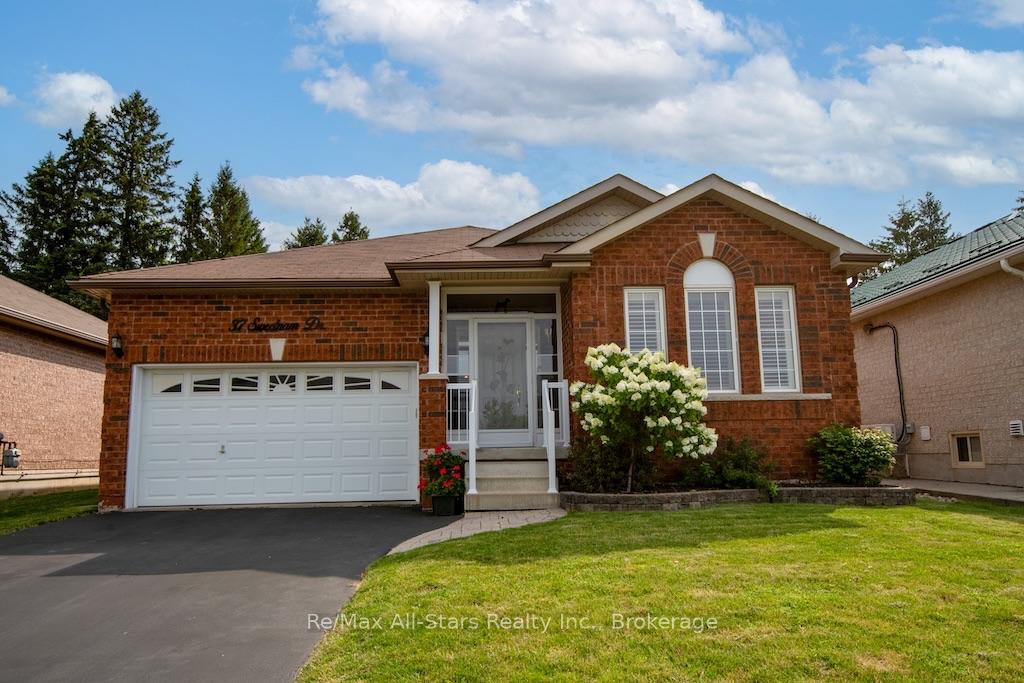
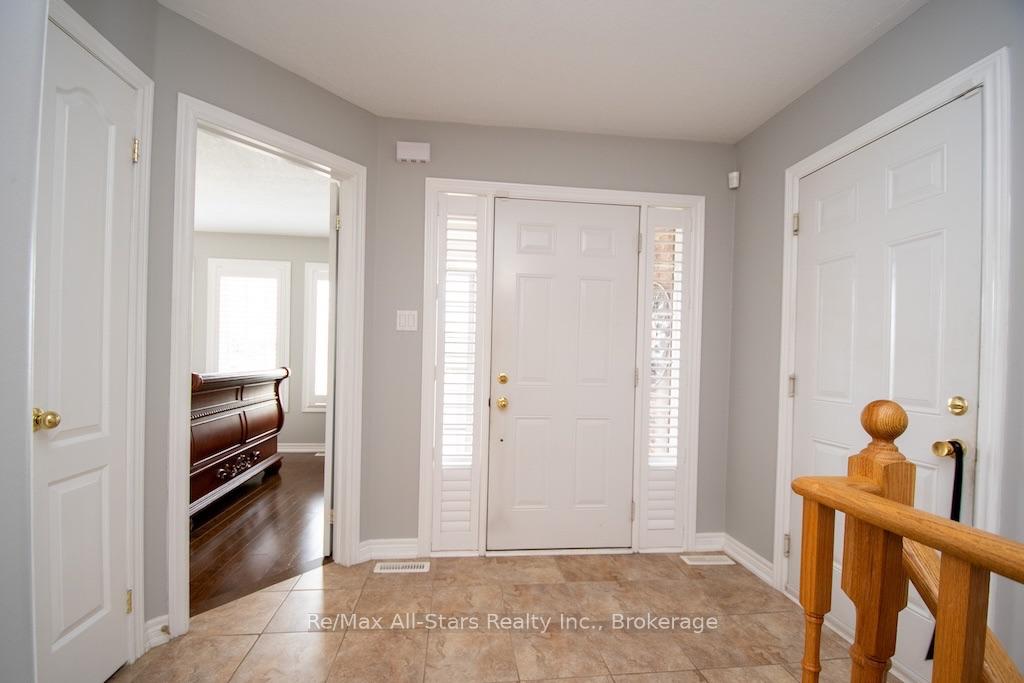
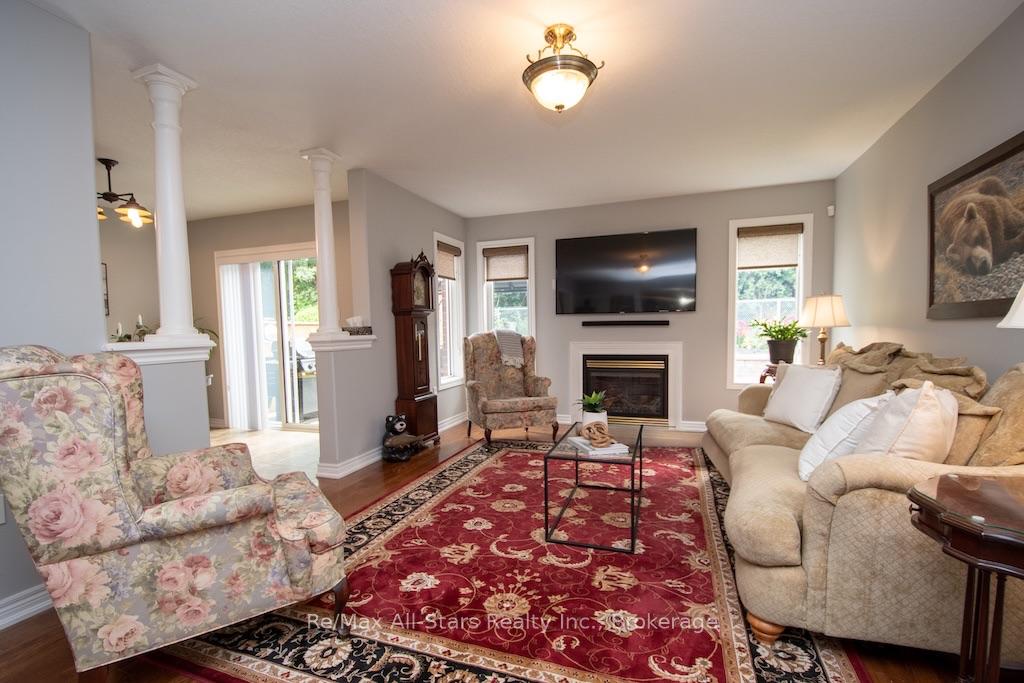
**Easy living, peaceful surroundings and a home that may just surprise you!** This beautifully maintained all-brick bungalow is tucked into a quiet, established neighbourhood where the no-exit road keeps traffic to a minimum and the setting feels wonderfully relaxed. With no neighbours directly behind and a beautifully manicured stormwater pond right across the road, the view is open, peaceful and surprisingly picturesque. Designed with comfortable main-floor living in mind, the home features two bedrooms on the main floor, hardwood and ceramic flooring, and a welcoming eat-in oak kitchen with stainless steel and gas appliances. The guest bedroom is thoughtfully positioned at the front of the home, while the spacious primary suite enjoys a quieter location at the back and features a walk-in closet plus a private 4-piece ensuite with soaker tub and separate shower.The main bathroom has been updated and features a convenient walk-in tub-an excellent addition for anyone thinking about comfort and accessibility for the years ahead. Direct entry from the attached garage makes everyday living that much easier. The fully finished basement feels fresh and modern, with a spacious recreation area, wet bar featuring a beautiful live-edge counter, and a decorative electric fireplace creating the perfect spot for entertaining or relaxing. You'll also find an office, 2-piece powder room, and a third bedroom currently being enjoyed as a home gym. Outside, the fully fenced backyard is a wonderful extension of the living space, with lovely gardens, a deck and gazebo-all overlooking the peaceful green space. Whether it's morning coffee, an afternoon in the garden or an evening with friends, this is a backyard you'll genuinely want to use. At just 18 years old, this home offers the comfort of a newer build with the warmth of an established property and gardens. **Seller prefers an extended closing.** date.**
Facts & features
Ask about this home
A HOMEH agent will answer your questions about this home.
Rooms
13 rooms · 3 bathrooms
- Living room11′11″ × 21′11″261 sq.ft.
- Bedroom11′5″ × 10′10″123 sq.ft.
- Kitchen10′7″ × 10′4″109 sq.ft.
- Dining room10′7″ × 8′85 sq.ft.
- Bedroom10′10″ × 18′2″196 sq.ft.
- Bathroom11′4″ × 5′10″66 sq.ft.
- Foyer9′2″ × 15′5″141 sq.ft.
- Other10′7″ × 4′43 sq.ft.
- Family room17′6″ × 13′7″237 sq.ft.
- Office10′7″ × 9′9″103 sq.ft.
- Bedroom 310′7″ × 10′6″112 sq.ft.
- Bathroom10′7″ × 5′2″55 sq.ft.
- Utility room15′1″ × 22′332 sq.ft.
Around this home
Listing details
Helpful tools
Your HOMEH agent
"I would see it this week."
Ask HOMEH about this home
Price, neighbourhood, monthly cost. Ask anything.
HOMEH Intelligent Agent is an AI, not a licensed representative. Check anything important with your agent.