

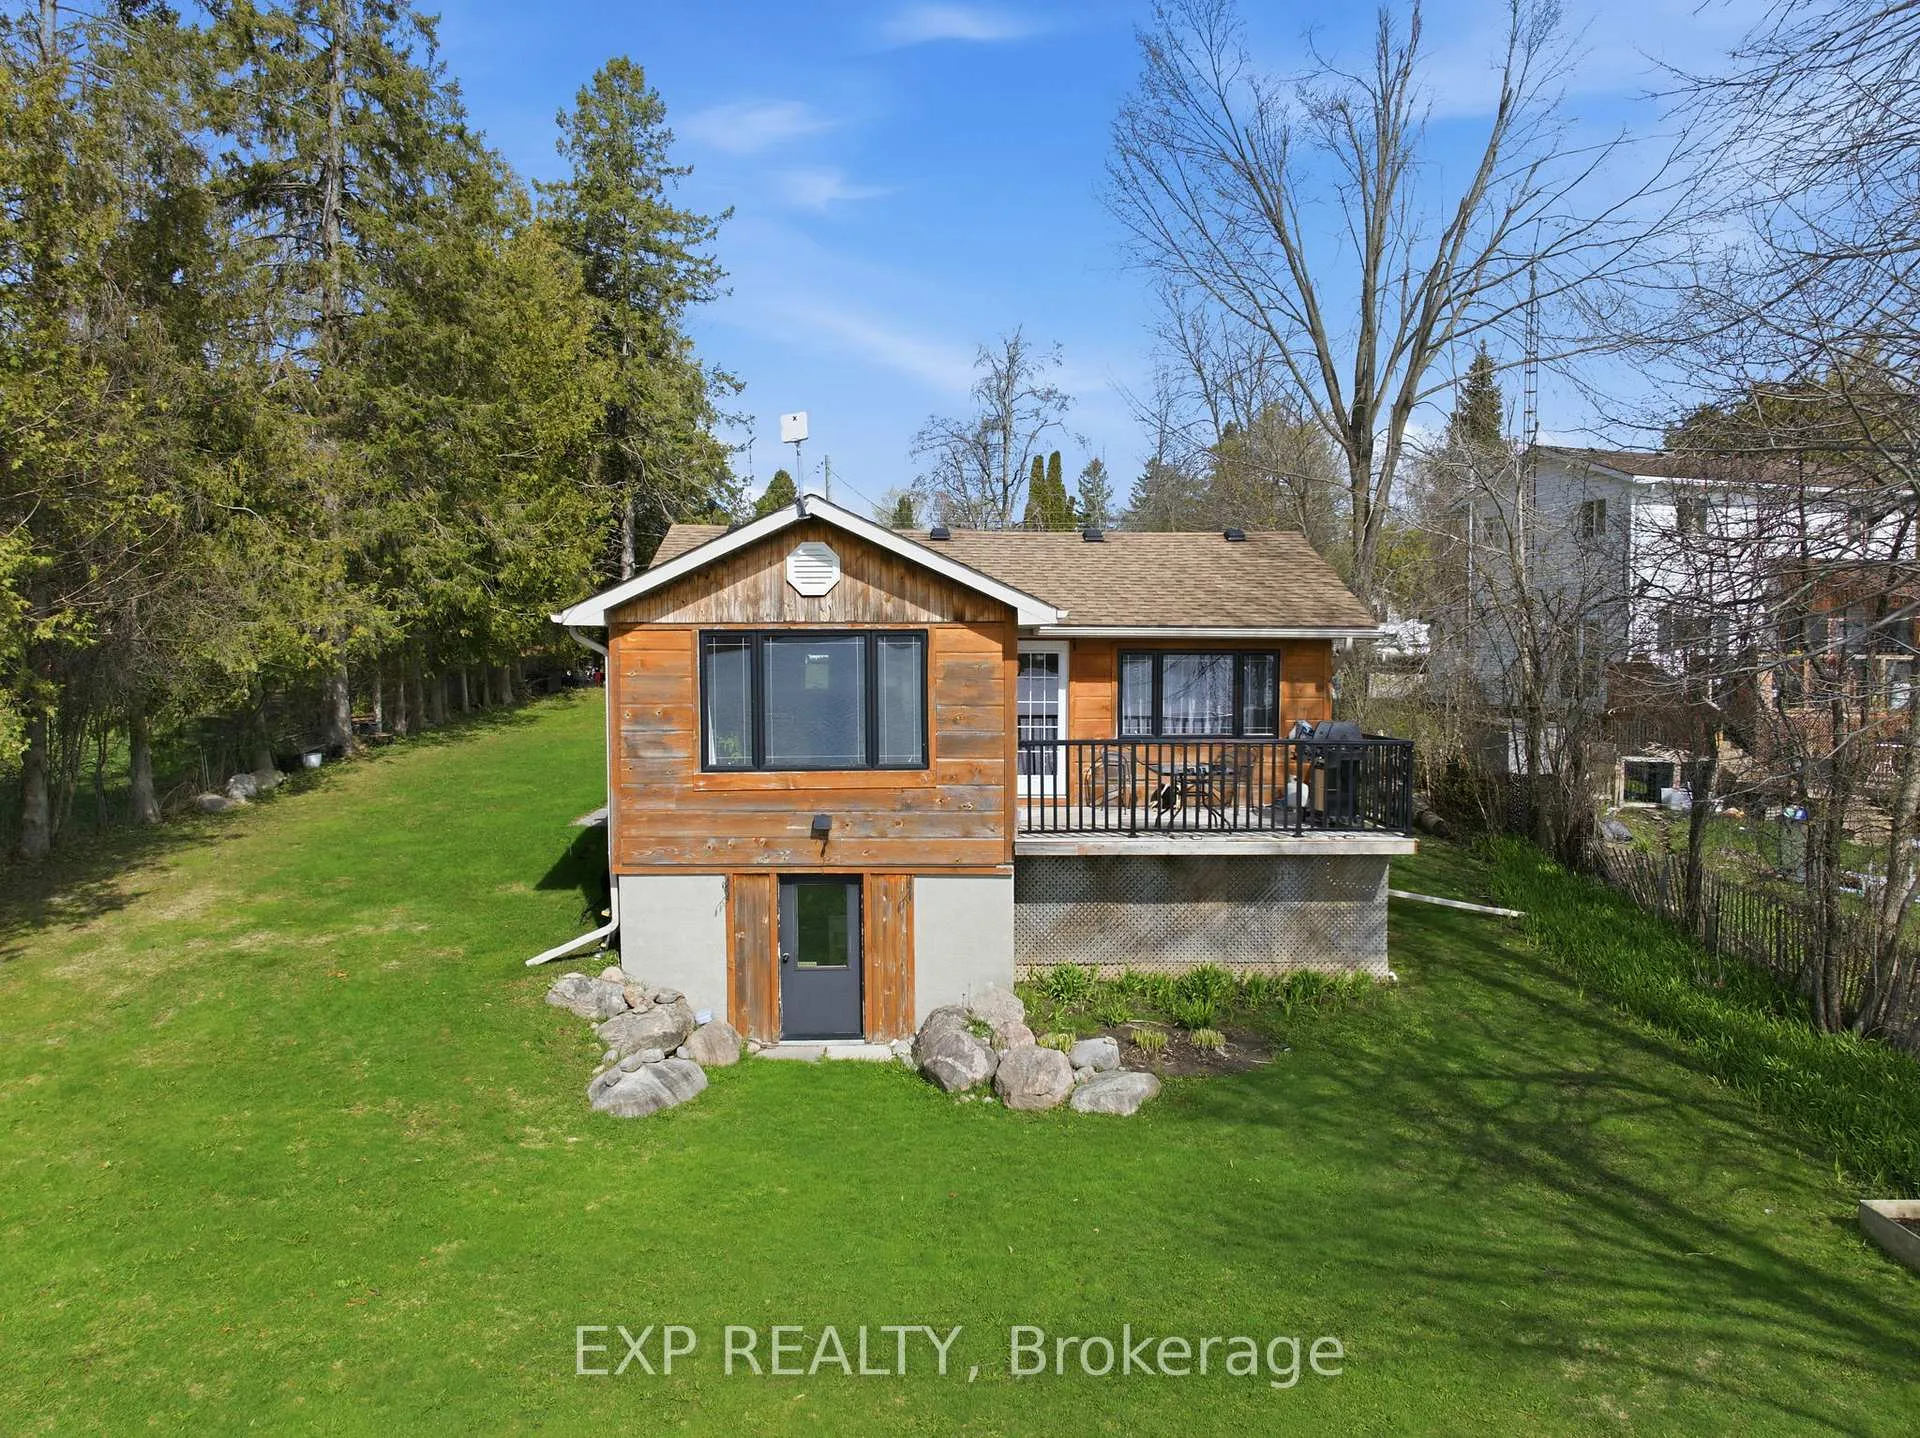
38 Cowans Crescent
38 Cowans Crescent
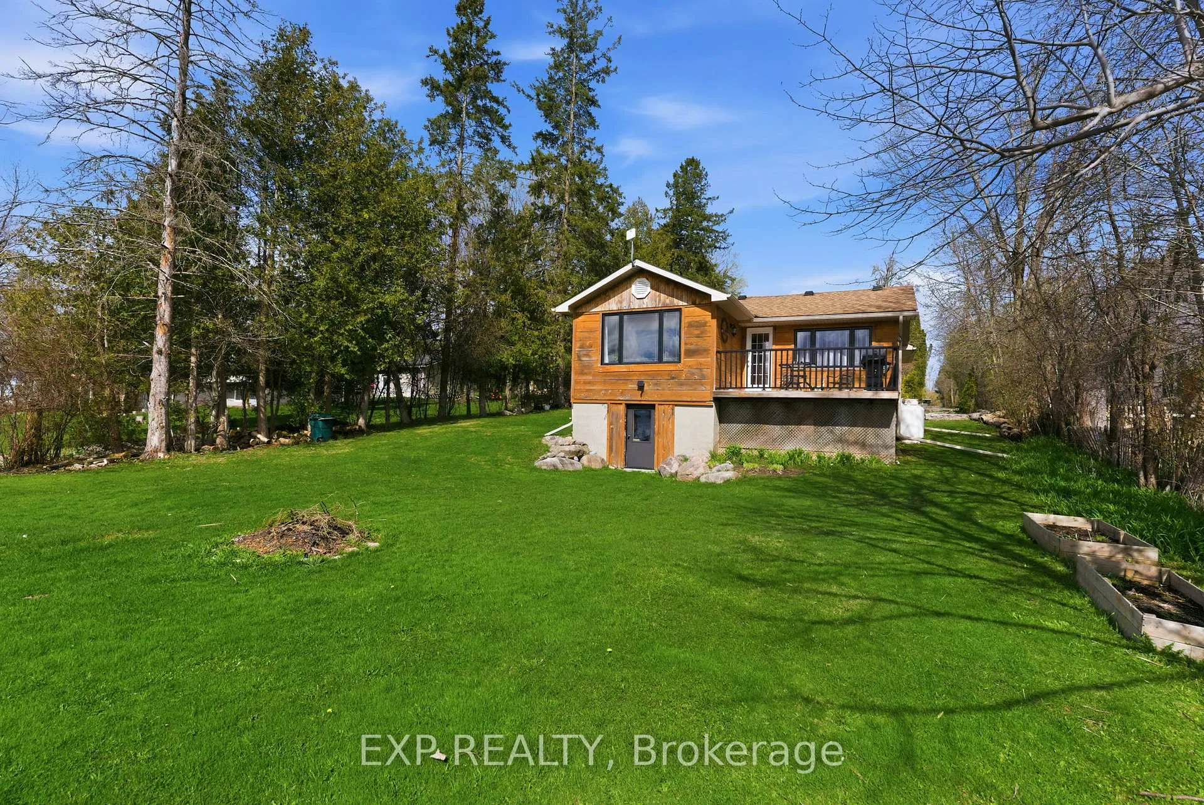
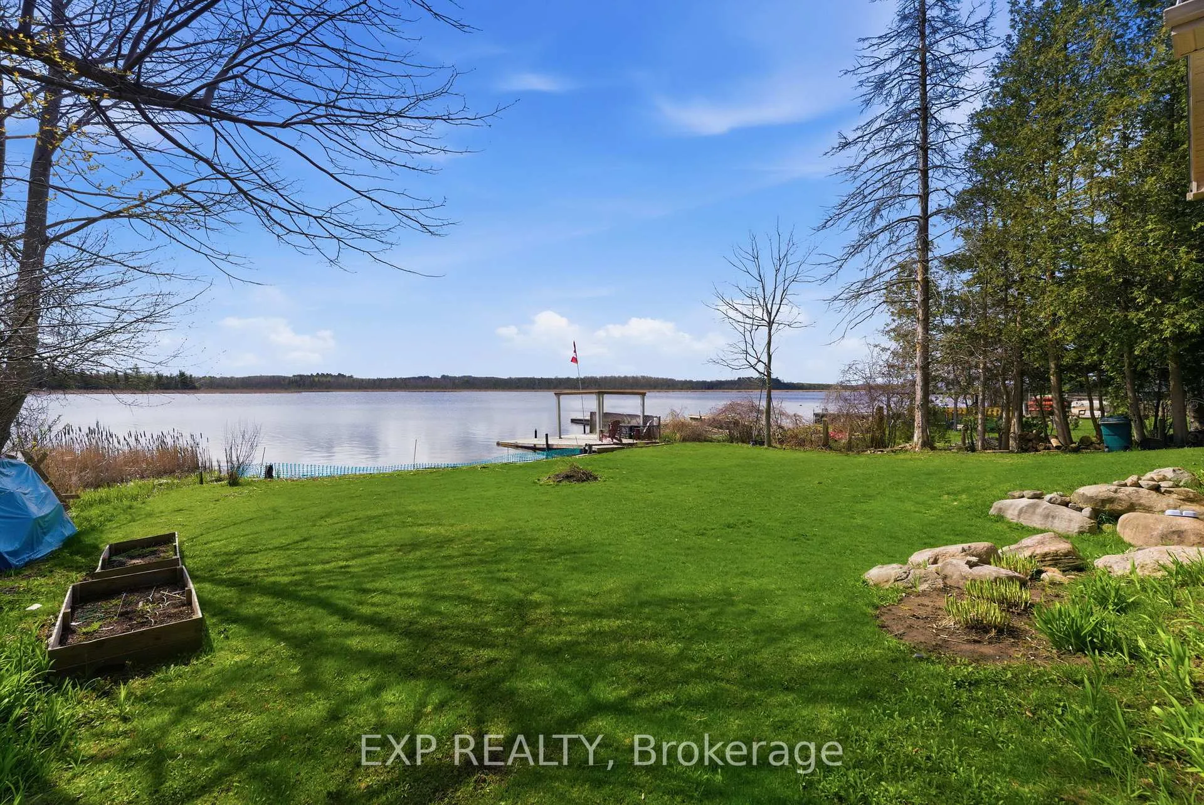
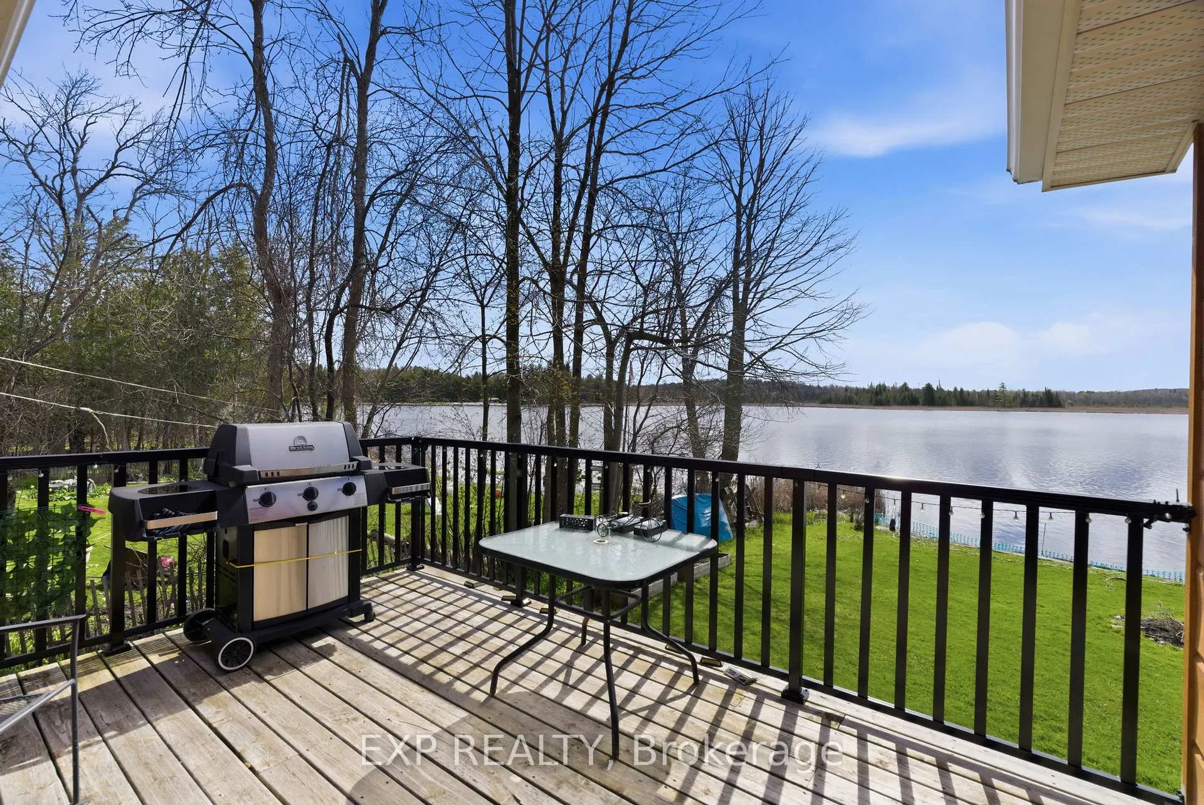
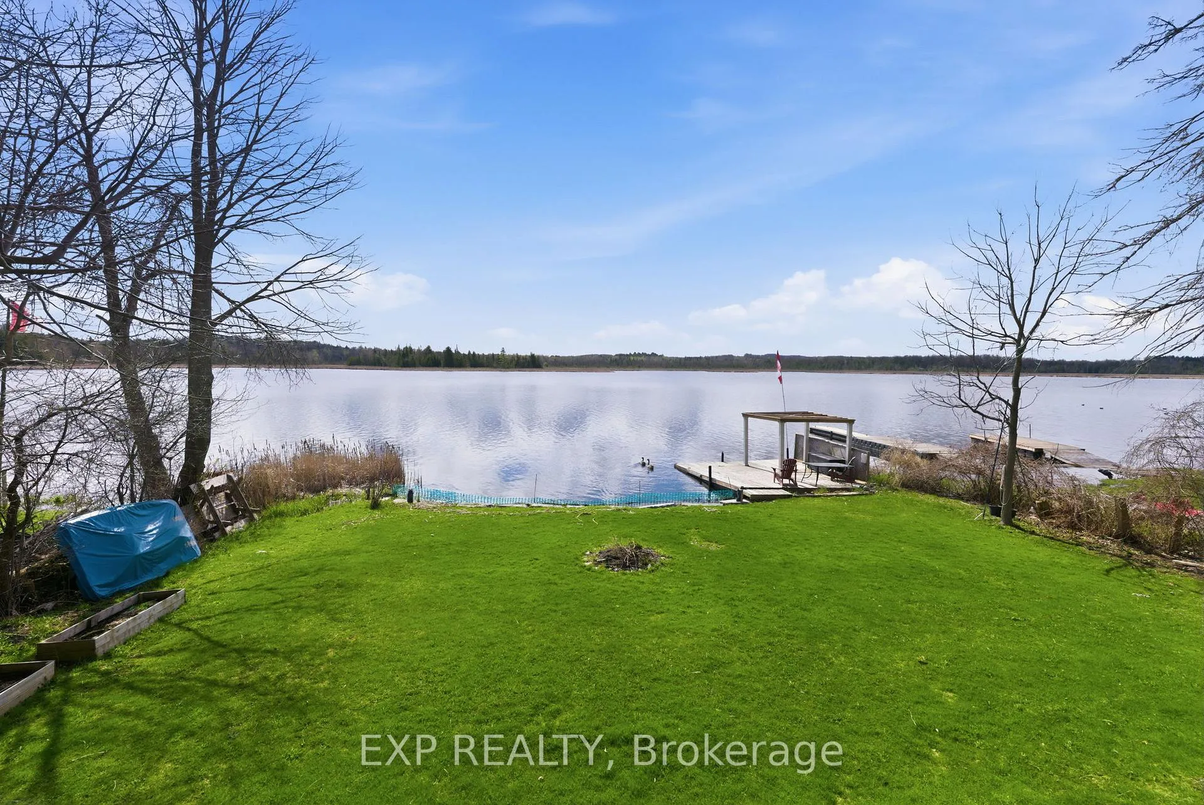 See all 44 photos
Property history
Facts and features
- BasementWalk-out
- Age of home51–99 years
- Water, sewerWell, septic
- Lot shapeIrregular
- Hardwood floors
- Waterfront
The homeDetached, Bungalow, Age 51–99 years
- Type: Detached
- Style: Bungalow
- Age: 51–99 years
- Living space: 700–1,100 sq ft
- Basement: Partially finished, walk-out
- Waterfront: Direct
InsideHardwood, Tile, Water softener, water heater owned, sump pump, Rooms above ground 5
- Flooring: Hardwood, Tile
- Features: Water softener, water heater owned, sump pump
- Rooms above ground: 5
- Rooms in the basement: 3
- Bedrooms: 2 + 1 in the basement
- Bathrooms: 1
- Kitchens: 1
Outside and lotWood, Asphalt shingle, Concrete block
- Exterior: Wood
- Roof: Asphalt shingle
- Foundation: Concrete block
- Size: 75.9 × 429.74 ft
- Shape: Irregular
Parking6 Parking, Private
- Spaces: 6 Parking
- Driveway: Private
Heating, water and powerForced air, propane, Well, Septic
- Heating: Forced air, propane
- Water: Well
- Sewer: Septic
Costs and taxesTaxes $3,136 a year, HST included in the price, Water softener and iron filter - rentals through reliance
- Taxes, 2025: $3,136 a year
- HST: HST included in the price
- Rental items: Water softener and iron filter - rentals through reliance
Included in the saleAll existing appliances: stainless steel fridge, stainless steel stove, stainless steel dishwasher, stainless steel rangehood microwave, washer & dryer. all electrical and light fixtures. all window coverings., Not included None
- Included: All existing appliances: stainless steel fridge, stainless steel stove, stainless steel dishwasher, stainless steel rangehood microwave, washer & dryer. all electrical and light fixtures. all window coverings.
- Not included: None
NearbyCul de sac/dead end, lake access, lake/pond, waterfront, clear view
- Close to: Cul de sac/dead end, lake access, lake/pond, waterfront, clear view
Listing detailsX13068926, Sold, May 1, 2026
- MLS® number: X13068926
- Status: Sold
- Listed on: May 1, 2026
- Days on market: 48
- Updated: Jun 18, 2026
- Possession: Flexible
- Occupied by: Owner
- Listing brokerage: eXp Realty
About this home
38 Cowans Crescent, Kawartha Lakes (Emily), ON K0L 2W0
Most Homes Offer A Place To Live. This One Offers A Way To Live. Set Along The Peaceful Waters Of The Pigeon River, This Move-In-Ready Waterfront Home Offers Everyday Comfort In A Setting That Truly Feels Like A Getaway. Suitable For Both Full-Time Living And Cottage Use, It Offers Flexibility Depending On Buyer Needs. Fully Renovated In 2016, This Home Saw Significant Improvements Including The Roof, Furnace, Propane Conversion, And Electrical Panel, Providing Buyers With Confidence In The Major Systems. The Interior Offers A Warm, Functional, Open Concept Layout Filled With Natural Light, Ideal For Both Everyday Living And Entertaining. A Walkout Lower Level Creates A Seamless Connection To The Outdoors And Waterfront, Making It Easy To Enjoy The Property In Every Season. Additional Upgrades Include A New Iron Water Softener System And Pressure Tank Installed In 2024, Offering Improved Water Quality And Added Peace Of Mind, Along With An Invisible Fence Already In Place For Added Convenience. Outside, The Property Offers Ample Parking And Easy Access To The Water For Kayaking, Boating, Or Relaxing By The Shore. The Location Further Elevates The Lifestyle, With Emily Provincial Park Directly Across The River, The Trans Canada Trail Just Minutes Away, And A Boat Launch At The End Of The Street. Conveniently Situated Between Lindsay And Peterborough, This Is A Well-Cared-For Waterfront Home Offering An Exceptional Lifestyle In A Desirable Location.Extras:
Ask about this home
A HOMEH agent will answer your questions about this home.
Around this home
Helpful calculators
Your HOMEH agent

"I would see it this week."