
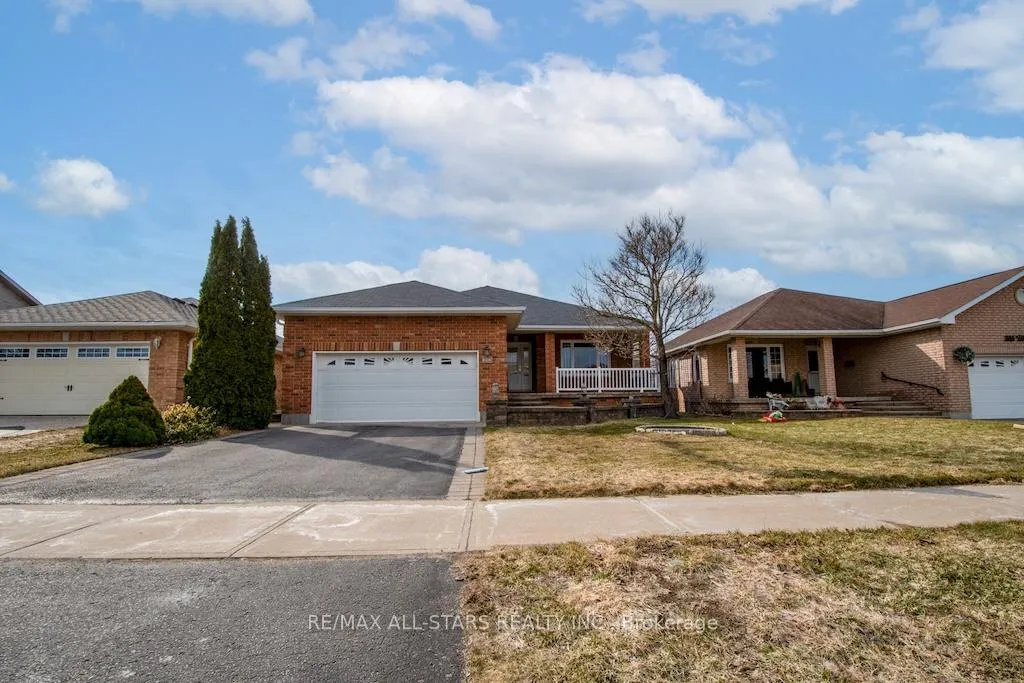
383 Wallace Drive
Kawartha Lakes (Lindsay)383 Wallace Drive
Kawartha Lakes (Lindsay)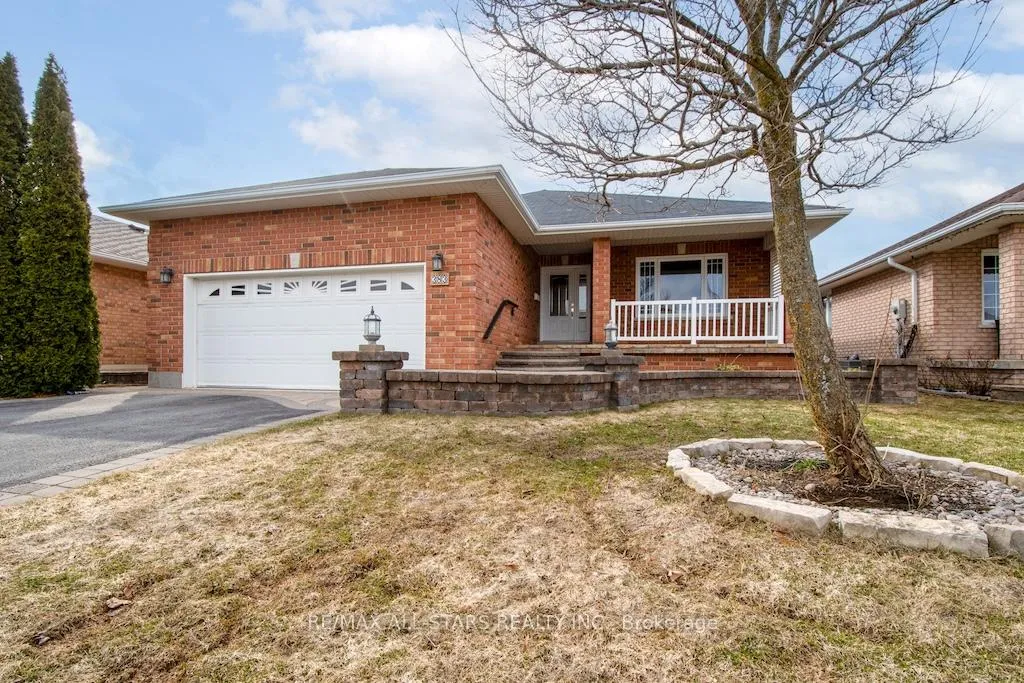
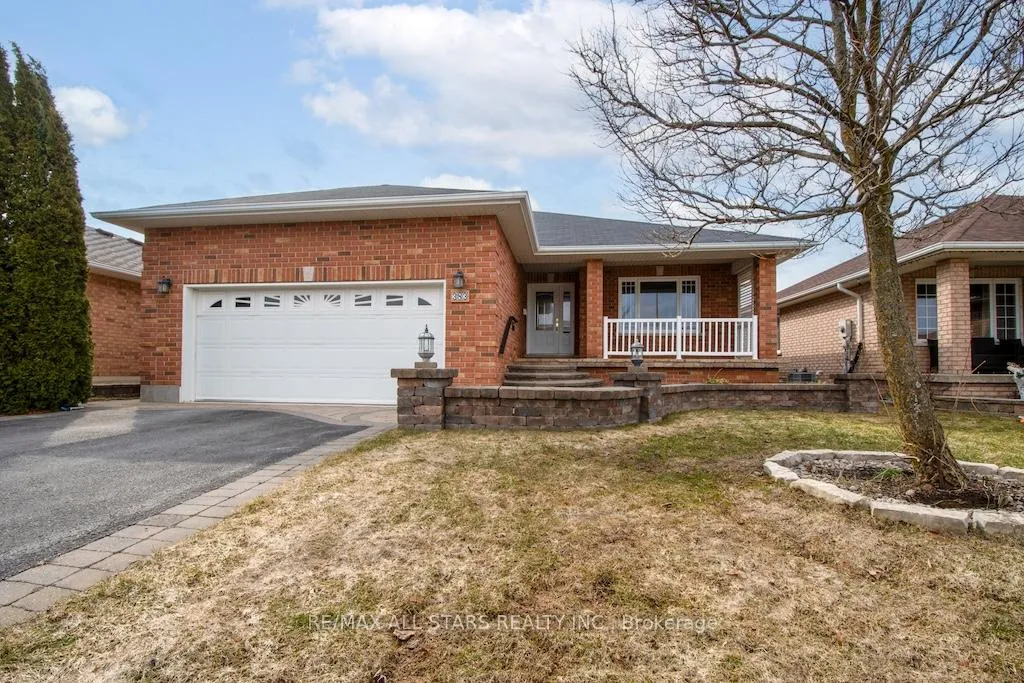
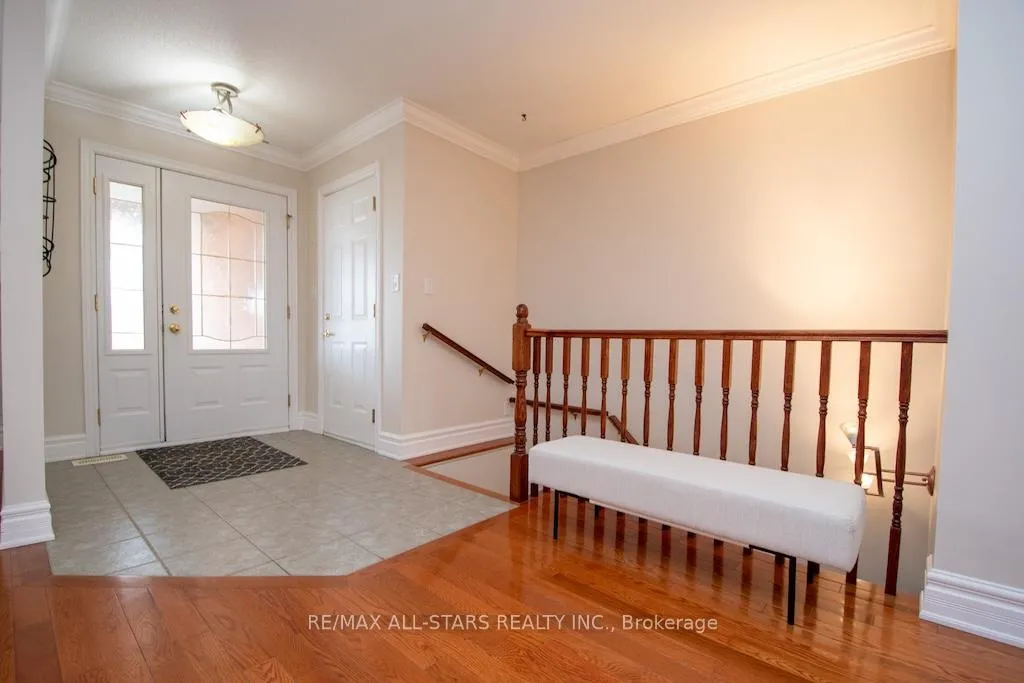
 See all 50 photos
Property history

This listing has ended. It is no longer available.
Property not available for sale or for rent.
Ask about this home
A HOMEH agent will answer your questions about this home.Ask HOMEH
About this home
383 Wallace Drive, Kawartha Lakes
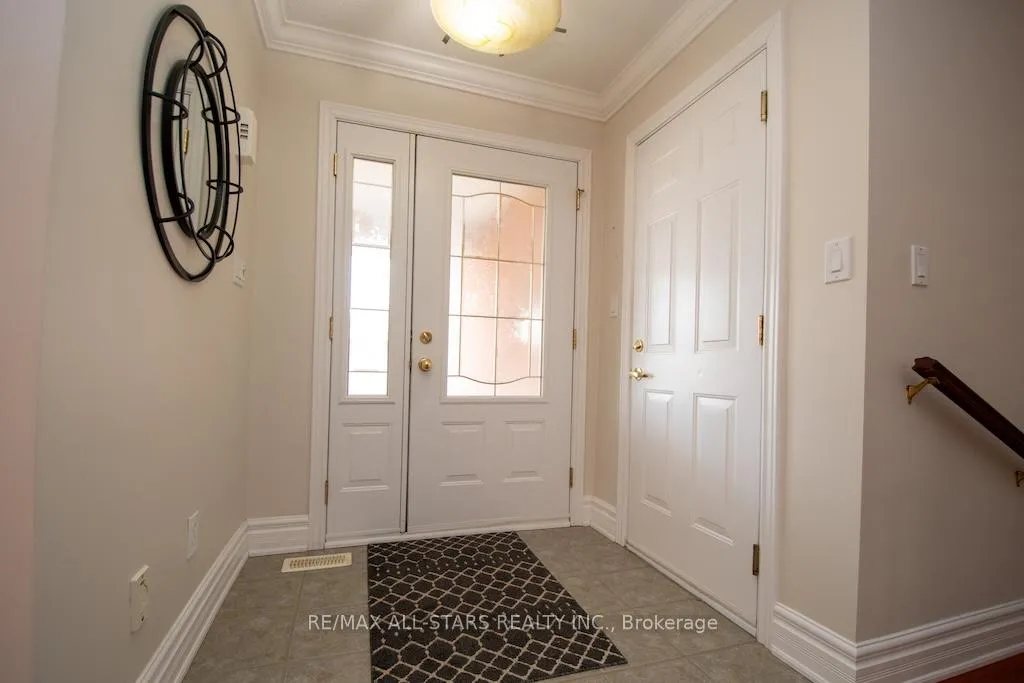
Welcome to 383 Wallace Drive, ideally situated in the highly desirable west end of Lindsay and close to everything the area has to offer. This impressive all-brick home features a spacious 2+2 bedroom layout and three full baths, reflecting true pride of ownership throughout. Step inside from the inviting covered front porch or through the convenient garage entrance to a bright open living area, highlighted by gleaming hardwood floors and professionally installed crown moulding. The living and dining space flows seamlessly into a large eat-in kitchen, offering generous counterspace and cabinetry-perfect for preparing any family holiday feast. Entertain with ease in the stunning three-season sunroom, providing nearly 400 square feet of sunlit tranquility for gatherings both large and small. The main level includes a generous primary suite with a three-piece ensuite, as well as a spacious additional bedroom. Downstairs, the fully finished lower level offers two more well-sized bedrooms, a full bath, and abundant living and entertaining space-ideal for a growing family or as a secondary living area. Throughout, this home showcases exceptional care and quality craftsmanship. A single visit to 383 Wallace Drive will convince you-schedule your showing today! Some pictures were staged using AI
Facts & features
Ask about this home
A HOMEH agent will answer your questions about this home.
Rooms
12 rooms · 3 bathrooms
- Living room14′10″ × 12′178 sq.ft.
- Dining room9′ × 12′108 sq.ft.
- Kitchen15′ × 15′225 sq.ft.
- Laundry6′ × 8′48 sq.ft.
- Bathroom8′ × 5′40 sq.ft.
- Primary bedroom18′ × 14′251 sq.ft.
- Bedroom 214′ × 12′167 sq.ft.
- Bathroom6′ × 6′36 sq.ft.
- Family room23′ × 20′460 sq.ft.
- Bedroom 314′ × 12′167 sq.ft.
- Bedroom 414′ × 12′167 sq.ft.
- Bathroom8′ × 6′48 sq.ft.
Around this home
Schools nearby
School rating, out of 10.
Listing details
Helpful tools
Your HOMEH agent
"Priced 20% over our estimate. I would see it this week."
Ask HOMEH about this home
Price, neighbourhood, monthly cost. Ask anything.
HOMEH Intelligent Agent is an AI, not a licensed representative. Check anything important with your agent.