
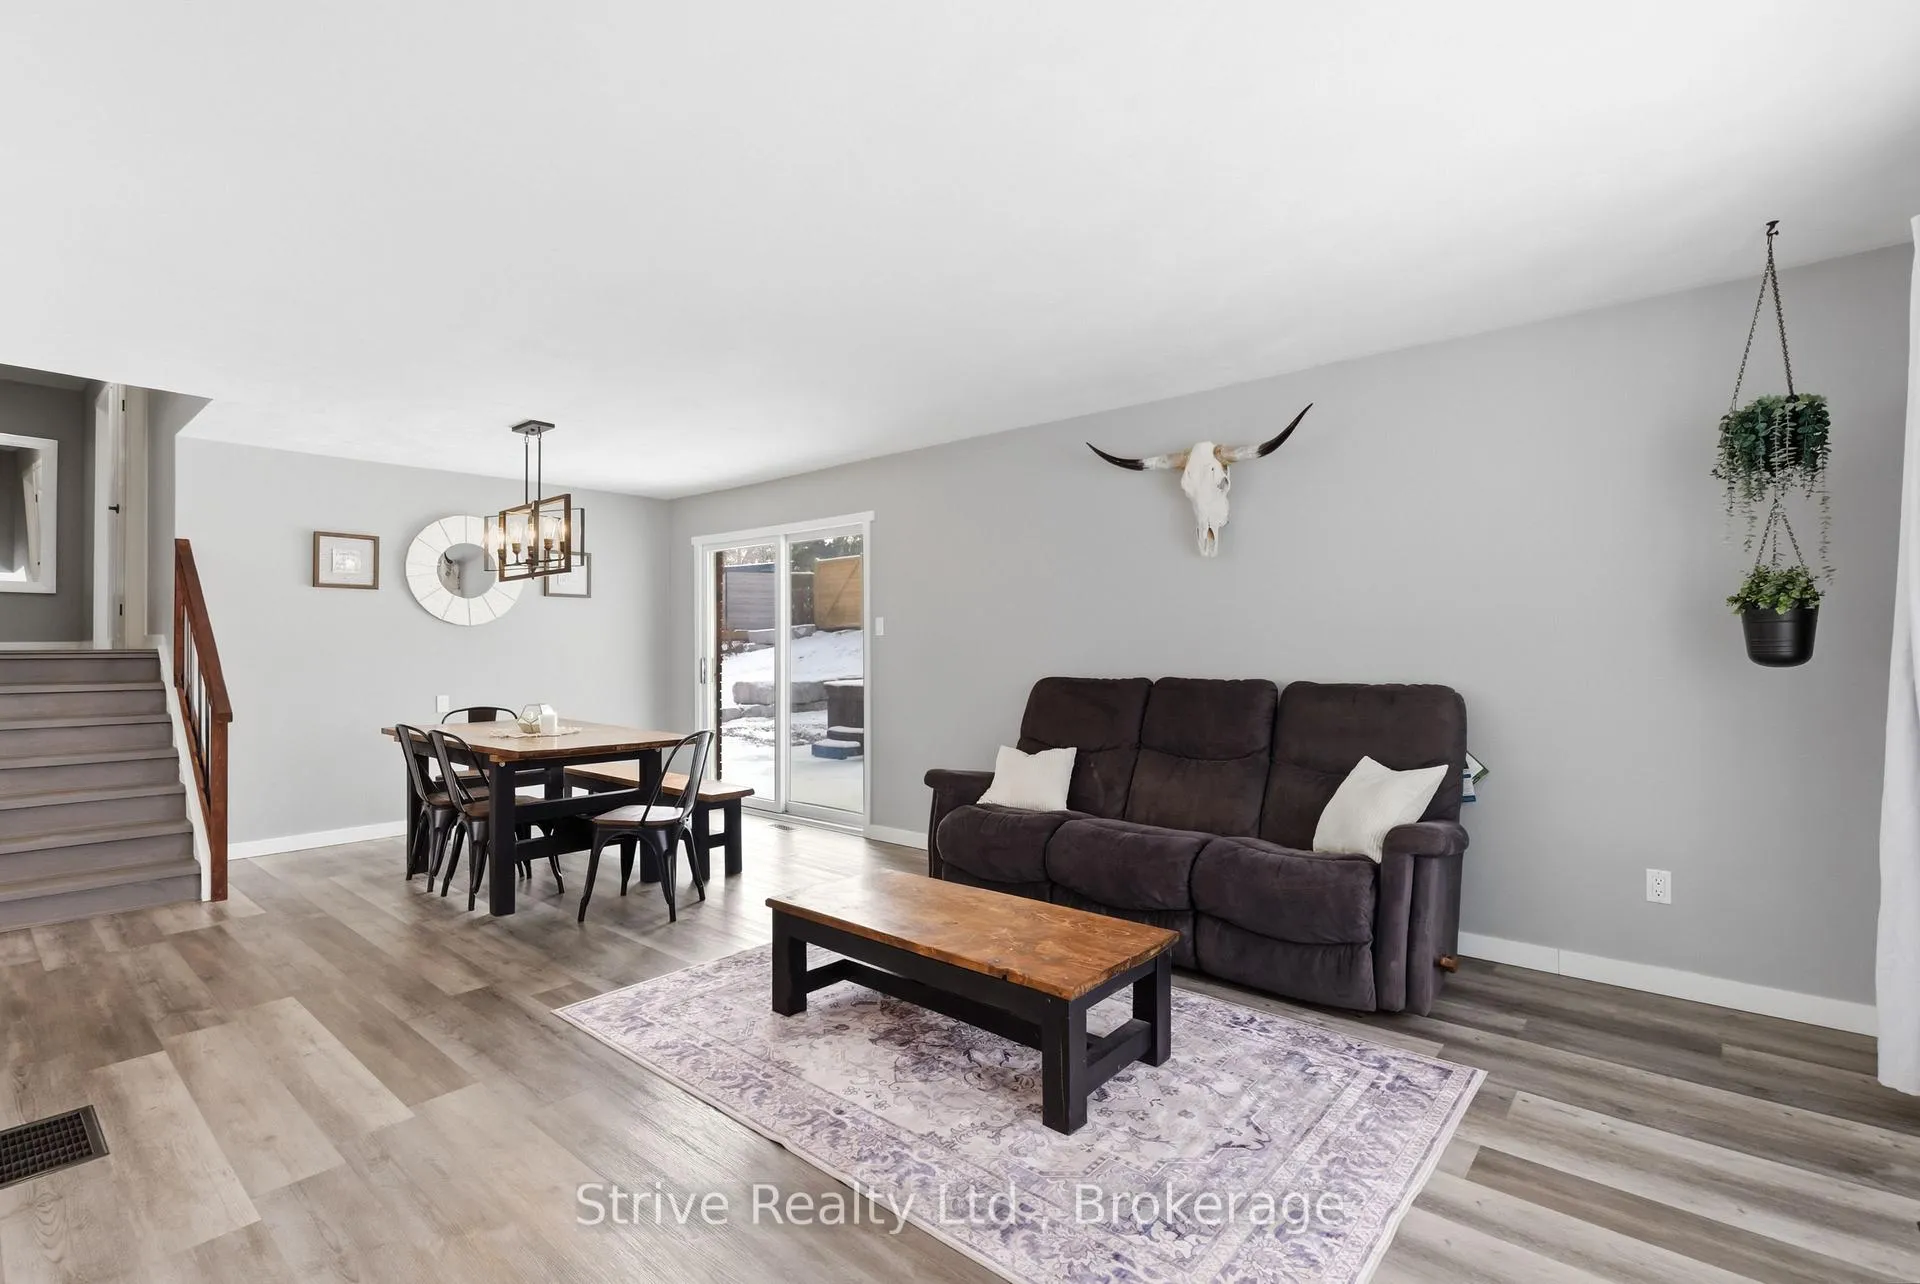
 See all 42 photos
Property history

This listing has ended. It is no longer available.
Property not available for sale or for rent.
Book a viewing
Ask HOMEH
About this home
386 Mount Nebo Road, Kawartha Lakes
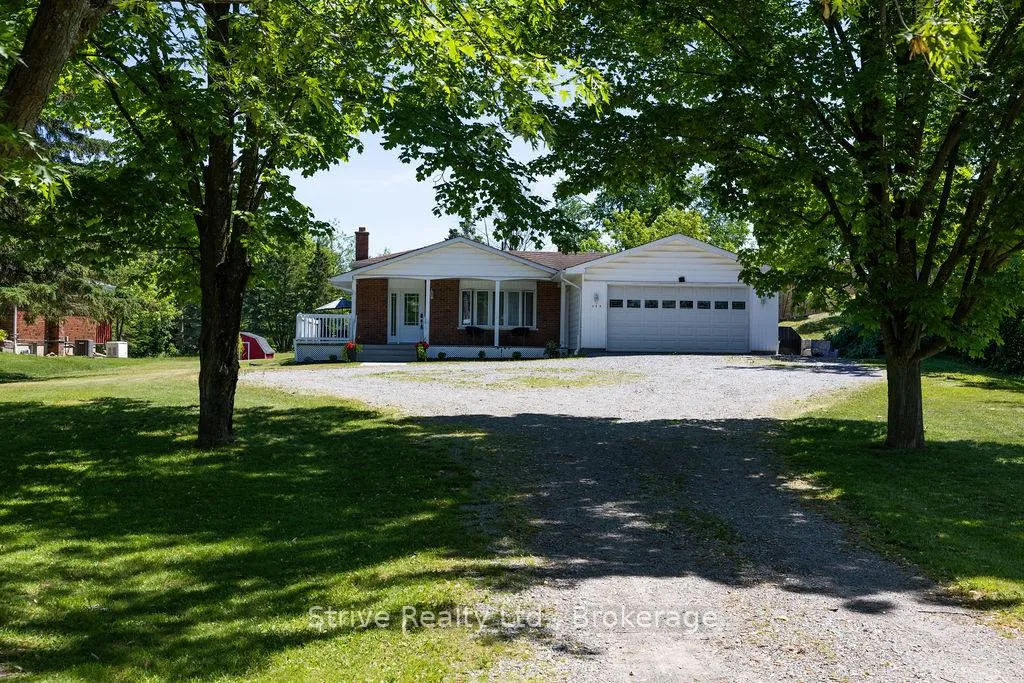
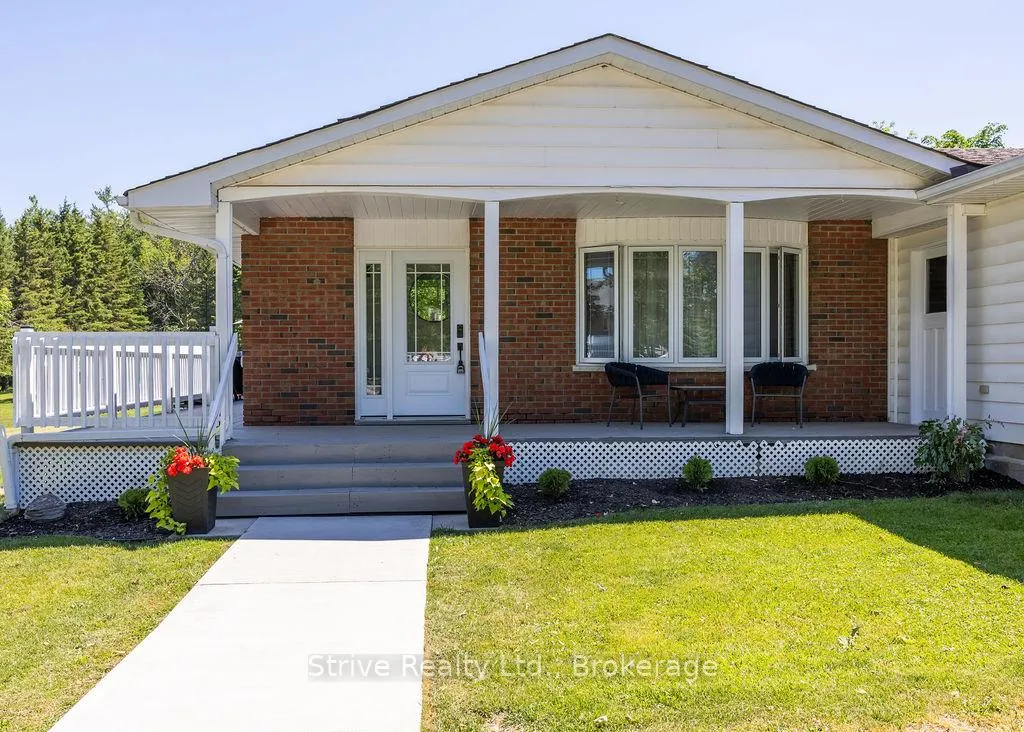
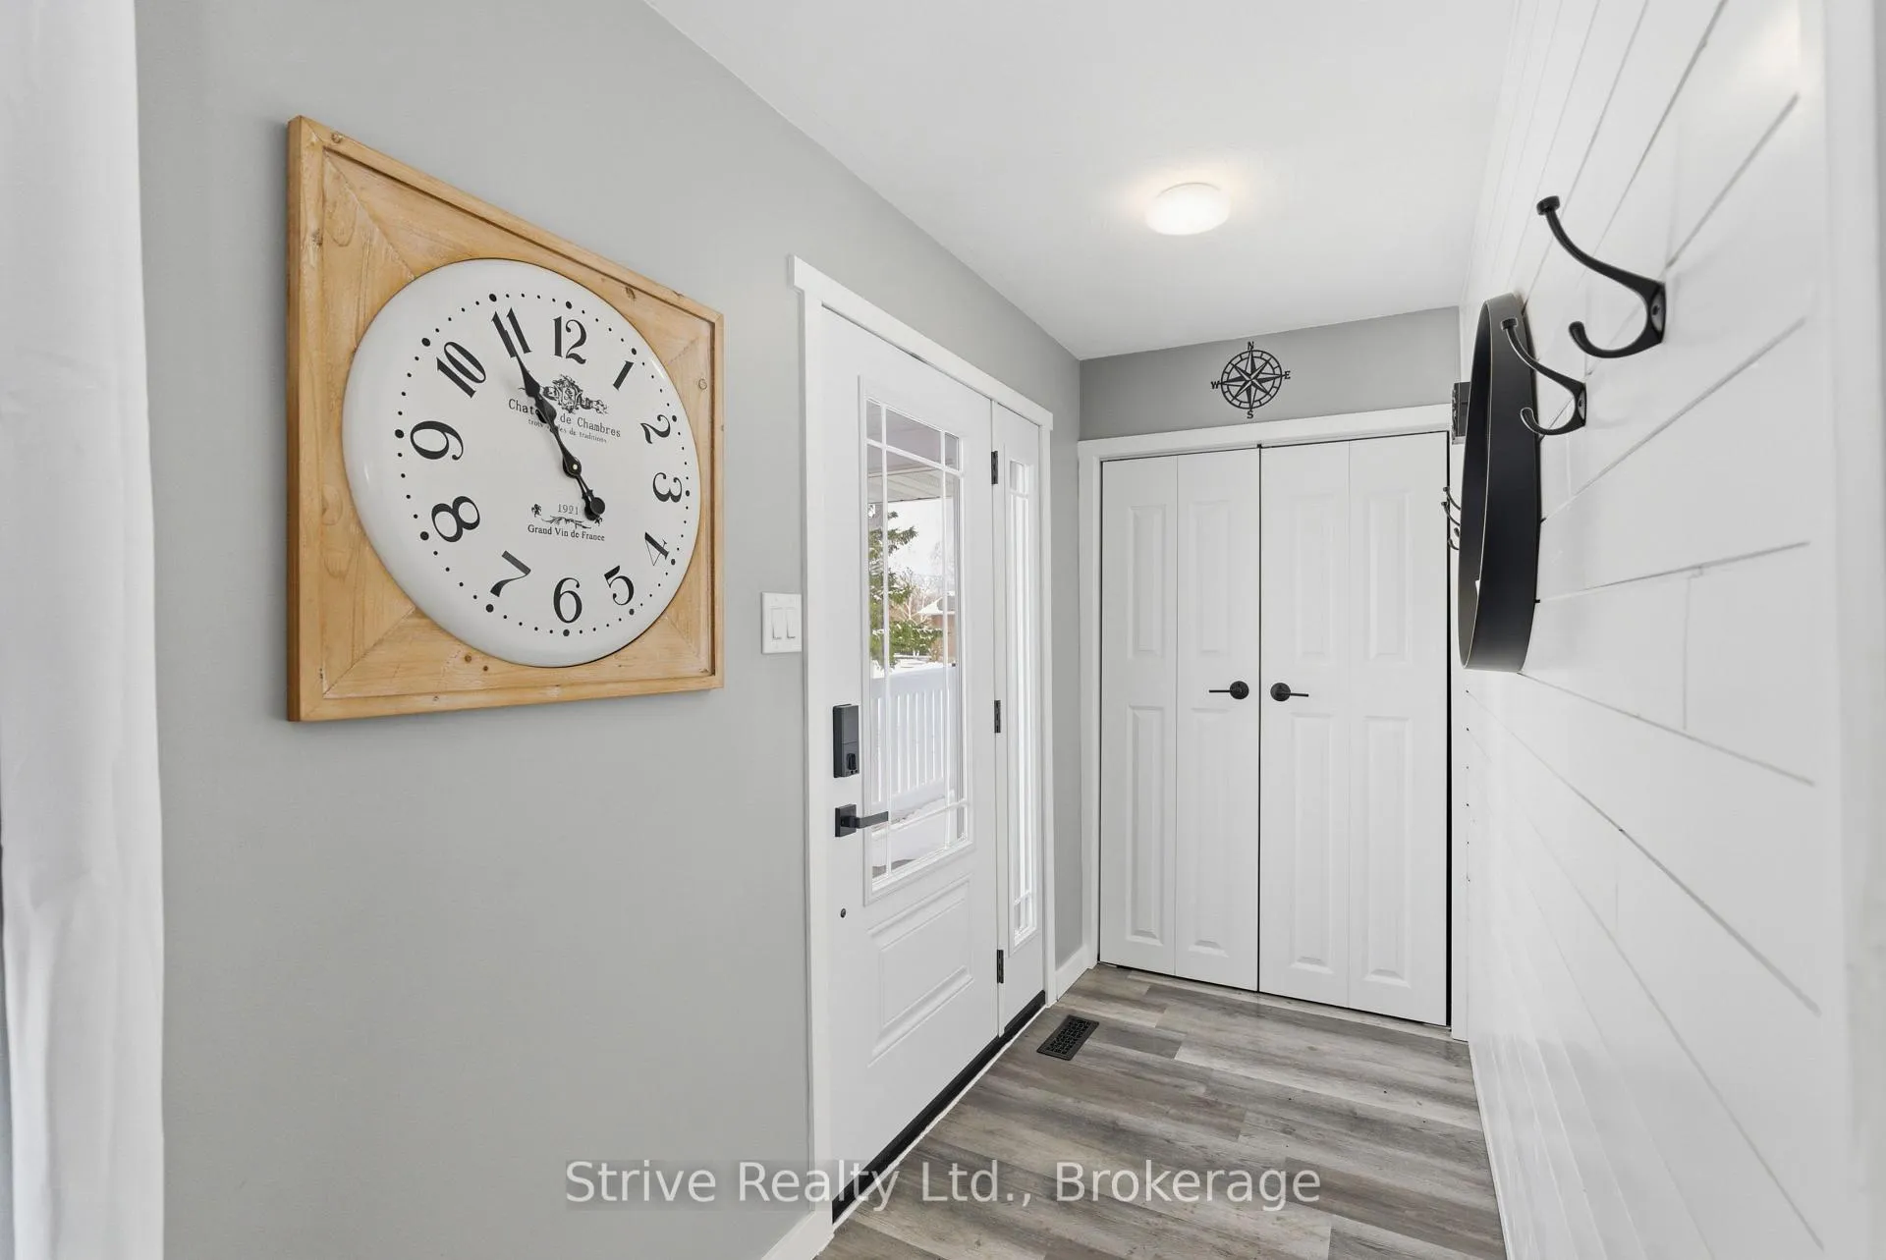
Set in a tranquil part of town with school bus pickup just steps from the driveway, this beautifully updated 3-bedroom, 2-bathroom backsplit offers a perfect blend of modern comfort and serene country living. Resting on nearly 1 acre (0.96 acres) of landscaped land, the property boasts a massive circular driveway, mature trees, and an exceptional outdoor oasis featuring an above-ground pool, hot tub, and spacious patio area, ideal for entertaining or relaxing year-round. The main floor showcases a bright, open-concept layout enhanced by new modern vinyl plank flooring. The fully remodeled kitchen includes a gas stove, a custom island with a built-in mini-fridge, stainless steel appliances, and convenient walkouts to both the backyard oasis and a side deck equipped with a gas BBQ hookup. Upstairs, three freshly painted bedrooms each feature spacious closets, complemented by a newly updated 4-piece bathroom adorned with beautiful finishes, making it ideal for couples and young or growing families. The cozy lower level offers a functional rec room with a wood-burning fireplace, large windows that flood the space with natural light, continued vinyl plank flooring, and direct access to the garage and laundry room. A standout feature is the heated garage, equipped with its own furnace, providing direct access to both the backyard and basement-ideal for a workshop, extra storage, or potential future finishing options. Conveniently located just a short drive from Peterborough and Lindsay, this home is in close proximity to local amenities and major highways including 115, 407, and 401, making it perfect for commuters.
Facts & features
Book a viewing
Rooms
8 rooms · 2 bathrooms
- Living room23′ × 13′299 sq.ft.
- Kitchen18′5″ × 12′221 sq.ft.
- Primary bedroom13′5″ × 9′7″128 sq.ft.
- Bedroom 210′ × 9′10″98 sq.ft.
- Bedroom 311′ × 9′10″108 sq.ft.
- Recreation21′ × 18′3″382 sq.ft.
- Laundry22′ × 18′8″411 sq.ft.
- Utility room18′10″ × 11′207 sq.ft.
Around this home
Listing details
Helpful tools
Your HOMEH agent
"I would see it this week."
Ask HOMEH about this home
Price, neighbourhood, monthly cost. Ask anything.
HOMEH Intelligent Agent is an AI, not a licensed representative. Check anything important with your agent.