
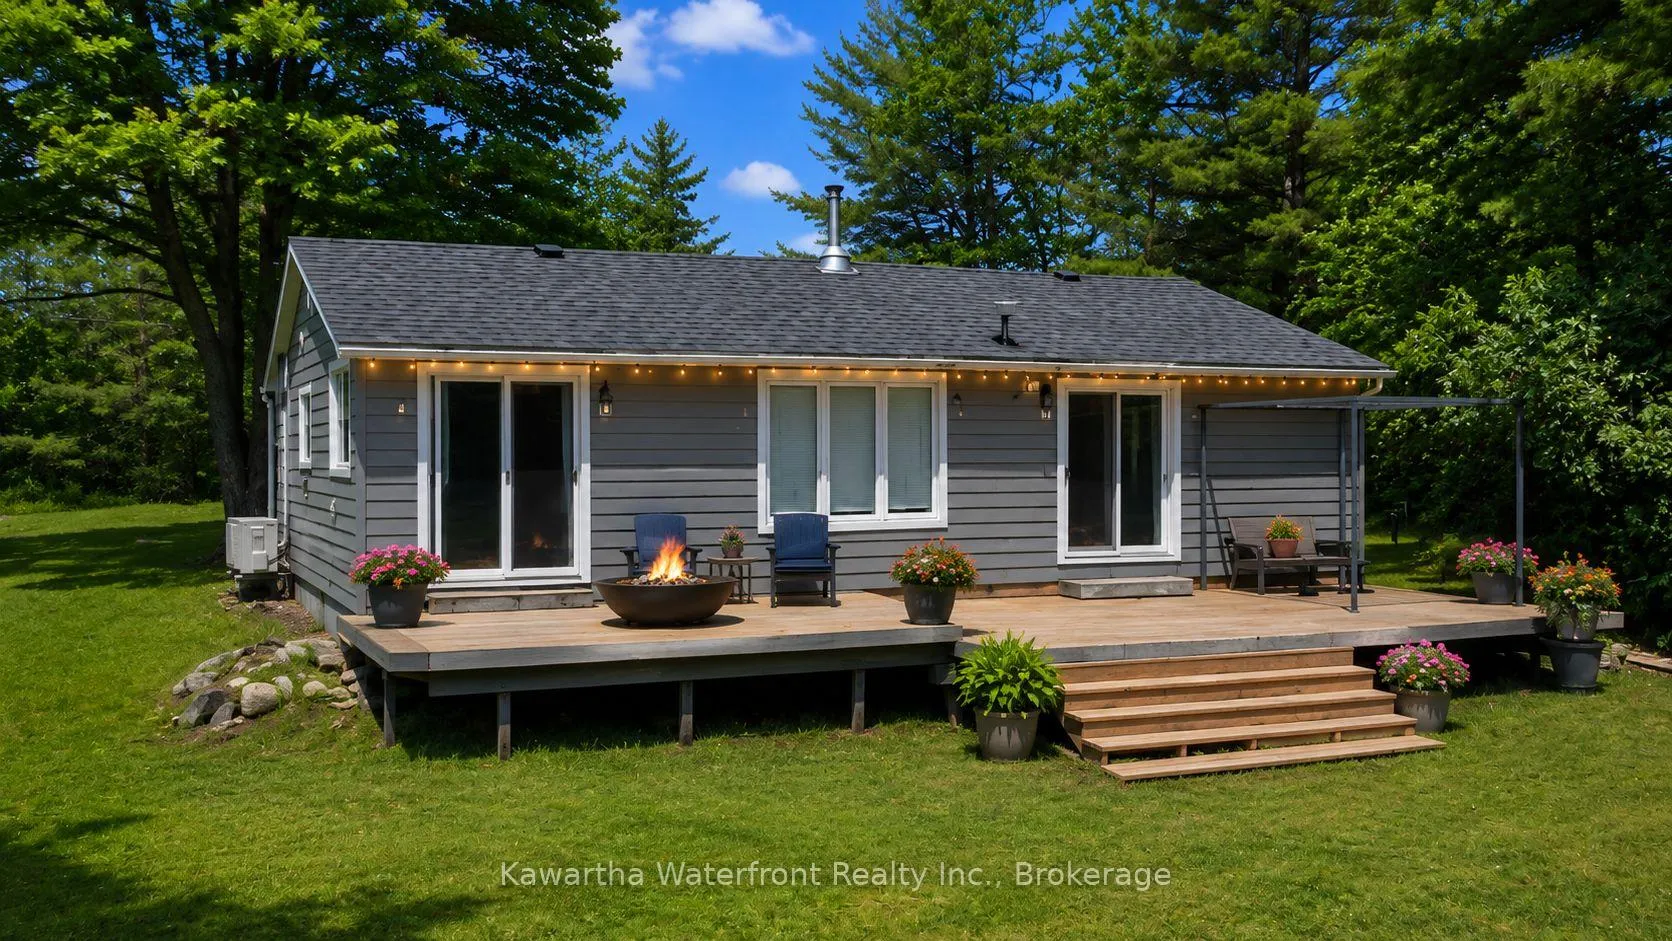
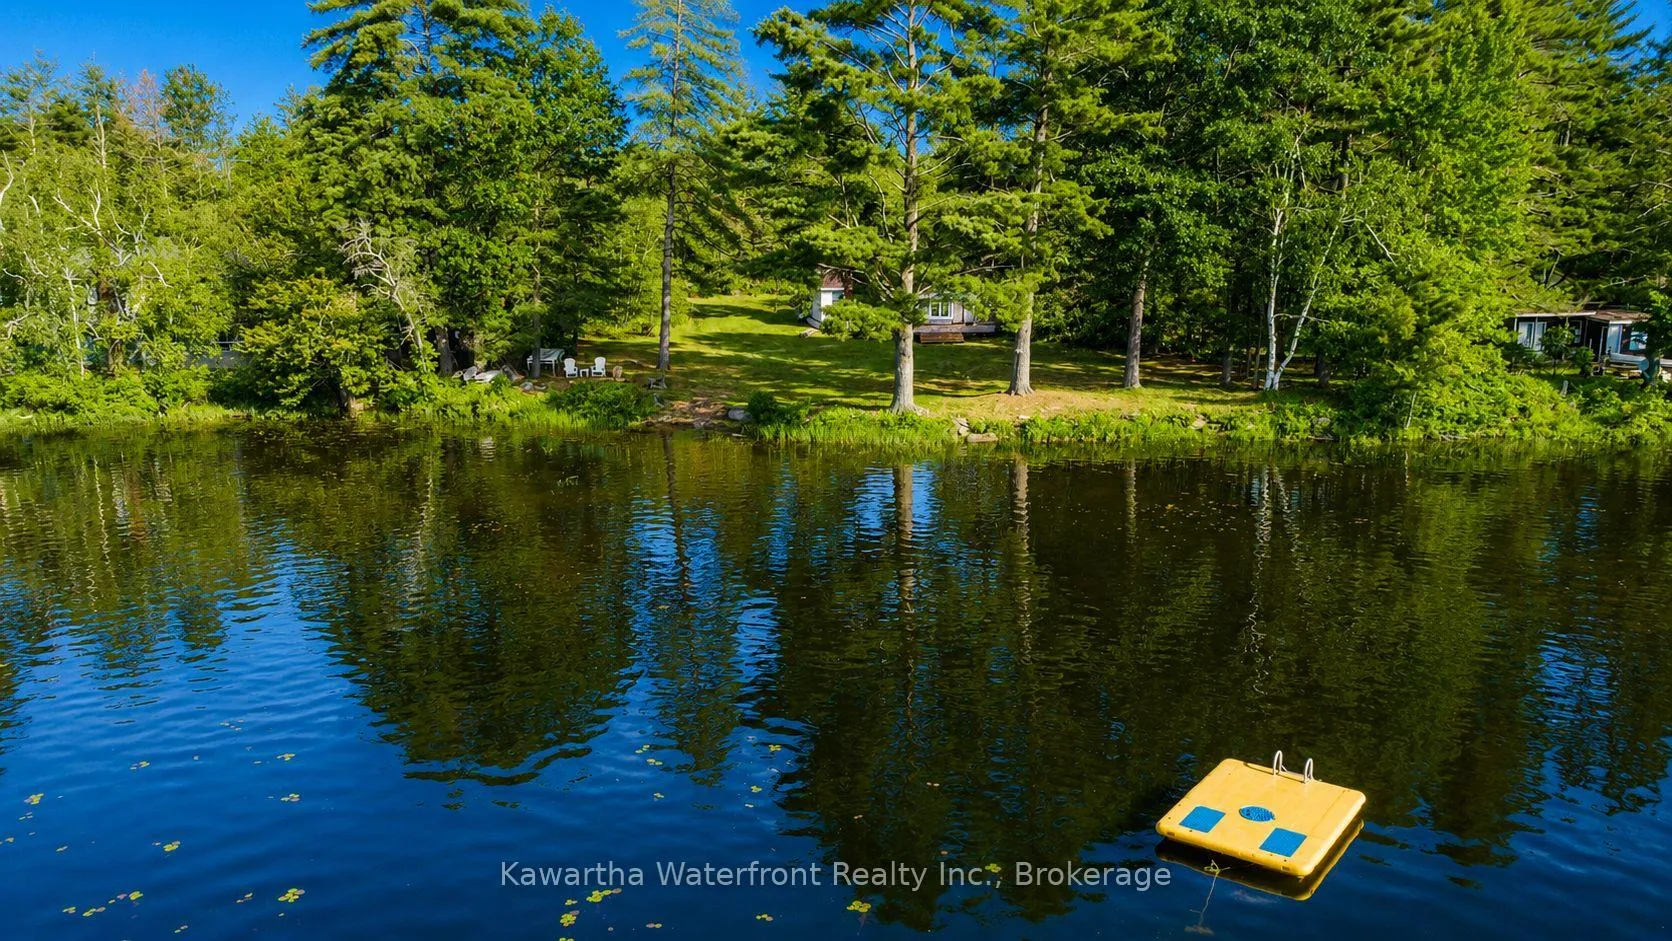
Front of 388 North Shore Road
388 North Shore RoadKawartha Lakes (Laxton/Digby/Longford)
Terminated
1/36
Ontario Real Estate › Kawartha Lakes › Laxton/Digby/Longford
Front of 388 North Shore Road
388 North Shore RoadKawartha Lakes (Laxton/Digby/Longford)
Terminated
See all 36 photos
DetachedMLS X13506860
Last asked:Terminated Sep 10, 2026
$939,000
3 Bedrooms
2 Bathrooms
700~1.1K Sq.Ft.
160 x 341.89 ft Lot
$4,174 Tax/yr

Property history

$989,000first asked
$939,000last asked
▼ 5%since September
SepJanMaySep
TerminatedSep 10, 2026
$939,000MLS® X13506860
Listed for saleJun 30, 2026
$939,000MLS® X13506860
TerminatedOct 20, 2025
$989,000MLS® X12384663
Listed for saleSep 5, 2025
$989,000MLS® X12384663

This listing has ended. It is no longer available.

Property not available for sale or for rent.

See similar homes for saleFree Home EvaluationHow Much Is My Home Worth?Sell with HOMEHHOMEH One: full-service selling for a 1% listing fee. The buyer's agent commission is separate.

Contact agent

Leave your name and number. A HOMEH agent calls you back.

Ask about this home

A HOMEH agent will answer your questions about this home.
Ask a question

Ask HOMEH

Ask about this home

About this home

388 North Shore Road, Kawartha Lakes

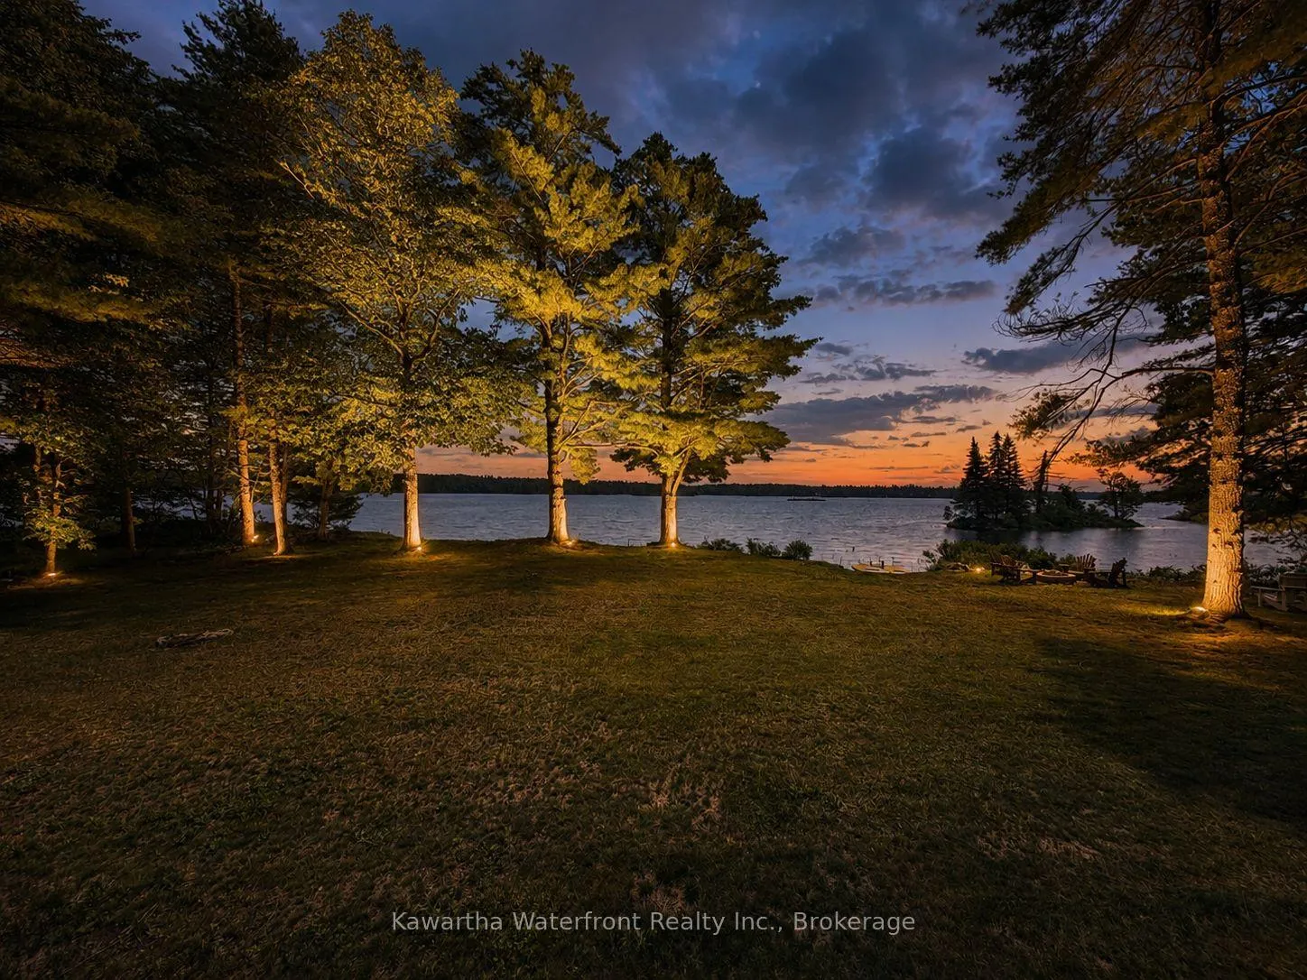
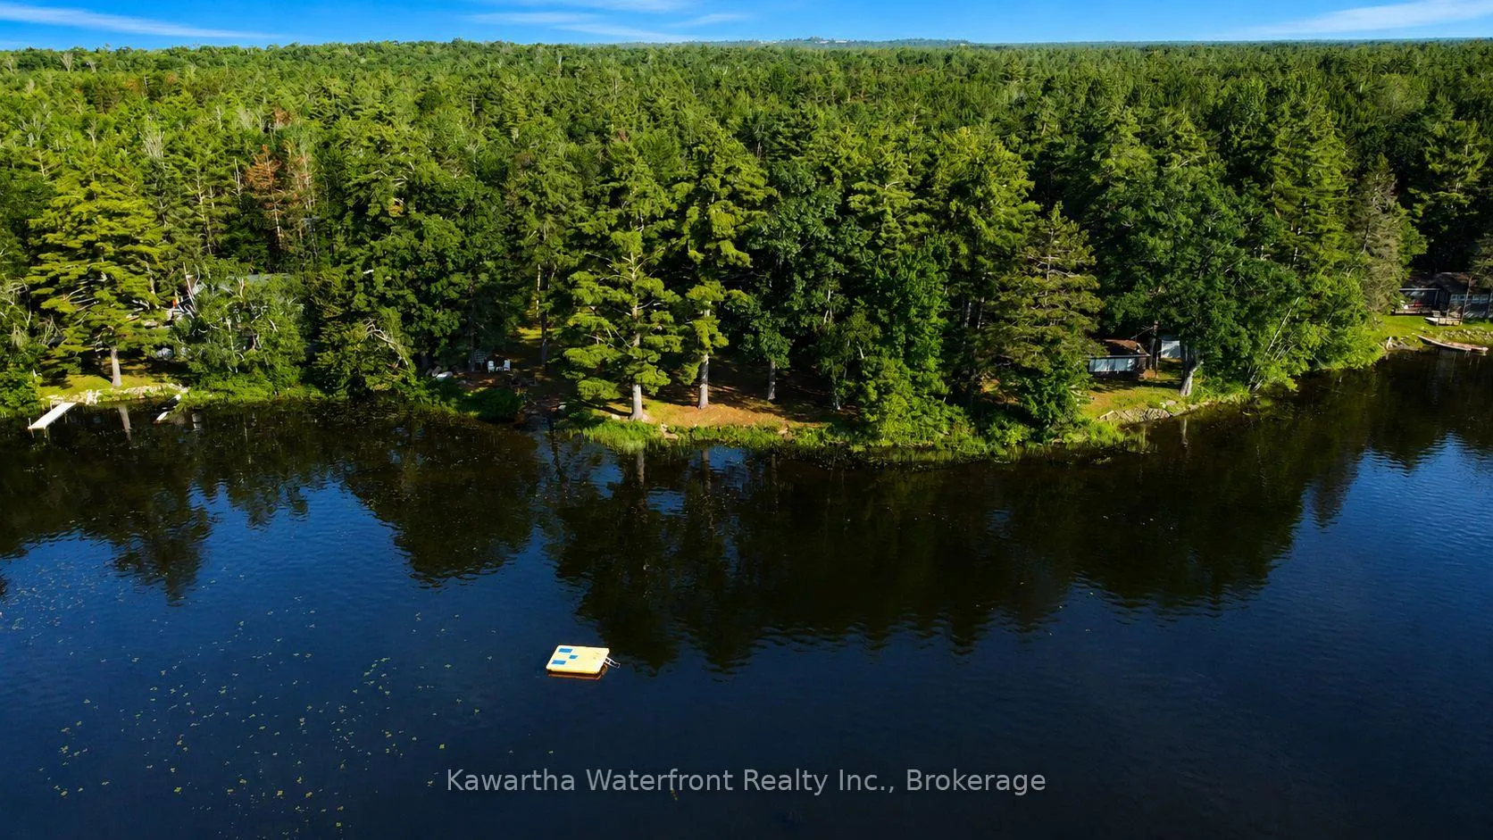
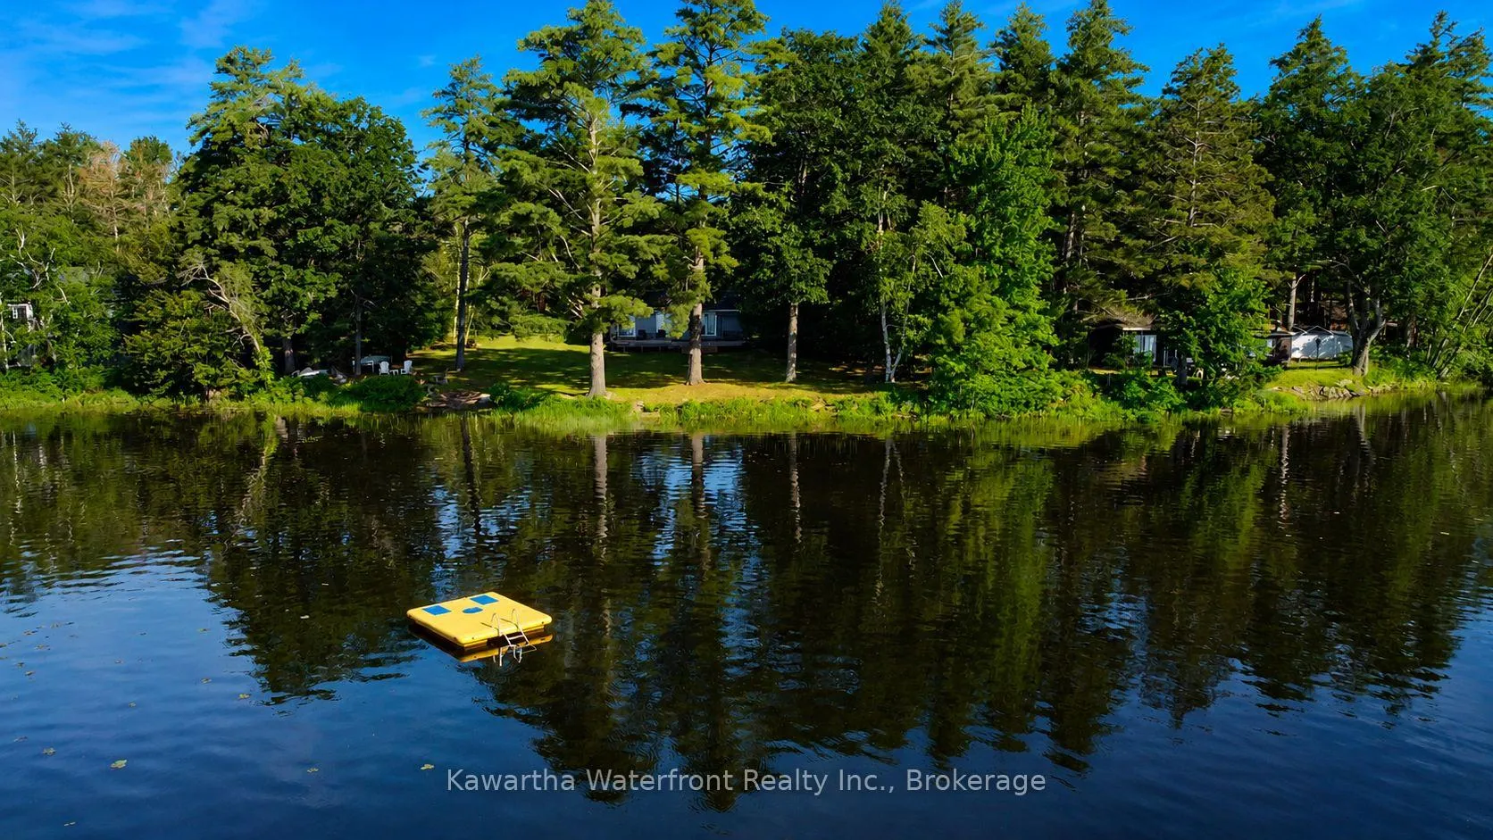
In front of you, the crystal-clear waters of Head Lake. Behind you, over 83,000 acres of protected wilderness. In between, a beautifully updated waterfront retreat where adventure, relaxation, and year-round living come together. Set on a rare 150 ft wide, level lot with exceptional privacy and room to grow, this property was designed for making memories. Spend your mornings launching a kayak from the private dock, afternoons swimming from the natural shallow sandy shoreline that's perfect for children, and evenings gathered around the campfire or relaxing beside the warmth of the high-efficiency Quadra-Fire wood stove. The adventure extends well beyond your shoreline. Directly behind the property, lies more than 83,000 acres of protected wilderness within Queen Elizabeth II Wildlands Provincial Park, offering endless opportunities to hike, paddle, explore rugged Canadian Shield landscapes, and discover hidden lakes throughout every season. When you're home, comfort comes naturally. Extensive recent upgrades mean the work has already been done, including a new septic system, drilled well with full filtration, individual room-controlled heat pumps, whole home Generac backup generator, premium kitchen with high-end appliances, updated flooring, spacious deck, spray-foamed crawl space, shingles, aluminum dock, & the efficient wood stove. Landscape lighting showcases the towering 80-foot pines each evening, creating an unforgettable setting long after the sun goes down. A spacious garden shed with built-in shelving & workbench offers exceptional storage today & the potential to become a charming bunkie tomorrow. Whether you're searching for an active family cottage, a four-season waterfront home, or the perfect place to retire in comfort, this exceptional property delivers. Located just two hours from Highways 401 and 404, you'll enjoy the best of cottage country with year-round municipal services, year-round access, and endless possibilities waiting at your doorstep.

Generator - FullWater TreatmentLakeLevelWooded/TreedWaterfront

Facts & features

TypeDetached
StyleBungalow
Size700~1.1K Sq.Ft.
Lot160 x 341.89 ft
Tax$4,174 (2025)
HeatingHeat pump, electric
CoolingCentral air
Parking10 drive
WaterWell
FireplaceYes, wood stove

Ask about this home

A HOMEH agent will answer your questions about this home.

Ask a question

Rooms

6 rooms · 2 bathrooms
Main floor6 rooms
  • Bedroom 310′2″ × 7′7″77 sq.ft.
  • Bedroom 27′9″ × 6′7″51 sq.ft.
  • Dining room9′2″ × 8′8″79 sq.ft.
  • Primary bedroom14′1″ × 13′10″194 sq.ft.
  • Living room14′10″ × 12′6″185 sq.ft.
  • Kitchen10′6″ × 6′7″69 sq.ft.
Bathrooms2
3-pc3-pc
Thinking of selling your home?See what your home is worth today.

Around this home

Monck Rd and Digby Laxton Boundary Road

Listing details

MLS® numberX13506860
Listed onJun 30, 2026
Days on market72
UpdatedSep 10, 2026
Listing brokerageKAWARTHA WATERFRONT REALTY INC.
PossessionFlexible

Helpful tools

Mortgage calculator
Closing costs
Land transfer tax
Buyer guide

Your HOMEH agent

NimaHOMEH agent · Kawartha Lakes

"I would see it this week."

Ask Nima

Ask HOMEH about this home

Price, neighbourhood, monthly cost. Ask anything.

HOMEH Intelligent Agent is an AI, not a licensed representative. Check anything important with your agent.

© 2026 HOMEH Inc., Brokerage · RECO Registration #6000380 · 505 Highway 7 East, Units 308 & 309, Thornhill, ON L3T 7T1 · Listing data courtesy of the MLS® System of the listing brokerage, deemed reliable but not guaranteed.

Disclaimers and terms

HOMEH is operated by HOMEH Inc., a licensed Ontario real estate brokerage regulated by the Real Estate Council of Ontario (RECO) under the Trust in Real Estate Services Act, 2002 (TRESA). Under TRESA, consumers are entitled to the RECO Information Guide before entering into a representation agreement. Broker of Record Licence #5034208. Toronto Regional Real Estate Board Member #20004000.

Cashback Rebate. Paid by HOMEH Inc., Brokerage from the commission it receives, on closing, to eligible buyers who came to HOMEH as HOMEH leads. Subject to the buyer representation agreement, lender approval and legal limits; amounts vary with price, commission received and transaction type. Not a government incentive, tax credit or refund. Full terms and conditions apply.

Mortgage. Payment figures are estimates for illustration only, not an offer to lend; all financing is on approved credit (OAC). HOMEH Inc., Brokerage is not a mortgage broker, agent or lender; mortgage products and advice come from independent professionals licensed by the Financial Services Regulatory Authority of Ontario (FSRA).

HOMEH Estimate. Worked out with automated tools from recent nearby sales of similar homes. For information only, not an appraisal.

Accuracy. Listings, market data, photos, school, transit and neighbourhood information come from sources believed reliable, including the MLS® System and the Toronto Regional Real Estate Board (TRREB), but are not warranted accurate, current or complete. MLS® listing data is copyright TRREB. It must only be used by consumers with a bona fide interest in the purchase, sale or lease of real estate, and not for any commercial purpose.

Programs. Programs, incentives and benefits on this website are privately administered, may change or end without notice, and imply no government authority, endorsement or affiliation.

Not intended to solicit clients currently under contract with another brokerage.

The trademarks REALTOR®, REALTORS® and the REALTOR® logo are controlled by The Canadian Real Estate Association (CREA) and identify real estate professionals who are members of CREA. The trademarks MLS®, Multiple Listing Service® and the associated logos are owned by CREA and identify the quality of services provided by real estate professionals who are members of CREA. Used under licence.
