
4 Bluewater Avenue
Kawartha Lakes (Fenelon)4 Bluewater Avenue
Kawartha Lakes (Fenelon)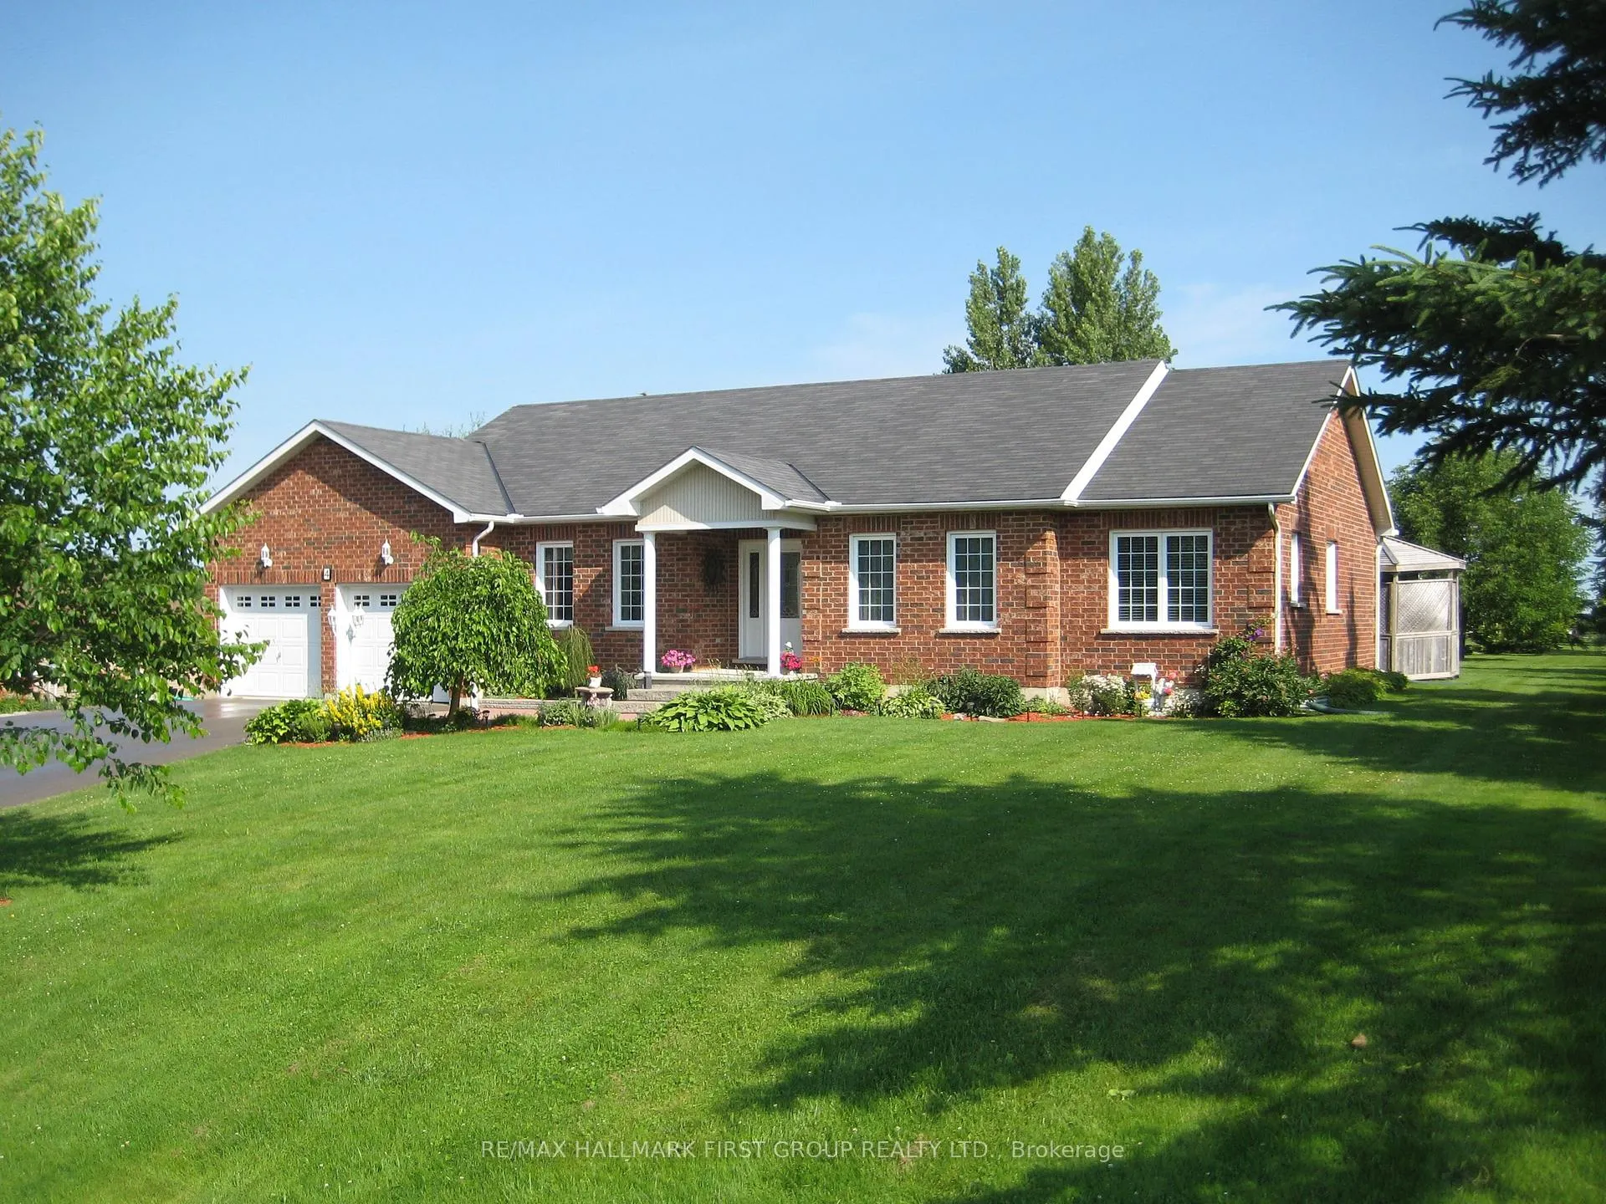
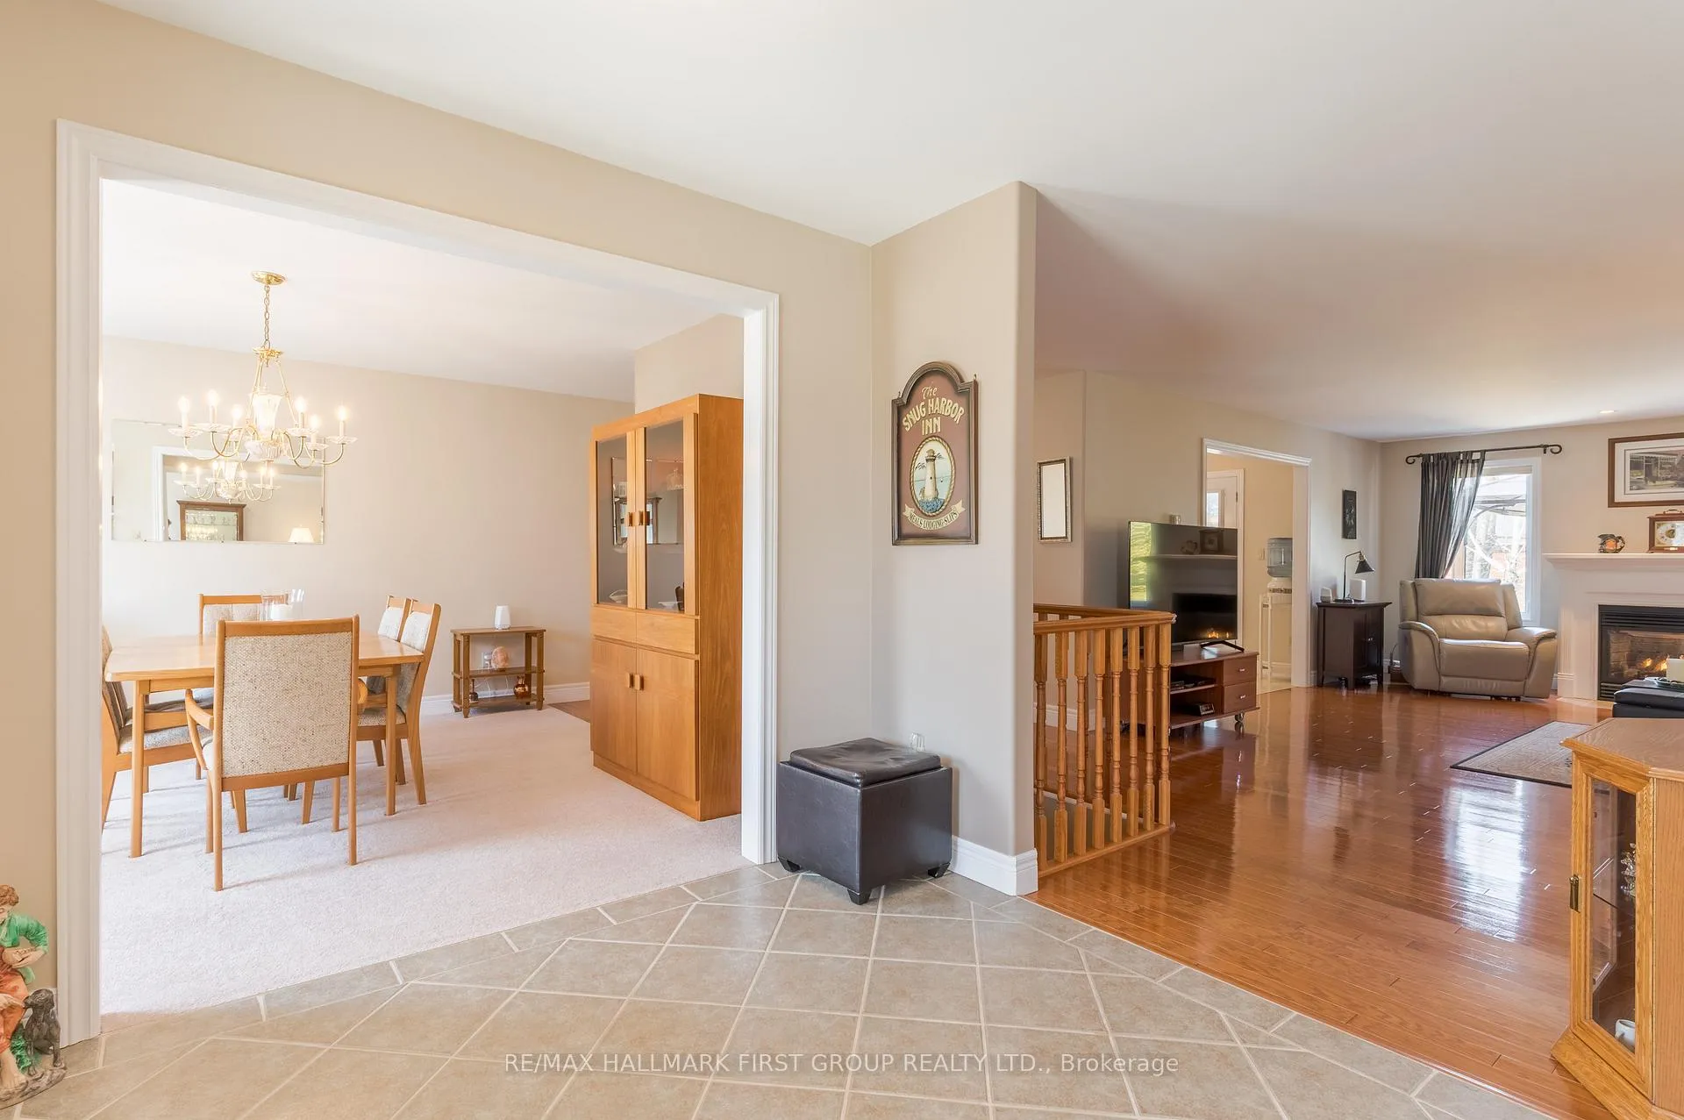 See all 41 photos
Property history

This listing has ended. It is no longer available.
Property not available for sale or for rent.
Ask about this home
A HOMEH agent will answer your questions about this home.Ask HOMEH
About this home
4 Bluewater Avenue, Kawartha Lakes
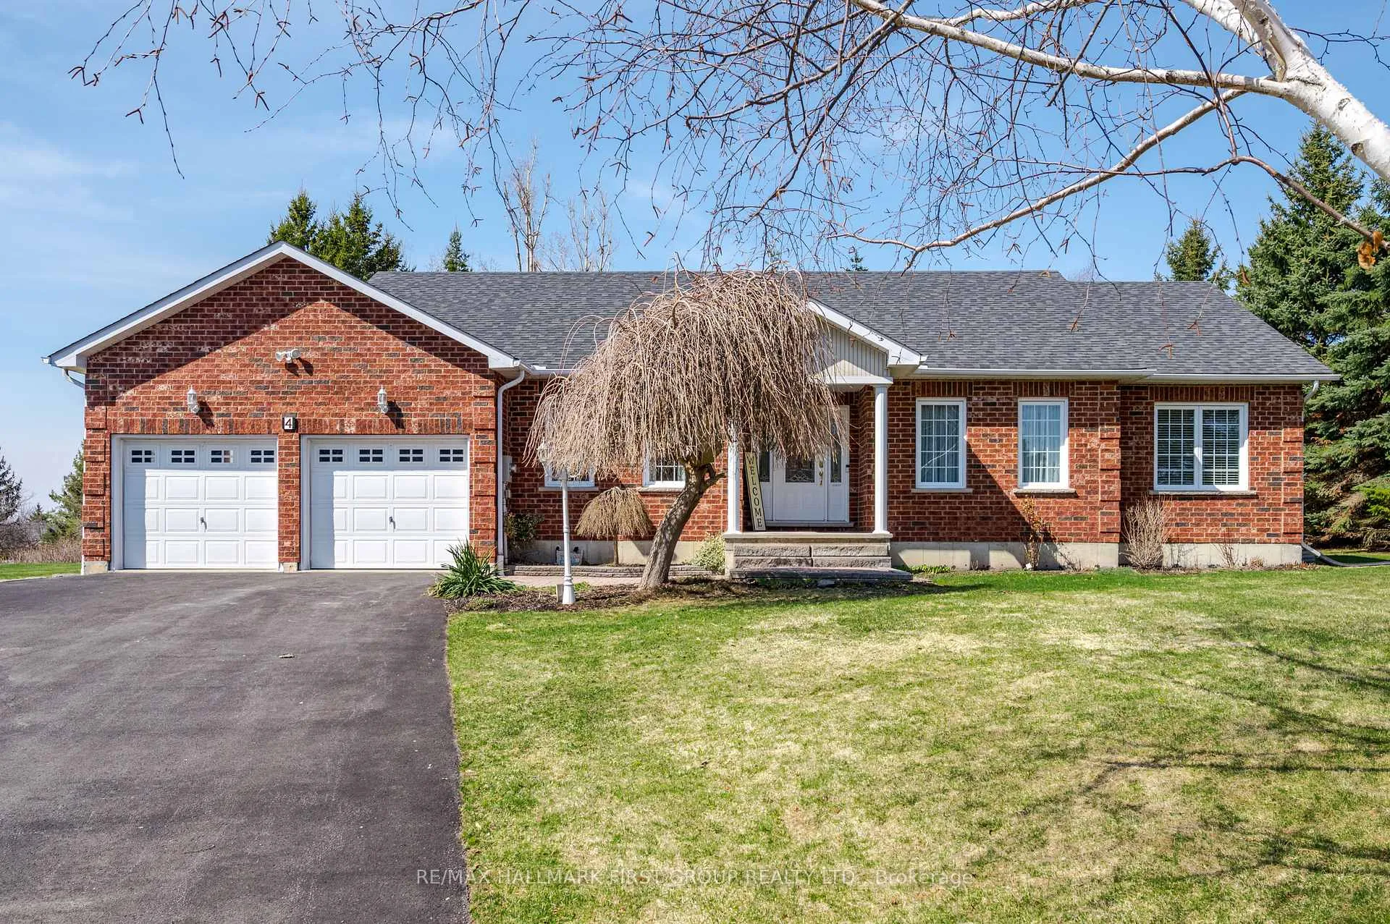
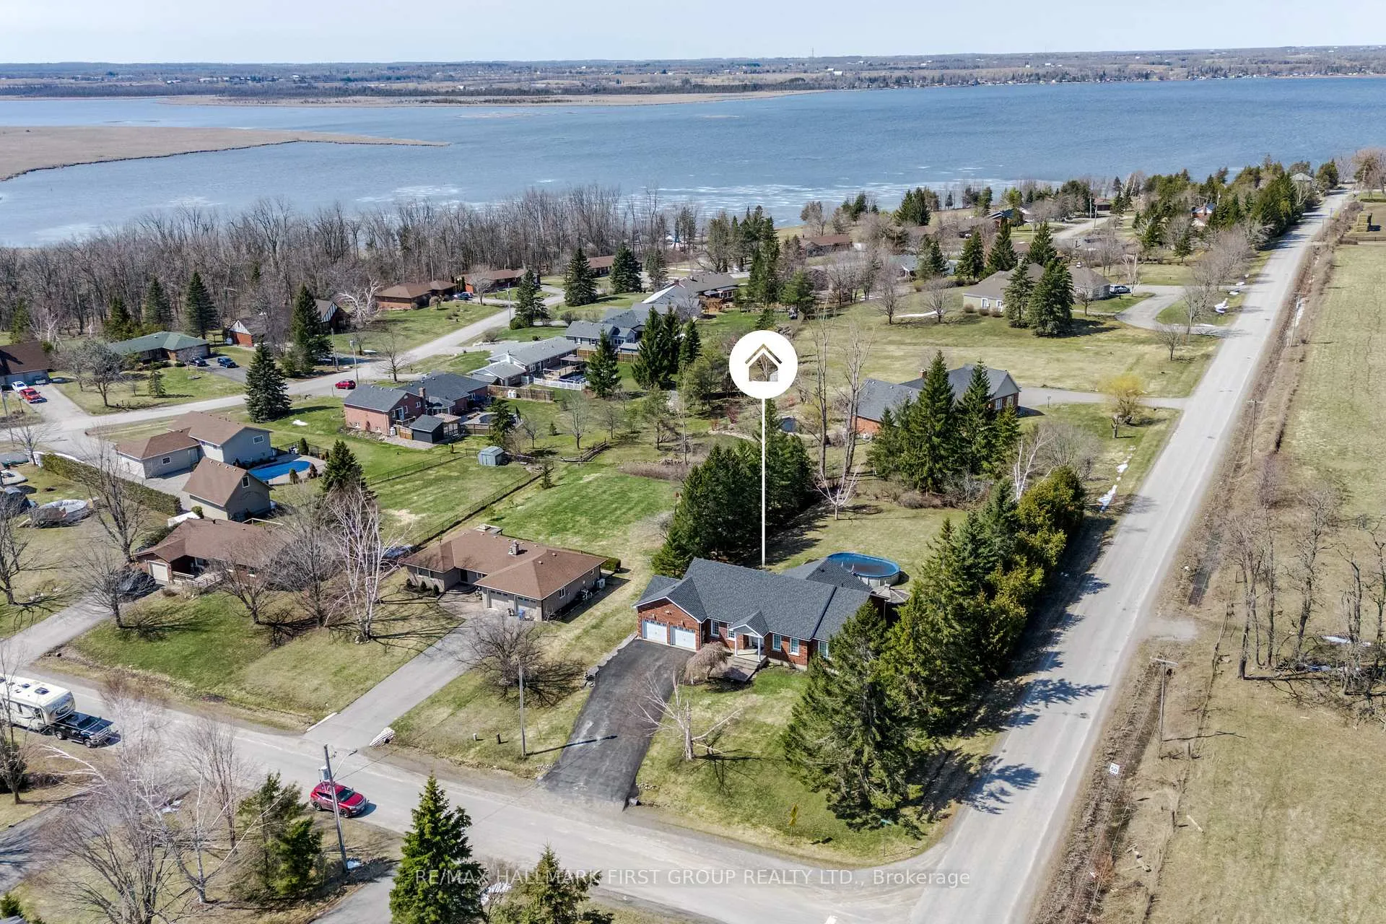
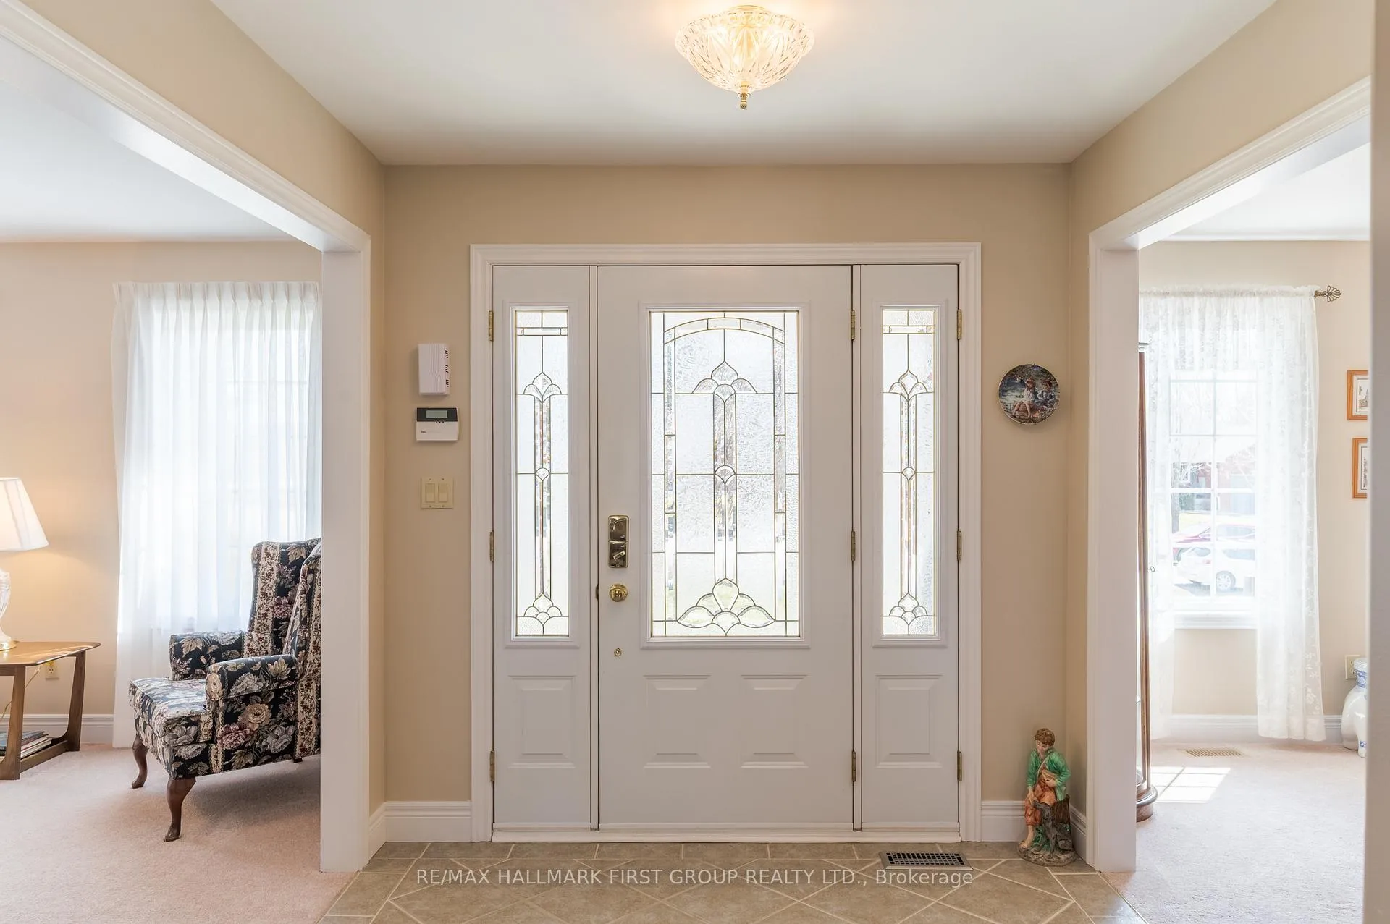
Discover the perfect blend of comfort, space and lakeside living in this custom built bungalow, nestled in the sought-after community of Sturgeon Lake. Proudly offered by its original owner, this thoughtfully designed home features a unique layout with, 4' wide hallways, 32" interior doors as well as elegant radius corners. Step into the welcoming foyer and experience true open concept living. The great room is ideal for both everyday comfort and entertaining, complete with hardwood flooring and a cozy propane gas fireplace. Enjoy meals bathed in natural light in the separate dining room, or unwind in the inviting living room - perfect for quiet conversation or evening cocktails. The well appointed kitchen overlooks beautifully manicured half acre grounds, offering both function and a serene view. From the breakfast area, walk out to an expansive deck designed for outdoor living, featuring a dining space and a covered gazebo - perfect for relaxing or entertaining on sunny days. Your private backyard oasis awaits, complete with an above ground pool and a secluded hot tub creating a true staycation right at home. As part of the Lakeside Community, enjoy exclusive access to the 10 acre common area with docks on Sturgeon Lake, along with community events and a shared water irrigation system. The primary bedroom is a peaceful retreat, featuring its own walkout to the deck and gardens, a spacious walk-in closet and a luxurious ensuite with a separate shower and jetted tub. The second bedroom, currently used as a home office, can accommodate the needs of a growing family. The finished lower level offers incredible versatility, including a large great room, 3 piece bath with shower, an additional bedroom with mirror closet doors, and a den - ideal for guests or extended family. A generous unfinished workshop area provides endless potential for customization and ample storage.
Facts & features
Ask about this home
A HOMEH agent will answer your questions about this home.
Rooms
12 rooms · 3 bathrooms
- Great room25′8″ × 14′9″378 sq.ft.
- Foyer8′8″ × 8′1″70 sq.ft.
- Dining room12′8″ × 12′6″158 sq.ft.
- Living room12′ × 12′3″147 sq.ft.
- Kitchen10′6″ × 10′10″113 sq.ft.
- Breakfast10′6″ × 9′11″104 sq.ft.
- Primary bedroom16′4″ × 12′2″199 sq.ft.
- Bedroom 210′ × 10′7″106 sq.ft.
- Recreation22′1″ × 27′9″611 sq.ft.
- Bedroom 39′4″ × 17′4″162 sq.ft.
- Den9′5″ × 9′3″87 sq.ft.
- Workshop33′9″ × 30′1″1017 sq.ft.
Around this home
Listing details
Helpful tools
Your HOMEH agent
"I would see it this week."
Ask HOMEH about this home
Price, neighbourhood, monthly cost. Ask anything.
HOMEH Intelligent Agent is an AI, not a licensed representative. Check anything important with your agent.