

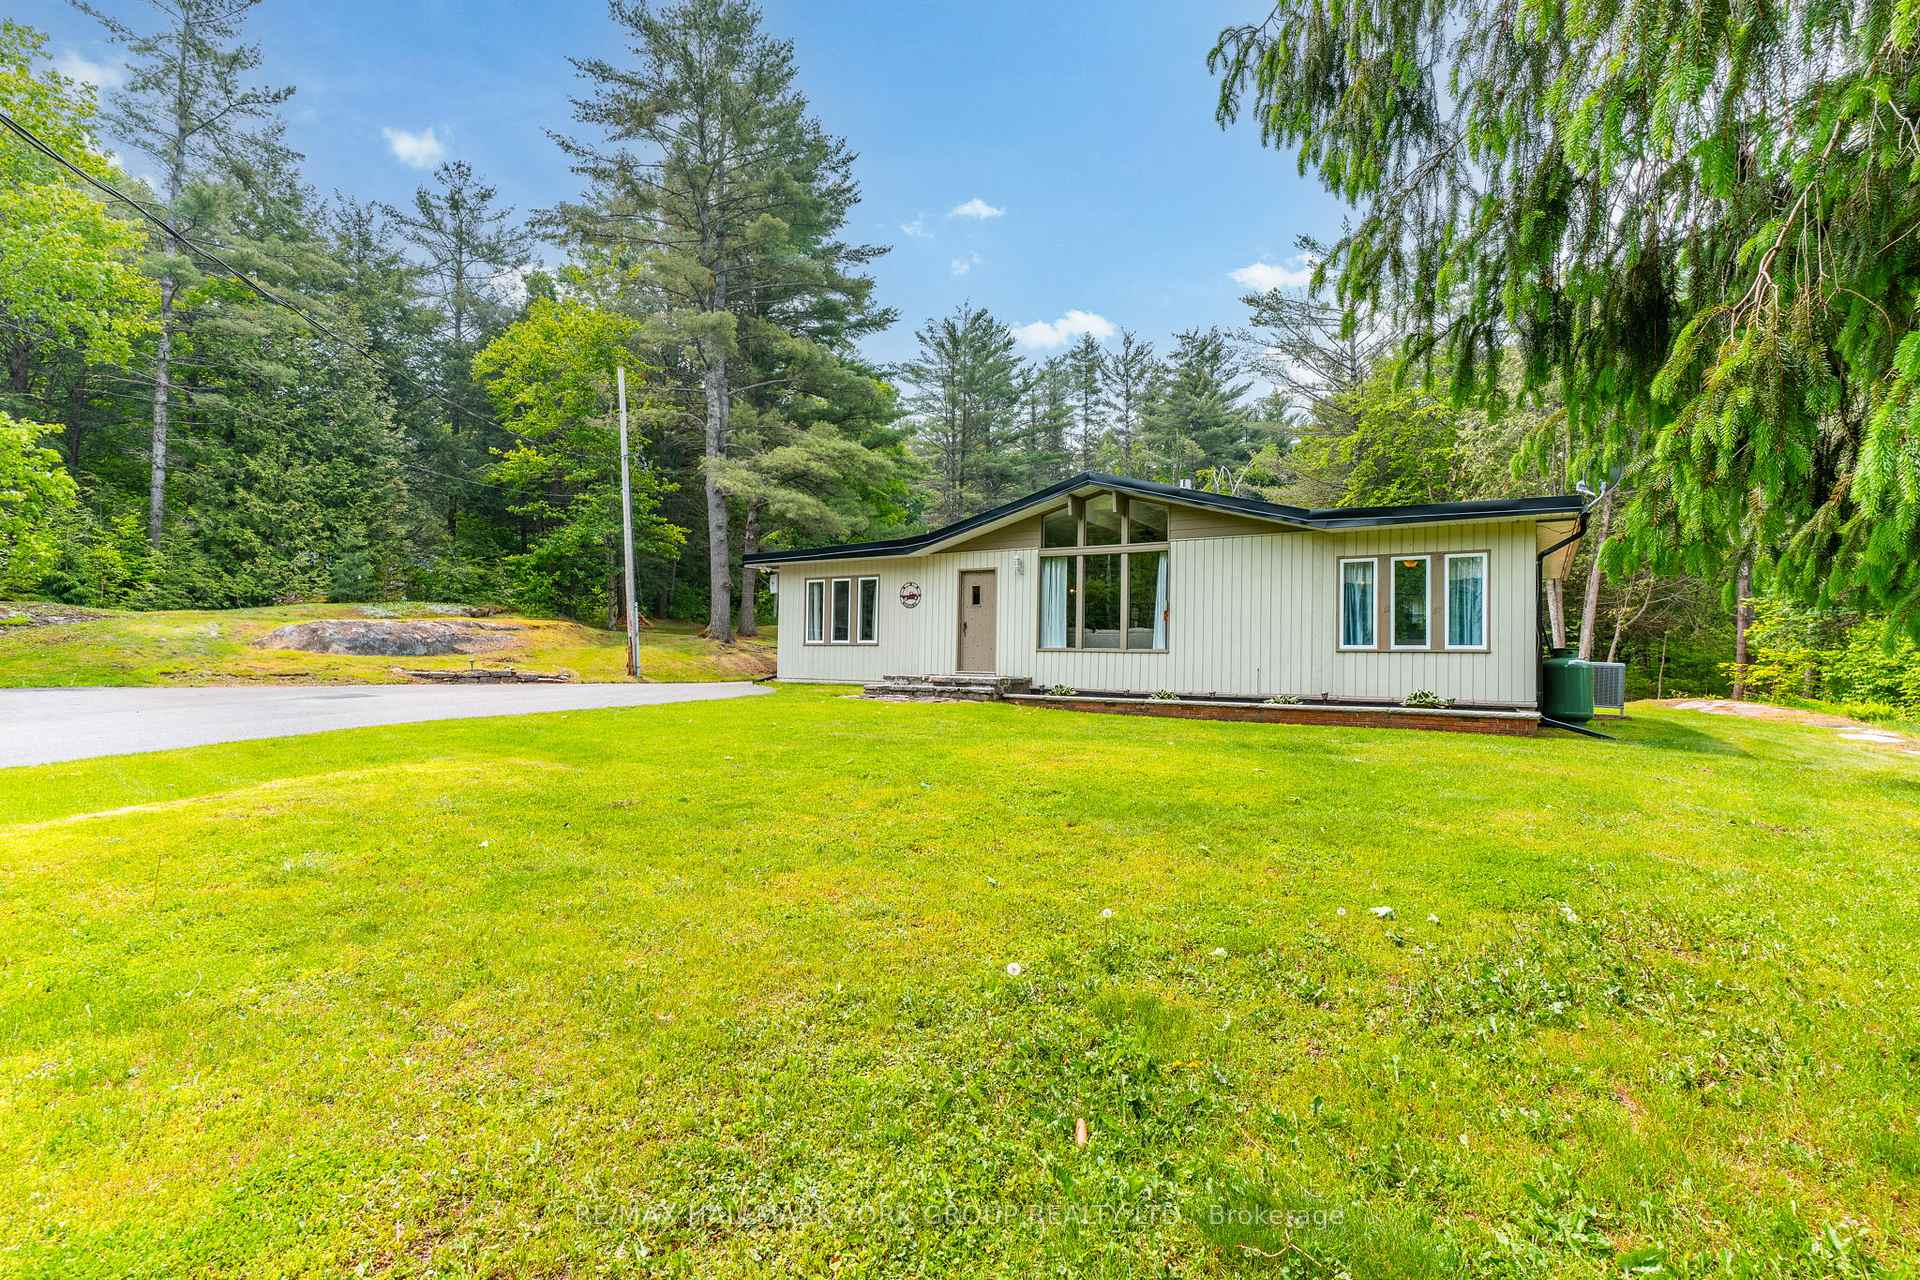
4001 County 121 Road
4001 County 121 Road
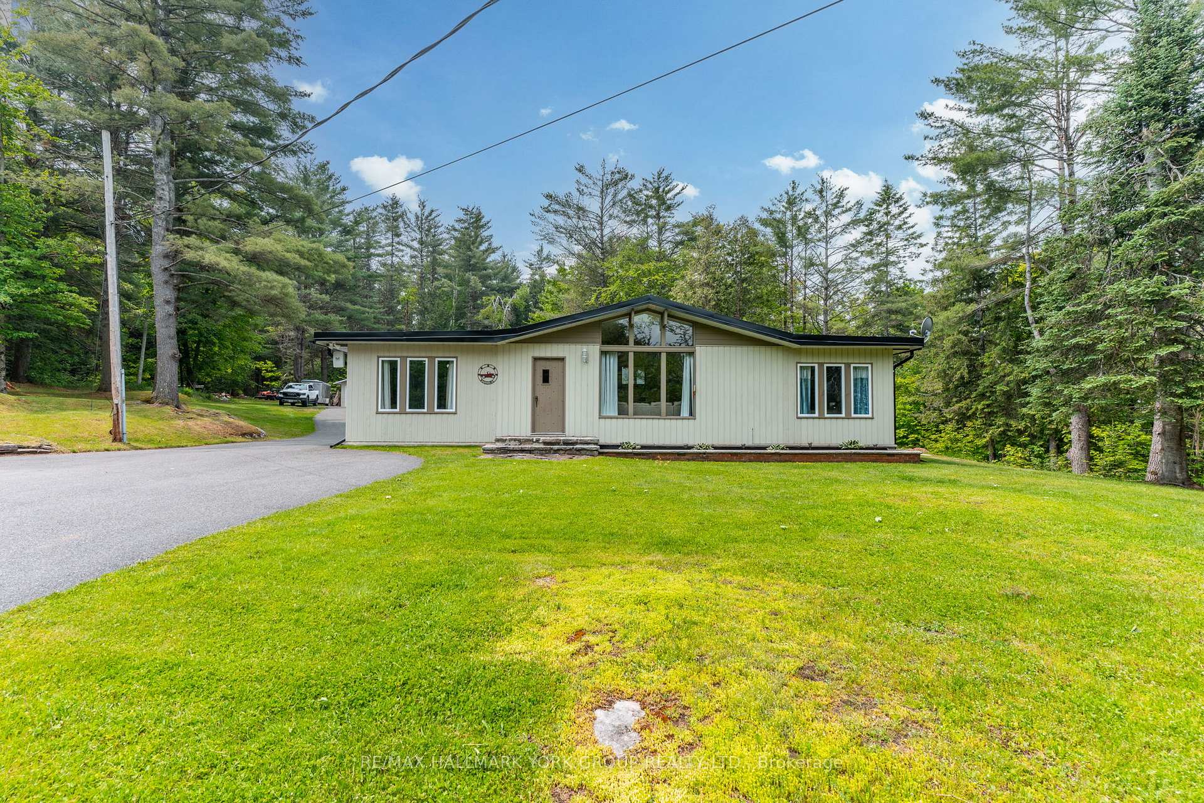
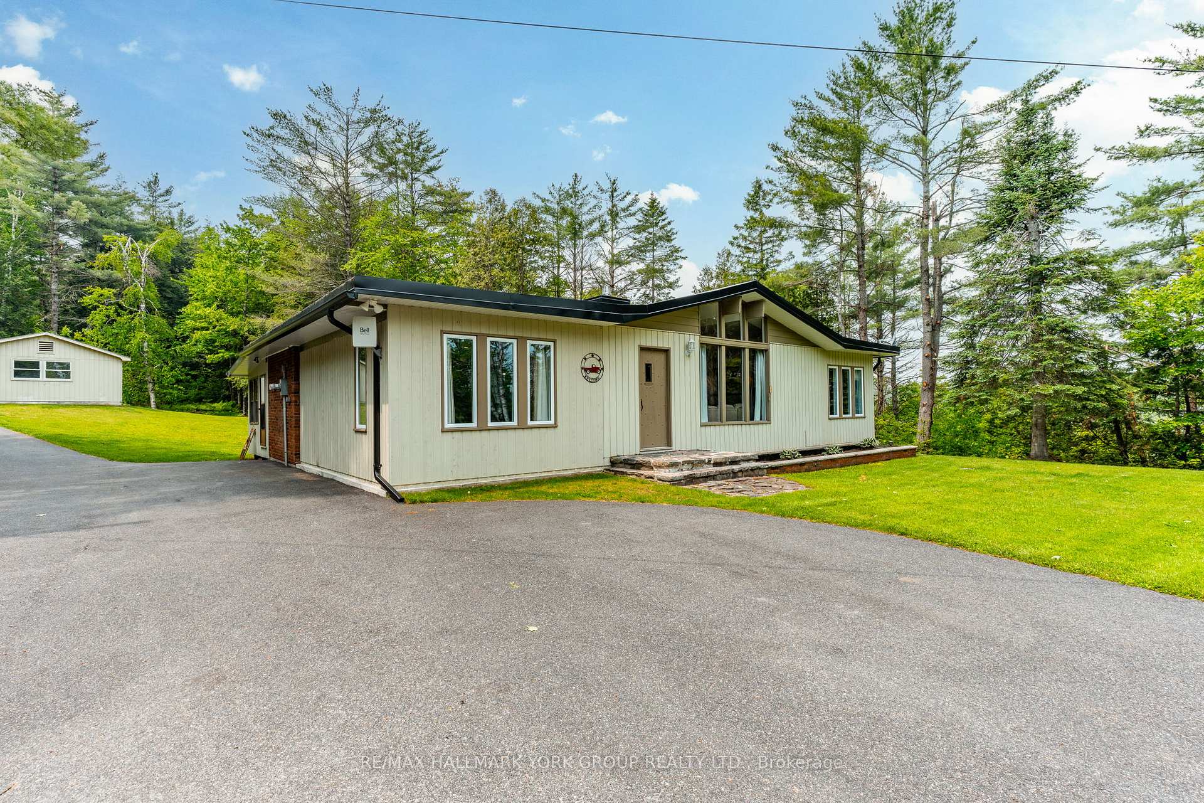
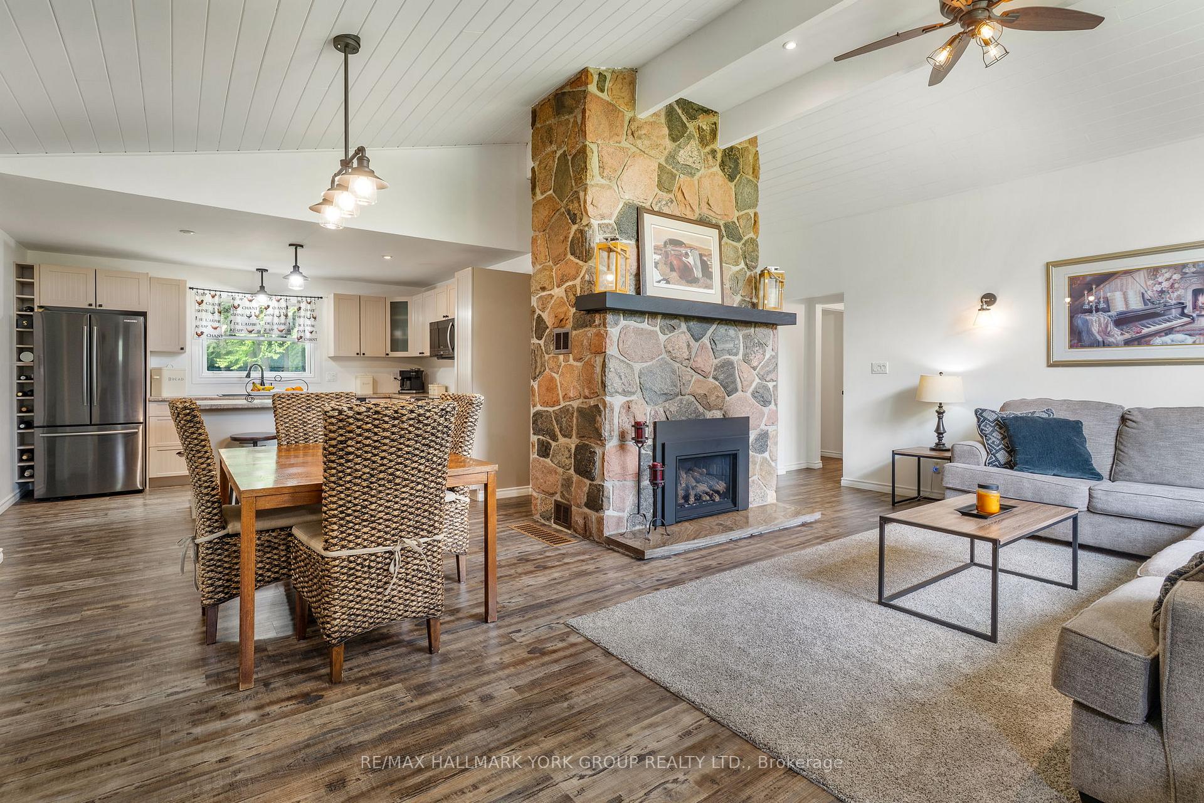
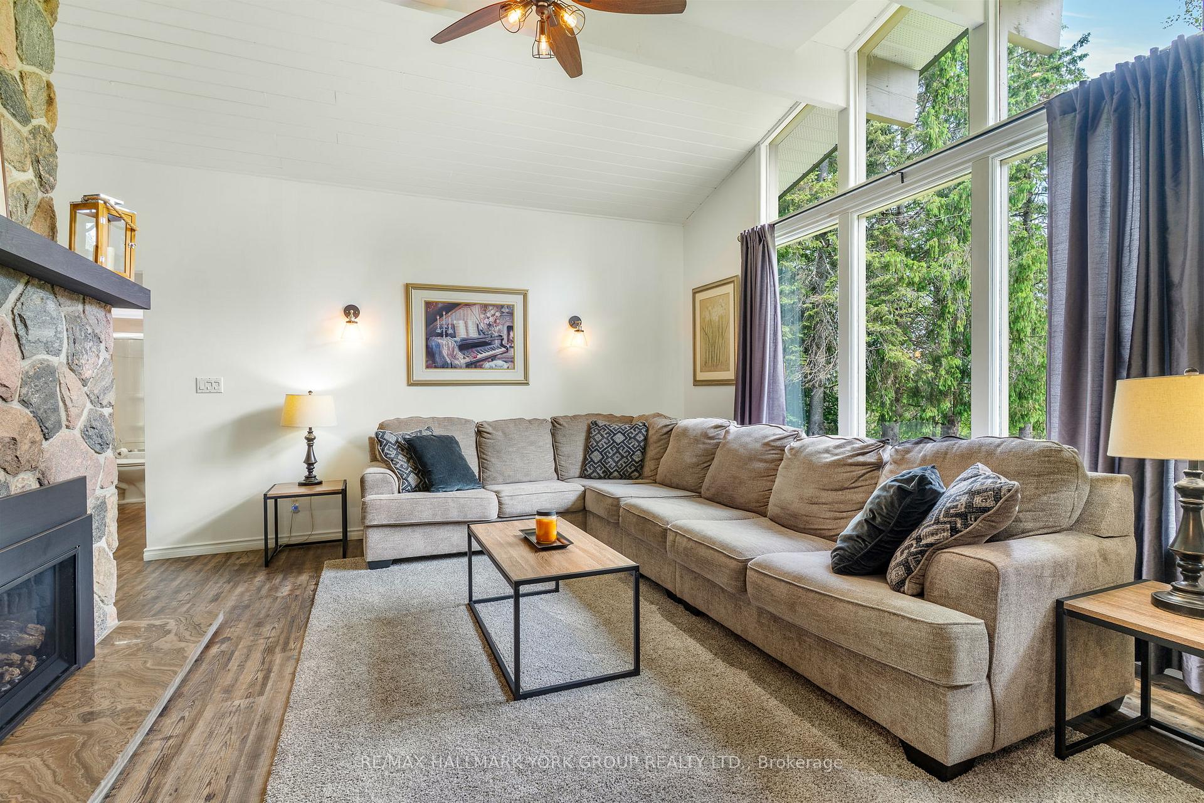 See all 40 photos
Property history
Facts and features
- BasementCrawl space
- Water, sewerWell, septic
- HeatingHeat pump
- CoolingCentral air
- Fireplace
- Central air
The homeDetached, Bungalow, 1,100–1,500 sq ft
- Type: Detached
- Style: Bungalow
- Living space: 1,100–1,500 sq ft
- Basement: Crawl space
- View: Panoramic, trees/woods
InsideFireplace Yes, natural gas, electric, Vinyl, Main level
- Fireplace: Yes, natural gas, electric
- Flooring: Vinyl
- Laundry: Main level
- Features: Carpet free
- Rooms above ground: 8
- Bedrooms: 3
- Bathrooms: 1
- Kitchens: 1
- Family room: Yes
Outside and lotBrick, wood, Metal, Concrete, brick
- Exterior: Brick, wood
- Roof: Metal
- Foundation: Concrete, brick
- Features: Deck, year round living
- Other structures: Additional garage(s), workshop
- Size: 221.91 × 221.91 ft
Parking4 Garage, Detached
- Spaces: 4 Garage
- Garage: Detached
Heating, water and powerHeat pump, other, Central air, Well
- Heating: Heat pump, other
- Cooling: Central air
- Water: Well
- Sewer: Septic
Costs and taxesTaxes $2,504 a year, HST included in the price, Rental items None
- Taxes, 2025: $2,504 a year
- HST: HST included in the price
- Rental items: None
Included in the saleS/s fridge , s/s stove, s/s dishwasher, s/s microwave, white washer, white dryer, window coverings, shelves, riding lawn mower with snowblower attachment (no separate snow blower). extras: garage is insulated and drywalled with separate electricity, metal roof (2024), fire place propane insert (2024), heat pump (2020), viqua sediment water filter, and updated electrical breaker panel 200 amp (2020), luxury vinyl plank throughout, and two garages/shops., Generator, stand up freezer, kioti tractor, wood chipper and log stumper.
- Included: S/s fridge , s/s stove, s/s dishwasher, s/s microwave, white washer, white dryer, window coverings, shelves, riding lawn mower with snowblower attachment (no separate snow blower). extras: garage is insulated and drywalled with separate electricity, metal roof (2024), fire place propane insert (2024), heat pump (2020), viqua sediment water filter, and updated electrical breaker panel 200 amp (2020), luxury vinyl plank throughout, and two garages/shops.
- Not included: Generator, stand up freezer, kioti tractor, wood chipper and log stumper.
NearbyWooded/treed, library, river/stream
- Close to: Wooded/treed, library, river/stream
Listing detailsX12378979, Sold, Sep 3, 2025
- MLS® number: X12378979
- Status: Sold
- Listed on: Sep 3, 2025
- Days on market: 68
- Updated: Nov 10, 2025
- Possession: Flexible
- Occupied by: Owner
- Listing brokerage: RE/MAX HALLMARK YORK GROUP REALTY LTD.
About this home
4001 County 121 Road, Kawartha Lakes (Kinmount), ON K0M 2A0
Live Large And Upgrade Your Lifestyle In Kinmount On Just Under 4 Acres! Surrounded By Mature Trees And Natural Privacy, This Beautifully Updated Bungalow Offers The Best Of Both WorldsSeclusion And ConvenienceJust Steps From Town Amenities, Trails, And The River.Inside, Enjoy True One-Floor Living With 3 Spacious Bedrooms, A Bright 4-Piece Bathroom, And Multiple Living Areas Designed For Both Comfort And Function. The Living And Family Rooms Each Feature A Brand-New Propane Fireplace (2024) And Oversized Windows That Flood The Home With Natural Light. The Open-Concept Dining Area Boasts Vaulted Ceilings, Vinyl Plank Flooring Throughout, And A Seamless Flow Into The Modern Kitchen With Centre IslandPerfect For Gathering With Family And Friends. A Sunroom At The Back Of The Home Provides A Cozy Year-Round Retreat With Walkout To A Private Deck, Ideal For Morning Coffee Or Evening Relaxation. Main-Floor Laundry Adds Everyday Convenience.Car Lovers, Hobbyists, And Anyone In Need Of Serious Workspace Will Love The Two Massive Garages/Shops. One Is Detached With A Concrete Floor, Insulated, Drywalled, And Powered With Its Own Hydro Service. The Second Garage Offers Even More Room For Storage, Tools, Or Toys.Recent Upgrades Ensure Peace Of Mind, Including A Heat Pump (2020), Central Air, 200-Amp Updated Electrical Panel, Viqua Sediment Water Filter, And A Brand-New Septic Tank (2025). Outside, The Tree-Lined Lot Provides Both Space And Privacy, While Still Offering Easy Access To The Library, Community Amenities, And Outdoor Adventure.This Rare In-Town Gem Combines Privacy, Modern Upgrades, Functionality, And CharmA Truly Unique Opportunity To Experience Tranquil Minden Living On A Grand Scale!
Ask about this home
A HOMEH agent will answer your questions about this home.
Around this home
Helpful calculators
Your HOMEH agent

"I would see it this week."