
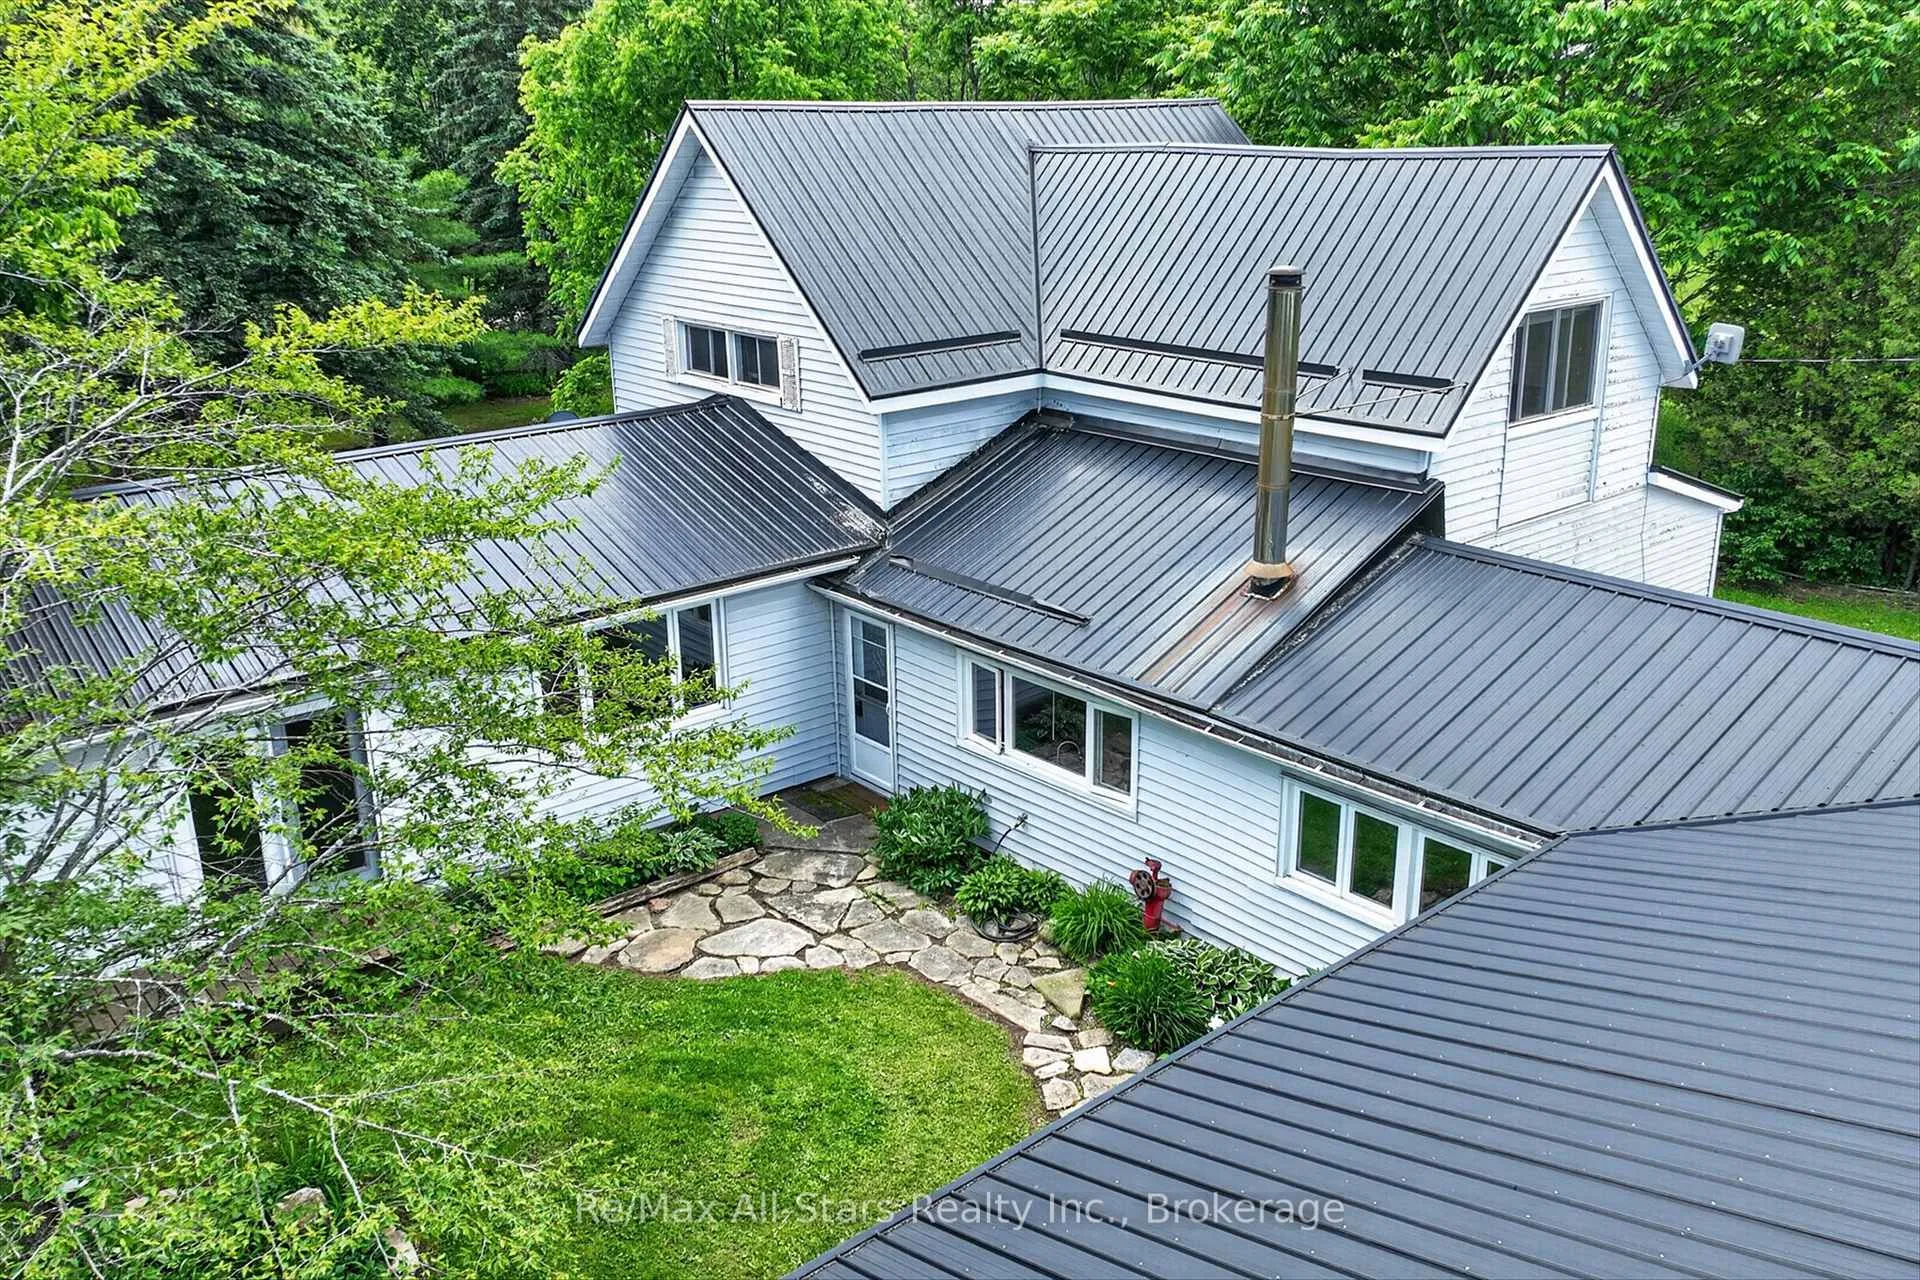
 See all 49 photos
Property history

This home has sold. It is no longer available.
Property not available for sale or for rent.
Book a viewing
Ask HOMEH
About this home
4077 Monck Road, Kawartha Lakes
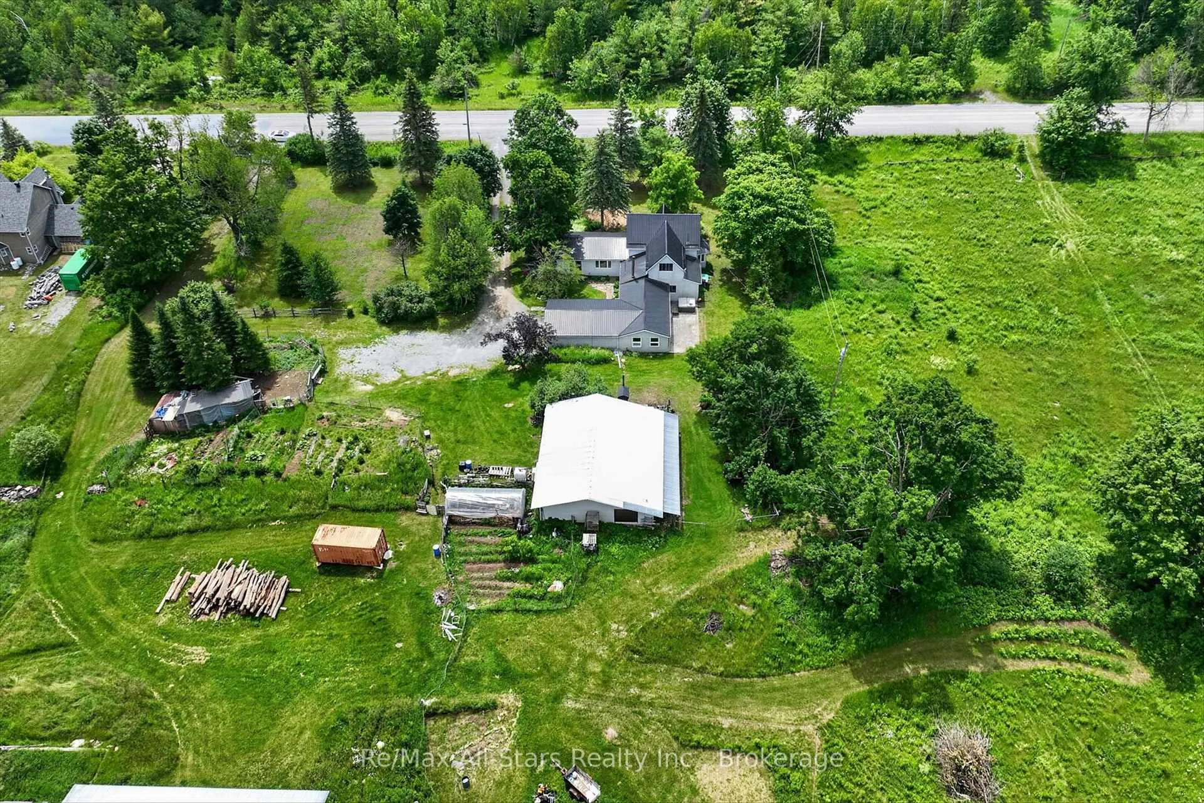
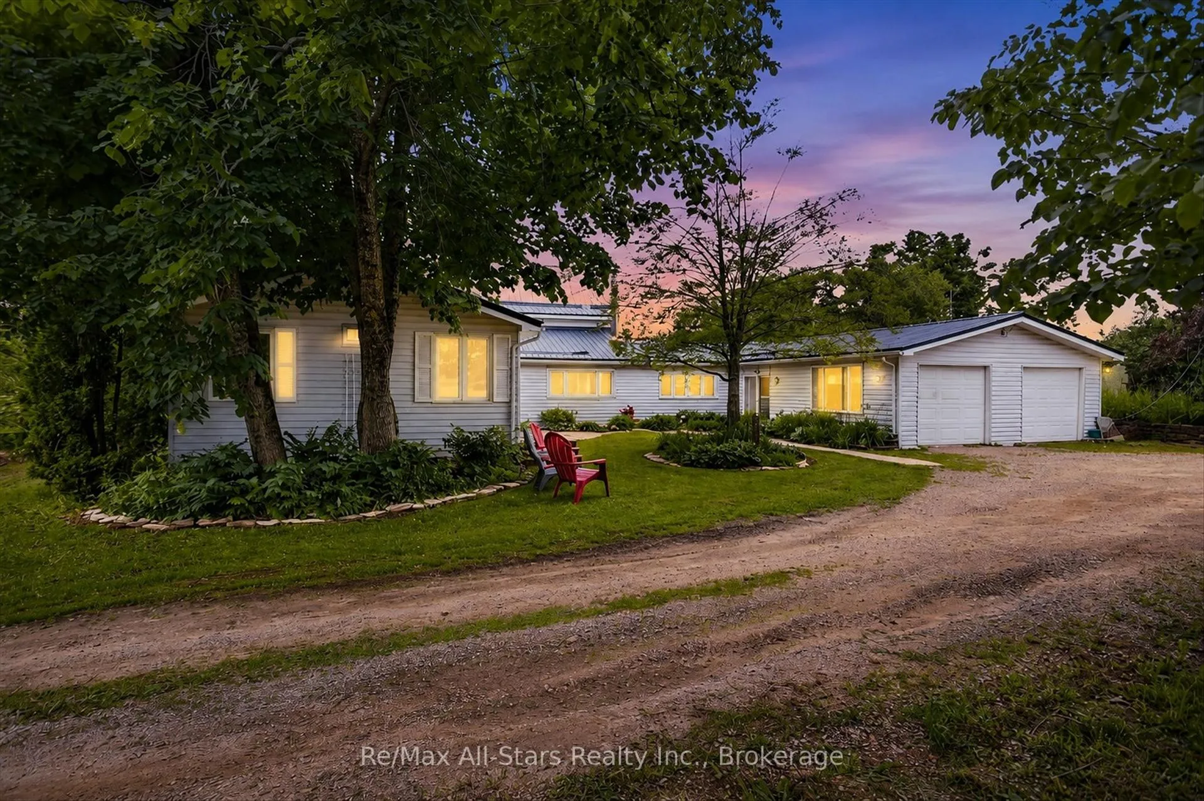
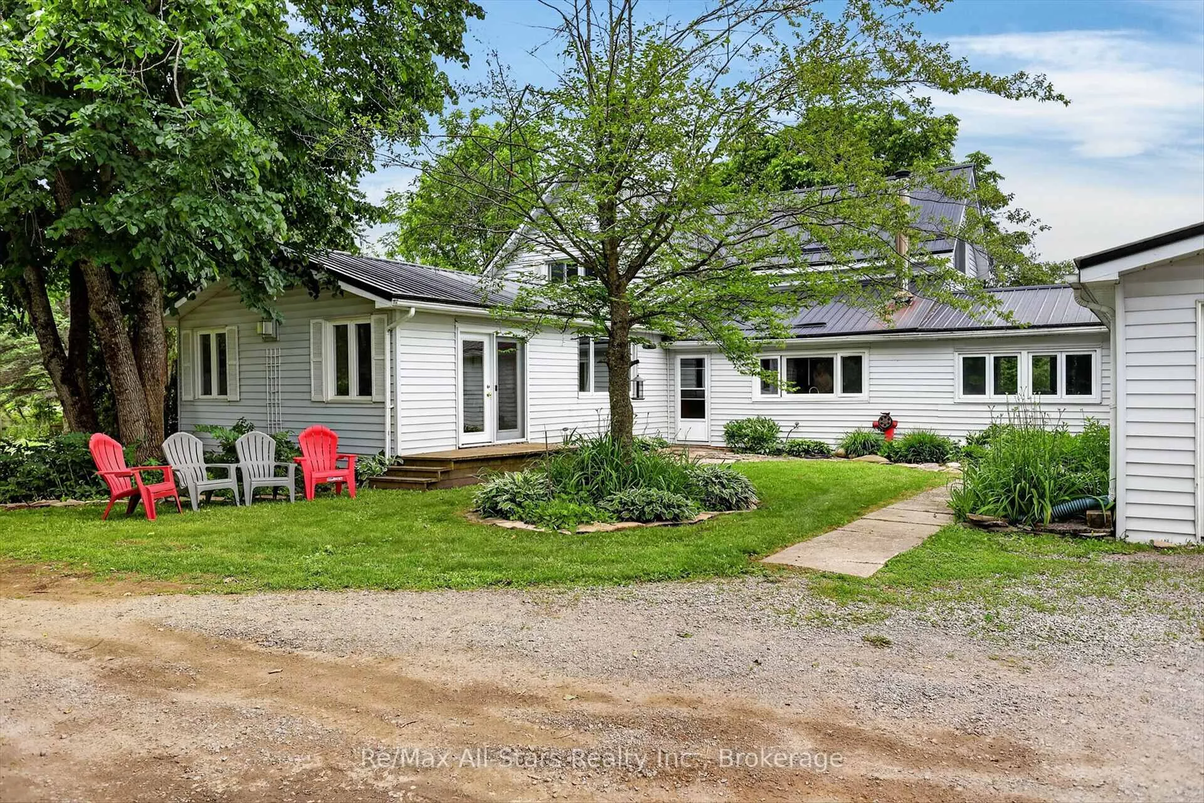
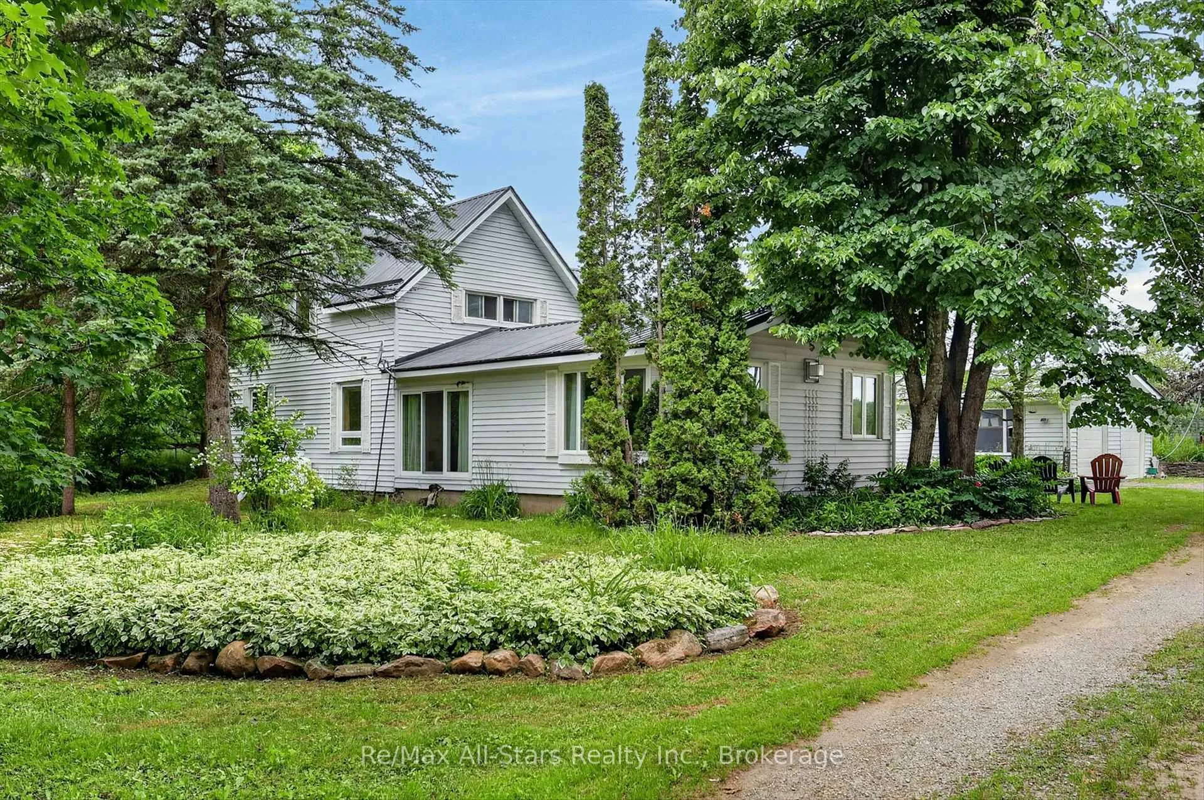
Welcome to your own private country retreat! Set on an expansive 200-acre rural residential property, this exceptional acreage offers endless possibilities for those seeking space, privacy, and opportunity. The charming 5-bedroom home is filled with character and warmth, blending timeless appeal with the comforts of country living. Surrounded by beautiful perennial gardens, a picturesque pond, and rolling rural landscapes, this property is ideal for families looking to embrace a peaceful lifestyle with room to grow. The spacious home offers excellent multi-generational living potential, providing flexibility for extended family and guests. Adding to the authentic country experience, the property includes over 20 chickens, providing a steady supply of fresh eggs to enjoy while taking in breathtaking sunrise views and the tranquil sounds of nature. Prepare farm-fresh meals on the charming wood-fired Pioneer cookstove, offering a nostalgic connection to simpler times, while a traditional stove provides modern convenience when desired. A variety of outbuildings offer excellent storage and exciting opportunities for hobbyists, entrepreneurs, or those seeking additional income potential through storage rentals. Whether you're envisioning a hobby farm, home-based business, workshop, recreational retreat, or private sanctuary, the possibilities are endless. With A1 zoning, the property supports a wide range of agricultural and rural uses, including farming, livestock, equestrian pursuits, market gardening, and other rural ventures, subject to municipal regulations. Discover the freedom and versatility that only 200 acres can provide. Offering incredible space, income potential, and unmatched flexibility, this rare property is ready to bring your country living dreams to life.
Facts & features
Book a viewing
Rooms
16 rooms · 2 bathrooms
- Bathroom17′3″ × 5′8″98 sq.ft.
- Bedroom12′ × 7′11″95 sq.ft.
- Dining room11′3″ × 19′2″215 sq.ft.
- Dining room14′2″ × 17′6″248 sq.ft.
- Other9′11″ × 12′119 sq.ft.
- Living room19′10″ × 19′2″381 sq.ft.
- Bedroom 212′1″ × 8′9″106 sq.ft.
- Mud room10′1″ × 10′101 sq.ft.
- Family room30′3″ × 19′7″593 sq.ft.
- Recreation17′1″ × 23′4″398 sq.ft.
- Kitchen10′1″ × 17′6″177 sq.ft.
- Primary bedroom13′1″ × 17′7″230 sq.ft.
- Bedroom 311′1″ × 19′5″216 sq.ft.
- Bathroom8′4″ × 8′6″71 sq.ft.
- Bedroom 415′7″ × 10′4″161 sq.ft.
- Other23′9″ × 16′6″392 sq.ft.
Around this home
Listing details
Helpful tools
Your HOMEH agent
"I would see it this week."
Ask HOMEH about this home
Price, neighbourhood, monthly cost. Ask anything.
HOMEH Intelligent Agent is an AI, not a licensed representative. Check anything important with your agent.