
4177 County Road 121
Kawartha Lakes (Kinmount)4177 County Road 121
Kawartha Lakes (Kinmount)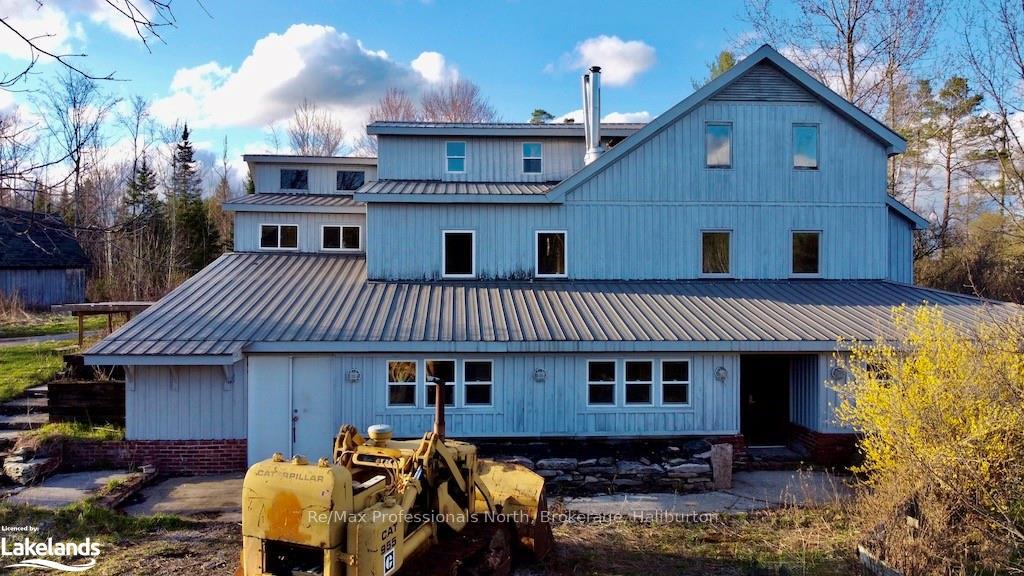
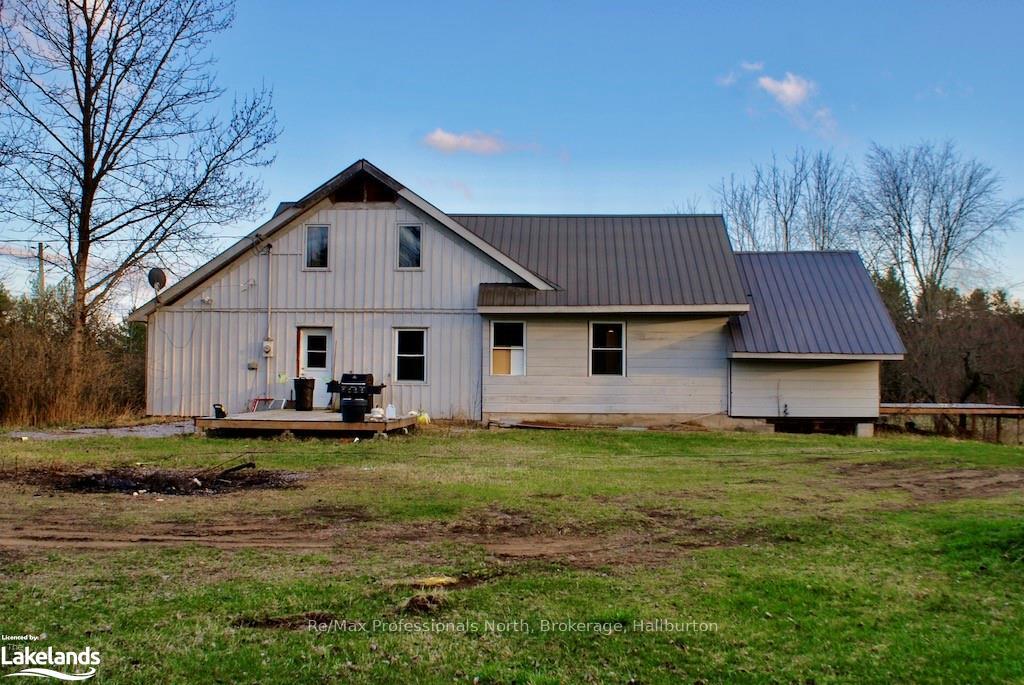 See all 29 photos
Property history

This home has sold. It is no longer available.
Property not available for sale or for rent.
Ask about this home
A HOMEH agent will answer your questions about this home.Ask HOMEH
About this home
4177 County Road 121, Kawartha Lakes
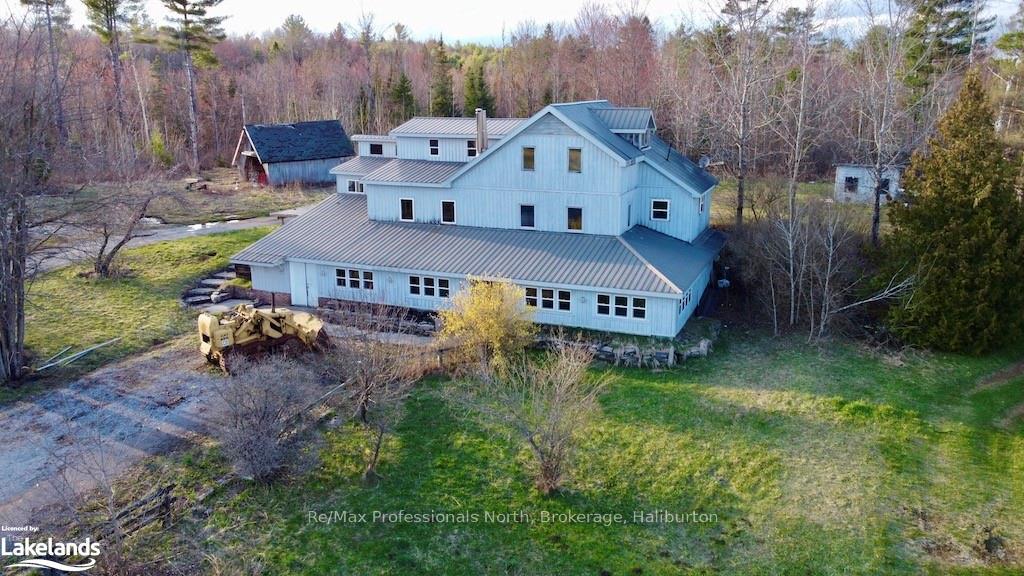
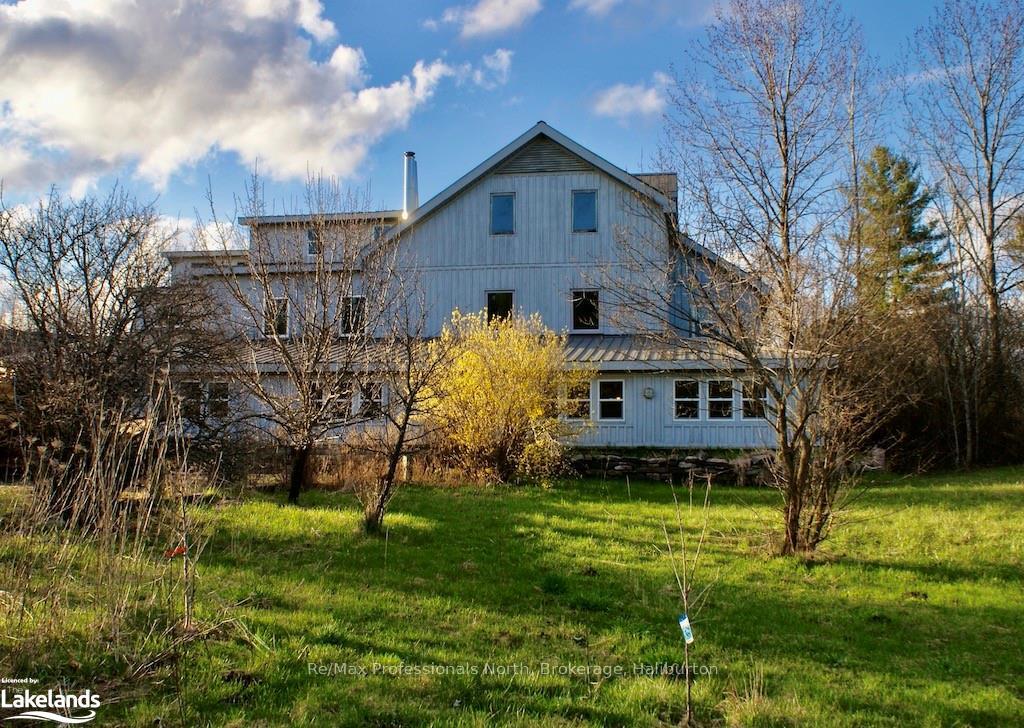
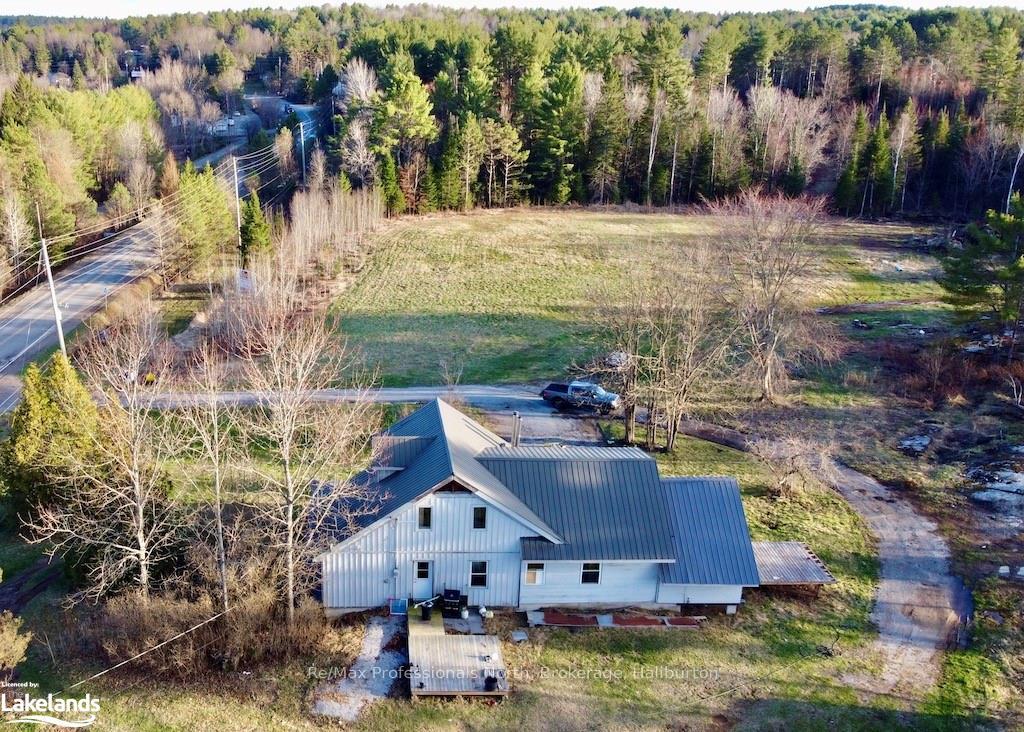
Handyman's Delight! Unique opportunity to purchase 2 properties in one deal. A one-acre property, featuring spacious home, is being sold together with the adjacent 29 acres of vacant land. This home is looking for you to roll up your sleeves and embrace your creativity. Finish what has been started and make it your very own masterpiece. Main level features kitchen, dining, large family room, along with an updated 4 pc. bathroom and laundry. The mostly unfinished walk-out basement is a blank canvas to unlock your inner renovator. Original character with natural barn beams and stained glass adds to its charm. Metal roof, drilled well, septic and frontage on 2 year-round roads offering possible severance potential. The 29 acres is a mix of forested land, with a natural pond and trails. Easy walking distance to the quaint village of Kinmount, and convenient access to multi-use rail trail just across the road. Embrace the challenge and breathe new life into this extraordinary opportunity!
Facts & features
Ask about this home
A HOMEH agent will answer your questions about this home.
Rooms
38 rooms · 3 bathrooms
- Dining room9′7″ × 16′3″156 sq.ft.
- Primary bedroom9′7″ × 14′3″136 sq.ft.
- Family room15′7″ × 16′6″257 sq.ft.
- Family room10′ × 13′7″136 sq.ft.
- Foyer6′8″ × 12′4″82 sq.ft.
- Bathroom—
- Kitchen16′6″ × 15′7″257 sq.ft.
- Kitchen16′6″ × 15′7″257 sq.ft.
- Dining room9′7″ × 16′3″156 sq.ft.
- Primary bedroom9′7″ × 14′3″136 sq.ft.
- Family room15′7″ × 16′6″257 sq.ft.
- Family room10′ × 13′7″136 sq.ft.
- Foyer6′8″ × 12′4″82 sq.ft.
- Bathroom—
- Bedroom9′6″ × 15′7″148 sq.ft.
- Bedroom9′8″ × 18′6″179 sq.ft.
- Other6′6″ × 15′6″101 sq.ft.
- Bathroom—
- Bedroom9′6″ × 15′7″148 sq.ft.
- Bedroom9′8″ × 18′6″179 sq.ft.
- Other6′6″ × 15′6″101 sq.ft.
- Bathroom—
- Recreation12′10″ × 20′257 sq.ft.
- Recreation12′7″ × 17′2″216 sq.ft.
- Bathroom—
- Mud room12′7″ × 33′6″422 sq.ft.
- Other11′6″ × 24′277 sq.ft.
- Other18′ × 26′468 sq.ft.
- Other9′ × 26′234 sq.ft.
- Utility room6′ × 12′9″77 sq.ft.
- Recreation12′10″ × 20′257 sq.ft.
- Recreation12′7″ × 17′2″216 sq.ft.
- Bathroom—
- Mud room12′7″ × 33′6″422 sq.ft.
- Other11′6″ × 24′277 sq.ft.
- Other18′ × 26′468 sq.ft.
- Other9′ × 26′234 sq.ft.
- Utility room6′ × 12′9″77 sq.ft.
Around this home
Listing details
Helpful tools
Your HOMEH agent
"I would see it this week."
Ask HOMEH about this home
Price, neighbourhood, monthly cost. Ask anything.
HOMEH Intelligent Agent is an AI, not a licensed representative. Check anything important with your agent.