

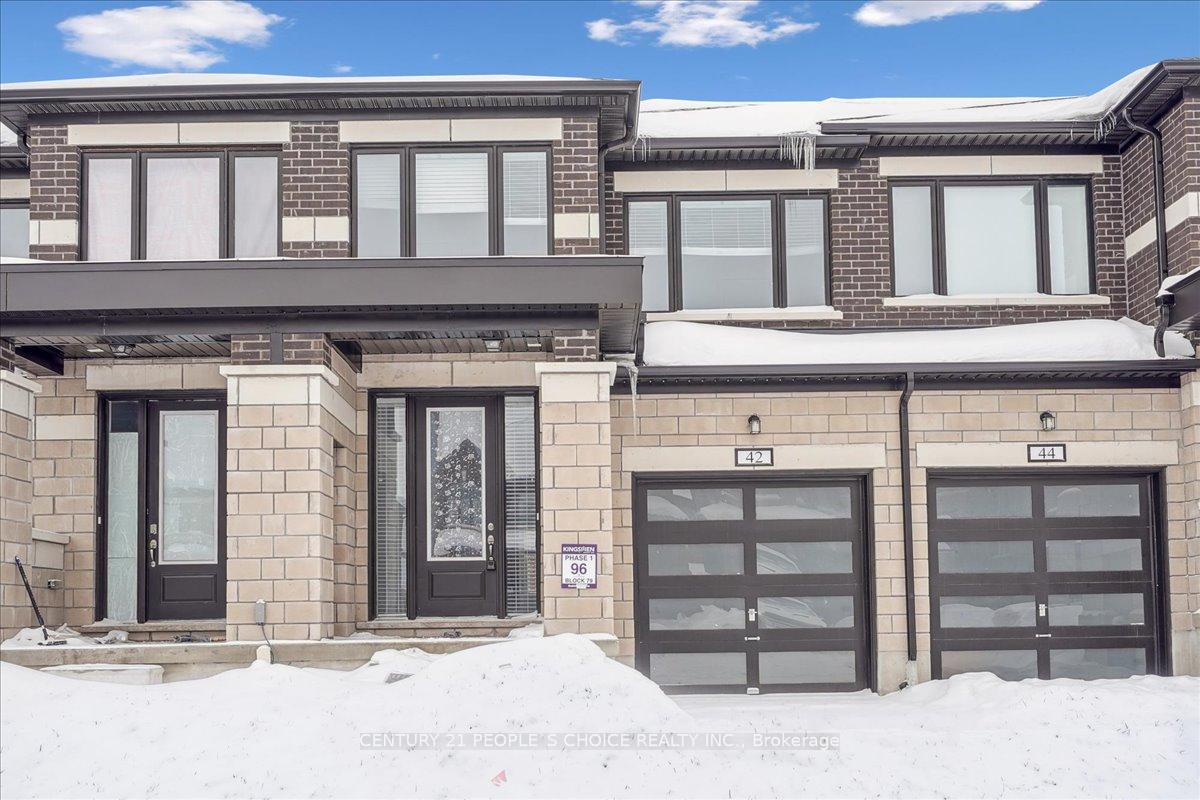
42 Corley Street
Freehold Townhouse Sold
1/4342 Corley Street
Freehold Townhouse Sold
 See all 43 photos
3 Bedrooms
3 Bathrooms
1 Garage
— sq.ft
19.69×108.05 ft
$4,221/yr
Property history
Facts and features
- BasementUnfinished
- Age of home0–5 years
- Water, sewerMunicipal
- HeatingForced air
What stands out
- Central air
The homeFreehold Townhouse, 2-storey, Age 0–5 years
- Type: Freehold Townhouse
- Style: 2-storey
- Age: 0–5 years
- Basement: Unfinished
InsideBroadloom, Other, Rooms above ground 6
- Flooring: Broadloom
- Features: Other
- Rooms above ground: 6
- Bedrooms: 3
- Bathrooms: 3
- Kitchens: 1
Outside and lotBrick, stone, Shingles, Concrete
Outside
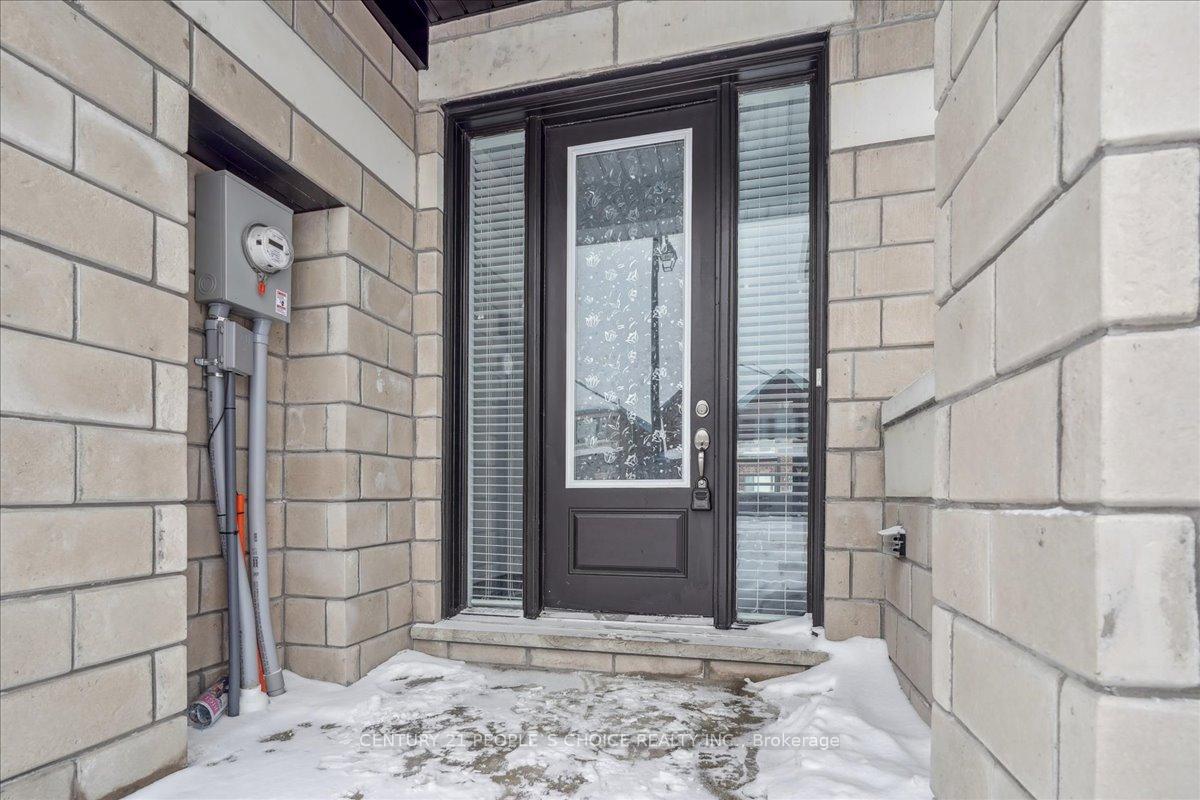
- Exterior: Brick, stone
- Roof: Shingles
- Foundation: Concrete
- Size: 19.69 × 108.05 ft
Parking1 Garage, Attached, Available
- Spaces: 1 Garage
- Garage: Attached
- Driveway: Available
Heating, water and powerForced air, gas, Central air, Municipal water
- Heating: Forced air, gas
- Cooling: Central air
- Water: Municipal water
- Sewer: Municipal sewer
Costs and taxesTaxes $4,221 a year, HST included in the price, Hot water heater
- Taxes, 2024: $4,221 a year
- HST: HST included in the price
- Under contract: Hot water heater
Included in the saleFridge, stove, dishwasher, washer, dryer, all elf's
- Included: Fridge, stove, dishwasher, washer, dryer, all elf's
Listing detailsX11963281, Sold, Feb 7, 2025
- MLS® number: X11963281
- Status: Sold
- Listed on: Feb 7, 2025
- Days on market: 27
- Updated: Mar 6, 2025
- Possession: Flexible
- Occupied by: Vacant
- Listing brokerage: CENTURY 21 PEOPLE`S CHOICE REALTY INC.
About this home
42 Corley Street, Kawartha Lakes (Lindsay), ON K9V 6C2
Other
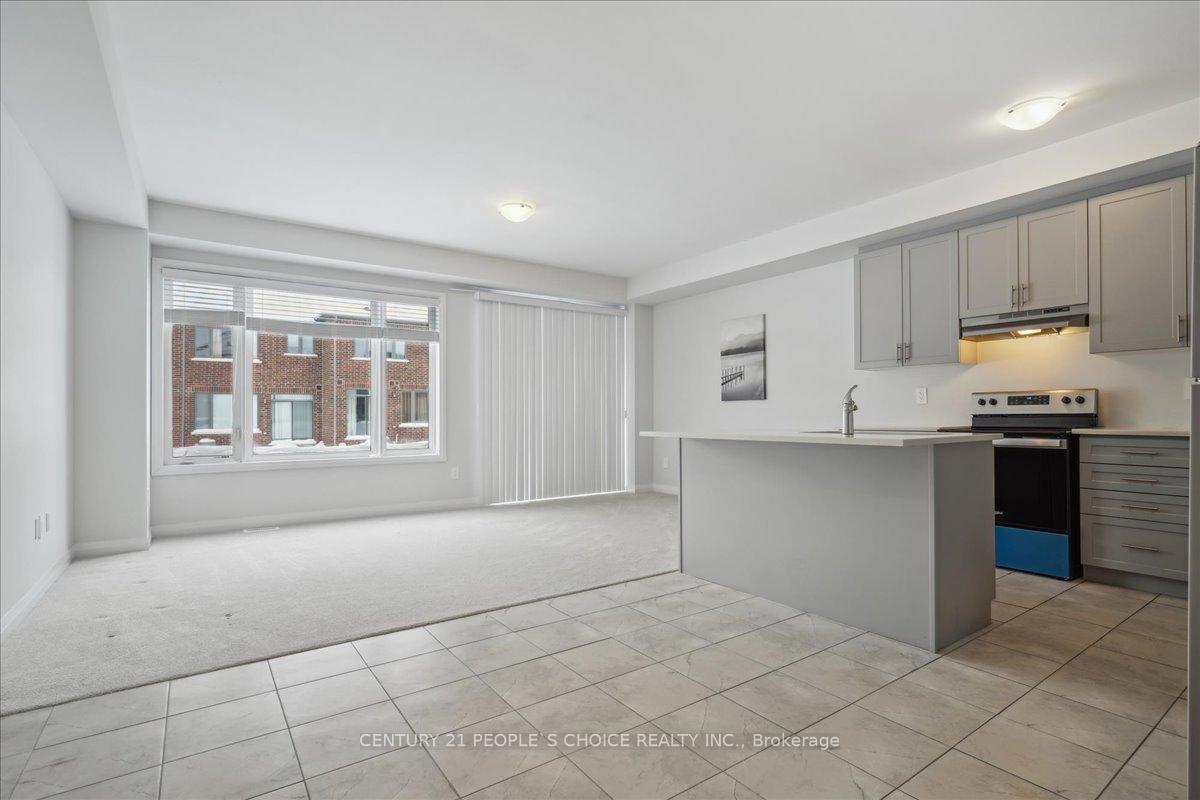
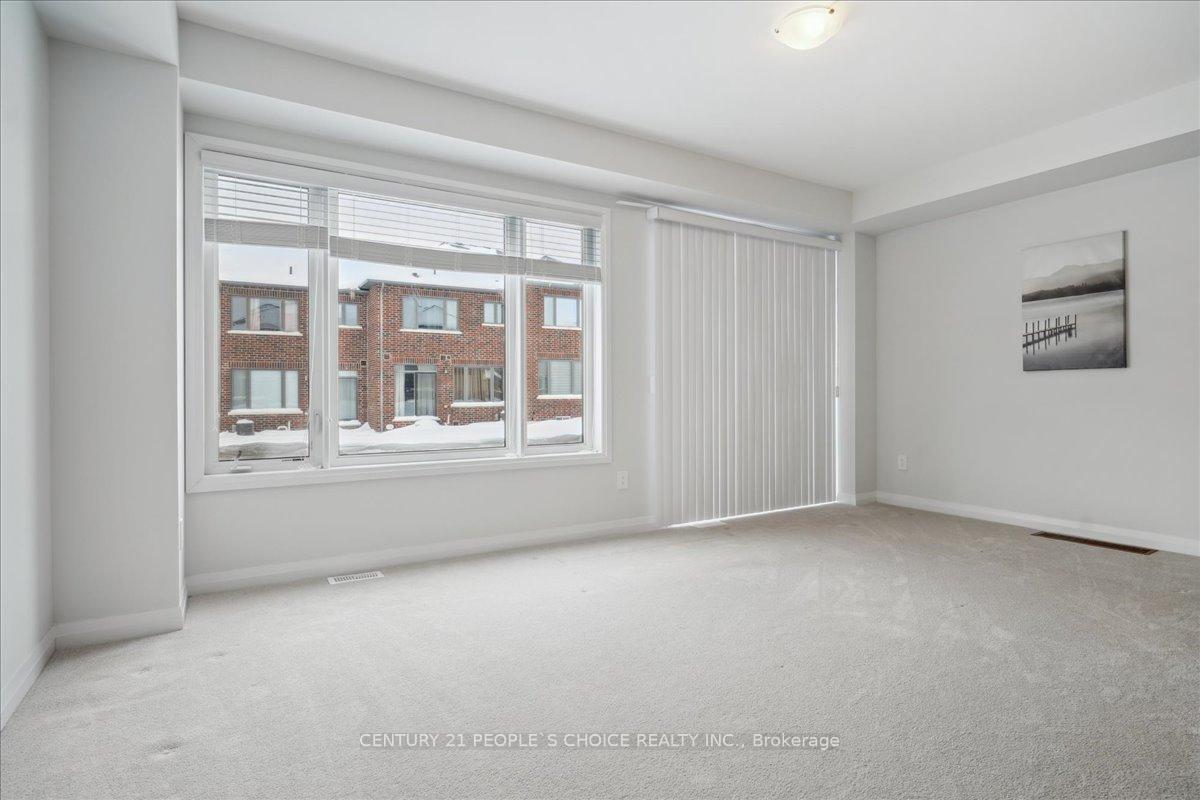
1 Year old Townhome in the Beautiful Lindsay in Kawartha Lakes city. 1770 Sq.Ft Above ground. Desirable Four Mile Lake floorplan. This Home offers 3 Generously Sized Bedrooms And 2 and half Washrooms. Upgrades Include, A Quartz Kitchen Countertop in Kitchen w/Undermount Sink and Stainless Steel Appliances. Modern Open Concept Layout. Close to hospital shopping mall, Soccer field, parks and grounds, college and other amenities.
Read more
Ask about this home
A HOMEH agent will answer your questions about this home.
Ask a question
Thinking of selling your home?See what your home is worth today.
Around this home
Colborne St W / St Joseph Rd
Errands
Parks
Schools
Daily convenience, out of 100, from the distances below
ParkSylvester Park · 1 within 1 km13 min walk774 m
GroceryLoblaws10 min walk600 m
SchoolSt. Thomas Aquinas13 min walk790 m
PharmacyPharmasave13 min walk810 m
Cafés & foodSubway · 15 within 1 km11 min walk705 m
Gym & rec centrePlanet Fitness14 min walk884 m
HospitalRoss Memorial Hospital19 min walk1.2 km
WalkDriveStraight-line distance, open map data
Grocery0.6 km
Park0.8 km
Coffee0.8 km
Dining0.7 km
Gym0.9 km
Hospital1.2 km
Schools nearby
School rating, out of 10.
St. Thomas Aquinassecondary · Catholic · 0.8 km
—
Parkview Public Schoolelementary · Public · 1.1 km
8.5/10Excellent
Leslie Frost Public Schoolelementary · Public · 1.4 km
4.7/10Low
Contact agent
Helpful calculators
Mortgage
Affordability
Closing costs
Land transfer tax
Property tax
Down payment
CMHC insurance
Stress test
Cashback Rebate
Your HOMEH agent

NimaHOMEH agent · Kawartha Lakes
"I would see it this week."
Ask Nima