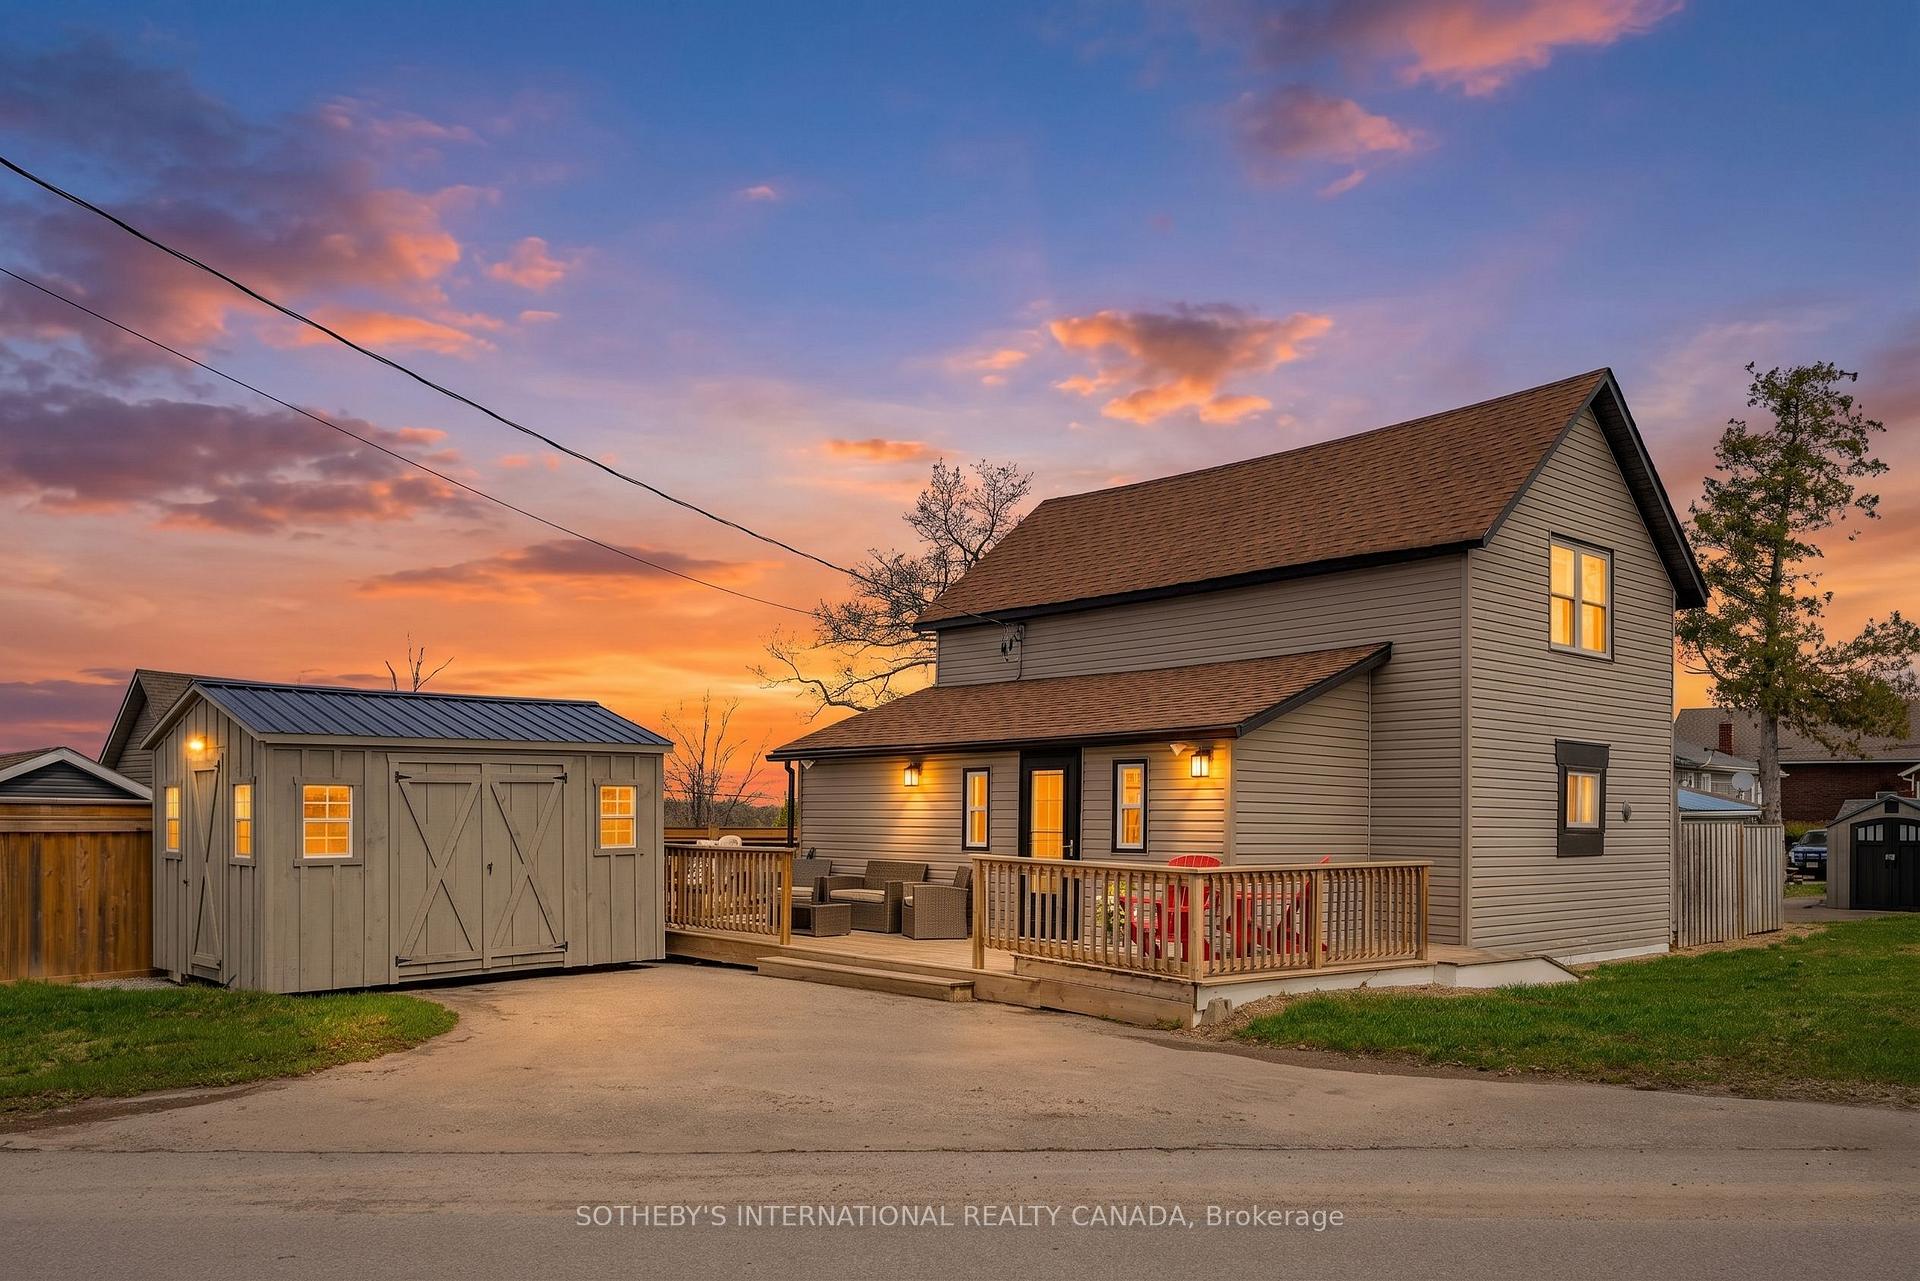
Front of 42 Pavillion Road

42 Pavillion Road

Kawartha Lakes (Verulam), ON K0M 1L0
Terminated
1/50
Ontario Real Estate › Kawartha Lakes › Verulam
Front of 42 Pavillion Road

42 Pavillion Road

Kawartha Lakes (Verulam), ON K0M 1L0
Terminated
See all 50 photos
Last asked:Terminated Oct 20, 2026
$2,850monthly
DetachedMLS X13829248

Included in rent: Grounds Maintenance

3 Bedrooms
1 Bathroom
700–1.1K sq.ft
Entire Home
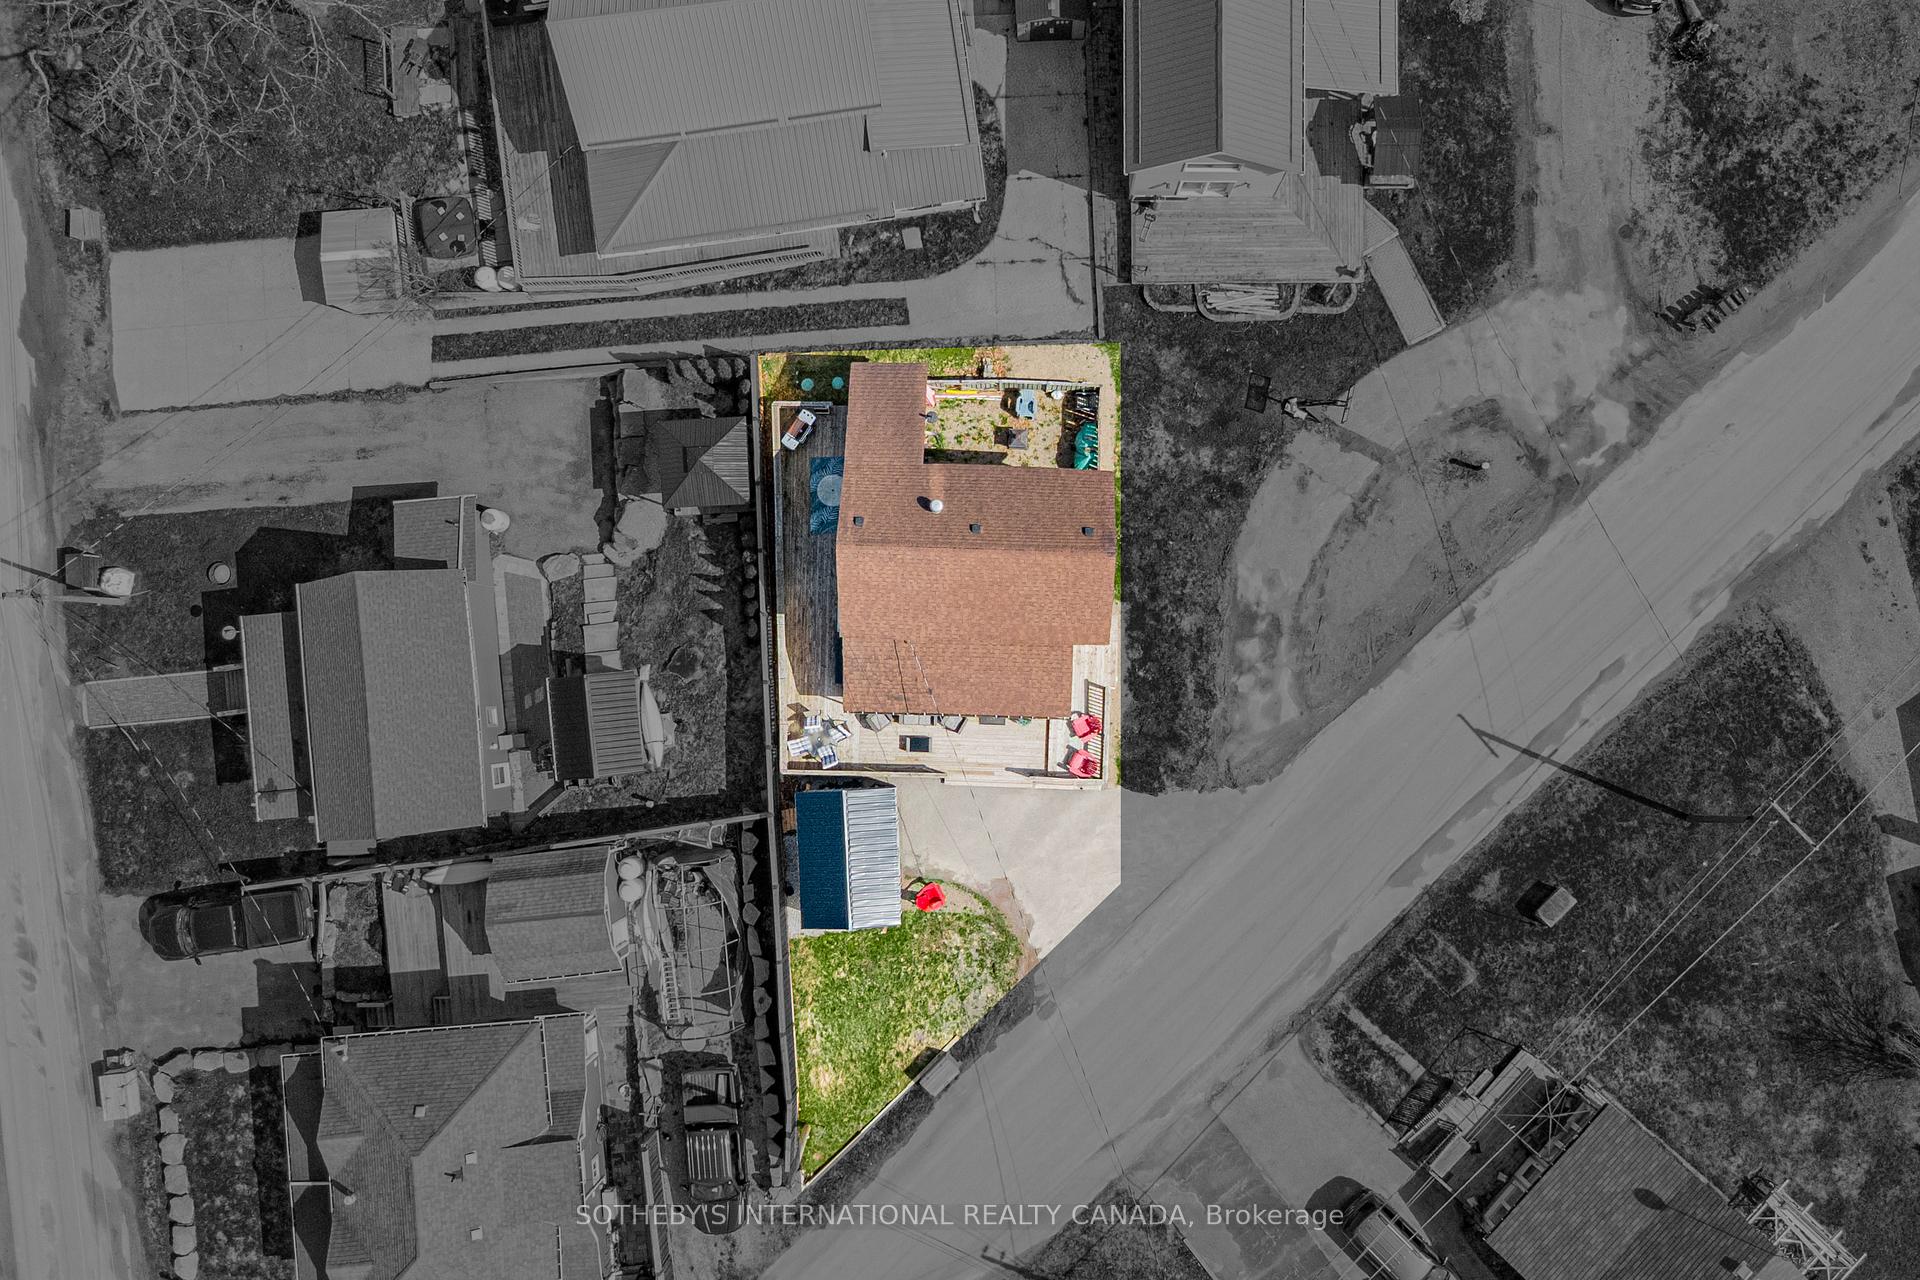
53.1×89.34 ft

Property history

$577,000first asked
$548,900asking now
▼ 5%since April
Apr '25Oct '25Apr '26Now
Listed for saleOct 29, 2026
$548,900MLS® X14127402
TerminatedOct 23, 2026
$488,000MLS® X13610048
TerminatedOct 20, 2026
$2,850MLS® X13829248
Listed for leaseSep 25, 2026
$2,850MLS® X13829248
Listed for saleJul 27, 2026
$488,000MLS® X13610048
TerminatedJul 27, 2026
$575,000MLS® X13049846
Listed for saleApr 27, 2026
$575,000MLS® X13049846
TerminatedApr 1, 2026
$575,000MLS® X12678430
Listed for saleJan 7, 2026
$575,000MLS® X12678430
ExpiredDec 30, 2025
$585,000MLS® X12442445
Listed for saleOct 2, 2025
$585,000MLS® X12442445
TerminatedOct 2, 2025
$585,000MLS® X12333193
Listed for saleAug 8, 2025
$585,000MLS® X12333193
TerminatedJul 8, 2025
$577,000MLS® X12092010
Listed for saleApr 19, 2025
$577,000MLS® X12092010
Contact agent

Leave your name and number. A HOMEH agent calls you back.

Ask about this homeA HOMEH agent will answer your questions about this home.
Ask a question
Ask HOMEH
Ask about this home

About this home

42 Pavillion Road, Kawartha Lakes

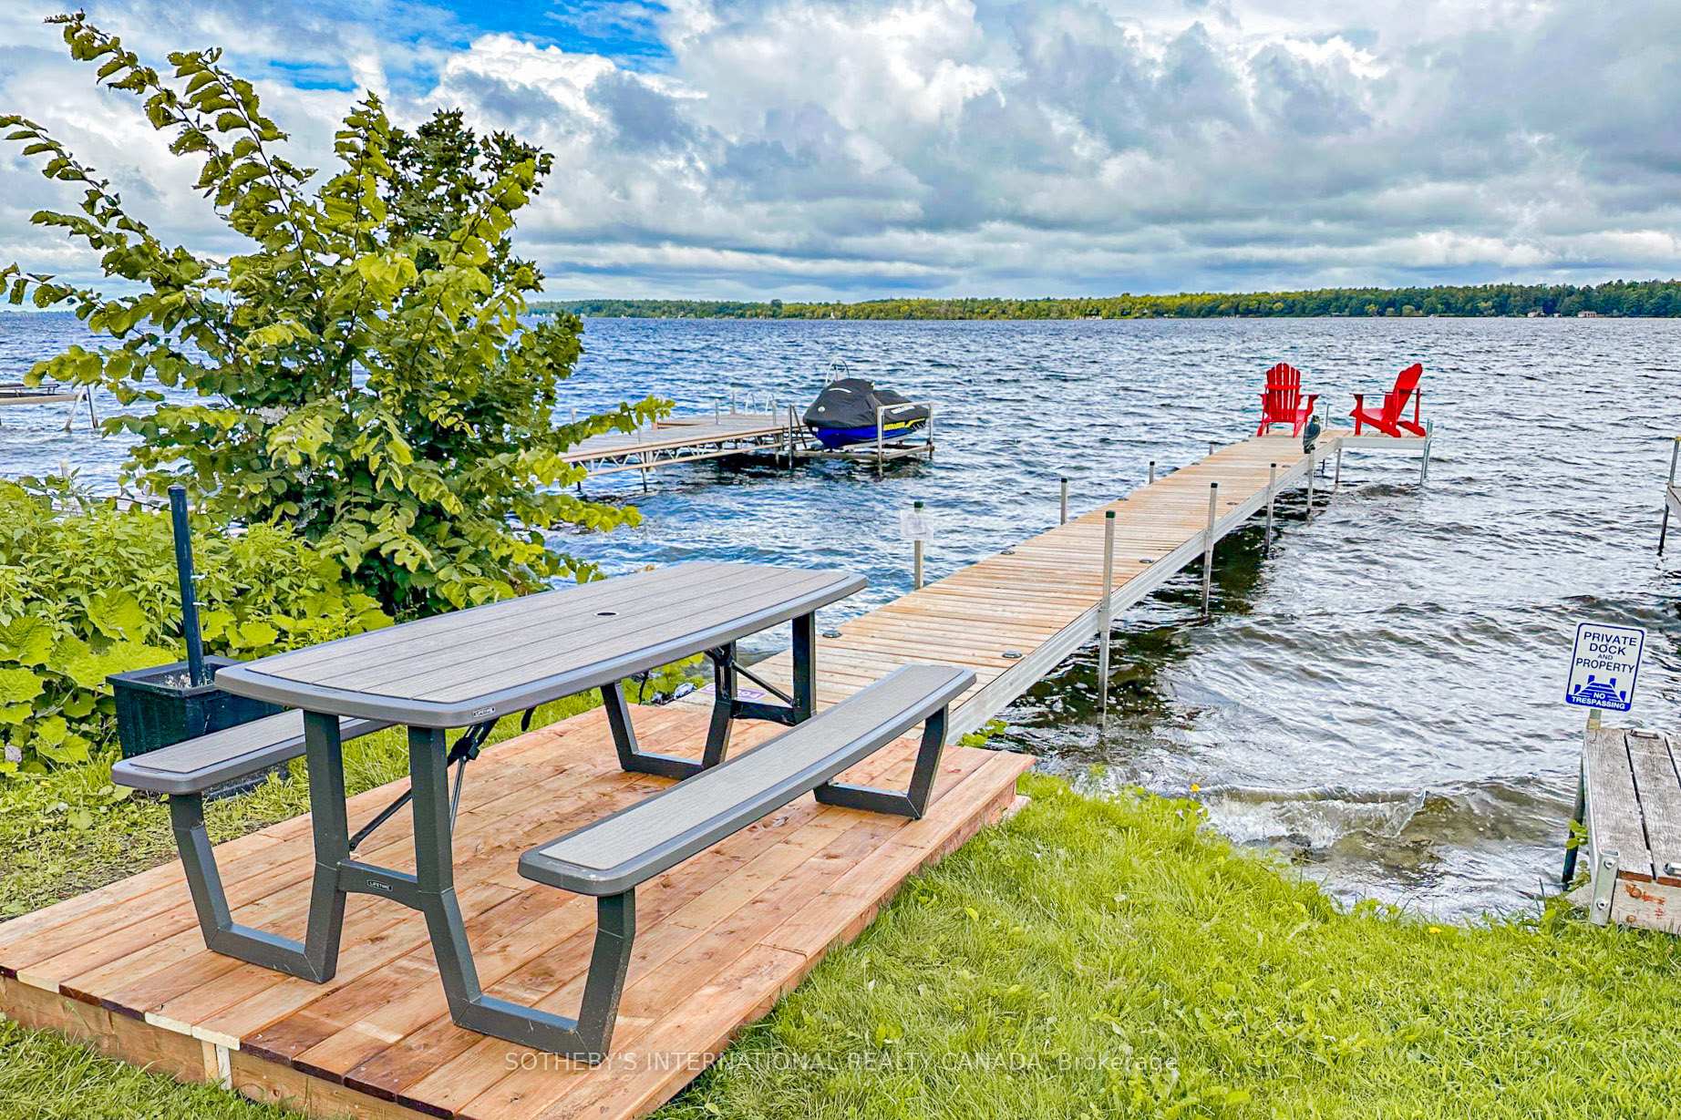
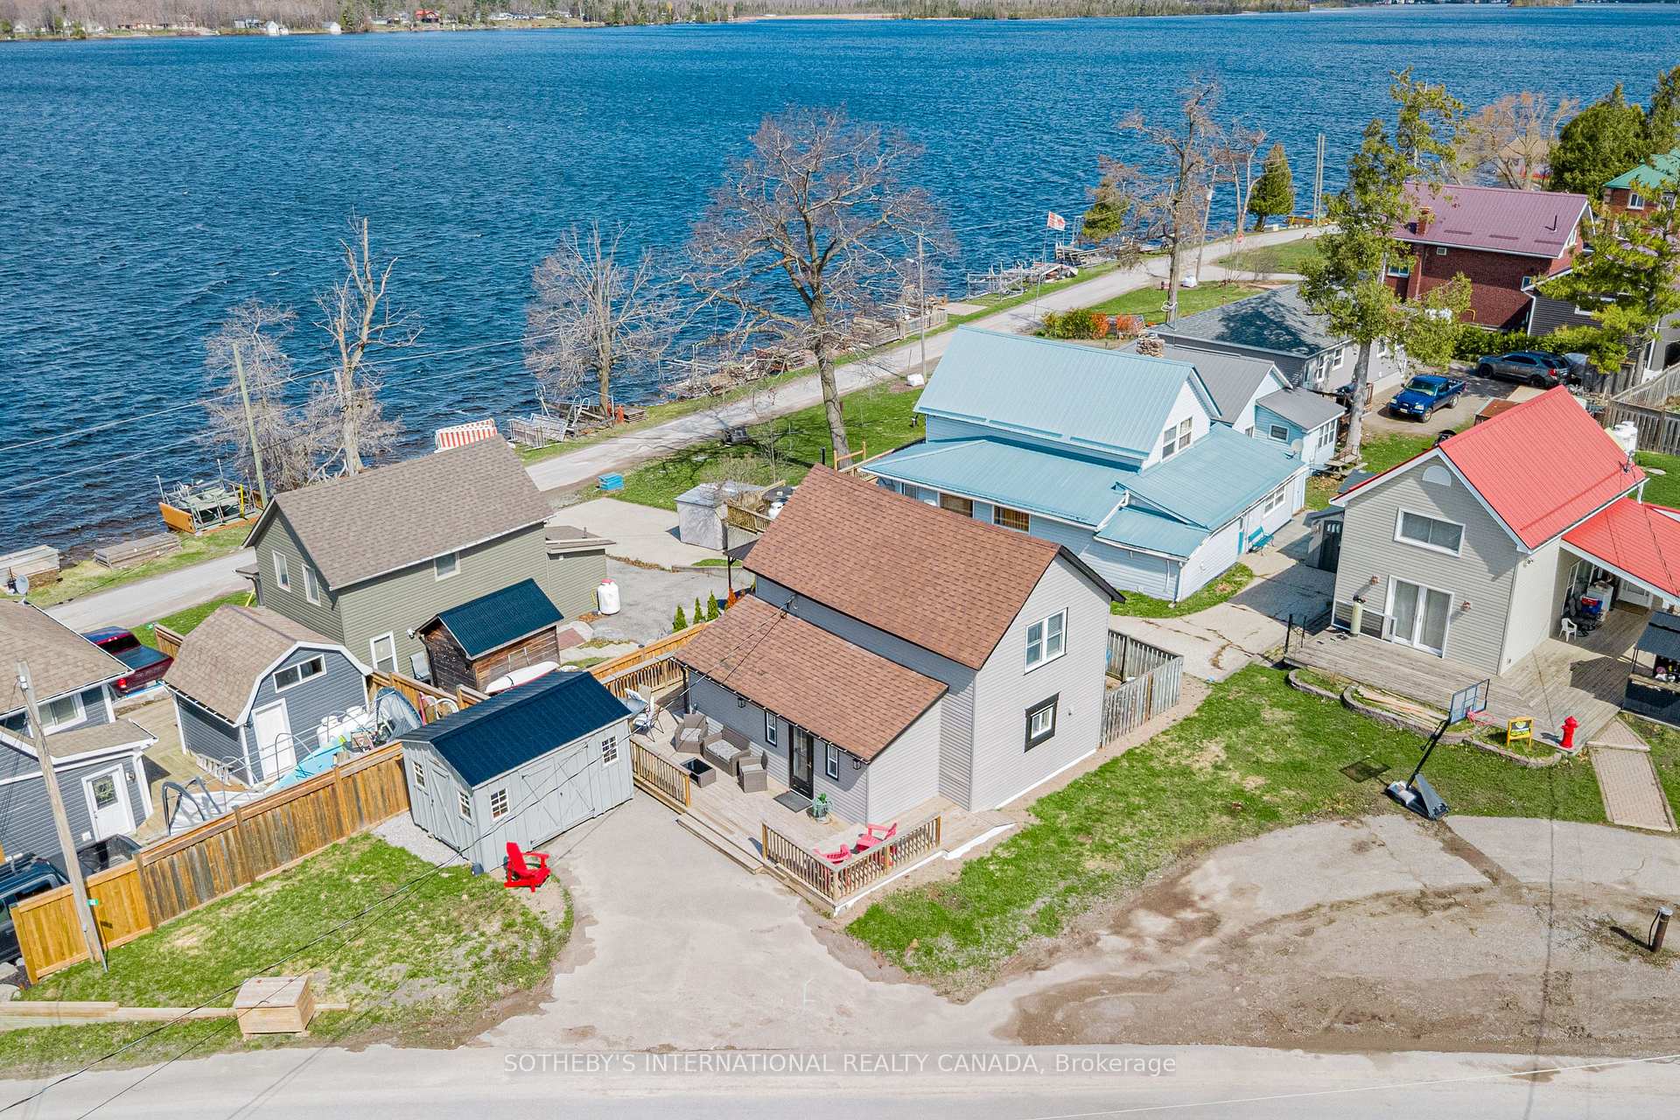
Welcome to 42 Pavilion Road, an exceptional residential leasing opportunity located in one of the most picturesque and highly sought-after communities in the Kawartha Lakes, Thurstonia on Sturgeon Lake. Offering a perfect blend of comfort, style, and natural beauty, this impressive property is now available for a 1-year lease term.Set in a serene, family-friendly neighborhood, this home provides a tranquil retreat while keeping you conveniently close to all essential amenities. Step inside to discover a bright, spacious, and thoughtfully designed layout. The open-concept living spaces are flooded with natural light, creating a warm and inviting atmosphere. The well-appointed kitchen features ample cabinetry, sleek countertops, and high-quality finishes, making daily meal prep and entertaining an absolute delight. Generously sized bedrooms offer quiet sanctuaries with ample closet space, complemented by modern, refreshed bathrooms.Outdoors, enjoy a lovely wrapped deck for BBQs, perfect for relaxing in a scenic setting. The property includes ample parking and no maintenance of the yard. Tenant to pay for electricity, internet and holding tank pump outs. Pump-out cost is approx. every 3-4mths. Living in the Kawartha Lakes means embracing an unbeatable lifestyle. Enjoy year-round access to stunning lakes, scenic trails, parks, golf courses, and boating, all just minutes from local shops, charming dining, quality schools, and major routes. Whether relocating or settling in for the coming year, 42 Pavilion Road offers an extraordinary living experience in a premier location. Grass Cutting and Snow Removal will be handled by Landlord. Schedule your private viewing today! No Pets allowed or Subletting property.

Carpet FreeStorageWater HeaterWater TreatmentLakeBeach

Facts & features

TypeDetached
Style1 1/2 storey
Built51-99
Size700–1.1K sq.ft
Lot53.1 x 89.34 ft
HeatingHeat pump, electric
CoolingCentral air
BasementCrawl space
WaterWell

Ask about this home

A HOMEH agent will answer your questions about this home.

Ask a question

Rooms

8 rooms · 1 bathroom
Main floor5 rooms
  • Foyer7′5″ × 4′2″31 sq.ft.
  • Living room13′9″ × 12′11″178 sq.ft.
  • Office9′7″ × 7′5″71 sq.ft.
  • Bathroom10′10″ × 5′4″57 sq.ft.
  • Kitchen15′3″ × 11′9″179 sq.ft.
Second floor3 rooms
  • Bedroom 310′10″ × 7′10″85 sq.ft.
  • Bedroom 210′10″ × 7′1″76 sq.ft.
  • Primary bedroom12′9″ × 10′10″137 sq.ft.
Bathrooms1
4-pcMain

Around this home

Hazel St. to Pavillion Rd

Listing details

MLS® numberX13829248
Listed onSep 25, 2026
Days on market25
UpdatedOct 20, 2026
Listing brokerageSOTHEBY'S INTERNATIONAL REALTY CANADA
Possession2026-10-01 / Immediate

Helpful tools

Mortgage calculator
Closing costs
Land transfer tax
Buyer guide

Your HOMEH agent

NimaHOMEH agent · Kawartha Lakes

"I would see it this week."

Ask Nima

Ask HOMEH about this home

Price, neighbourhood, monthly cost. Ask anything.

HOMEH Intelligent Agent is an AI, not a licensed representative. Check anything important with your agent.

© 2026 HOMEH Inc., Brokerage · RECO Registration #6000380 · 505 Highway 7 East, Units 308 & 309, Thornhill, ON L3T 7T1 · Listing data courtesy of the MLS® System of the listing brokerage, deemed reliable but not guaranteed.

Disclaimers and terms

HOMEH is operated by HOMEH Inc., a licensed Ontario real estate brokerage regulated by the Real Estate Council of Ontario (RECO) under the Trust in Real Estate Services Act, 2002 (TRESA). Under TRESA, consumers are entitled to the RECO Information Guide before entering into a representation agreement. Broker of Record Licence #5034208. Toronto Regional Real Estate Board Member #20004000.

Mortgage. Payment figures are estimates for illustration only, not an offer to lend; all financing is on approved credit (OAC). HOMEH Inc., Brokerage is not a mortgage broker, agent or lender; mortgage products and advice come from independent professionals licensed by the Financial Services Regulatory Authority of Ontario (FSRA).

HOMEH Estimate. Worked out with automated tools from recent nearby sales of similar homes. For information only, not an appraisal.

Accuracy. Listings, market data, photos, school, transit and neighbourhood information come from sources believed reliable, including the MLS® System and the Toronto Regional Real Estate Board (TRREB), but are not warranted accurate, current or complete. MLS® listing data is copyright TRREB. It must only be used by consumers with a bona fide interest in the purchase, sale or lease of real estate, and not for any commercial purpose.

Programs. Programs, incentives and benefits on this website are privately administered, may change or end without notice, and imply no government authority, endorsement or affiliation.

Not intended to solicit clients currently under contract with another brokerage.

The trademarks REALTOR®, REALTORS® and the REALTOR® logo are controlled by The Canadian Real Estate Association (CREA) and identify real estate professionals who are members of CREA. The trademarks MLS®, Multiple Listing Service® and the associated logos are owned by CREA and identify the quality of services provided by real estate professionals who are members of CREA. Used under licence.