
42 Pavillion Road
Kawartha Lakes (Verulam)42 Pavillion Road
Kawartha Lakes (Verulam)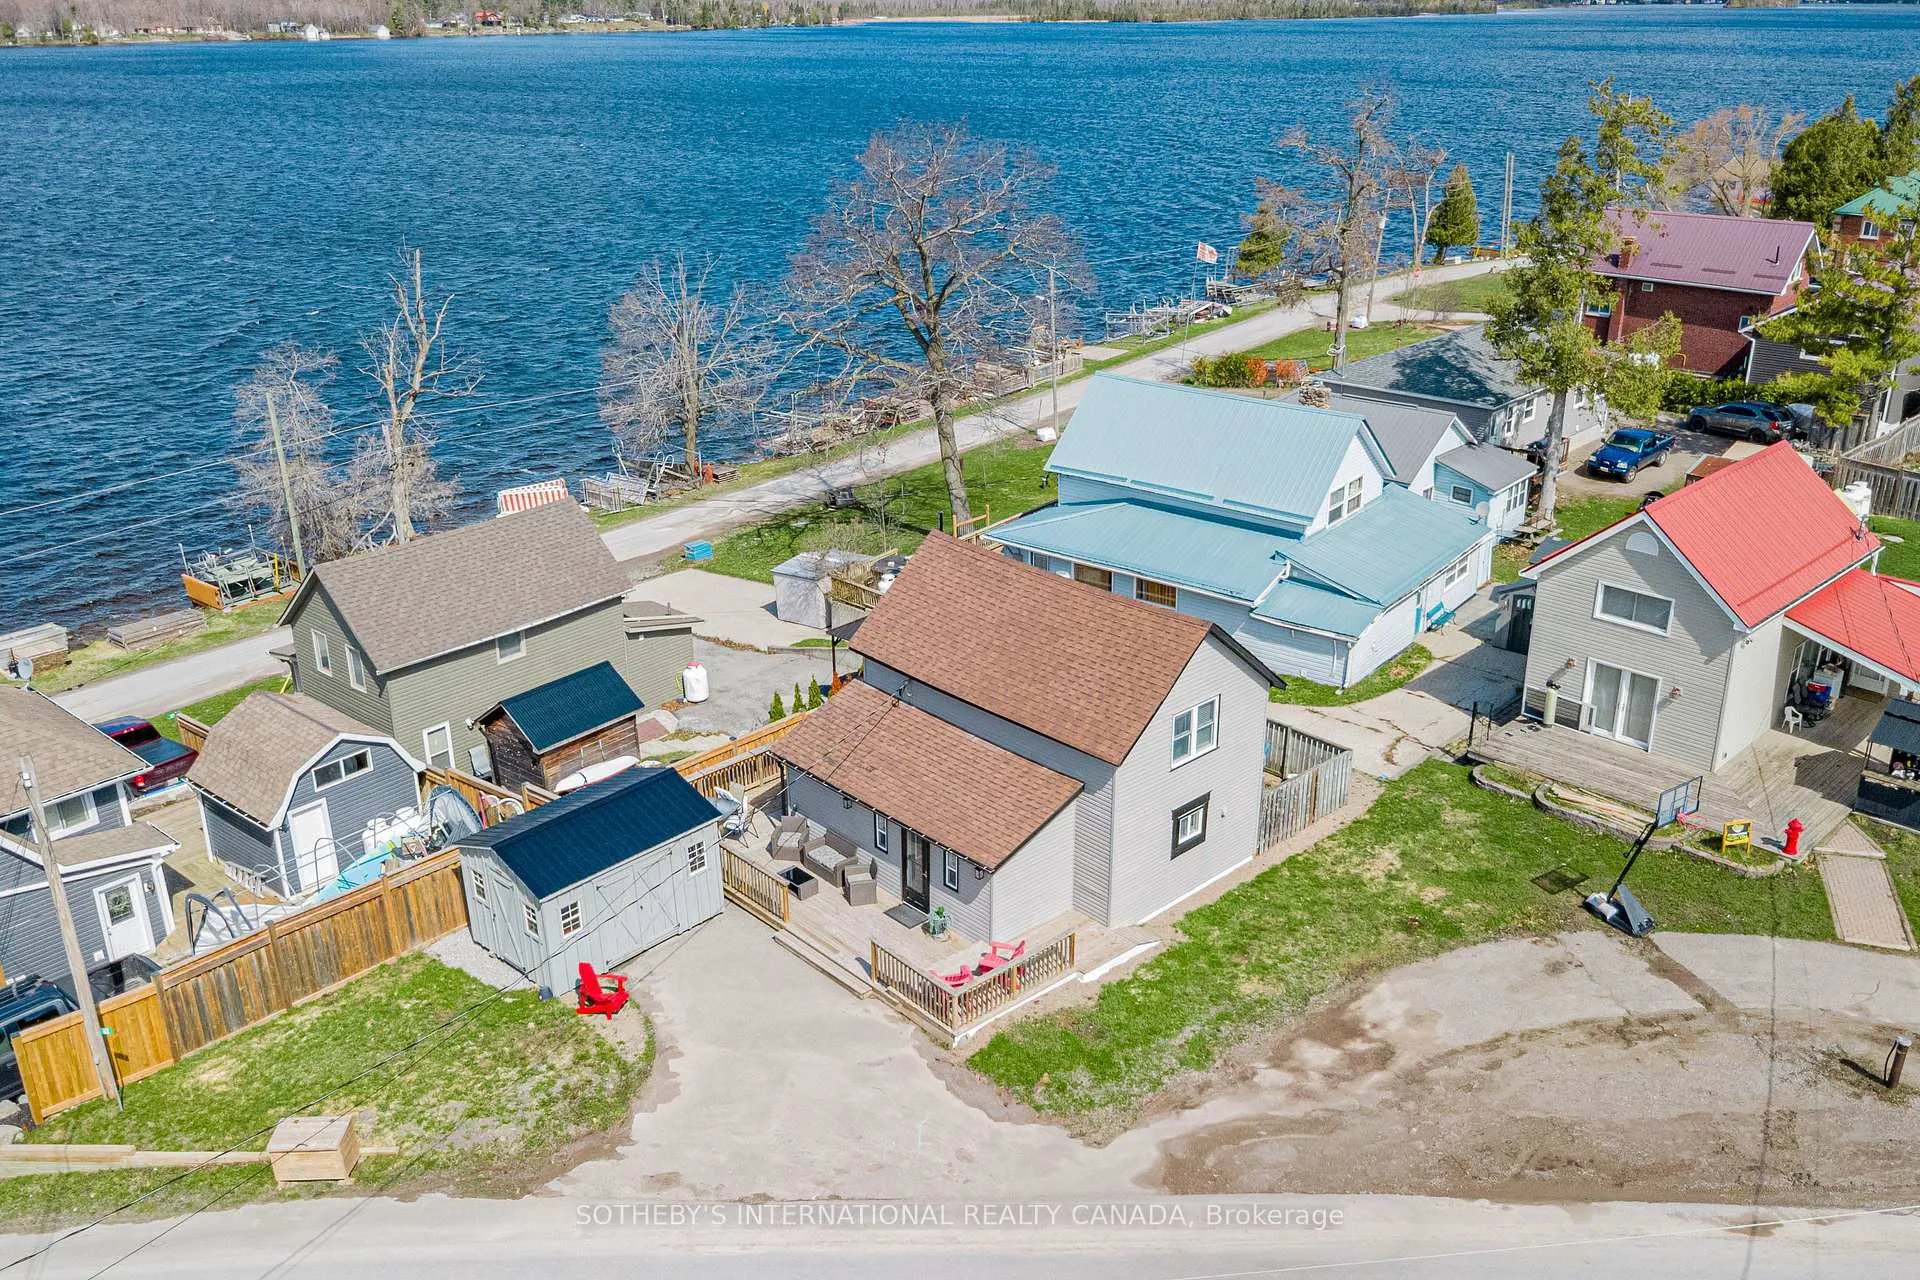
 See all 50 photos
Property history

This listing has ended. It is no longer available.
Property not available for sale or for rent.
About this home
42 Pavillion Road, Kawartha Lakes
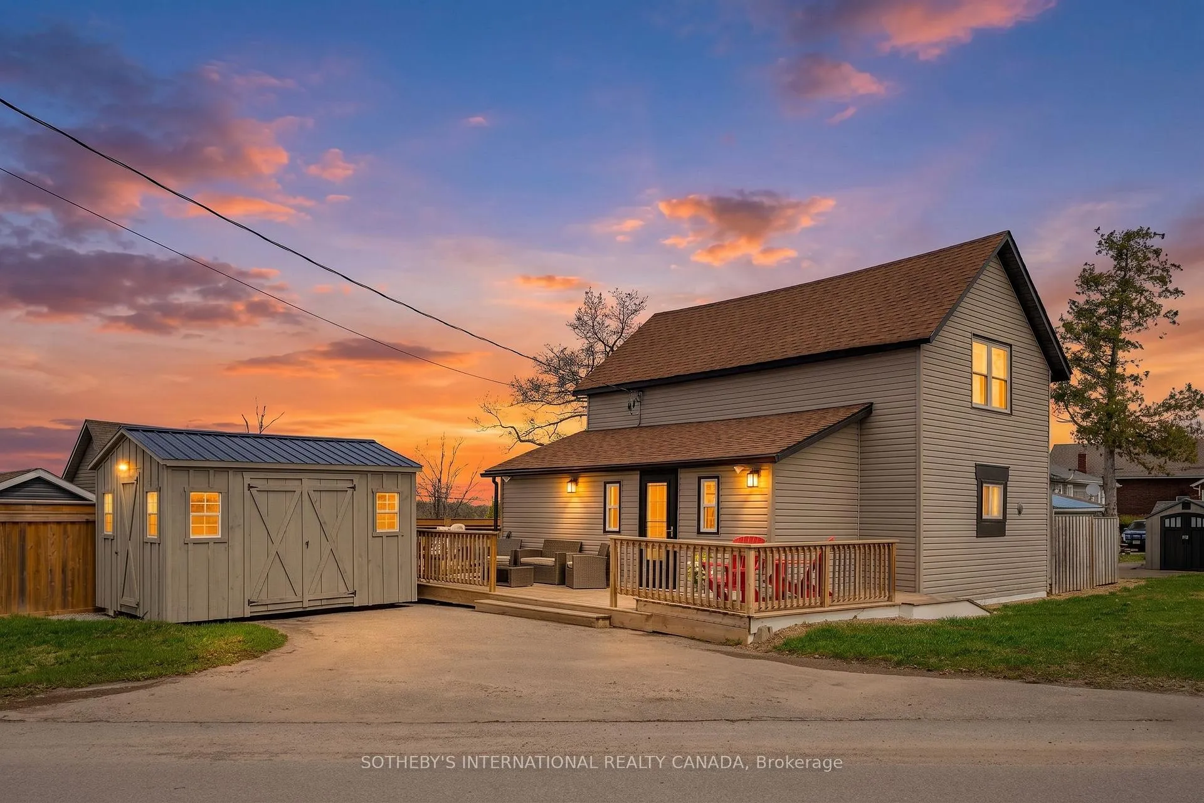
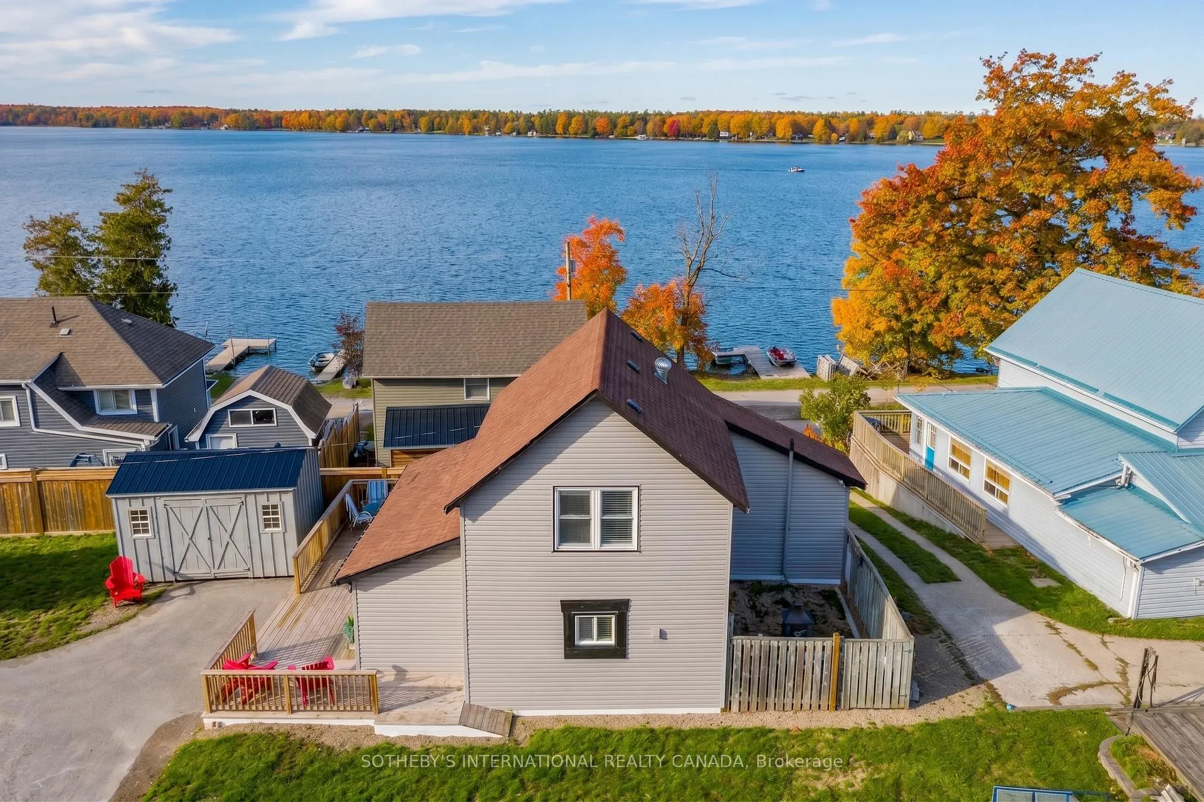
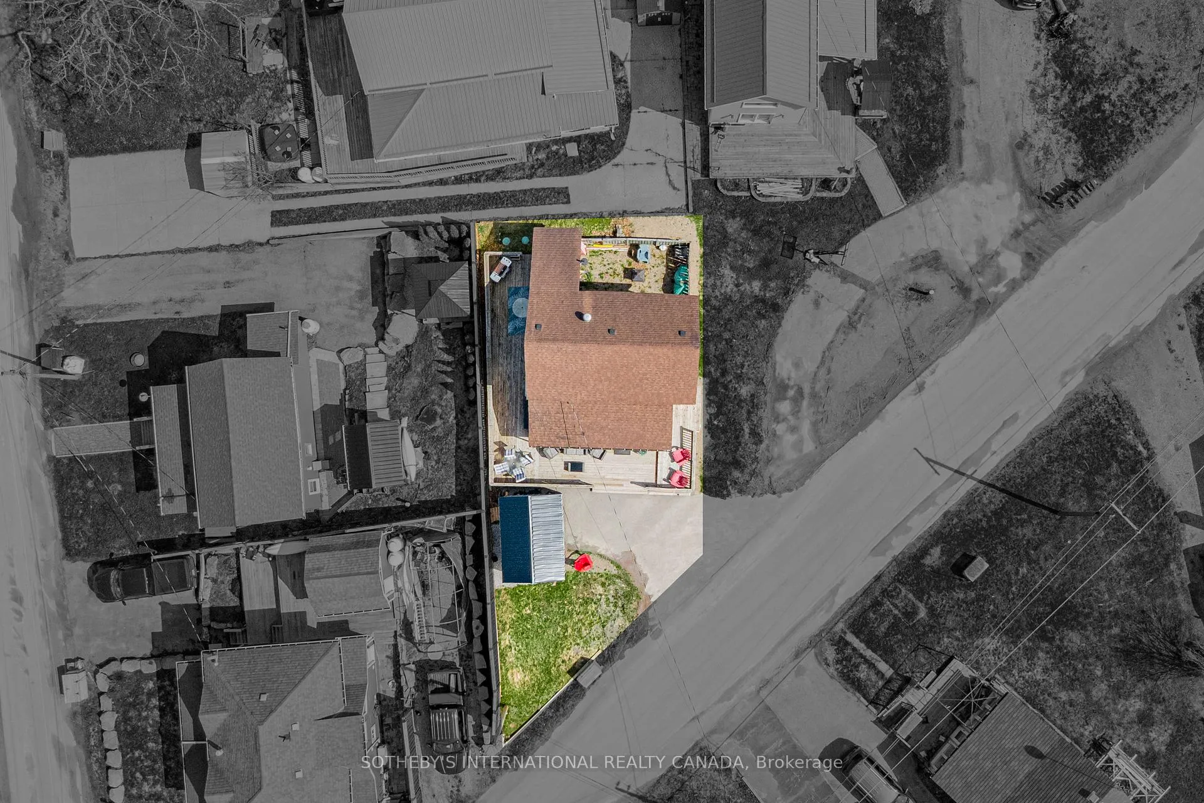
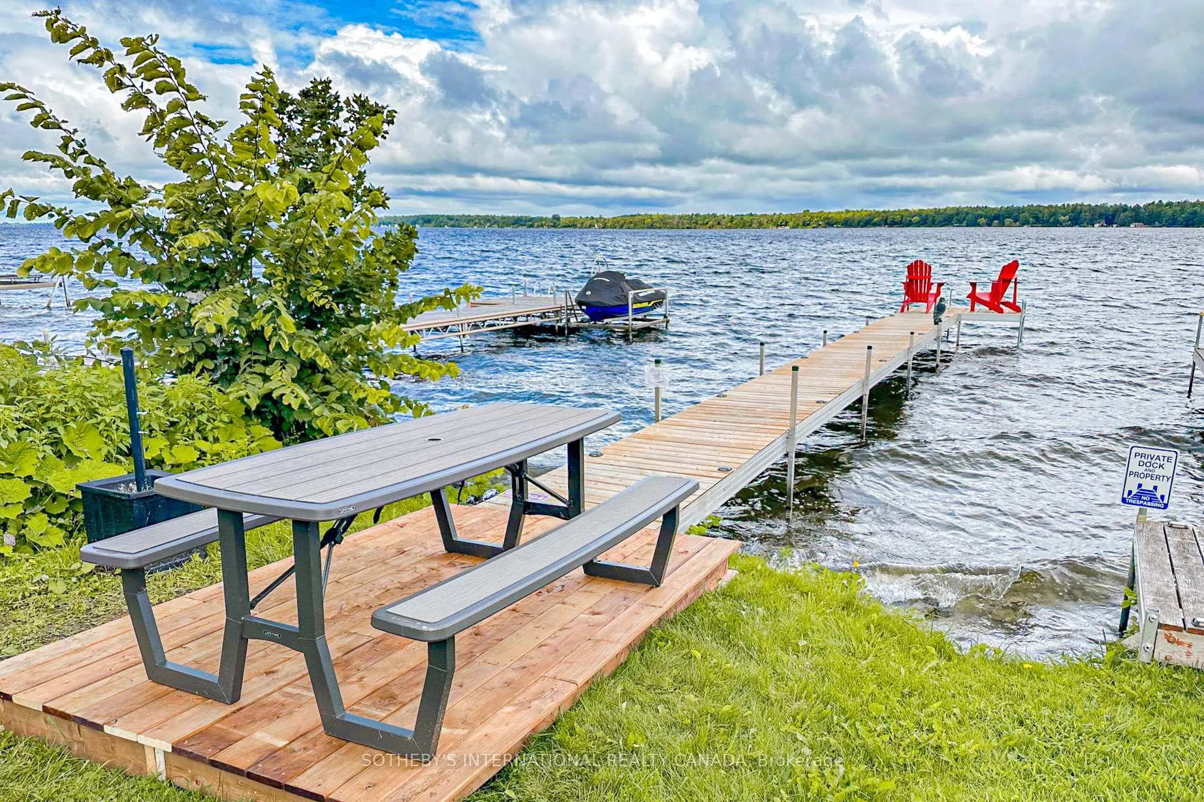
Experience the best of lakeside living with gorgeous views of Sturgeon Lake. This remarkable four-season home offers the perfect blend of waterfront living and modern luxury in the Kawartha Lakes region. Located in the pleasant community of Thurstonia, this fully winterized, turn-key gem has been thoughtfully updated to provide a seamless "move-in and stay" lifestyle.At the heart of the home is a designer kitchen featuring sleek quartz countertops, contemporary cabinetry, and ample pantry storage. The interior flows effortlessly to an expansive wrap-around deck, perfect for enjoying morning coffee overlooking the water or hosting summer gatherings in the designated BBQ and lounge areas. The main living space offers plenty of room for family gatherings, with large sliding glass doors that allow beautiful natural light to brighten the room. Upstairs, you will find three well-sized bedrooms, including a spacious primary bedroom for added comfort.A standout feature of this property is the rare and highly sought-after private dock, providing direct access to Sturgeon Lake for boating, swimming, and fishing, as well as a gateway to the Trent-Severn Waterway. Recent mechanical upgrades include a high-efficiency heat pump and central air system, with the added benefit of a new jet pump and brass fittings installed in April 2026.The outdoor space also includes a fully fenced privacy area with a firepit-which can also serve as a garden or play zone-and a large 10x14 shed for storing kayaks and outdoor equipment. Additionally, this lakeside home is just a short drive from the shopping, dining, and entertainment available in Bobcaygeon, Fenelon Falls, and Lindsay. This can be your home!
Facts & features
Ask about this home
A HOMEH agent will answer your questions about this home.
Rooms
8 rooms · 1 bathroom
- Foyer7′5″ × 4′2″31 sq.ft.
- Office9′7″ × 7′5″71 sq.ft.
- Kitchen15′3″ × 11′9″179 sq.ft.
- Living room13′9″ × 12′11″178 sq.ft.
- Bathroom10′10″ × 5′4″57 sq.ft.
- Primary bedroom12′9″ × 10′10″137 sq.ft.
- Bedroom 210′10″ × 7′1″76 sq.ft.
- Bedroom 310′10″ × 7′10″85 sq.ft.
Around this home
Listing details
Helpful tools
Your HOMEH agent
"I would see it this week."
Ask HOMEH about this home
Price, neighbourhood, monthly cost. Ask anything.
HOMEH Intelligent Agent is an AI, not a licensed representative. Check anything important with your agent.