
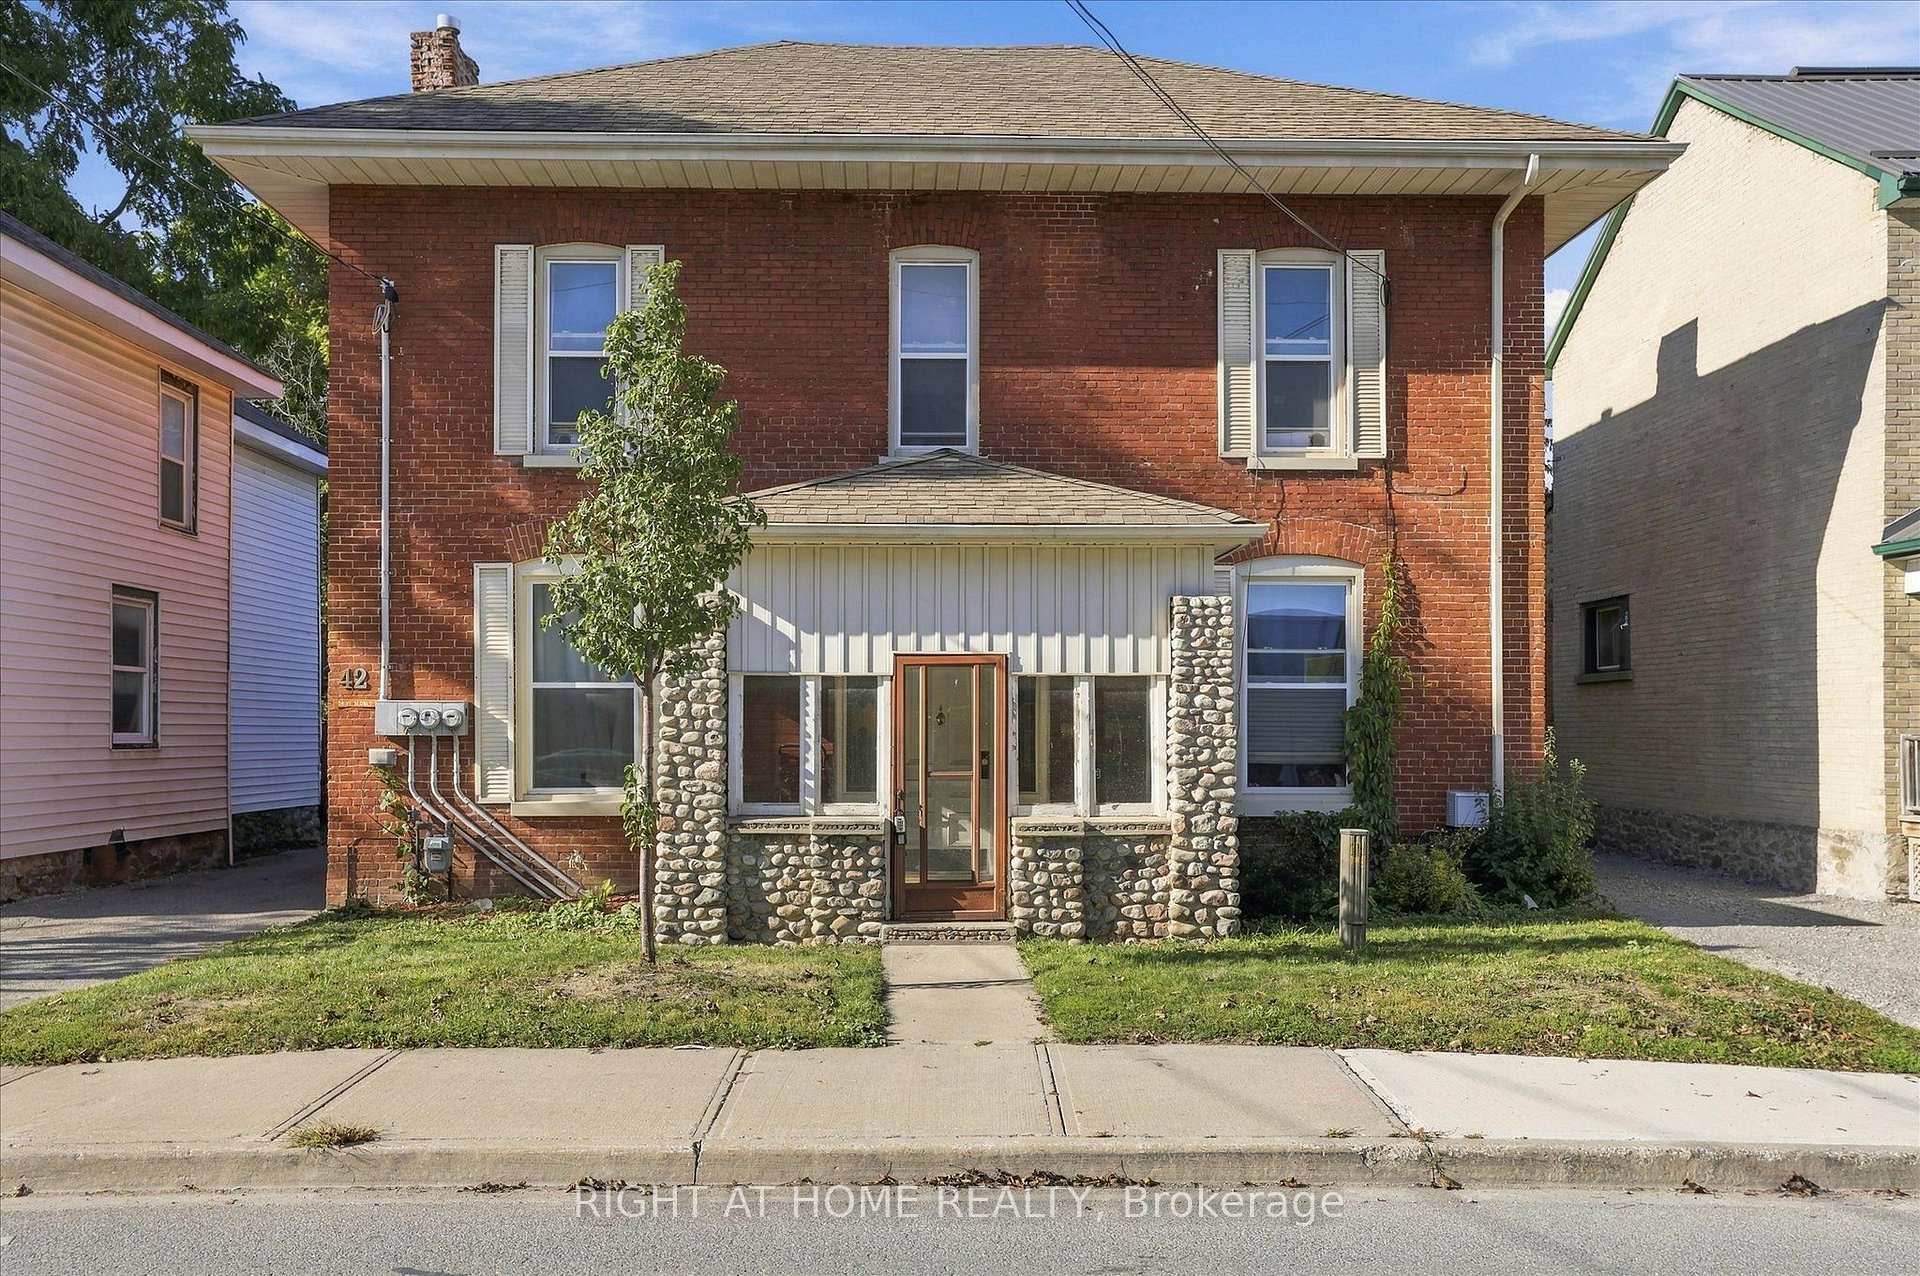
42 Wellington Street
Kawartha Lakes (Lindsay)42 Wellington Street
Kawartha Lakes (Lindsay)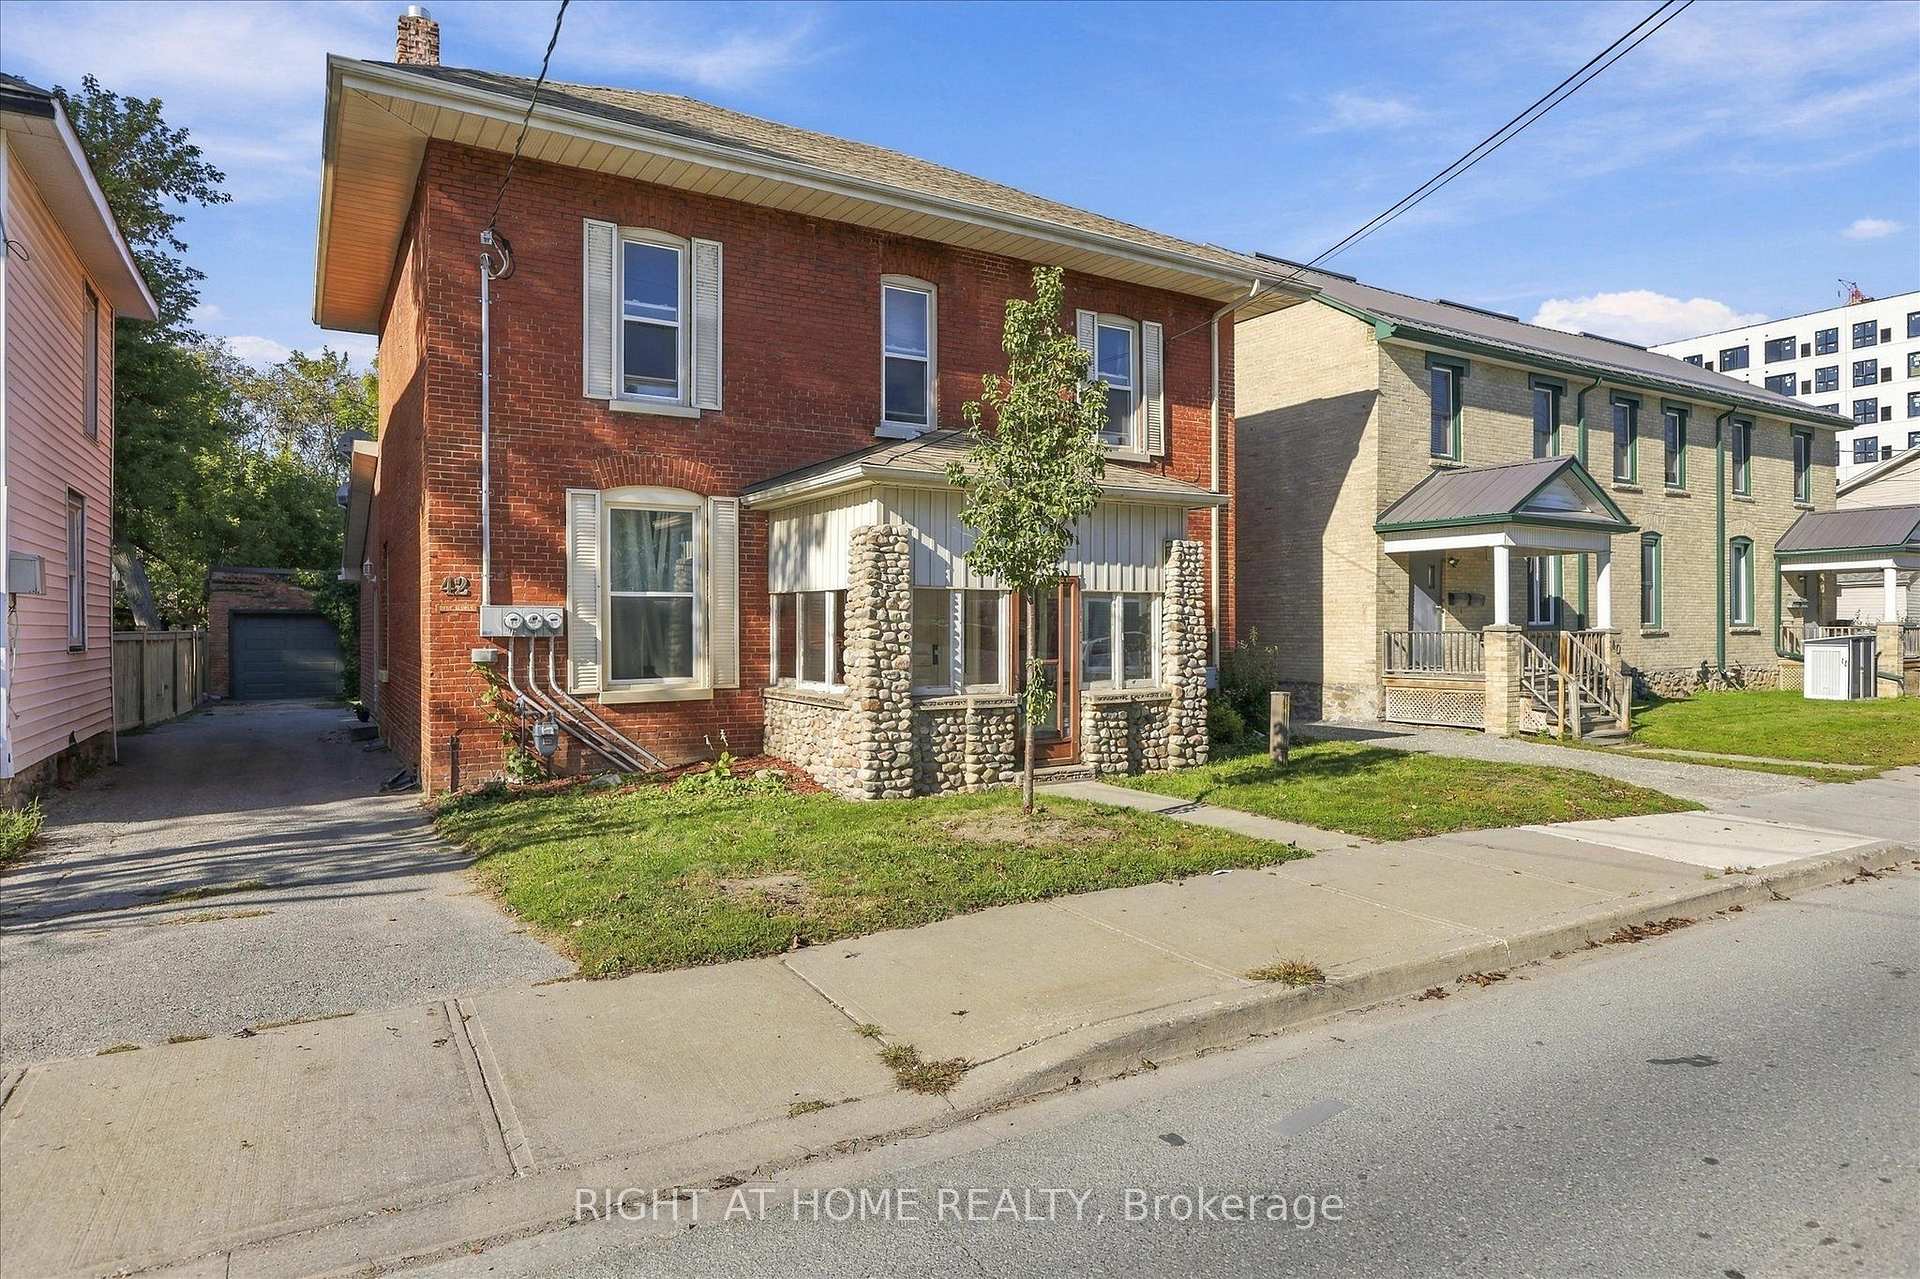
 See all 28 photos

Book a viewing
Ask HOMEH
About this home
42 Wellington Street, Kawartha Lakes
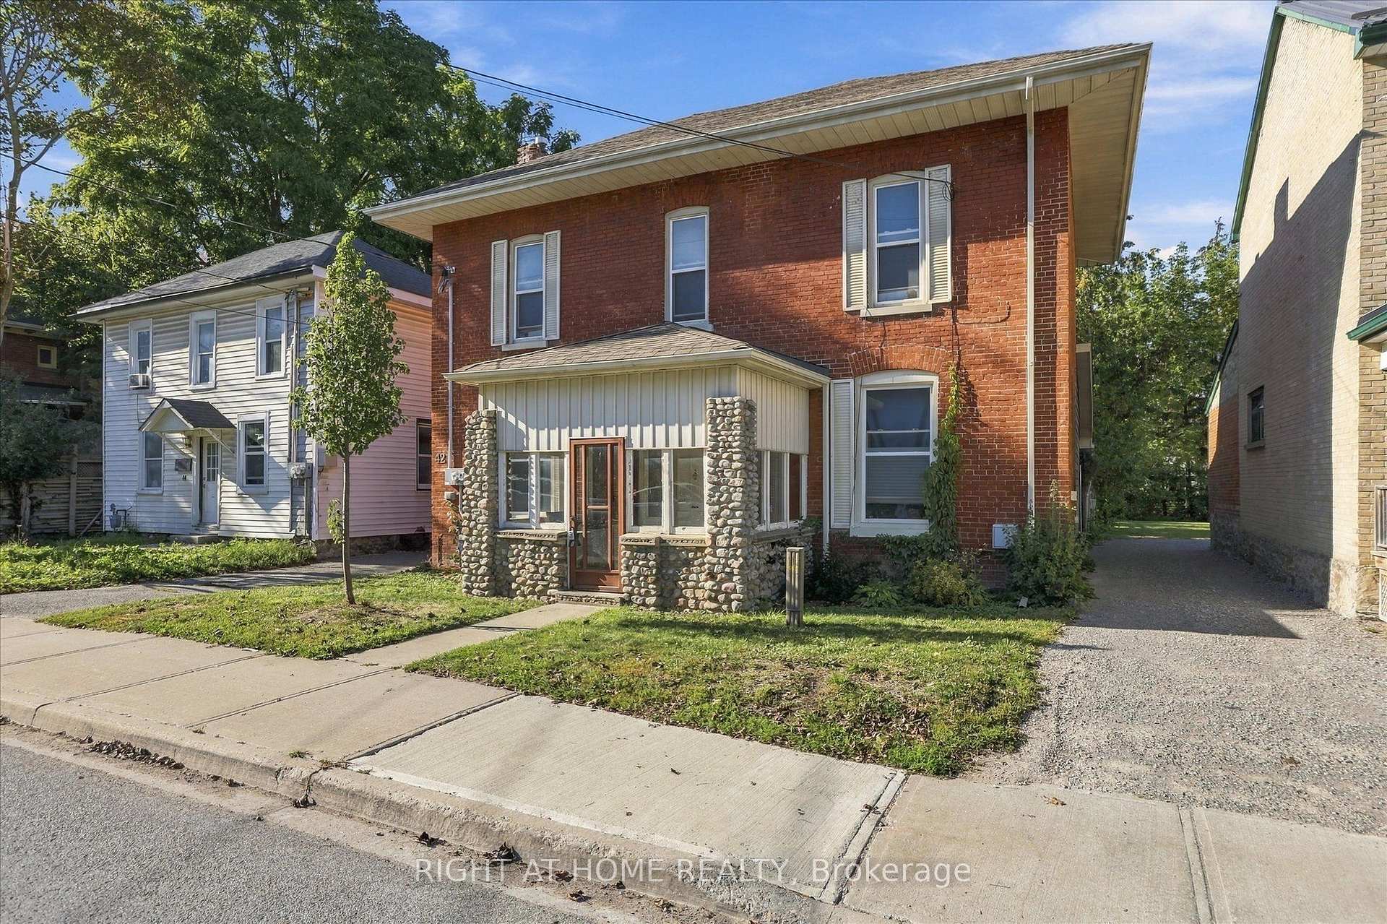
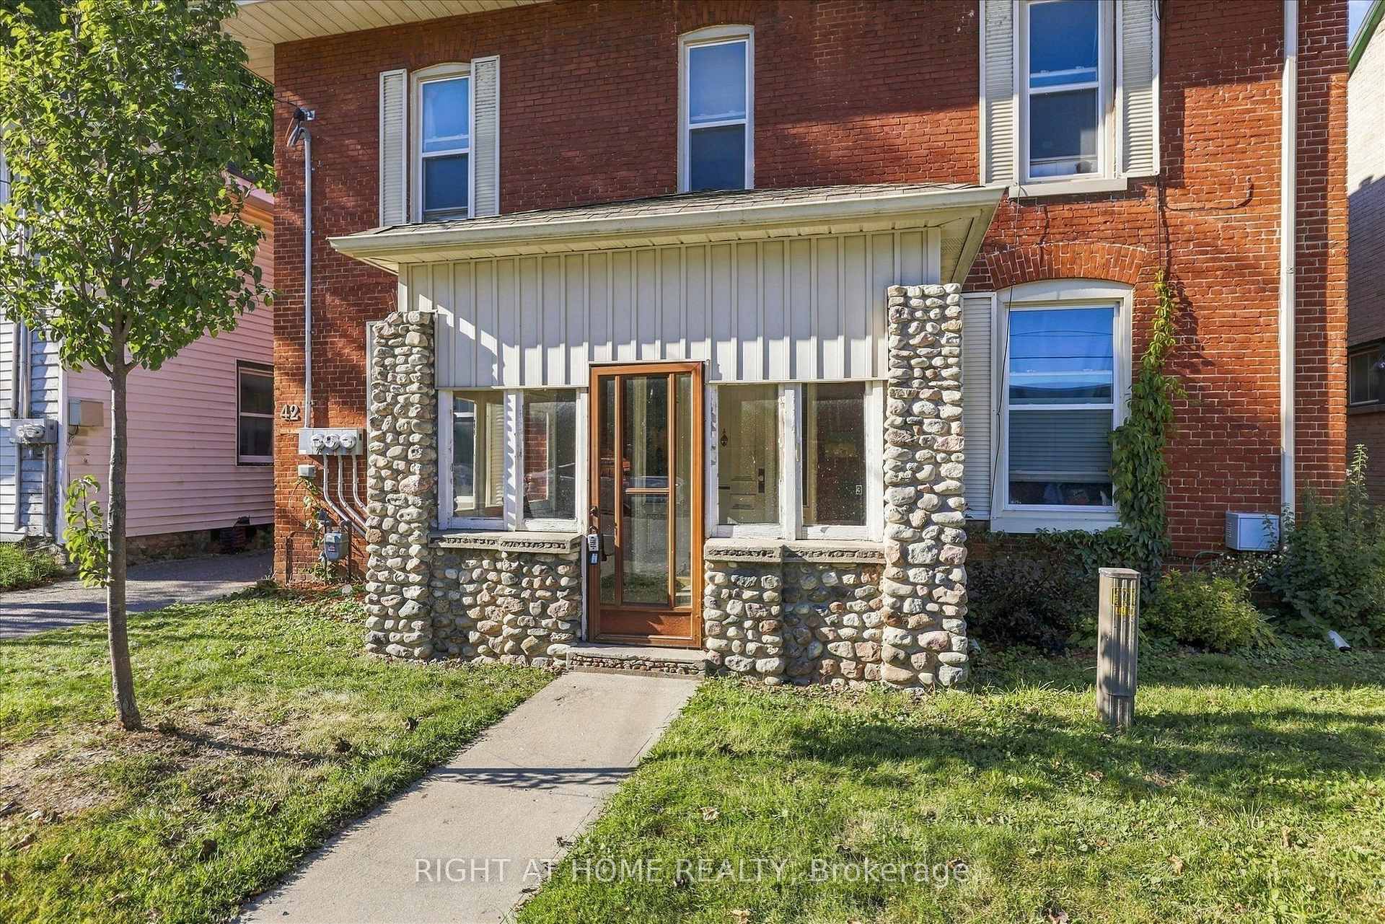
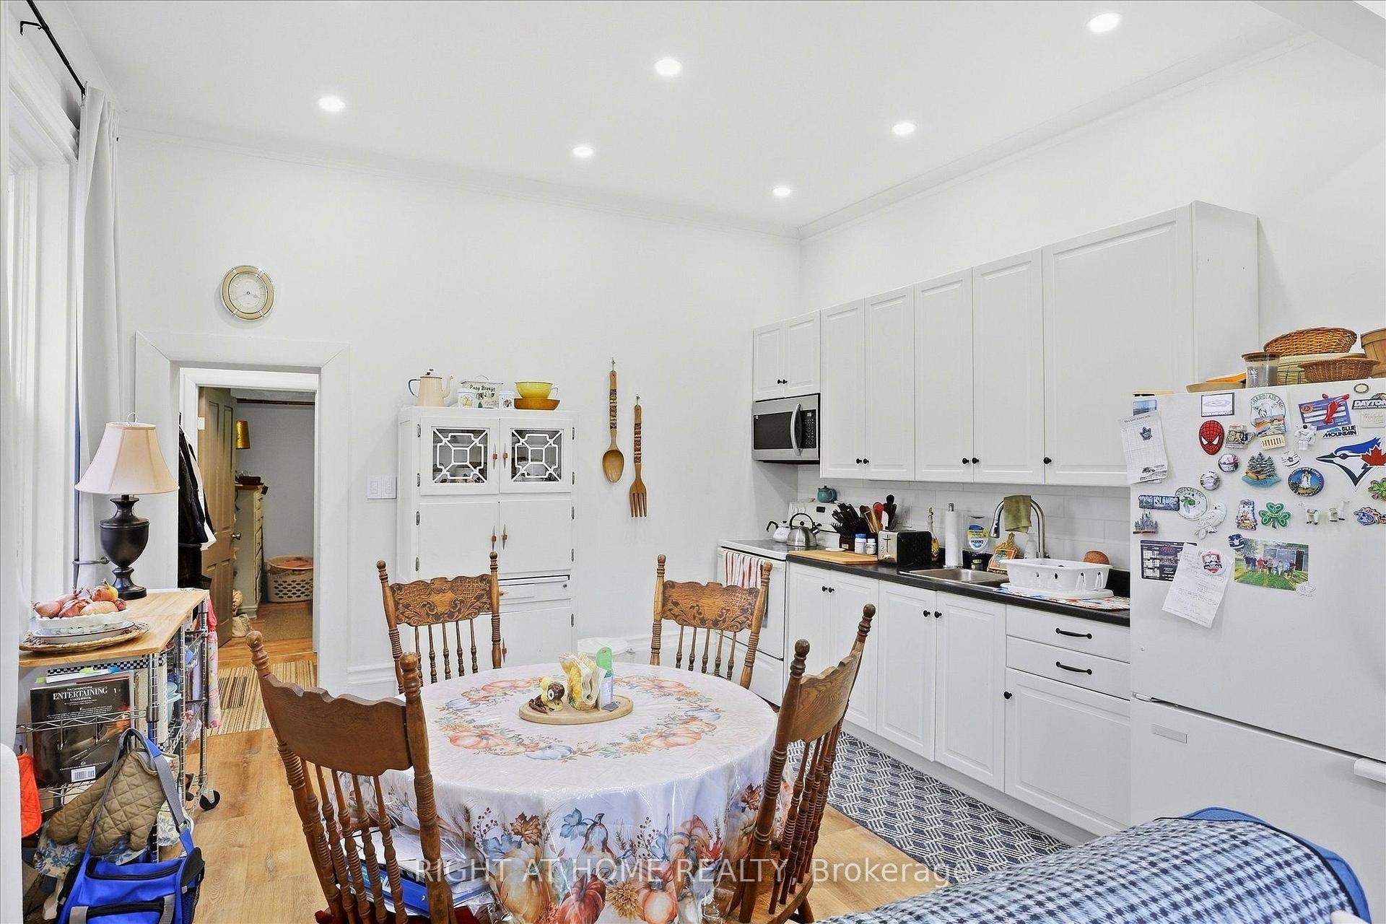
Centrally located legal non-conforming brick triplex generating $5,140/month in gross rental income, situated on a generous 50 x 200 ft lot with excellent future potential. This income-producing property offers approximately 2,300 sq ft of living space across three residential units, three separate hydro meters, ample parking, and two additional rented detached structures providing supplementary rental income.The unit mix includes an upper-level 2-bed, 1-bath apartment ($1,235/month); a main-floor 2-bed, 1-bath apartment ($1,219/month); and an updated main-floor 1-bed, 1-bath apartment ($1,786/month). Additional rental income comes from a detached brick double tandem garage, currently leased at $500/month, and a separate two-storey barn, leased at $400/month. An unfinished basement provides free shared laundry for tenants along with additional storage space.Set on a substantial 200-foot-deep lot with plenty of parking, just steps from downtown Lindsay, Kent Street shopping and dining, the new Foundry development, and everyday amenities. An excellent investment opportunity with strong existing rental income, multiple income streams, and a large lot in a convenient central location.
Facts & features
Book a viewing
Rooms
23 rooms · 4 bathrooms
- Primary bedroom8′10″ × 12′11″114 sq.ft.
- Foyer6′4″ × 8′1″51 sq.ft.
- Dining room7′1″ × 6′9″48 sq.ft.
- Kitchen11′3″ × 7′10″88 sq.ft.
- Kitchen13′3″ × 11′2″148 sq.ft.
- Living room13′3″ × 14′7″194 sq.ft.
- Bedroom7′8″ × 10′3″79 sq.ft.
- Bathroom7′1″ × 5′1″36 sq.ft.
- Living room13′3″ × 11′8″155 sq.ft.
- Bathroom7′1″ × 5′1″36 sq.ft.
- Bathroom7′7″ × 4′6″34 sq.ft.
- Dining room8′10″ × 8′71 sq.ft.
- Bedroom11′ × 9′4″102 sq.ft.
- Family room13′4″ × 14′7″194 sq.ft.
- Bedroom13′5″ × 10′135 sq.ft.
- Other3′6″ × 8′3″29 sq.ft.
- Bedroom13′5″ × 9′11″133 sq.ft.
- Bathroom9′3″ × 8′1″75 sq.ft.
- Kitchen6′4″ × 12′76 sq.ft.
- Cold room/cantina10′7″ × 15′5″163 sq.ft.
- Other25′11″ × 19′5″504 sq.ft.
- Room—
- Room—
Around this home
Listing details
Helpful tools
Your HOMEH agent
"I would see it this week."
Ask HOMEH about this home
Price, neighbourhood, monthly cost. Ask anything.
HOMEH Intelligent Agent is an AI, not a licensed representative. Check anything important with your agent.