
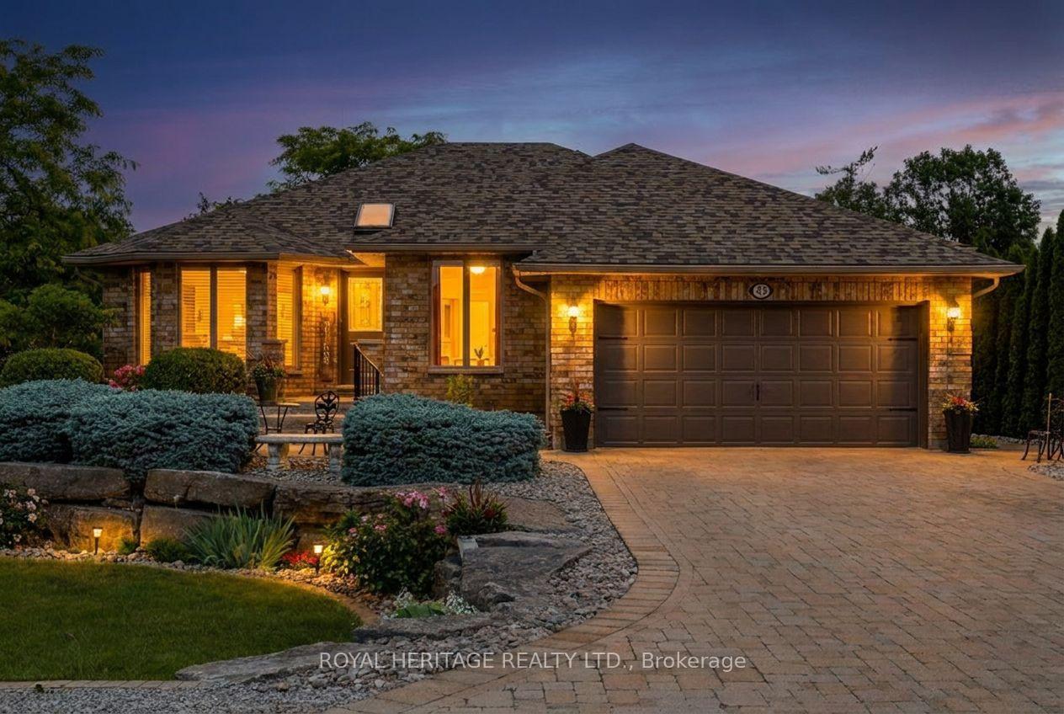
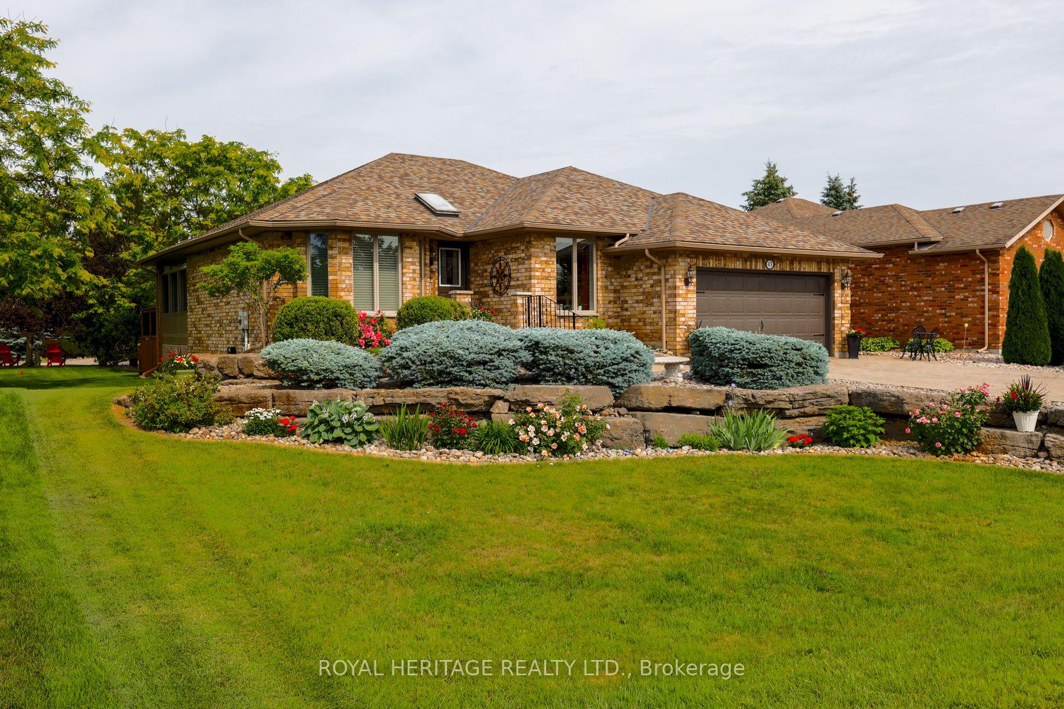
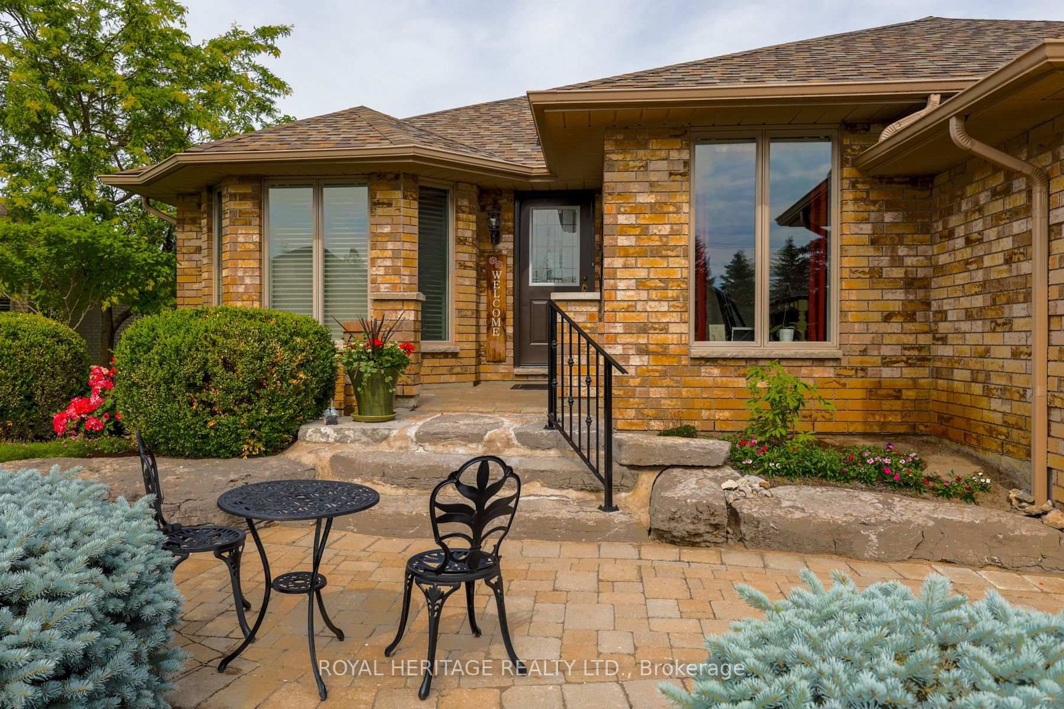
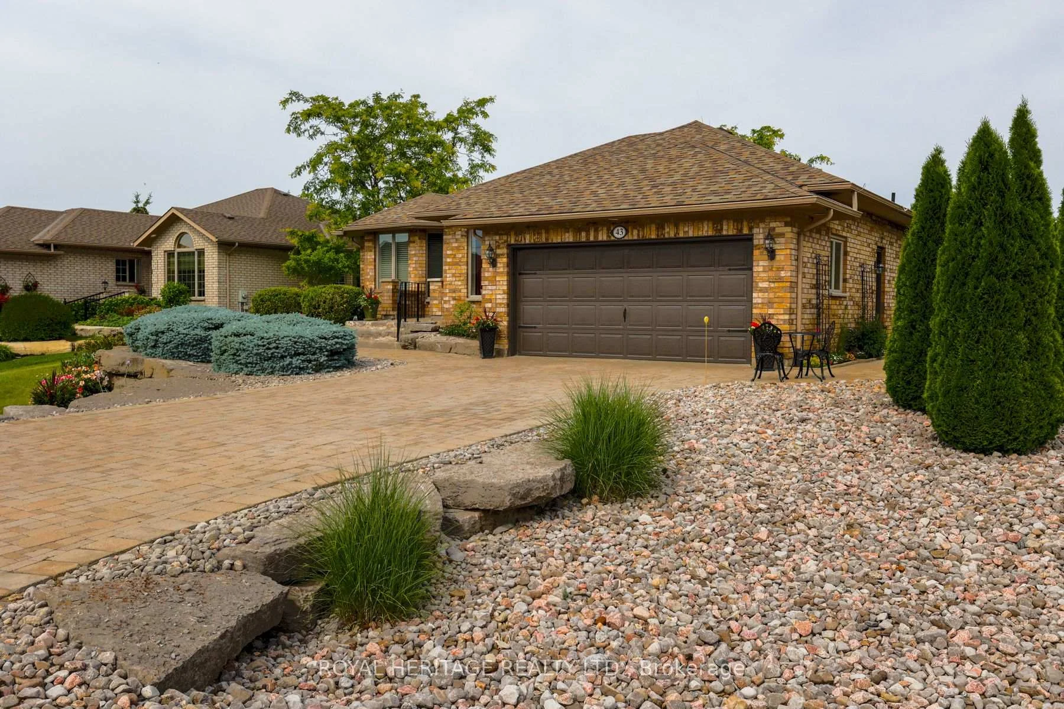
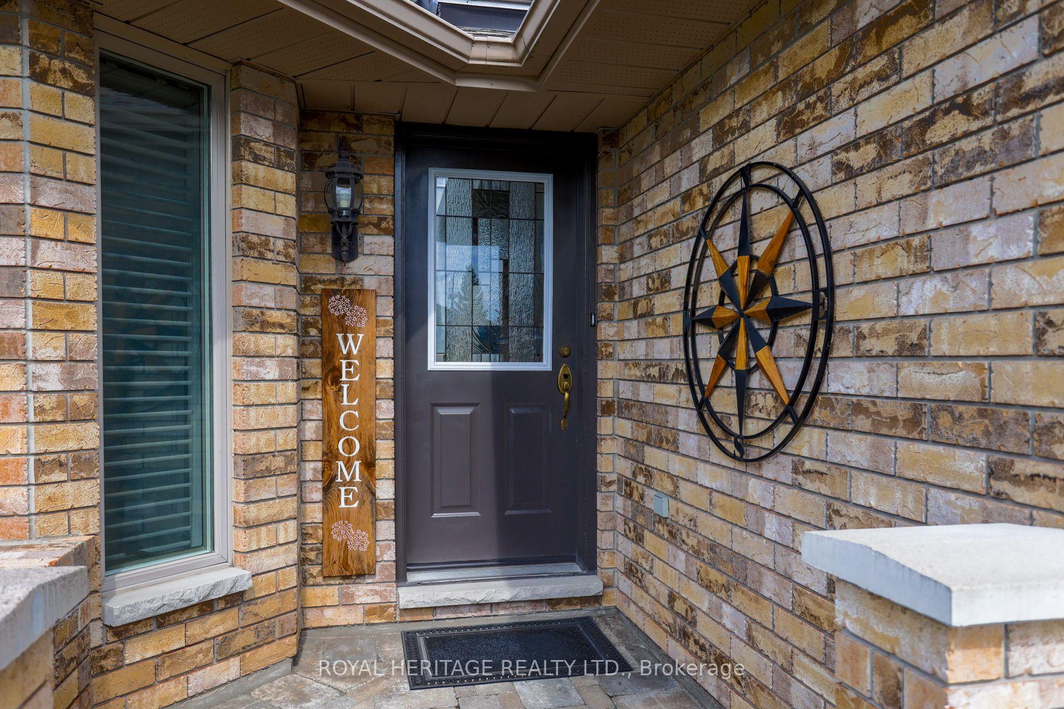
 See all 37 photos
Property history

This home has sold. It is no longer available.
Property not available for sale or for rent.
Ask about this home
A HOMEH agent will answer your questions about this home.Ask HOMEH
About this home
43 Huntingwood Crescent, Kawartha Lakes
Port 32 Bobcaygeon. Attractive, meticulously maintained bungalow situated on a quiet street featuring mature landscaping and inground irrigation. Enjoy modern decor and an open concept floor plan filled with plenty of natural light. This R-2000 bungalow offers hardwood throughout the main floor, a finished lower level, dine-in galley kitchen with pantry wall(appliances included)a bright and cheery living/dining area, two main floor bedrooms, main floor laundry/mudroom with fully finished(insulated/drywalled) garage access, den and a shore spa membership. This comfortable home has no rear neighbour and offers a walk out from the three season sunroom( enclosed w/4 season windows) to the barbeque deck. Landscaped to perfection, this property shows pride of ownership and attention to detail. Shore Spa membership takes this home to another level. The members only club and marina offers lifestyle amenities such as Tennis, pickle ball, bocce and swimming for the sporting enthusiast. Inside there's the Lakeview lounge, library, games room and gym along with a full service kitchen for catered events and member activities. Port 32 on Pigeon Lake in Bobcaygeon is the place where friendships are experienced to the fullest. Additional photos, floor plans and video to come.
Facts & features
Ask about this home
A HOMEH agent will answer your questions about this home.
Rooms
12 rooms · 3 bathrooms
- Bathroom8′5″ × 9′76 sq.ft.
- Den10′10″ × 8′6″92 sq.ft.
- Kitchen12′3″ × 8′11″109 sq.ft.
- Bedroom 212′5″ × 10′5″129 sq.ft.
- Dining room12′5″ × 11′9″146 sq.ft.
- Primary bedroom14′11″ × 12′5″185 sq.ft.
- Living room12′ × 12′143 sq.ft.
- Bathroom8′5″ × 7′59 sq.ft.
- Family room19′ × 17′11″340 sq.ft.
- Recreation23′9″ × 14′1″334 sq.ft.
- Other10′7″ × 10′7″112 sq.ft.
- Bathroom9′1″ × 4′1″37 sq.ft.
Around this home
Schools nearby
School rating, out of 10.
Listing details
Helpful tools
Your HOMEH agent
"I would see it this week."
Ask HOMEH about this home
Price, neighbourhood, monthly cost. Ask anything.
HOMEH Intelligent Agent is an AI, not a licensed representative. Check anything important with your agent.