
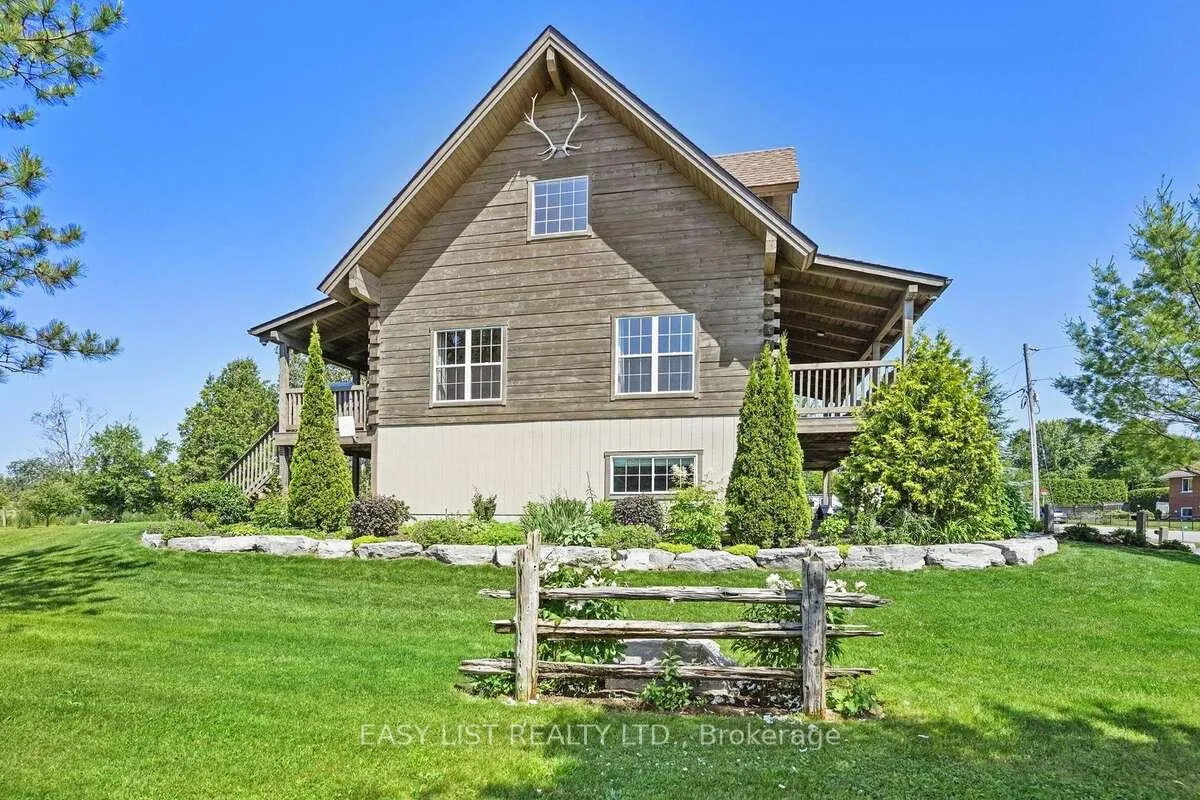
 See all 38 photos
Property history

This listing has ended. It is no longer available.
Property not available for sale or for rent.
Ask about this home
A HOMEH agent will answer your questions about this home.Ask HOMEH
About this home
44 Trent River Road S, Kawartha Lakes
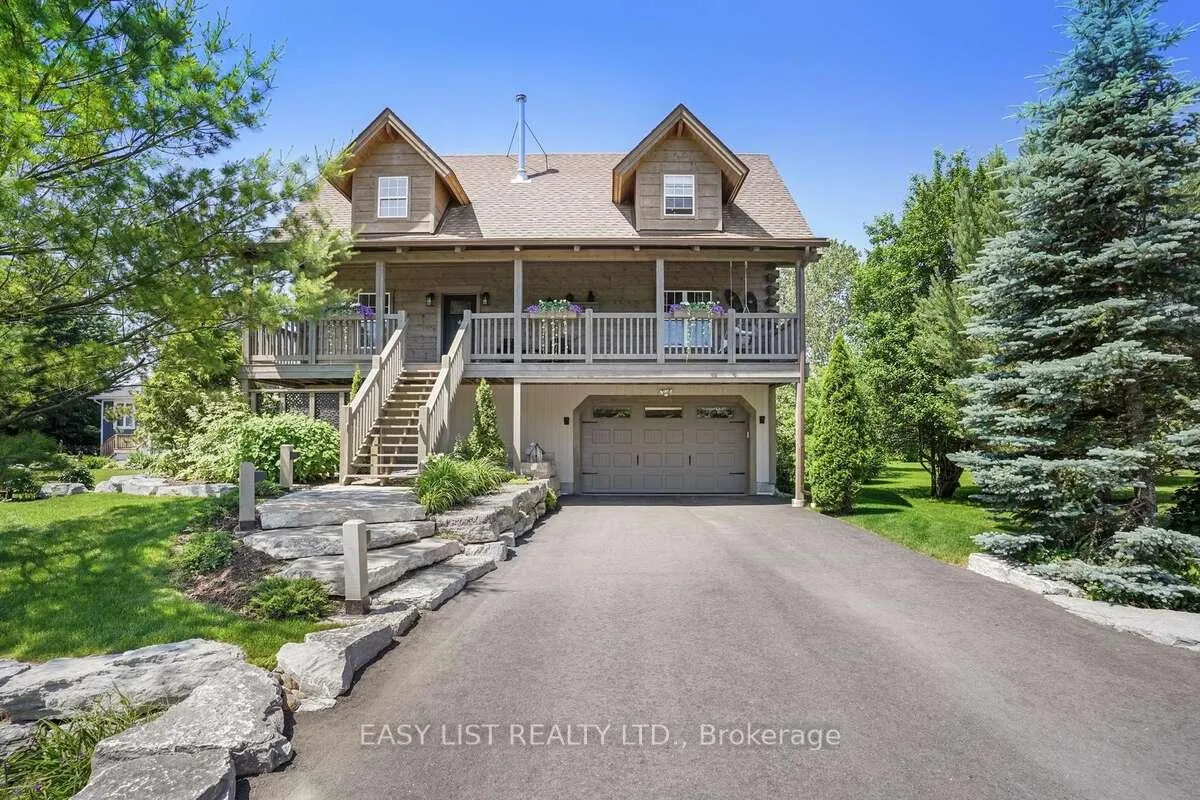
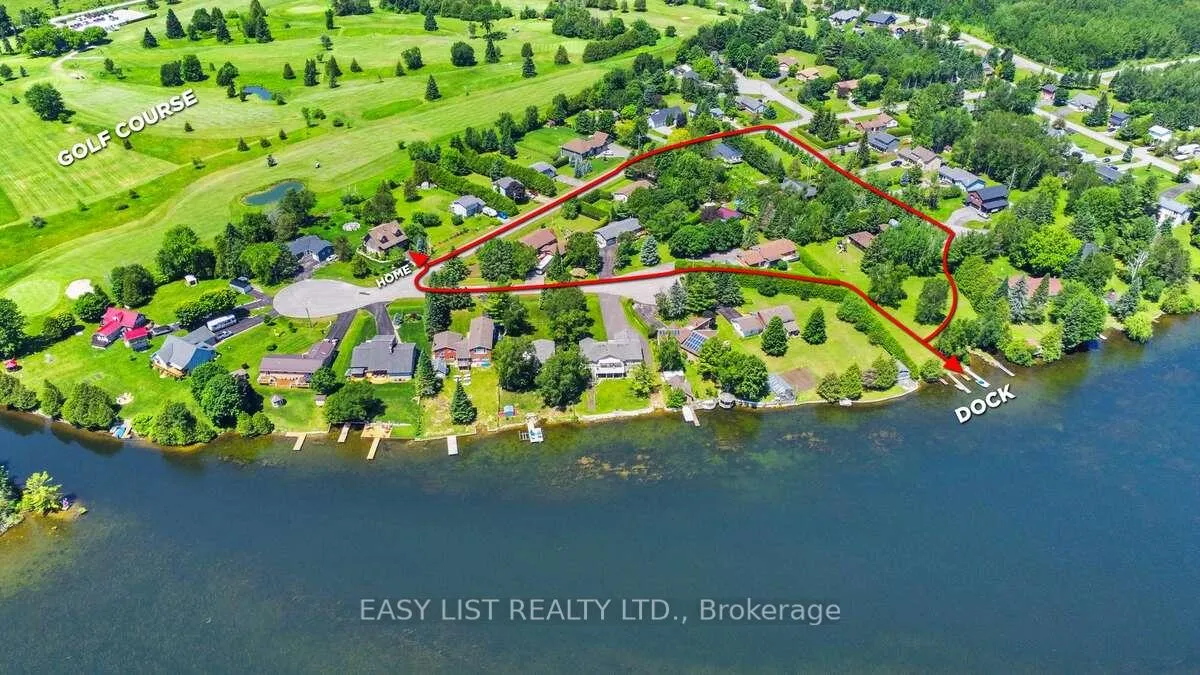
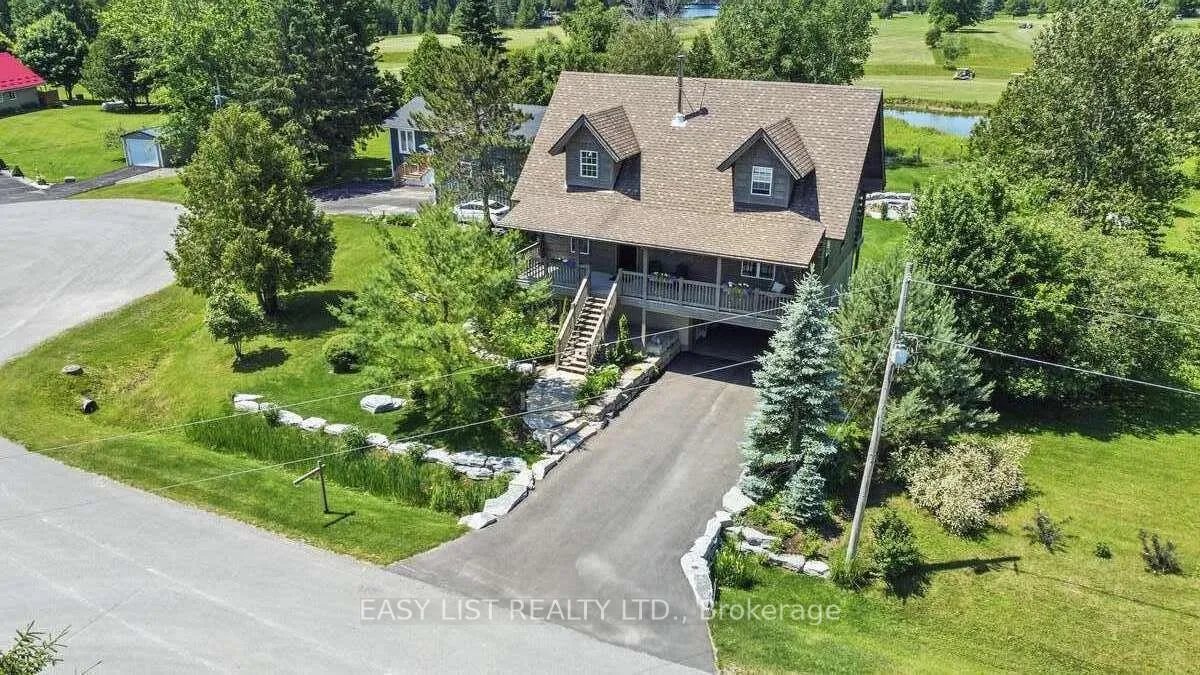
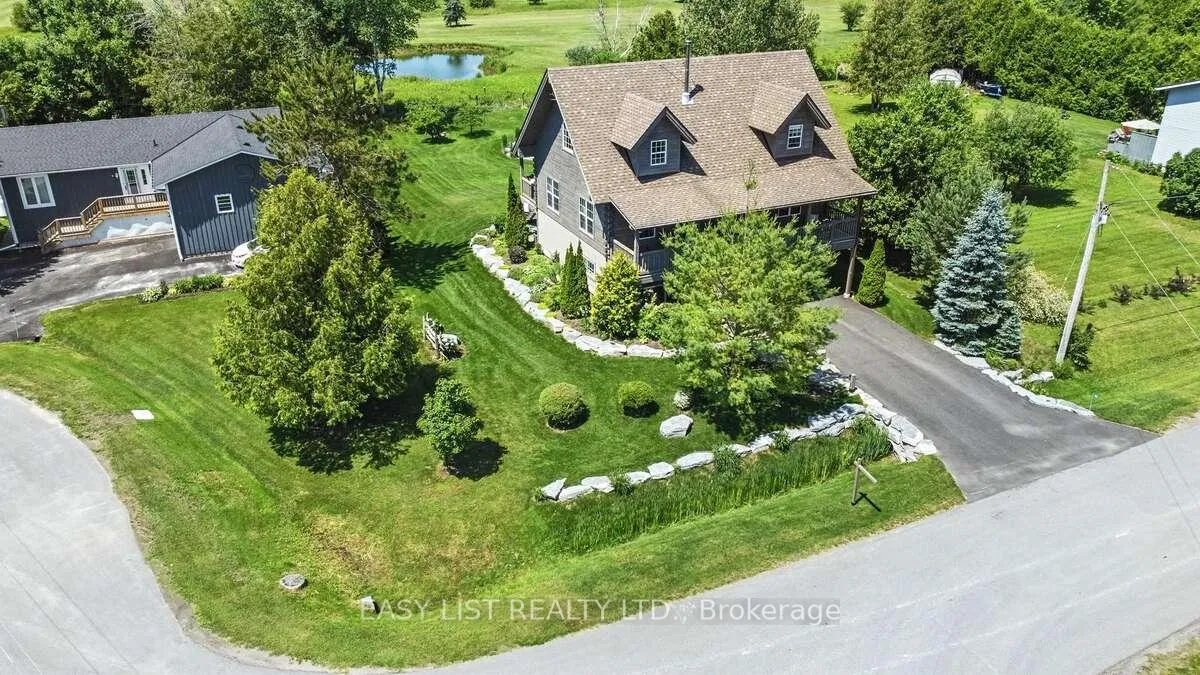
For more information please click the Brochure button below. Welcome to this unique and beautifully appointed timber frame home, nestled in a serene cul-de-sac with water access. Spend your evenings enjoying the view of Canal Lake from your front porch swing, or relax in the backyard overlooking the Executive golf course. The newly landscaped yard, complete with a firepit, offers spectacular sunset views. The open concept main floor features a high vaulted ceiling and a charming airtight stove. This space includes a living room, dining area, and a kitchen equipped with high-end stainless steel appliances, quartz countertops, a large island, marble backsplash, and wide solid wood flooring throughout. Two spacious bedrooms and a full bathroom on the main floor provide comfort for family or guests. Upstairs, a cozy open sitting room overlooks the main floor and leads to the primary bedroom, which boasts a large closet and window seats perfect for curling up with a book. The bright ensuite bathroom includes a heritage clawfoot tub. **EXTRAS** The lower level offers additional living space with a laundry area, full bathroom, kitchenette, and garage access. The upgraded landscaping features perennial gardens, a lush lawn, and armour stone garden borders and stairs.
Facts & features
Ask about this home
A HOMEH agent will answer your questions about this home.
Rooms
12 rooms · 3 bathrooms
- Kitchen12′2″ × 14′1″171 sq.ft.
- Living room22′8″ × 12′6″282 sq.ft.
- Dining room14′1″ × 8′10″125 sq.ft.
- Bathroom5′11″ × 9′2″54 sq.ft.
- Bedroom16′1″ × 11′10″190 sq.ft.
- Bedroom9′6″ × 15′1″144 sq.ft.
- Media room12′2″ × 14′9″179 sq.ft.
- Primary bedroom18′4″ × 16′5″301 sq.ft.
- Bathroom9′2″ × 5′11″54 sq.ft.
- Bedroom26′3″ × 20′525 sq.ft.
- Laundry10′10″ × 8′6″92 sq.ft.
- Utility room5′11″ × 9′2″54 sq.ft.
Around this home
Listing details
Helpful tools
Your HOMEH agent
"I would see it this week."
Ask HOMEH about this home
Price, neighbourhood, monthly cost. Ask anything.
HOMEH Intelligent Agent is an AI, not a licensed representative. Check anything important with your agent.