
 See all 50 photos
Property history

This listing has ended. It is no longer available.
Property not available for sale or for rent.
Ask about this home
A HOMEH agent will answer your questions about this home.Ask HOMEH
About this home
46 Bayview Estate Road, Kawartha Lakes
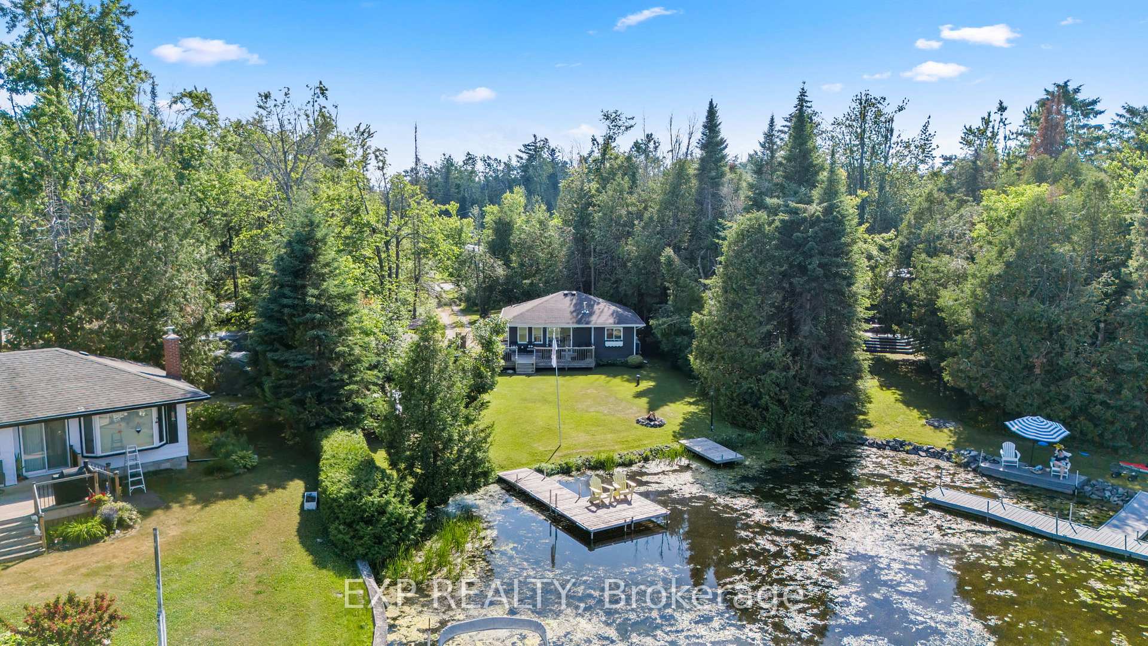
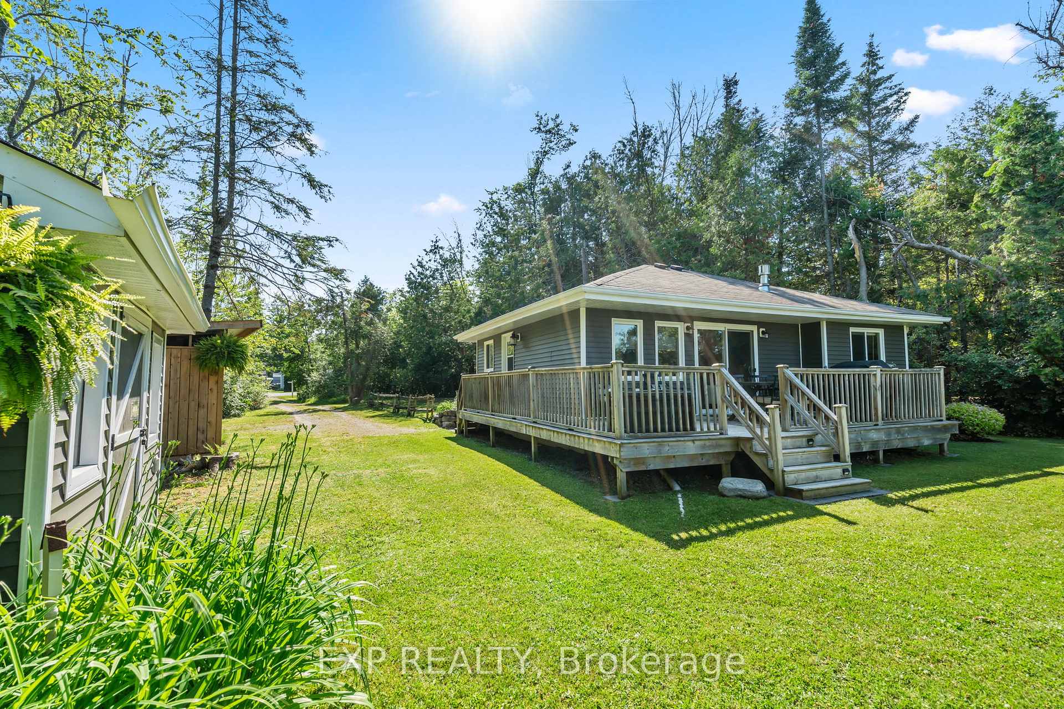
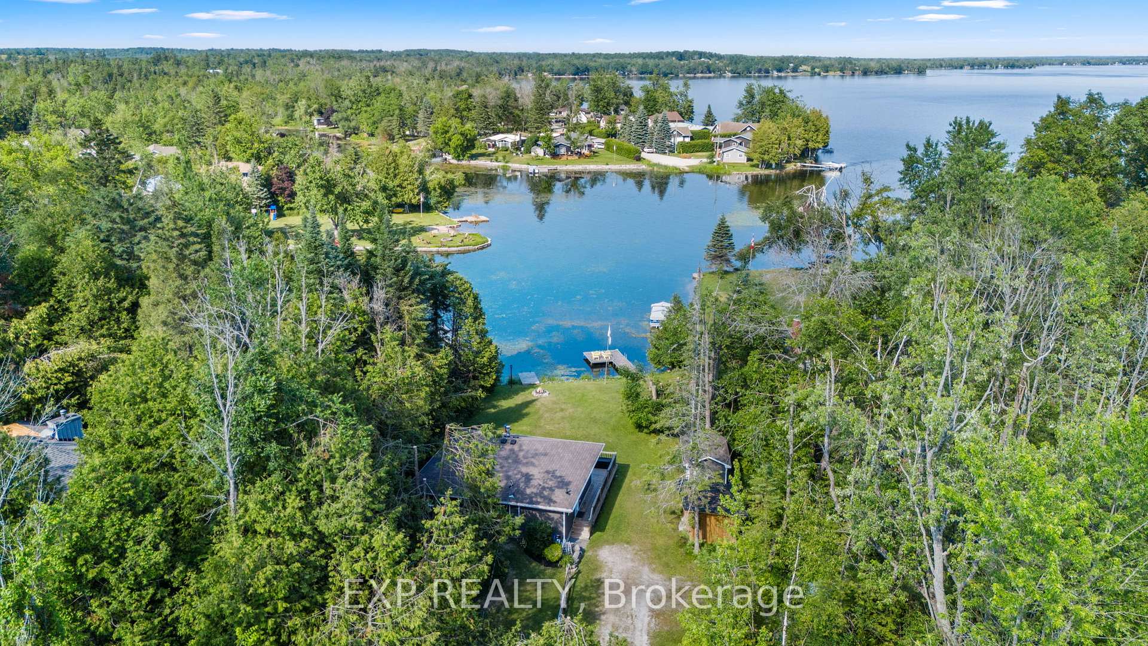
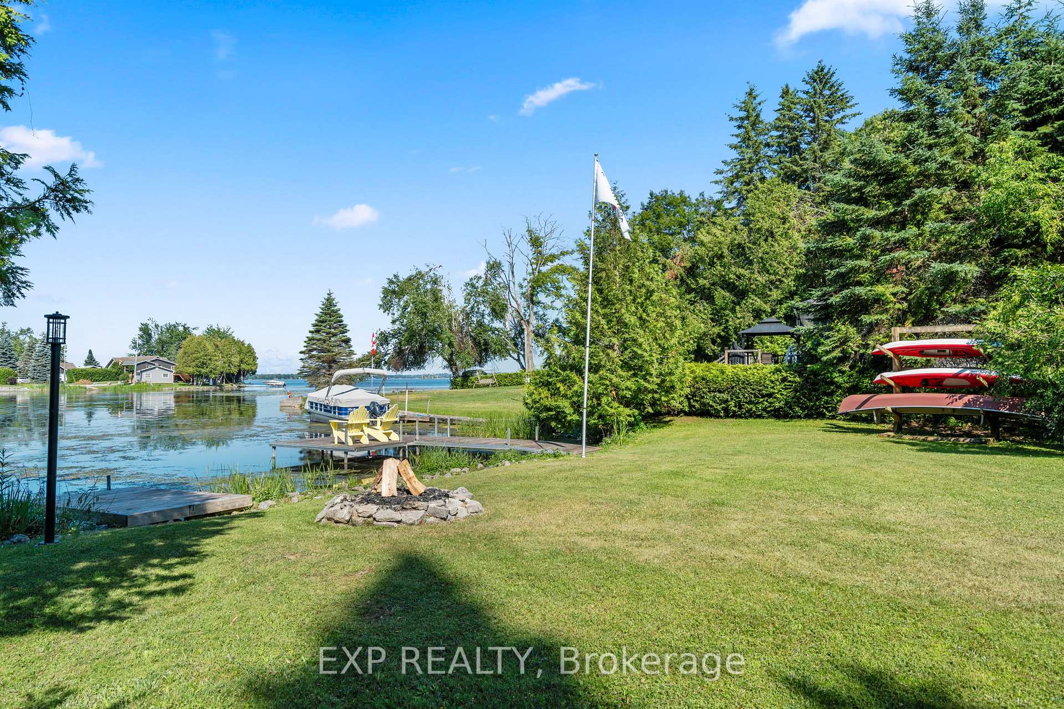
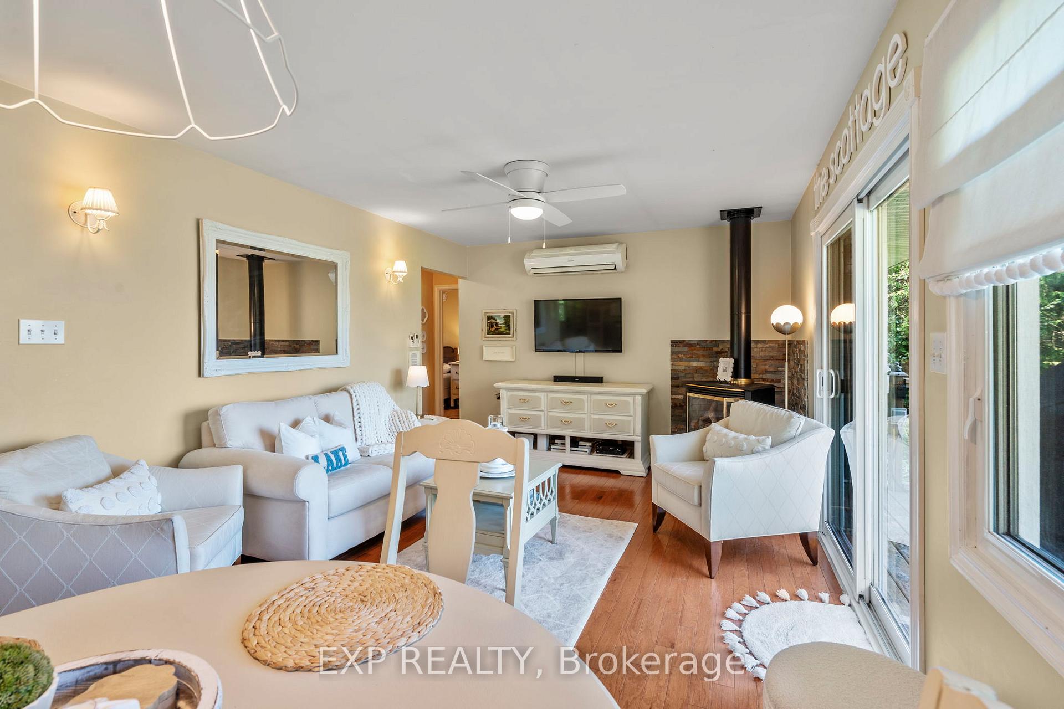
Boat to Mexico? You could. Located on Sturgeon Lake, part of the Trent-Severn Waterway, this charming 3-bedroom, 1-bath cottage offers direct access to one of Ontarios most iconic boating routes connecting you all the way to Georgian Bay and beyond. Set on a quiet inlet just minutes from downtown Fenelon Falls, this meticulously cared-for property is a perfect four-season escape or full-time home. It sits on a paved, municipally maintained dead-end road with year-round access and is located on a school bus route making year-round living practical and comfortable. The shoreline is ideal for docking your boat, relaxing on the dock in the sun, or paddling out with your morning coffee. Inside, the cottage is bright, well laid out, and lovingly maintained, with thoughtful upgrades including a heat pump (2020), new well pump and pressure tank (2023), and a new toilet and shower (2025). The exterior offers ample lawn space both front and back, ideal for kids, pets, gardening, or relaxing by the fire. A firepit area and three versatile sheds complete the outdoor setup including a double-door shed for storage, a smaller wood shed, and an original vinyl shed that could be converted into a bunkie for added sleeping space. Currently operating as a licensed short-term rental, the cottage enjoys a strong guest history and steady year round demand offering optional rental income with flexibility for personal use. Offered at $749,000, this is a rare chance to own a turn-key cottage or year-round home on sought-after Sturgeon Lake ready to enjoy now, and for years to come.
Facts & features
Ask about this home
A HOMEH agent will answer your questions about this home.
Rooms
6 rooms · 1 bathroom
- Living room11′9″ × 18′10″221 sq.ft.
- Kitchen11′11″ × 8′11″106 sq.ft.
- Primary bedroom11′7″ × 9′7″111 sq.ft.
- Bedroom11′9″ × 7′6″88 sq.ft.
- Bedroom7′1″ × 7′8″54 sq.ft.
- Bathroom—
Around this home
Listing details
Helpful tools
Your HOMEH agent
"I would see it this week."
Ask HOMEH about this home
Price, neighbourhood, monthly cost. Ask anything.
HOMEH Intelligent Agent is an AI, not a licensed representative. Check anything important with your agent.