

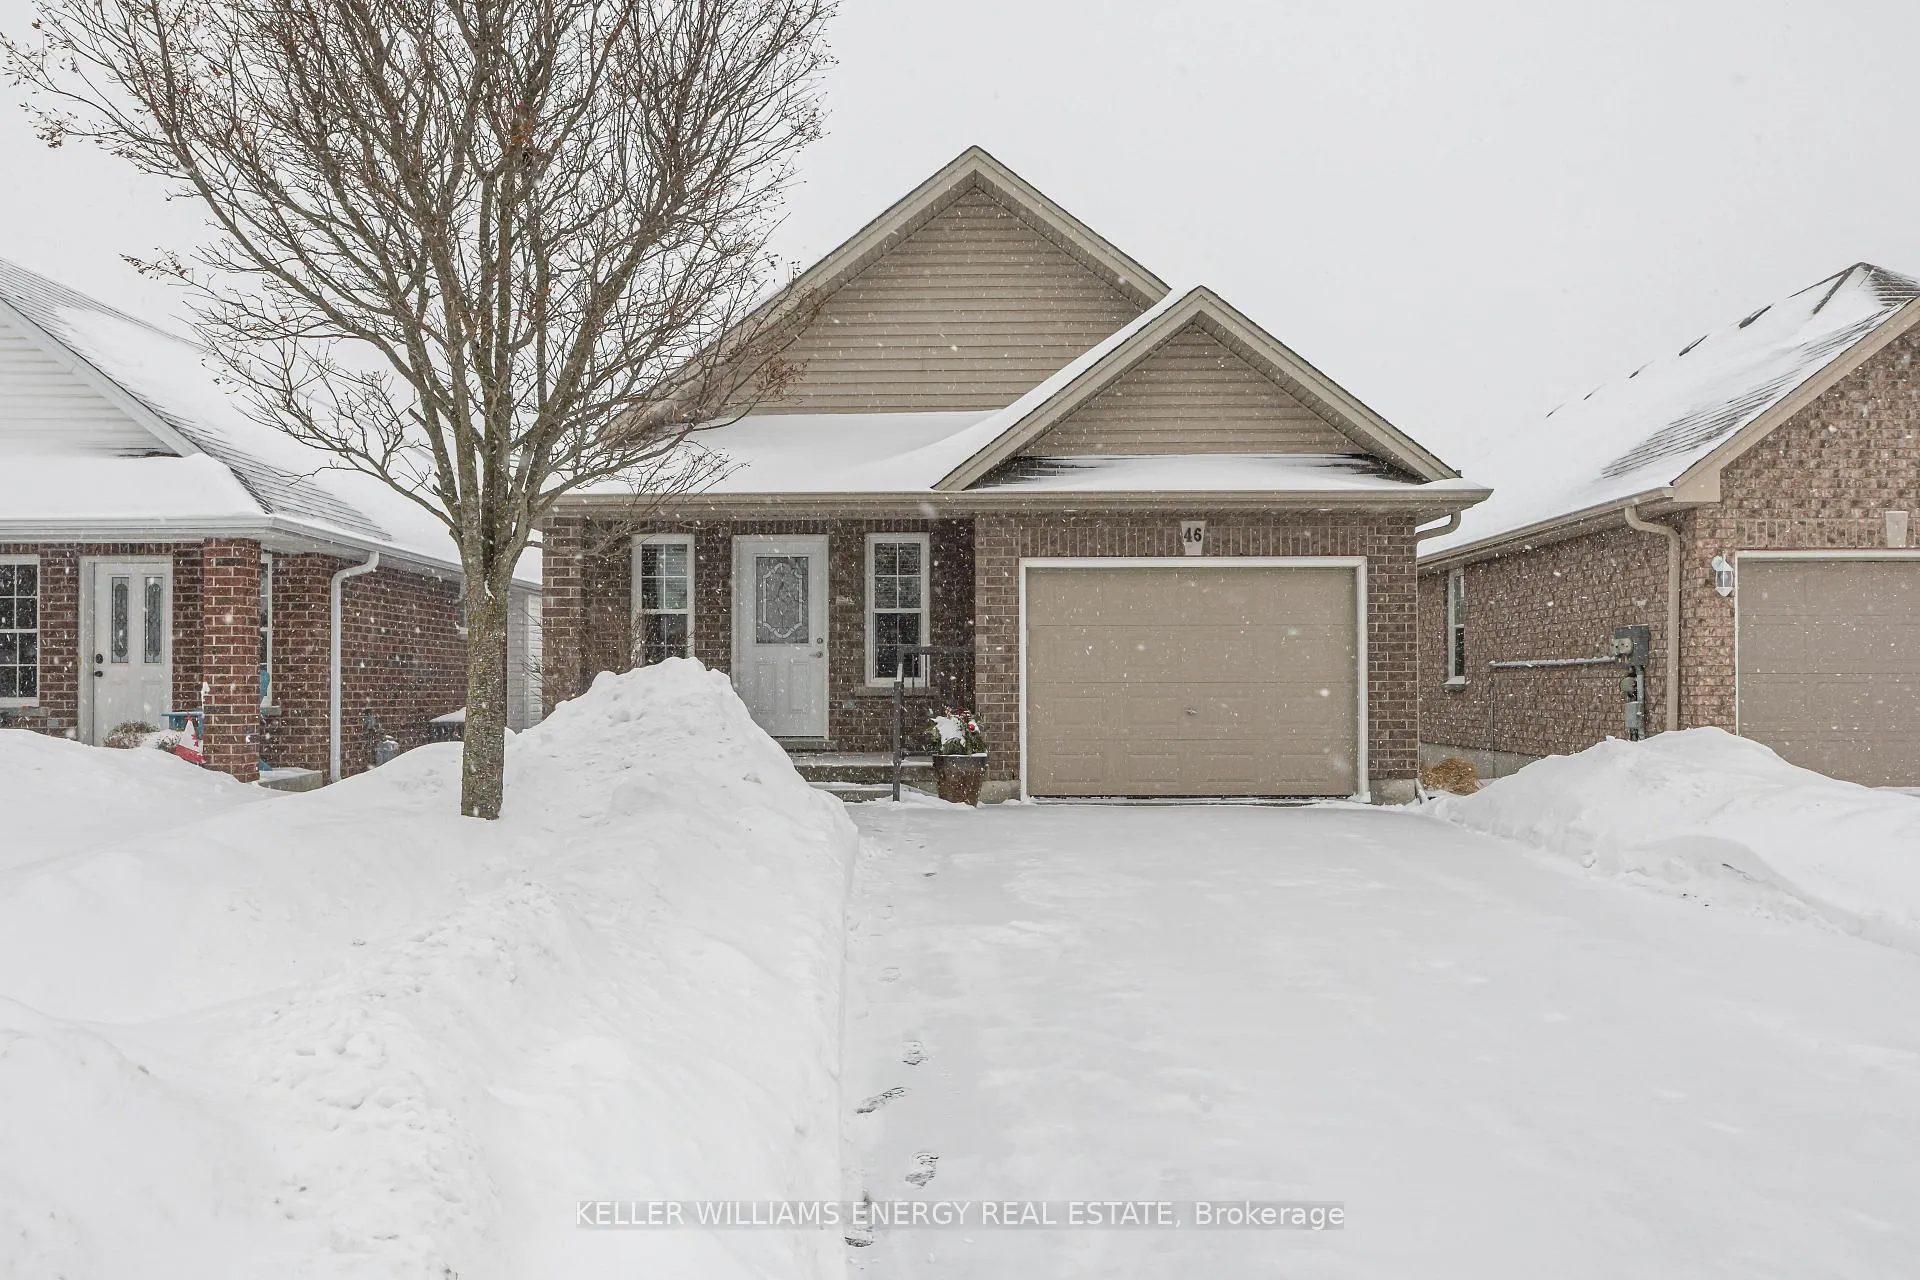
46 Beall Street
46 Beall Street
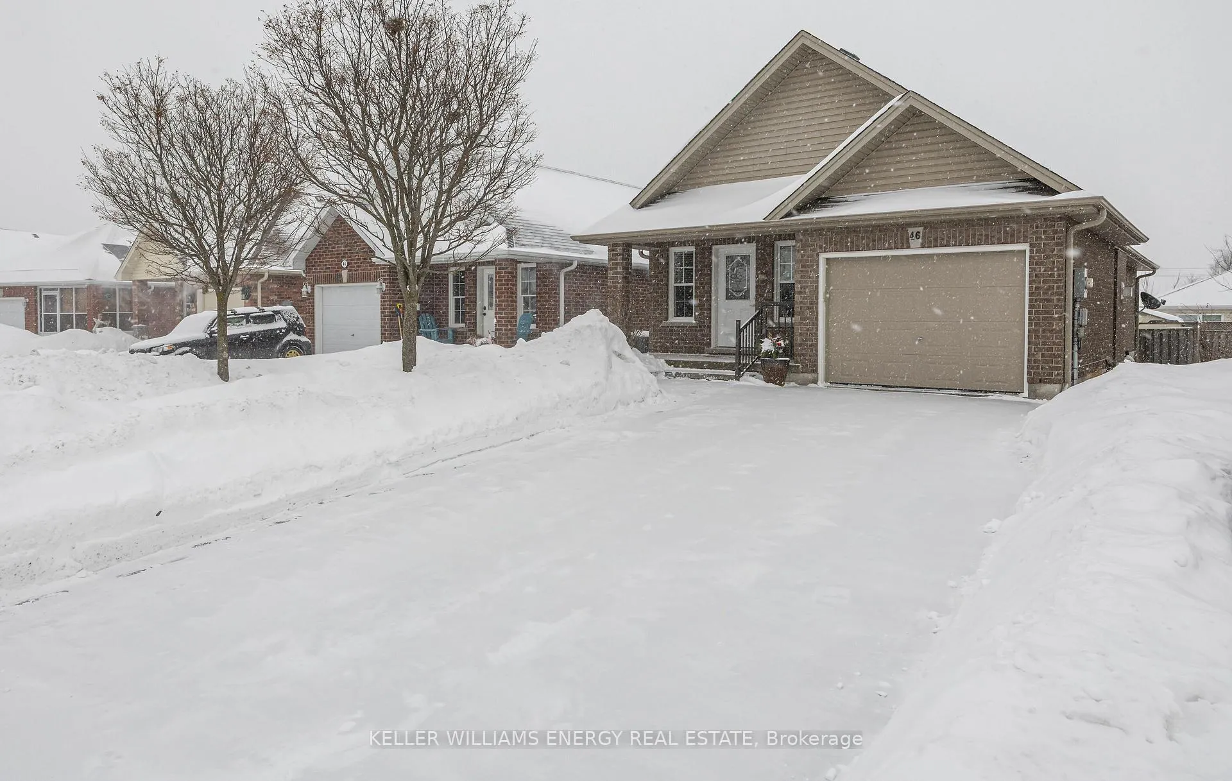
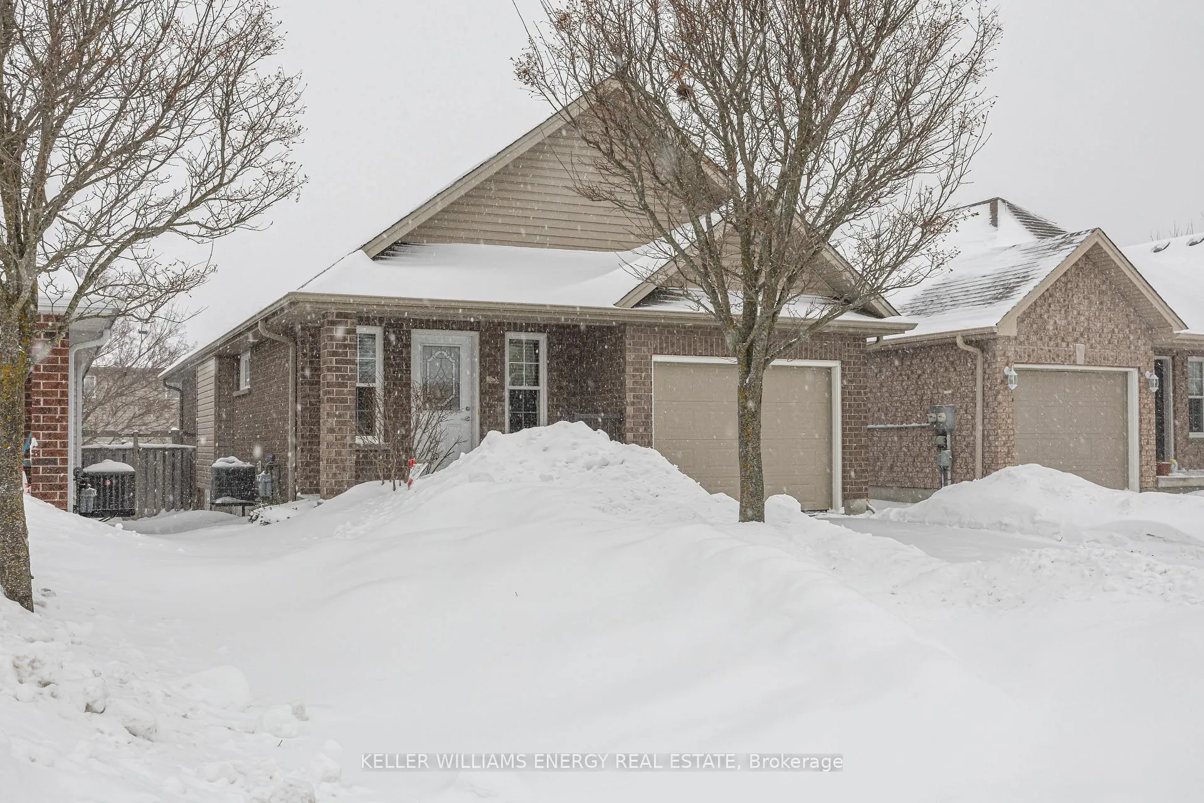
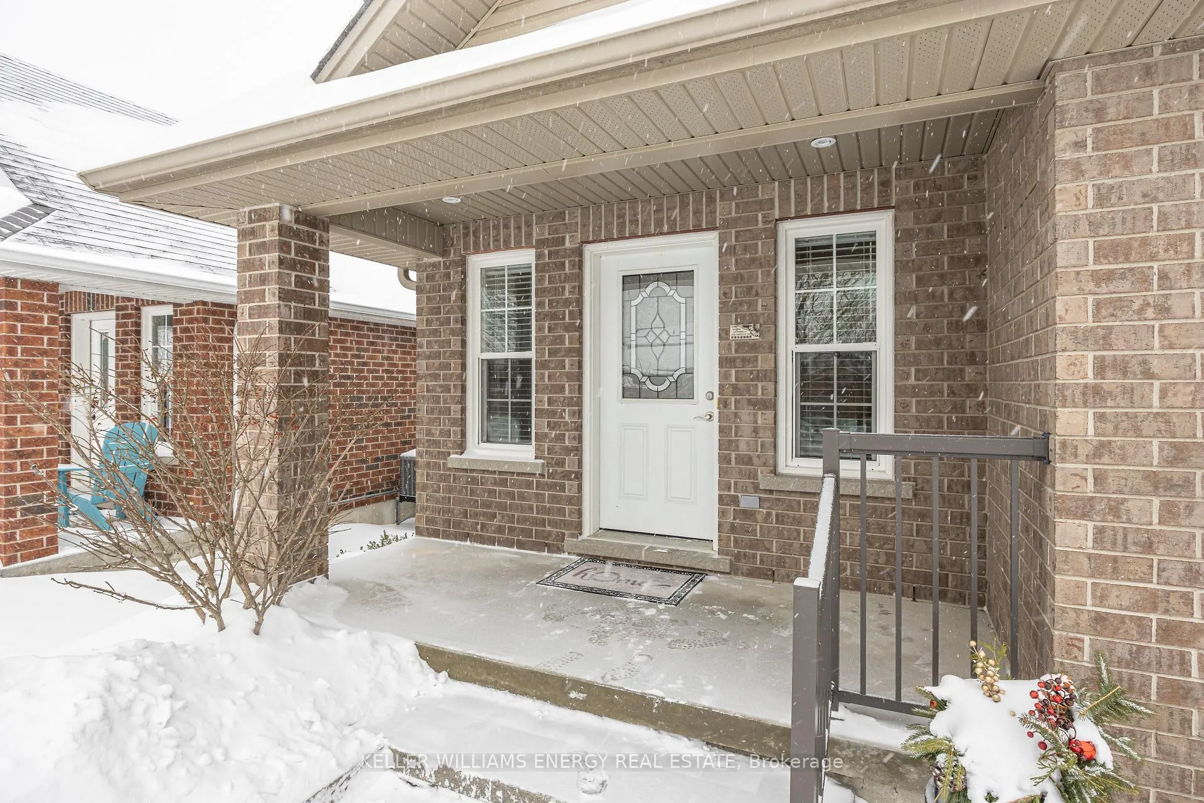
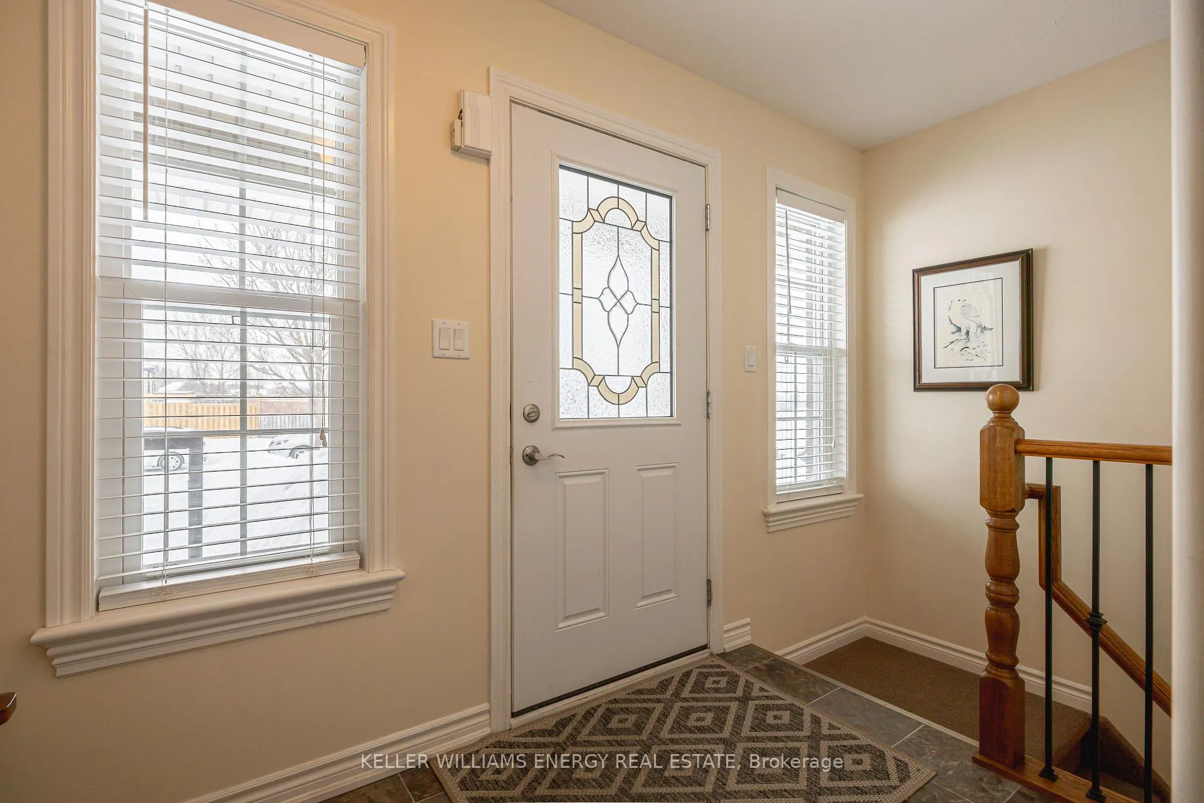 See all 41 photos
Property history
Facts and features
- BasementFinished
- Age of home6–15 years
- Water, sewerMunicipal
- Lot shapeRectangular
- Fireplace
- Central air
The homeDetached, Bungalow, Age 6–15 years
- Type: Detached
- Style: Bungalow
- Age: 6–15 years
- Living space: 700–1,100 sq ft
- Basement: Finished
- View: City
- Waterfront: None
InsideFireplace Yes, natural gas, Main level, Auto garage door remote, carpet free, floor drain, primary bedroom - main floor, sump pump, water heater, water softener
- Fireplace: Yes, natural gas
- Laundry: Main level
- Features: Auto garage door remote, carpet free, floor drain, primary bedroom - main floor, sump pump, water heater, water softener
- Security: Smoke detector, carbon monoxide detectors
- Rooms above ground: 4
- Rooms in the basement: 4
- Bedrooms: 2 + 2 in the basement
- Bathrooms: 3
- Kitchens: 1
Outside and lotBrick, vinyl siding, Asphalt shingle, Poured concrete
- Exterior: Brick, vinyl siding
- Roof: Asphalt shingle
- Foundation: Poured concrete
- Features: Deck, privacy, porch, year round living
- Other structures: Garden shed
- Size: 34.28 × 104.99 ft
- Shape: Rectangular
Parking1 Garage, Attached, Private double
- Spaces: 1 Garage
- Garage: Attached
- Driveway: Private double
Heating, water and powerForced air, gas, Central air, Municipal water
- Heating: Forced air, gas
- Cooling: Central air
- Water: Municipal water
- Sewer: Municipal sewer
- Natural gas: Yes
- Hydro: Yes
- Cable: Yes
- Telephone: Yes
Costs and taxesTaxes $3,672 a year, HST included in the price, Rental items None
- Taxes, 2026: $3,672 a year
- HST: HST included in the price
- Rental items: None
Included in the saleRefrigerator, stove, dishwasher, microwave, water treatment system, shed, large umbrella for the deck., Not included None
- Included: Refrigerator, stove, dishwasher, microwave, water treatment system, shed, large umbrella for the deck.
- Not included: None
NearbyFenced yard, golf, hospital, public transit, rec./commun.centre, school
- Close to: Fenced yard, golf, hospital, public transit, rec./commun.centre, school
Listing detailsX12928988, Sold, Mar 27, 2026
- MLS® number: X12928988
- Status: Sold
- Listed on: Mar 27, 2026
- Days on market: 59
- Updated: May 25, 2026
- Possession: Immediate
- Occupied by: Owner
- Listing brokerage: KELLER WILLIAMS ENERGY REAL ESTATE
About this home
46 Beall Street, Kawartha Lakes (Lindsay), ON K9V 6J6
This home is much larger than you would think! Nestled in a fantastic neighbourhood, this charming, meticulously maintained, bungalow offers two plus two bedrooms and three bathrooms, including a lovely ensuite in the primary suite. The main level features gleaming hardwood floors complemented by laminate tile in the kitchen and dining area. The open concept great room, with its cathedral ceiling and cozy fireplace, has been freshly painted including new cabinet doors, new quartz countertop, a pantry, and a laundry closet and ample sitting area around the gas fireplace. Downstairs, a huge, finished rec room, two additional bedrooms, a three-piece bathroom and a kitchenette rough-in, and laminate flooring. Carpet only appears on the stairs. It is a home designed for comfortable living. Move in Ready!
Ask about this home
A HOMEH agent will answer your questions about this home.
Around this home
Daily convenience, out of 100, from the distances below
Schools nearby
School rating, out of 10.
Helpful calculators
Your HOMEH agent

"Priced 5% over the Hestimate. I would see it this week."