
 See all 30 photos
Property history

This home has sold. It is no longer available.
Property not available for sale or for rent.
Book a viewing
Ask HOMEH
About this home
470 Indian Point Road, Kawartha Lakes
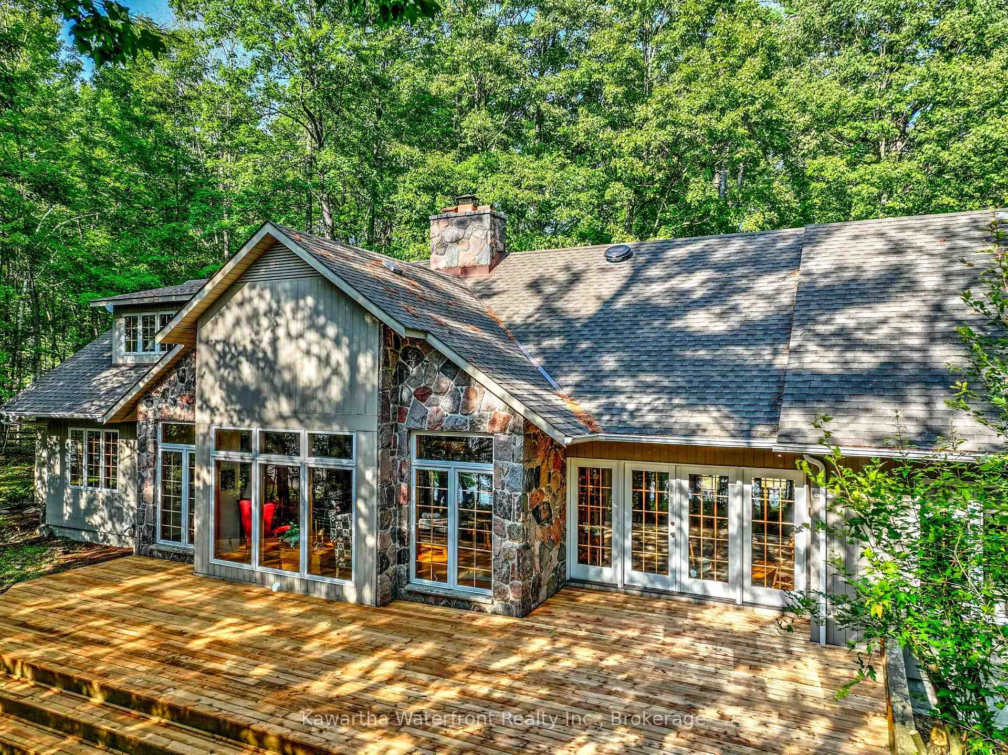
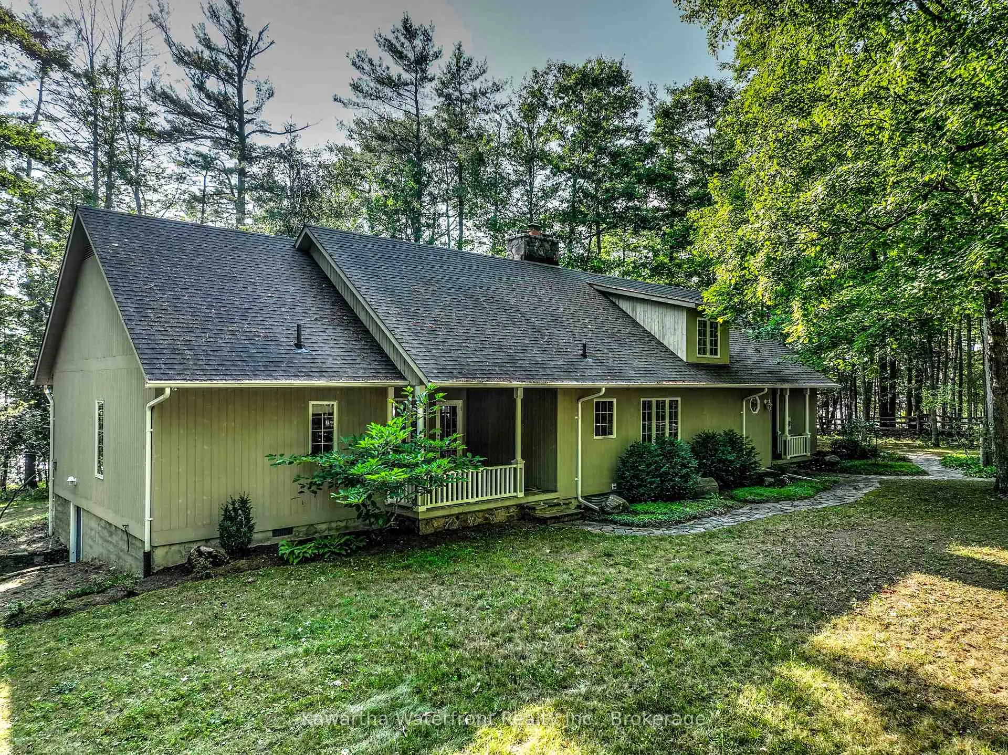
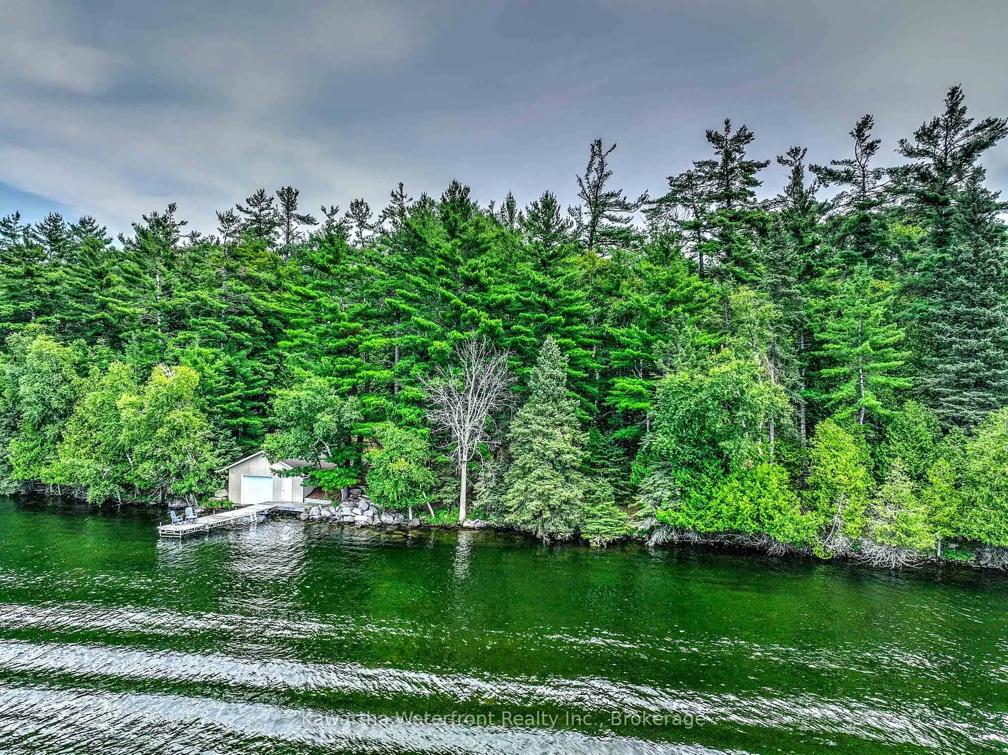
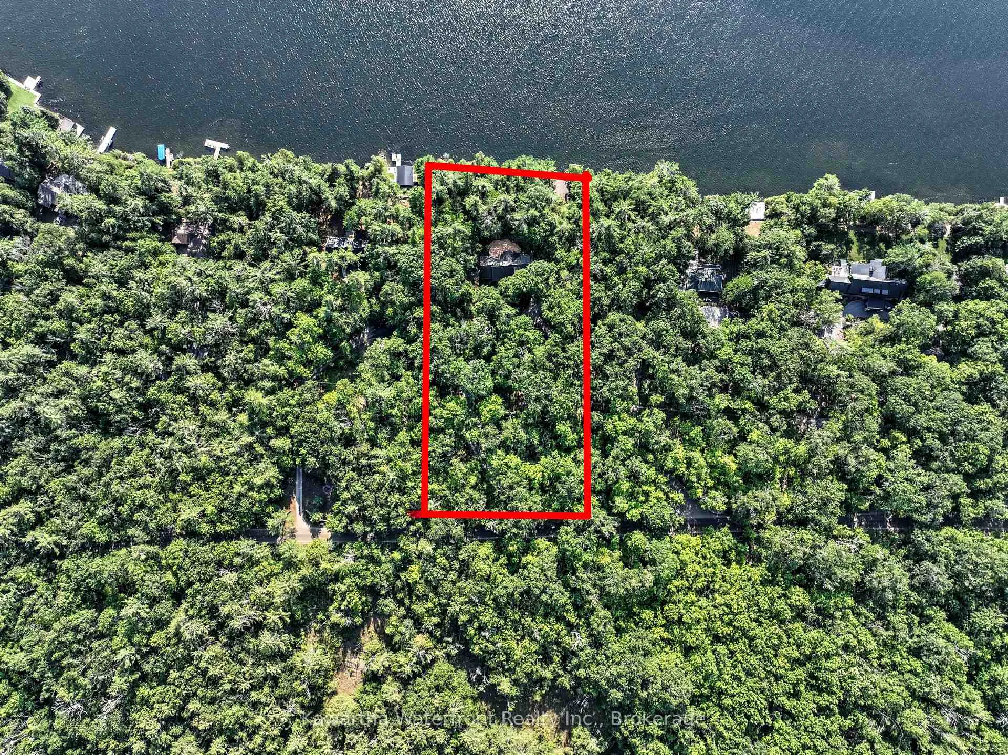
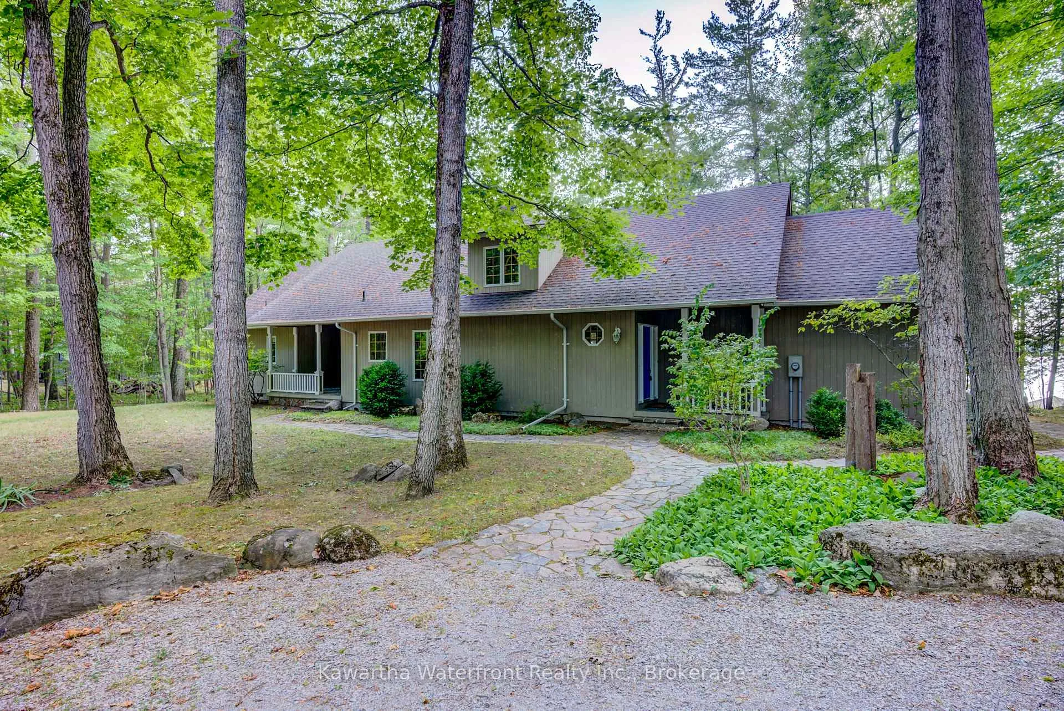
This Lake House on coveted Indian Point on Balsam Lake provides immense and priceless privacy across its 200 ft of waterfront and 2.3 acres, enhanced by the presence of equally large and private properties on either side. The property has purposely been kept well-treed but new owners have the option to open up the vistas to take full advantage of the deep, weed-free waterfront and pure western exposure. The Lake House features almost 2,500 sq ft of above-grade living area highlighted by a great room with a large granite wood-burning fireplace and wall-to-wall windows, a large dining room with a walk-out to an expansive deck, and a spacious kitchen with breakfast area. The Primary is large and bright, with a 4 pc Ensuite, with two other main floor bedrooms and a 4 pc bathroom completing the main floor. The second floor features a large family room that can be re-purposed for many uses. The Lake House is carpet-free with lovely pine floors throughout. The full basement is partially finished and also provides many options for further enhancement. Outside is an oversized double garage, and a large marine rail boat house in excellent condition. The property is adjacent to the 1,500 acre Indian Point Provincial Park that provides exceptional walking and biking activities, and the Indian Point Property Owners Association maintains private tennis and pickle ball courts, with community events scheduled throughout the summer. The property is being sold with most furniture and furnishings included, and a short closing is possible.
Facts & features
Book a viewing
Rooms
13 rooms · 2 bathrooms
- Bedroom 317′1″ × 10′5″178 sq.ft.
- Living room20′1″ × 25′1″505 sq.ft.
- Bedroom 216′11″ × 10′5″176 sq.ft.
- Bathroom10′8″ × 7′11″85 sq.ft.
- Bathroom7′1″ × 7′1″50 sq.ft.
- Bedroom17′9″ × 14′7″260 sq.ft.
- Kitchen16′8″ × 17′11″299 sq.ft.
- Dining room15′11″ × 12′1″193 sq.ft.
- Family room18′4″ × 18′5″337 sq.ft.
- Utility room4′1″ × 6′11″28 sq.ft.
- Laundry12′10″ × 7′2″92 sq.ft.
- Other11′9″ × 6′6″76 sq.ft.
- Other16′11″ × 45′10″774 sq.ft.
Around this home
Listing details
Helpful tools
Your HOMEH agent
"I would see it this week."
Ask HOMEH about this home
Price, neighbourhood, monthly cost. Ask anything.
HOMEH Intelligent Agent is an AI, not a licensed representative. Check anything important with your agent.