

487 Fairbairn Road
487 Fairbairn Road
 See all 38 photos
Property history
- $1,749,900ExpiredList: 2026-04-08|End: 2026-10-07|182 daysX12975380
- $1,929,000ExpiredList: 2025-07-14|End: 2025-10-31|109 daysX12283245
- $2,099,999TerminatedList: 2025-04-22|End: 2025-07-12|81 daysX12095776
Facts and features
- BasementWalk-out
- Age of home6–15 years
- Price per sq ft~$494
- Water, sewerWell, septic
- Hardwood floors
- Fireplace
- Central air
The homeDetached, Bungaloft, Age 6–15 years
- Type: Detached
- Style: Bungaloft
- Age: 6–15 years
- Living space: 3,500–5,000 sq ft
- Basement: Finished with walk-out
- View: Trees/woods
- Waterfront: None
InsideFireplace Yes, electric, propane, Heated, Hardwood, Slate flooring, Vinyl, Main level
- Fireplace: Yes, electric, propane
- Flooring: Heated, Hardwood, Slate flooring, Vinyl
- Laundry: Main level
- Features: Air exchanger, erv/hrv, in-law capability, primary bedroom - main floor, propane tank, sewage pump, sump pump, water heater owned
- Rooms above ground: 19
- Bedrooms: 3
- Bathrooms: 5
- Kitchens: 1
- Family room: Yes
Outside and lotBoard & batten , wood, Asphalt shingle, Poured concrete
- Exterior: Board & batten , wood
- Roof: Asphalt shingle
- Foundation: Poured concrete
- Features: Landscaped, hot tub, year round living
- Other structures: Additional garage(s), drive shed, greenhouse
- Size: 261.85 × 236.22 ft
- Shape: Irregular
- Zoning: Residential
Parking2 Garage, Attached, Private triple, rv/truck
- Spaces: 2 Garage
- Garage: Attached
- Driveway: Private triple, rv/truck
Heating, water and powerForced air, other, Central air, Well
- Heating: Forced air, other
- Cooling: Central air
- Water: Well
- Sewer: Septic
- Natural gas: No
- Hydro: Yes
- Cable: No
- Telephone: Yes
Costs and taxesTaxes $6,008 a year, HST included in the price, Propane tanks x 1
- Taxes, 2024: $6,008 a year
- HST: HST included in the price
- Rental items: Propane tanks x 1
- Under contract: Propane tank
Included in the saleAll kitchen & laundry (2024) appliances, window coverings where applicable, heated roof lines, hot tub, Seller's personal items, gate on stairs to basement,
- Included: All kitchen & laundry (2024) appliances, window coverings where applicable, heated roof lines, hot tub
- Not included: Seller's personal items, gate on stairs to basement,
NearbyFenced yard, golf, wooded/treed
- Close to: Fenced yard, golf, wooded/treed
Listing detailsX12095776, Terminated, Apr 22, 2025
- MLS® number: X12095776
- Status: Terminated
- Listed on: Apr 22, 2025
- Days on market: 81
- Updated: Jul 12, 2025
- Possession: 2025-07-31 / Flexible
- Occupied by: Owner
- Listing brokerage: RE/MAX HALLMARK EASTERN REALTY
About this home
487 Fairbairn Road, Kawartha Lakes (Verulam), ON K0M 1A0
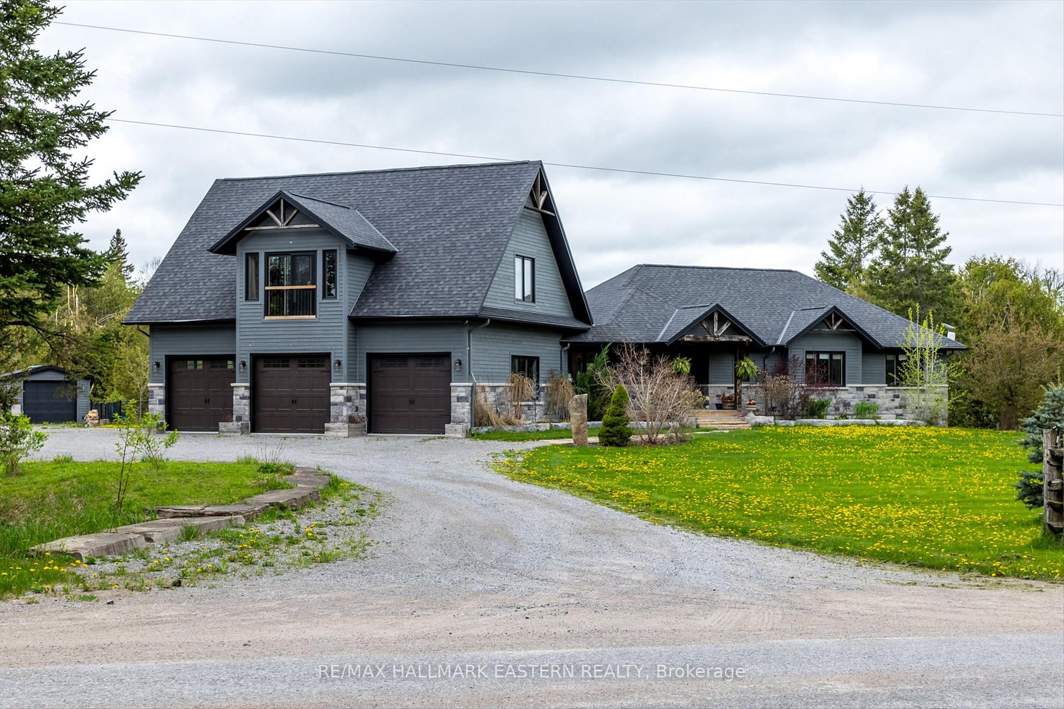
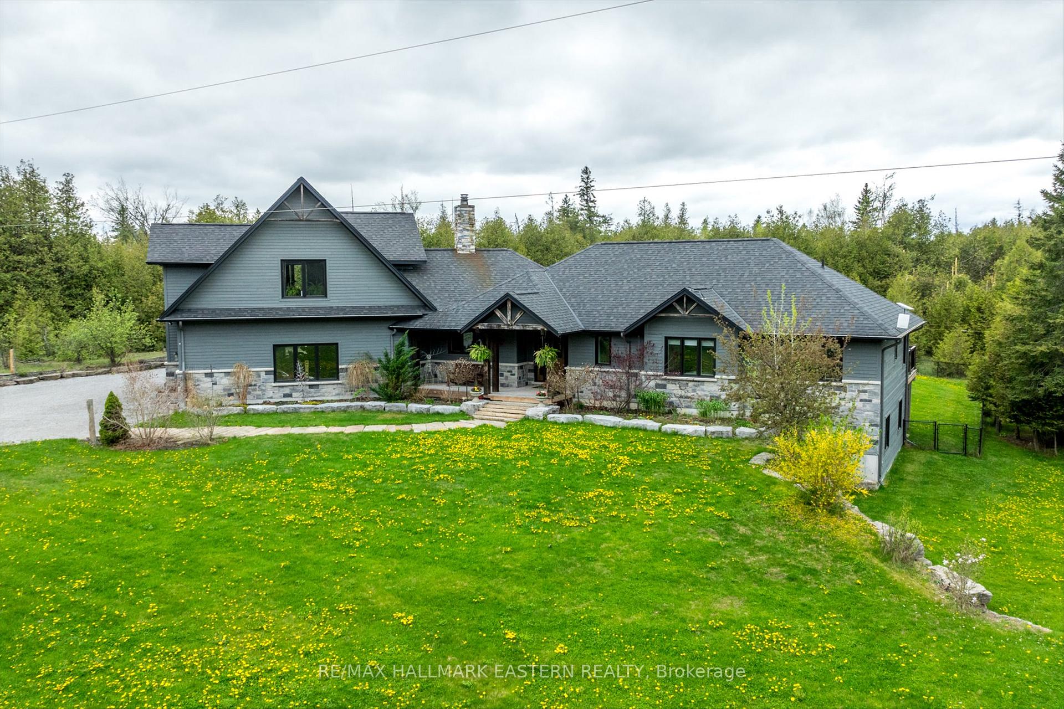
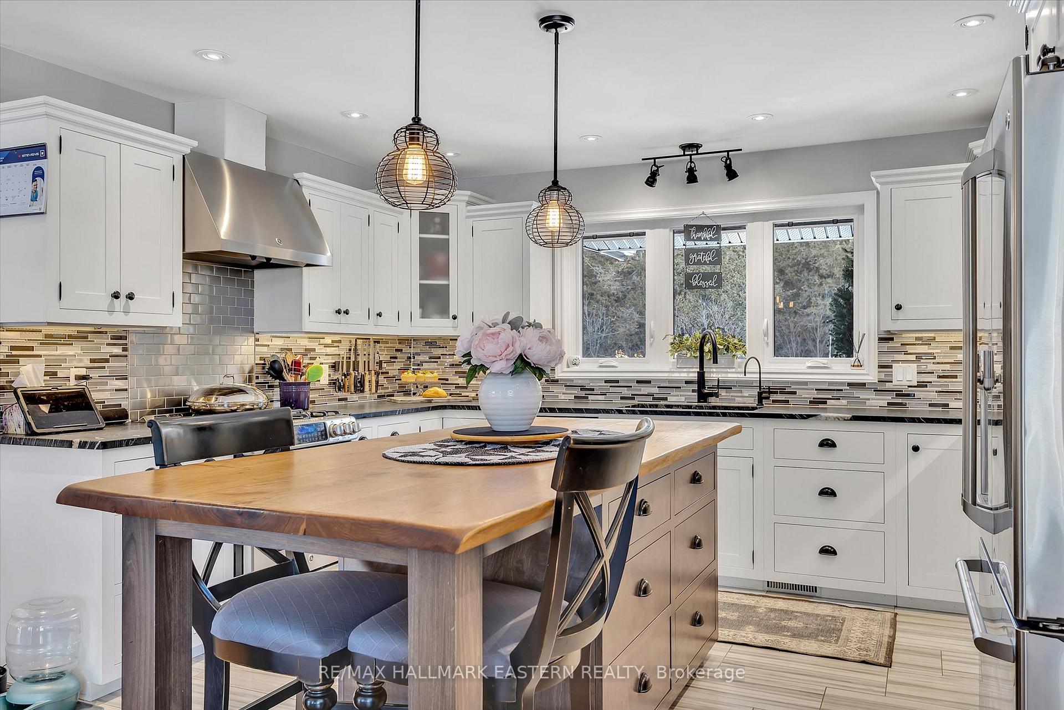
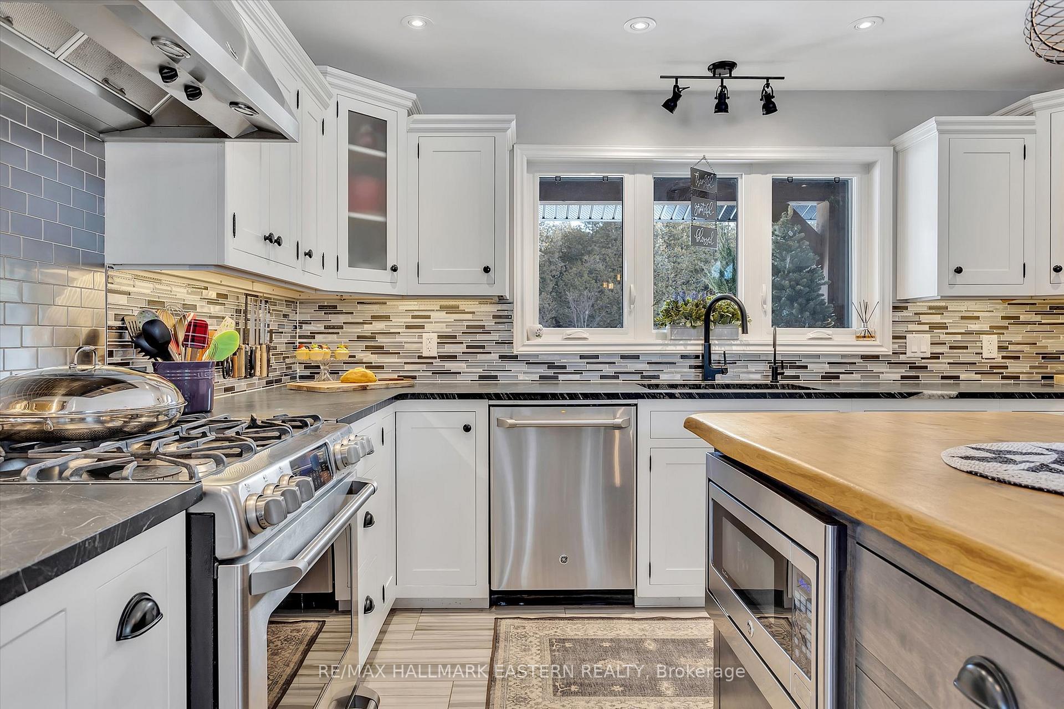
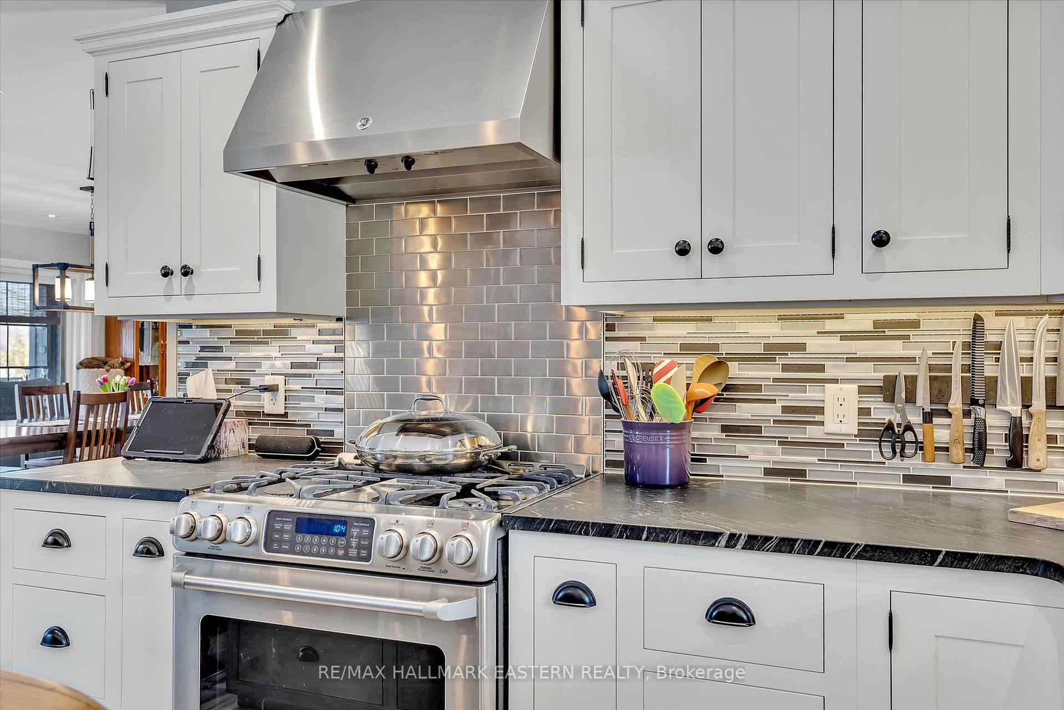
A custom-built gem nestled in the scenic community of Bobcaygeon. Discover the perfect blend of comfort, craftsmanship, and contemporary design that this exceptional home offers. No detail has been overlooked here with 3 spacious bedrooms, 3 full bathrooms, 2 powder rooms, the epitome of detail in the fine chef's kitchen featuring heated floor, stainless appliances, granite counters and a custom island with live-edge counter. A 4-season sunroom gives you panoramic views and natural light in every season. The main floor family room has cathedral ceilings and a 2-sided propane fireplace making your living space warm and inviting. A finished walkout basement which is perfect for entertaining, guest space, or a home office, 3 pc bathroom, as well as a fully sound insulated home theatre room with surround sound wiring. The highly efficient furnace is hybrid dual fuel (wood and oil) for cost effective heating. All this and more with a beautiful finished loft above the attached 3-car garage (heated & insulated), a separate garage (insulated) for your RV or toys, hot tub, 20 x 30 commercial greenhouse, fenced yard for the kids and dogs, fruit trees, landscaped on a 1.4 acre lot and situated on a municipal road. The Kawartha Lakes region offers a wonderful lifestyle with boating, fishing and golfing all within a few minutes away, together with shopping, restaurants and within 1 hour of the GTA.
Ask about this home
A HOMEH agent will answer your questions about this home.
Around this home
Helpful calculators
Your HOMEH agent

"Priced 24% over the Hestimate. I would see it this week."