

50 Birch Point Drive
50 Birch Point Drive
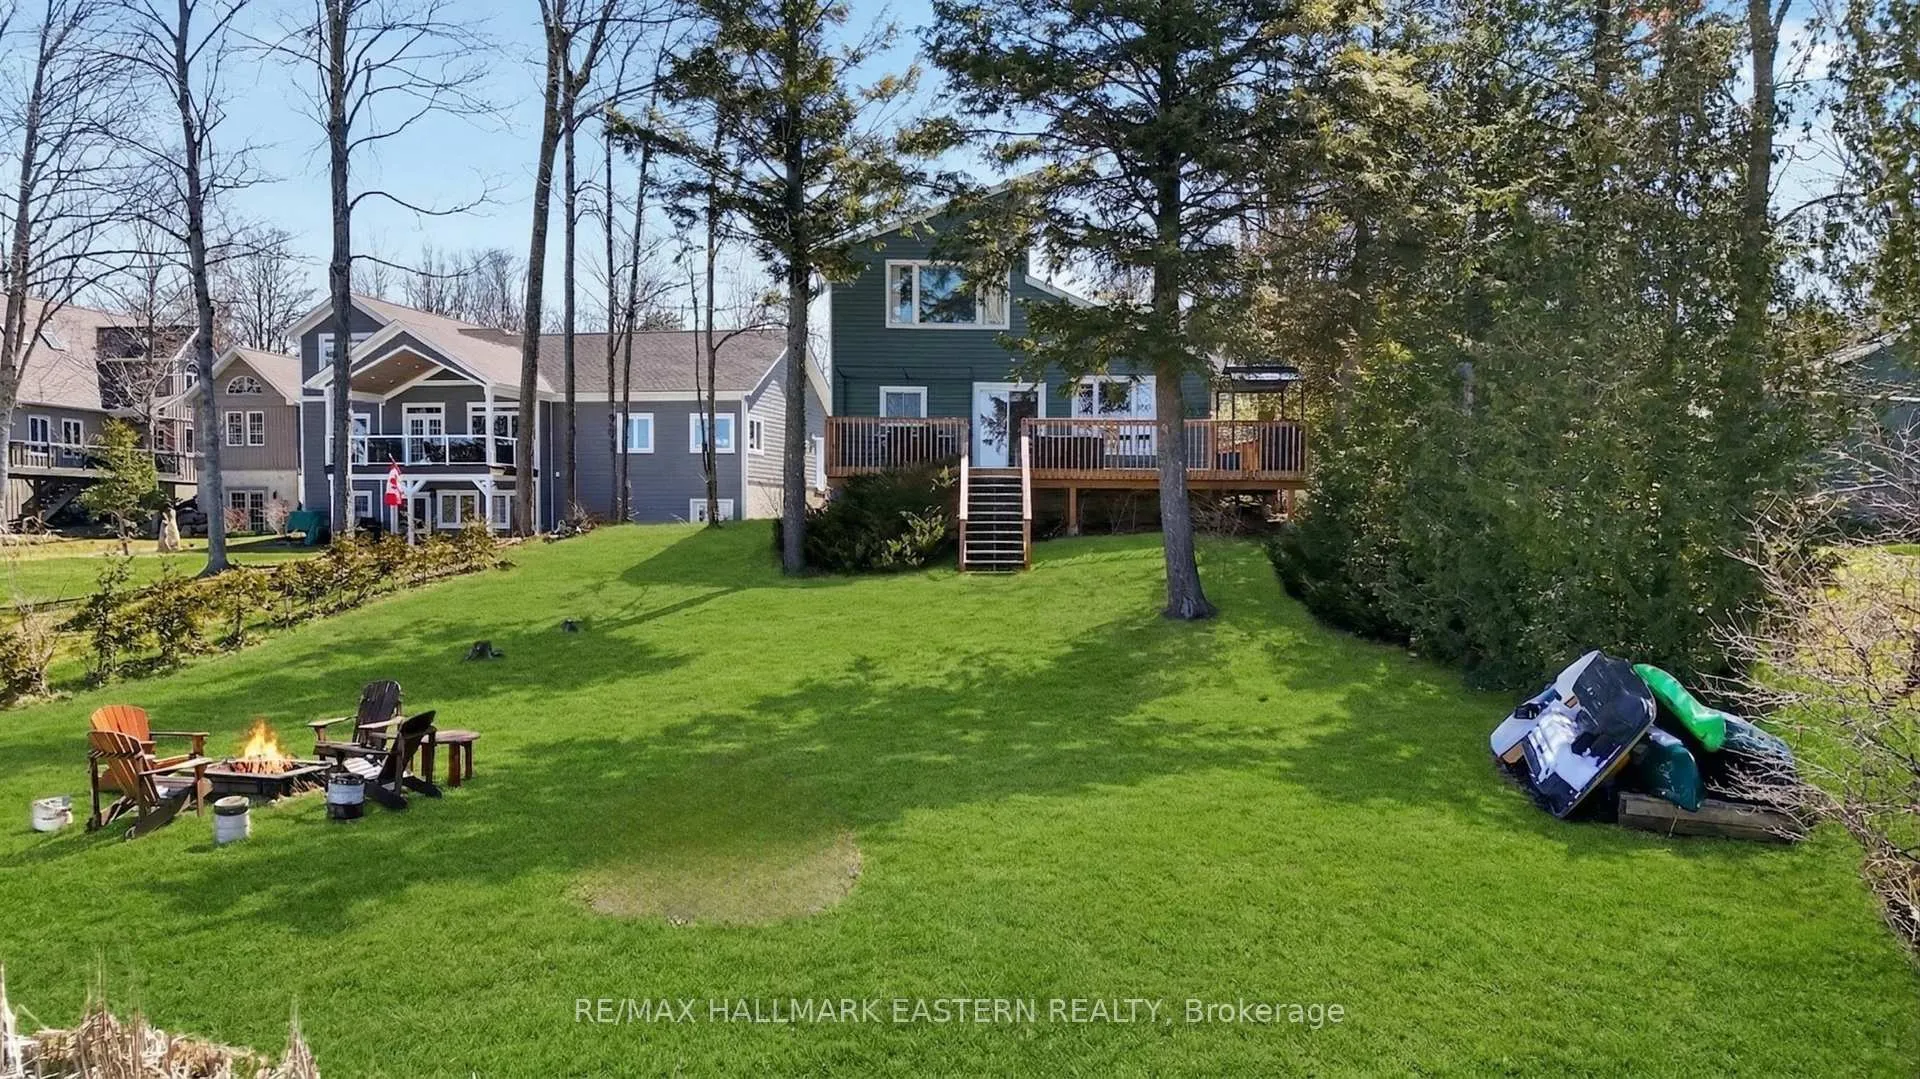 See all 37 photos
Property history
- $620,000TerminatedList: 2026-04-10|End: 2026-07-28|109 daysX12984658
Facts and features
- BasementCrawl space
- Price per sq ft~$689
- Water, sewerSeptic
- HeatingForced air
- Fireplace
- Central air
- Waterfront
The homeDetached, 1 1/2 storey, 700–1,100 sq ft
- Type: Detached
- Style: 1 1/2 storey
- Living space: 700–1,100 sq ft
- Basement: Crawl space
- View: Lake, water
- Waterfront: Direct
InsideFireplace Yes, wood, Main level, Rooms above ground 7
- Fireplace: Yes, wood
- Laundry: Main level
- Rooms above ground: 7
- Bedrooms: 2
- Bathrooms: 2
- Kitchens: 1
- Family room: Yes
Outside and lotVinyl siding, Asphalt shingle, Concrete block
- Exterior: Vinyl siding
- Roof: Asphalt shingle
- Foundation: Concrete block
- Other structures: Garden shed
- Size: 76.3 × 185 ft
- Zoning: Residential
Parking6 Parking, Private
- Spaces: 6 Parking
- Driveway: Private
Heating, water and powerForced air, propane, Central air, other, Municipal water
- Heating: Forced air, propane
- Cooling: Central air, other
- Water: Municipal water
- Sewer: Septic
- Natural gas: No
- Hydro: Yes
- Cable: Yes
- Telephone: Available
Costs and taxesTaxes $2,975 a year, HST included in the price, Propane tank
- Taxes, 2025: $2,975 a year
- HST: HST included in the price
- Rental items: Propane tank
- Under contract: Propane tank
Included in the saleAll furnitures, appliances, window coverings, kitchenwares, bbq, two paddle boats, two cannoes, one kayak, a 14-ft fish boat and a riding lawnmower as it., Staging items
- Included: All furnitures, appliances, window coverings, kitchenwares, bbq, two paddle boats, two cannoes, one kayak, a 14-ft fish boat and a riding lawnmower as it.
- Not included: Staging items
NearbyLibrary, park, school, waterfront, wooded/treed, golf
- Close to: Library, park, school, waterfront, wooded/treed, golf
Listing detailsX12984658, Terminated, Apr 10, 2026
- MLS® number: X12984658
- Status: Terminated
- Listed on: Apr 10, 2026
- Days on market: 109
- Updated: Jul 28, 2026
- Possession: Flexible
- Occupied by: Owner
- Listing brokerage: RE/MAX HALLMARK EASTERN REALTY
About this home
50 Birch Point Drive, Kawartha Lakes (Emily), ON K0L 1T0
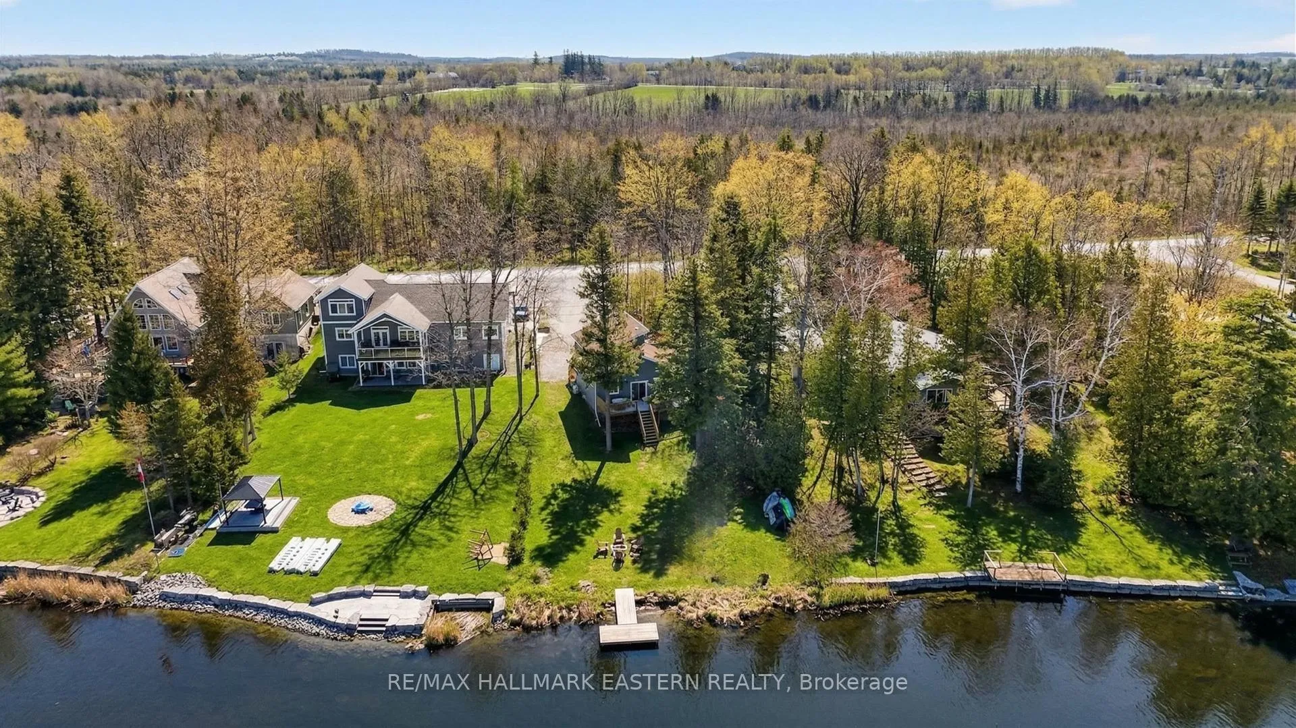
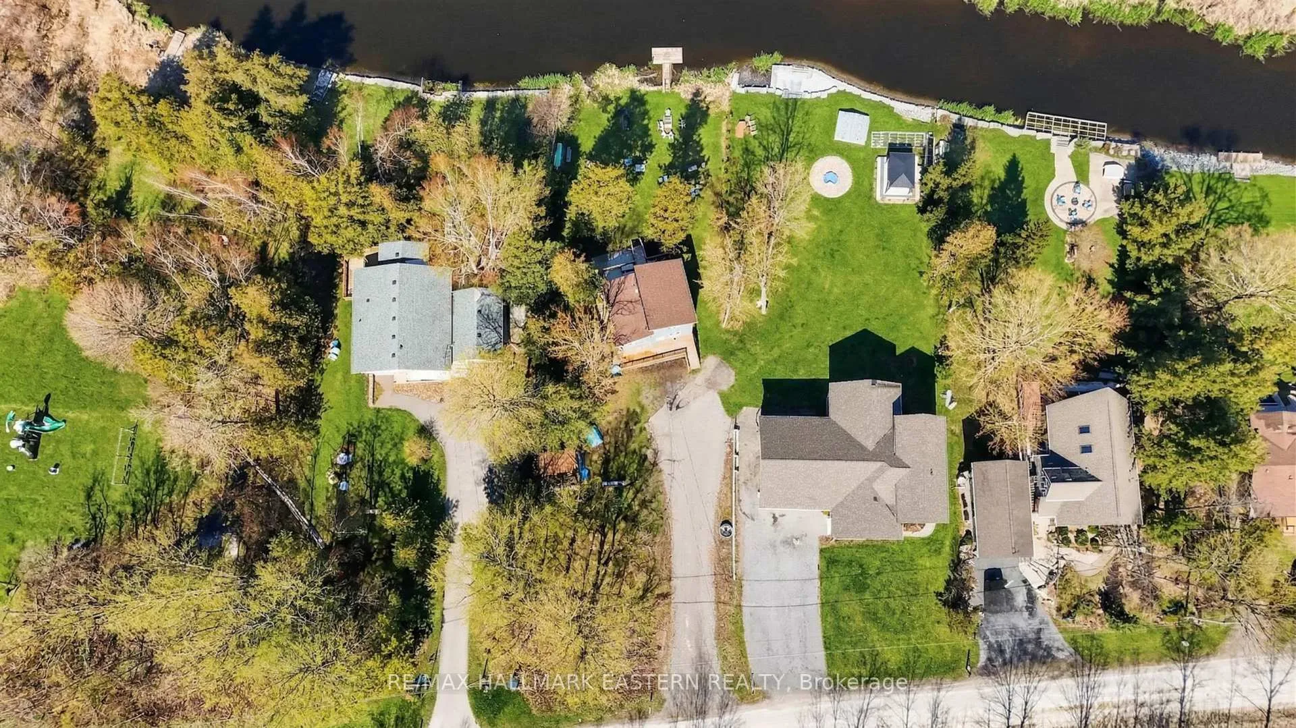
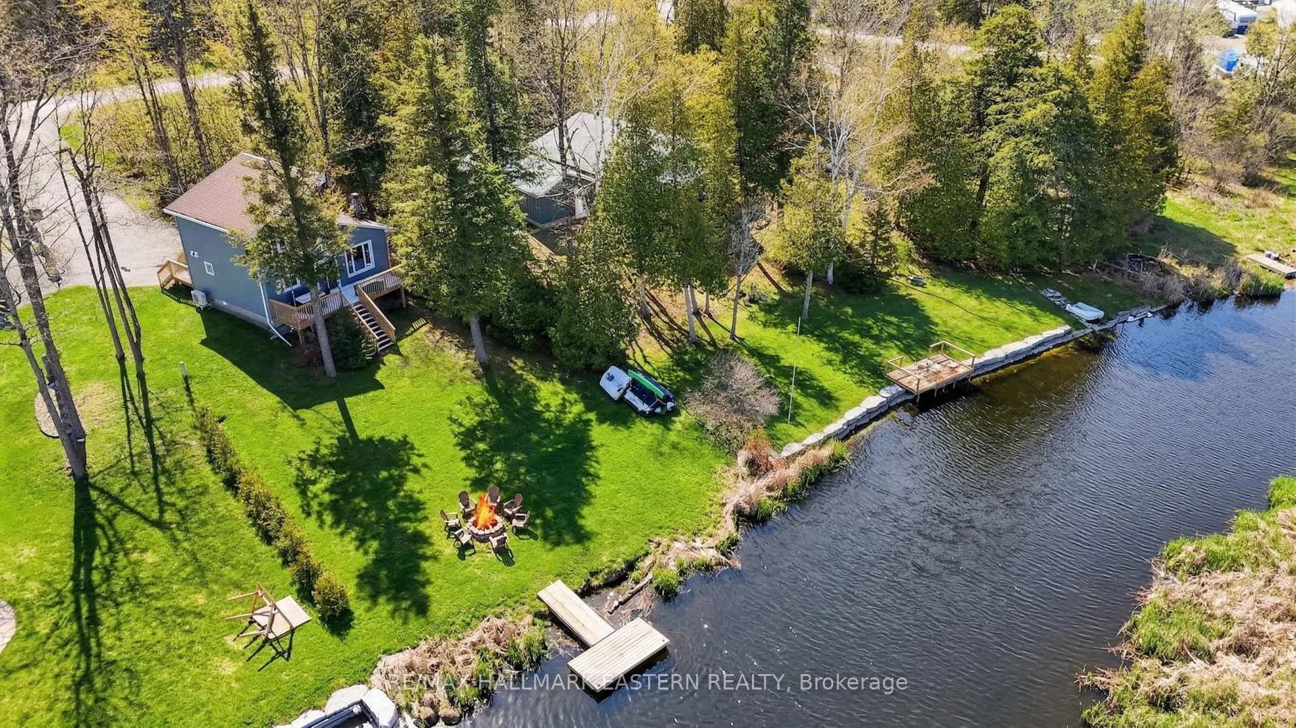
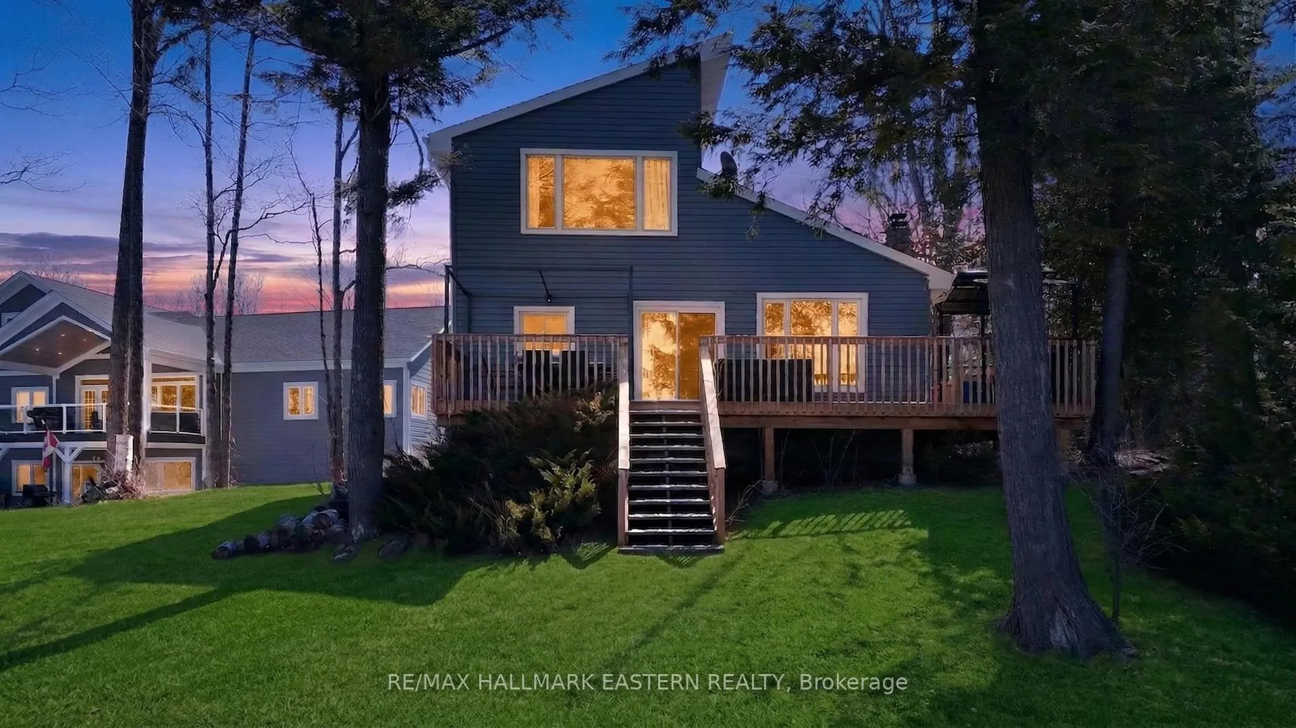
Welcome to this beautiful waterfront retreat on highly sought-after Pigeon Lake, where comfort, style, and effortless lakeside living come together. Meticulously maintained and thoughtfully upgraded, this turnkey property showcases newer siding, soffit, fascia, eavestroughs, and window capping for enhanced curb appeal and durability. Additional improvements include upgraded plumbing, improved basement insulation with new Styrofoam, chimney flashing, leaf guards, and an energy-efficient heat pump, along with a newer furnace and hot water tank-ensuring year-round comfort and peace of mind.Enjoy breathtaking west-facing lake views and seamless indoor-outdoor living with direct waterfront access-perfect for relaxing, entertaining, and embracing every season. Step out onto the spacious deck, complete with a patio set and BBQ, ideal for hosting family and friends while taking in stunning sunsets.Offered fully furnished, this move-in-ready property includes all furniture, bedding, and kitchenware, along with canoes, kayaks, two paddle boats, and a 14-ft fishing boat-ready for immediate enjoyment. A riding lawn mower is also included for added convenience in maintaining the beautifully landscaped grounds.Whether you're seeking a tranquil cottage getaway or a full-time lakeside residence, this remarkable property offers the perfect blend of modern upgrades and an exceptional waterfront lifestyle.
Ask about this home
A HOMEH agent will answer your questions about this home.
Around this home
Helpful calculators
Your HOMEH agent

"I would see it this week."