

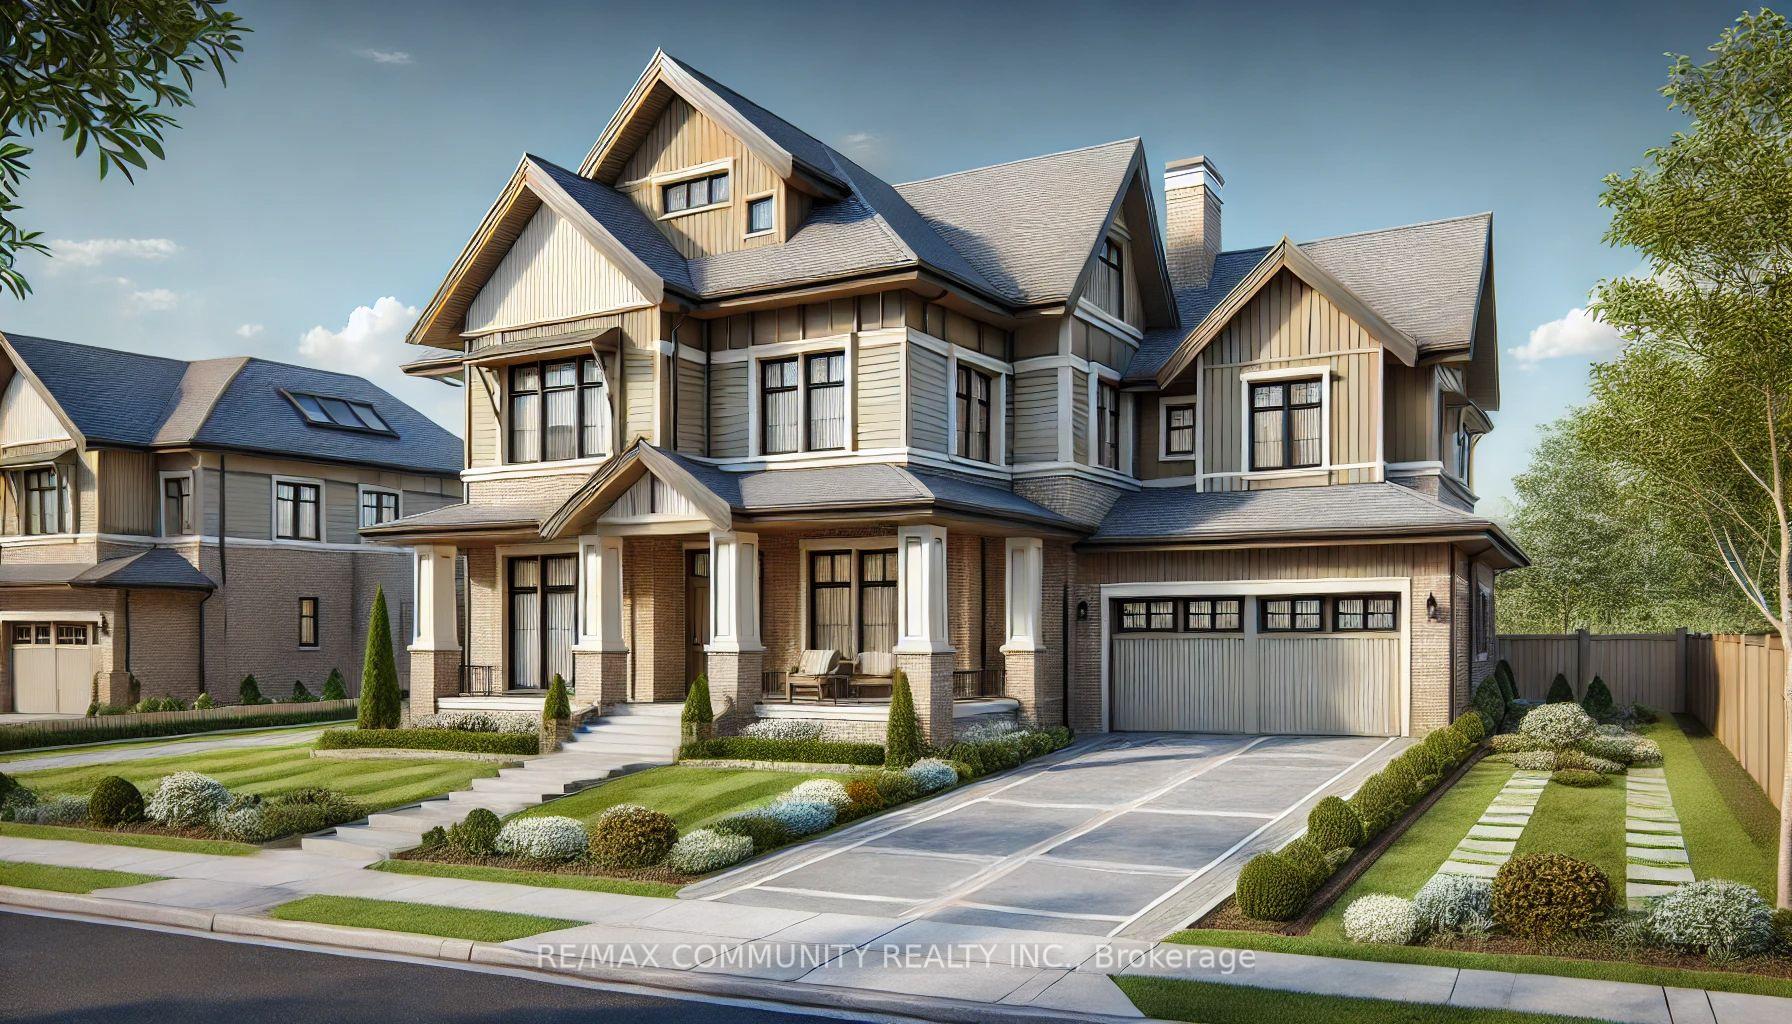
50 Butler Boulevard S
50 Butler Boulevard S
 See all 5 photos
Property history
- $3,300TerminatedList: 2025-02-15|End: 2025-02-25|10 daysX11974612
- $980,000TerminatedList: 2025-02-14|End: 2025-02-25|11 daysX11974573
Facts and features
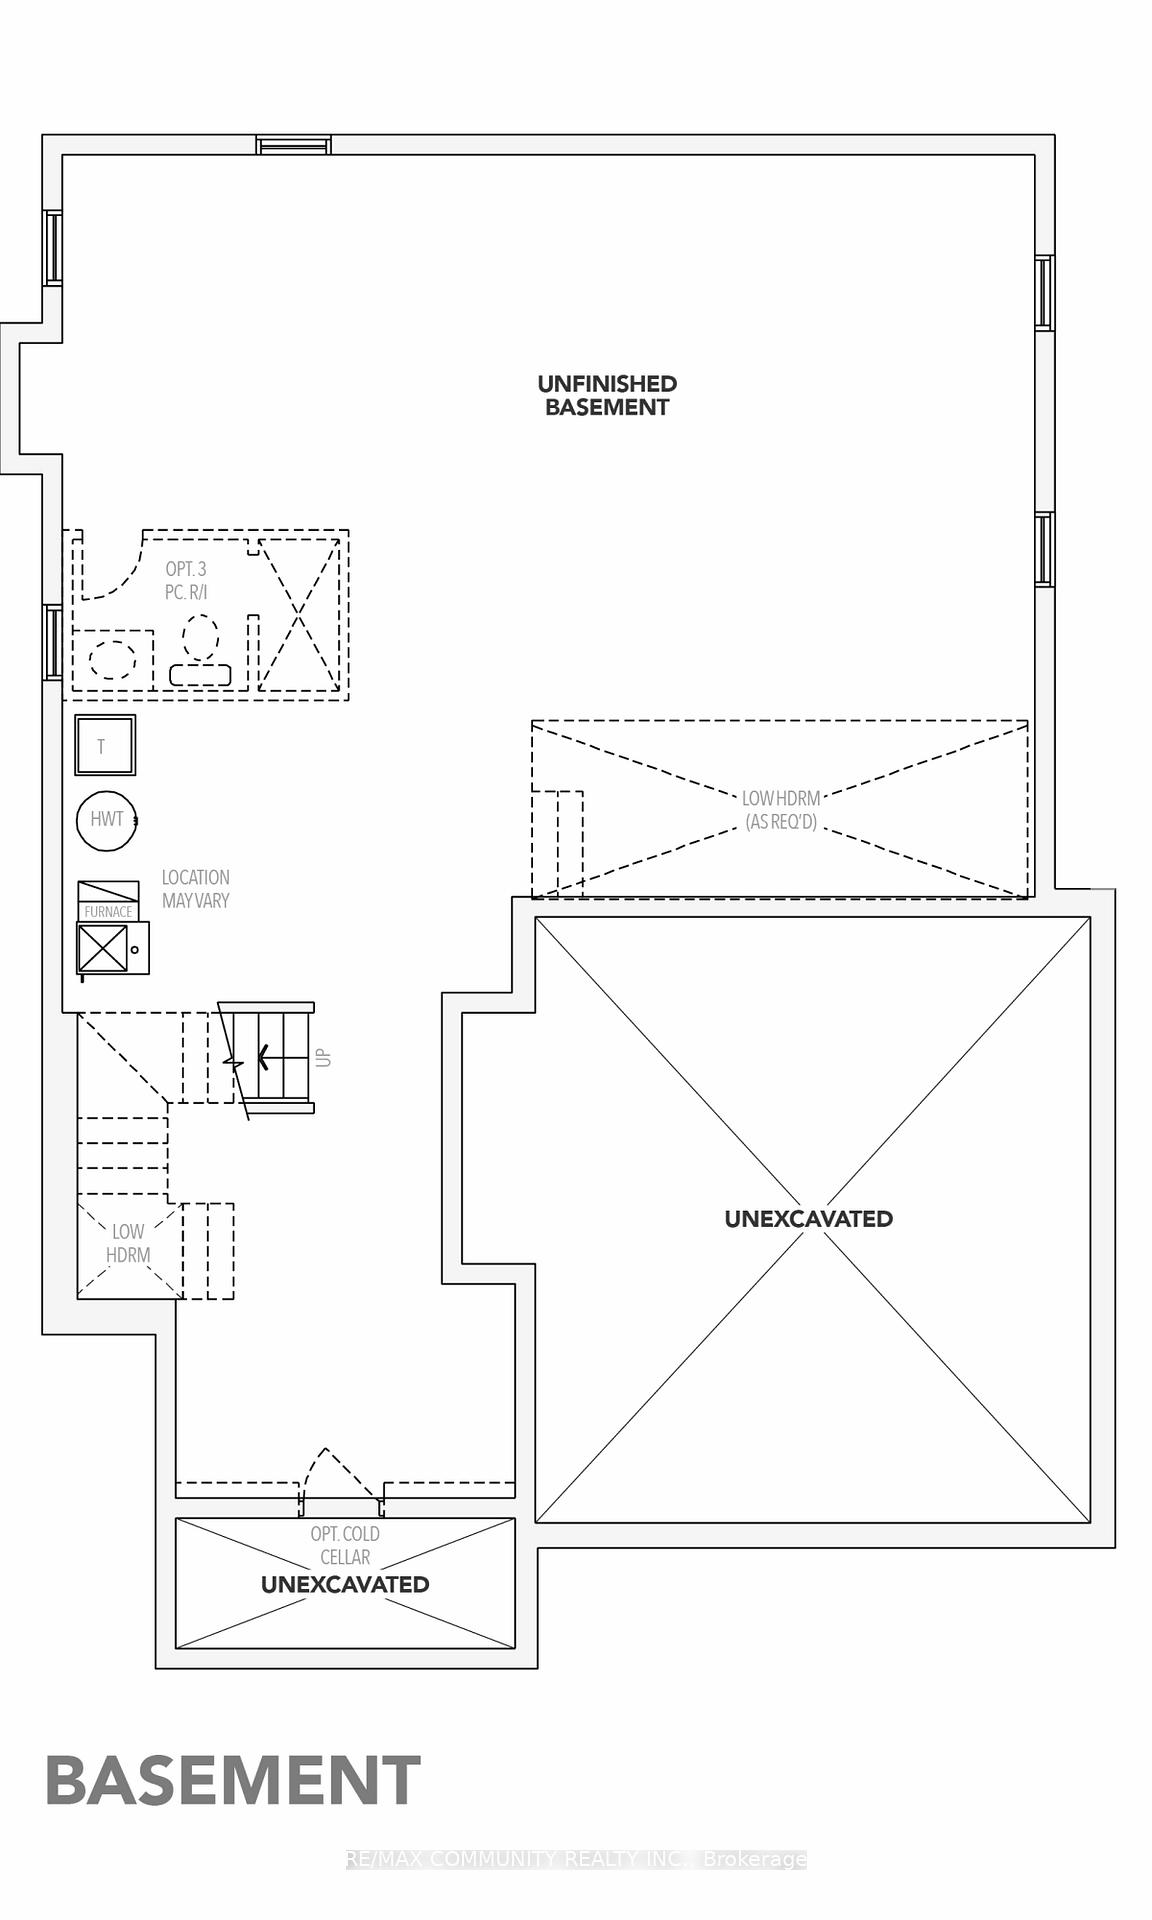
- BasementUnfinished
- Age of homeNew
- Price per sq ft~$356
- Water, sewerMunicipal
- 4 kitchens
- Hardwood floors
- Fireplace
- Central air
The homeDetached, 2-storey, New
- Type: Detached
- Style: 2-storey
- Age: New
- Living space: 2,500–3,000 sq ft
- Basement: Unfinished
InsideFireplace Yes, natural gas, Tile, Hardwood, Broadloom, Erv/hrv, carpet free, floor drain, upgraded insulation, water heater, other
- Fireplace: Yes, natural gas
- Flooring: Tile, Hardwood, Broadloom
- Features: Erv/hrv, carpet free, floor drain, upgraded insulation, water heater, other
- Security: Smoke detector, alarm system, carbon monoxide detectors
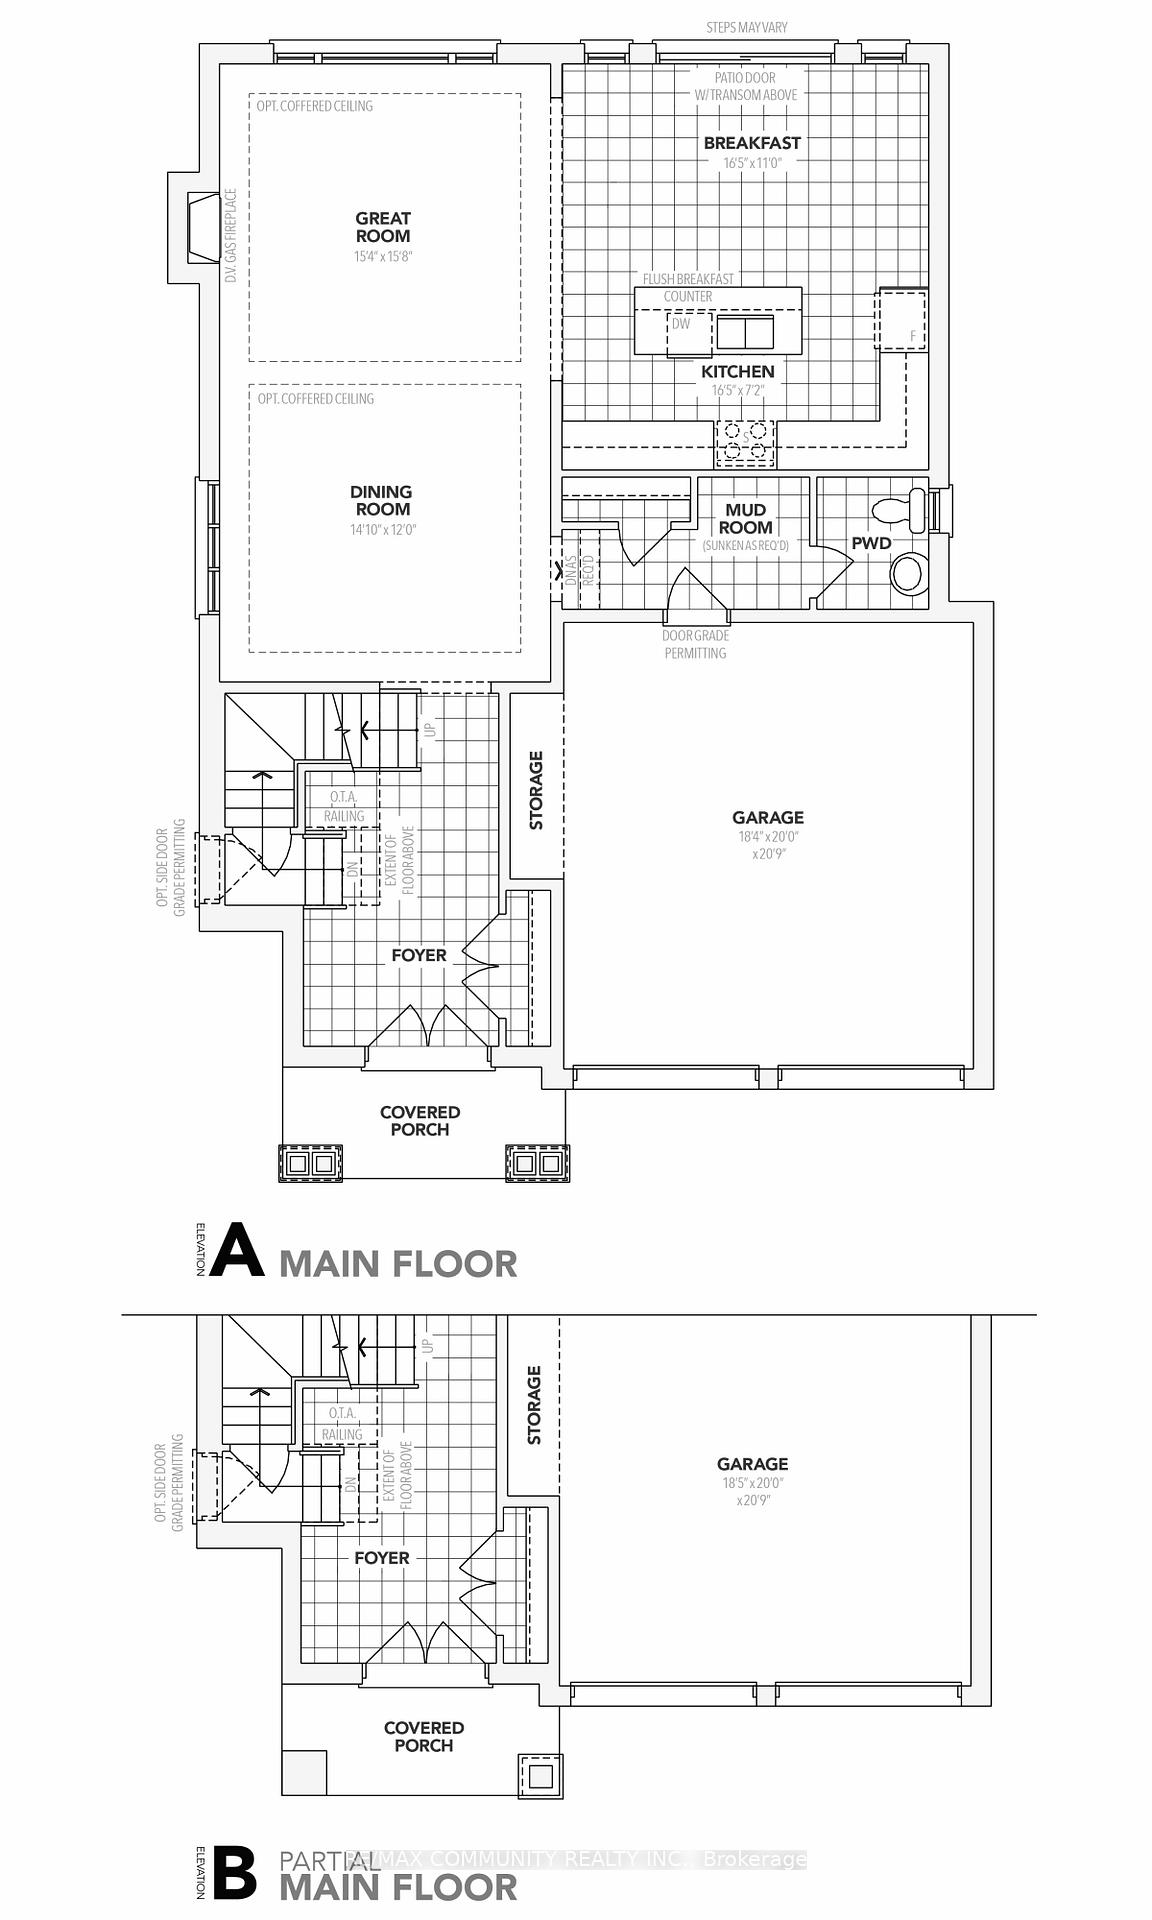
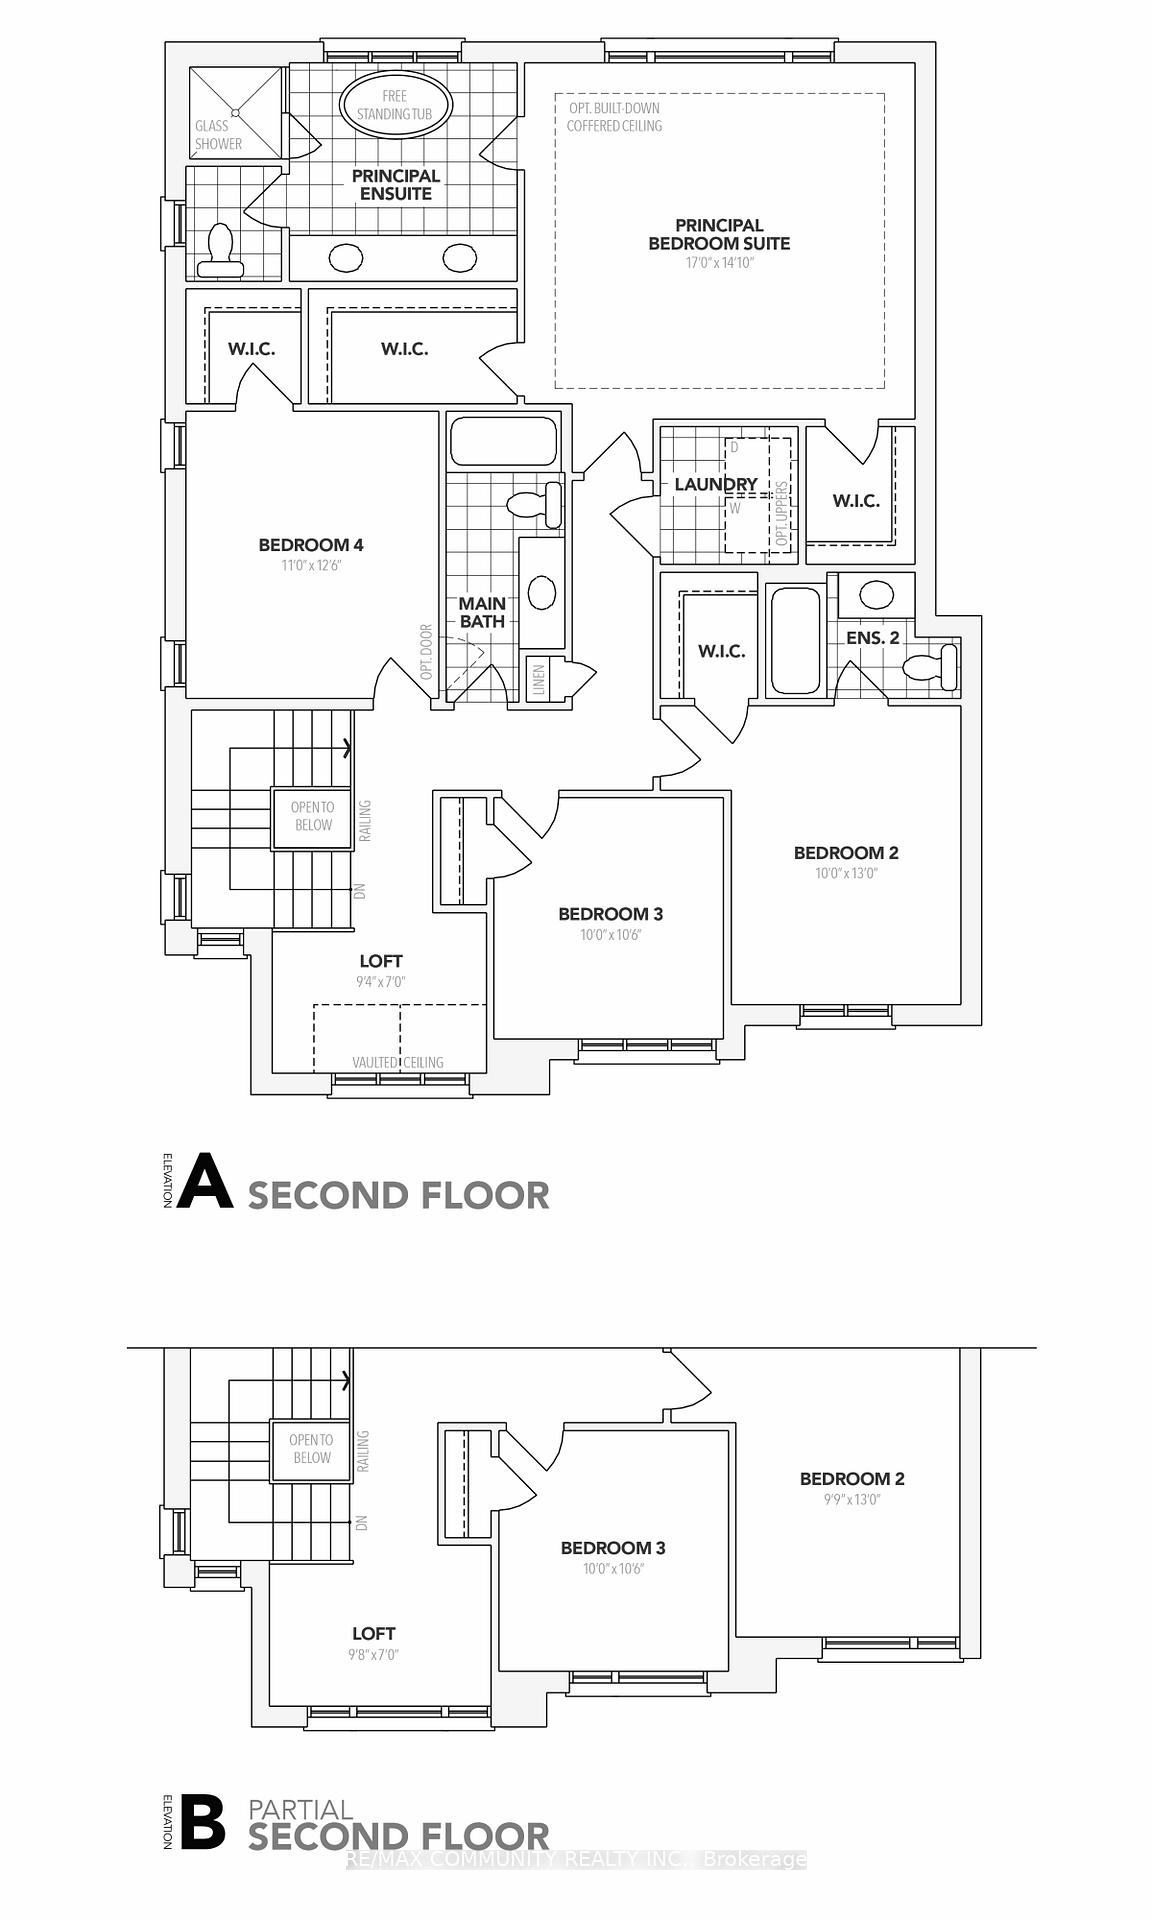
- Rooms above ground: 12
- Bedrooms: 4
- Bathrooms: 4
- Kitchens: 4
Outside and lotBrick front, vinyl siding, Asphalt shingle, Concrete
- Exterior: Brick front, vinyl siding
- Roof: Asphalt shingle
- Foundation: Concrete
- Size: 60 × 120 ft
- Zoning: New Subdivision, Residential
Parking2 Garage, Built-in
- Spaces: 2 Garage
- Garage: Built-in
Heating, water and powerForced air, gas, Central air, Municipal water
- Heating: Forced air, gas
- Cooling: Central air
- Water: Municipal water
- Sewer: Municipal sewer
- Natural gas: Available
- Hydro: Available
- Cable: Available
- Telephone: Available
Costs and taxesPlus HST, Hot water tank
- HST: Plus HST
- Rental items: Hot water tank
Included in the saleHigh-efficiency gas-fired forced air furnace, heat recovery ventilator (hrv), energy-efficient gas-fired hot water tank (rental), central air conditioning, 200 amp circuit breaker panel with copper wiring, casement windows throughout with low e argon vinyl windows and sliding doors., Please note that appliances are not included, allowing the buyer the flexibility to select and install their preferred models to suit their style and needs
- Included: High-efficiency gas-fired forced air furnace, heat recovery ventilator (hrv), energy-efficient gas-fired hot water tank (rental), central air conditioning, 200 amp circuit breaker panel with copper wiring, casement windows throughout with low e argon vinyl windows and sliding doors.
- Not included: Please note that appliances are not included, allowing the buyer the flexibility to select and install their preferred models to suit their style and needs
Listing detailsX11974573, Terminated, Feb 14, 2025
- MLS® number: X11974573
- Status: Terminated
- Listed on: Feb 14, 2025
- Days on market: 11
- Updated: Feb 25, 2025
- Possession: 2025-03-01 / Immediate
- Occupied by: Vacant
- Listing brokerage: RE/MAX COMMUNITY REALTY INC.
About this home
50 Butler Boulevard S, Kawartha Lakes (Lindsay), ON K9V 0S1
Welcome to 50 Butler Boulevard, Kawartha Lakes! This stunning 4-bedroom, 3.5-bath detached home is an assignment sale, offering an incredible opportunity to own a brand-new home in this sought-after community. Featuring 9-ft smooth ceilings on the main floor, engineered hardwood flooring, and a cozy gas fireplace, this home is thoughtfully designed for both comfort and elegance. The chefs kitchen boasts quartz countertops, a stainless steel hood fan, and a spacious breakfast area with a walkout to the backyard. The primary suite is a private retreat with a 5-piece ensuite, soaker tub, and walk-in closet. Additional spacious bedrooms provide ample space for the whole family. Enjoy the convenience of municipal water and sewer services, a built-in double garage, and energy-efficient features like a high-efficiency furnace, HRV system, and central air conditioning.
Ask about this home
A HOMEH agent will answer your questions about this home.
Around this home
Helpful calculators
Your HOMEH agent

"Priced 33% over the Hestimate. I would see it this week."