

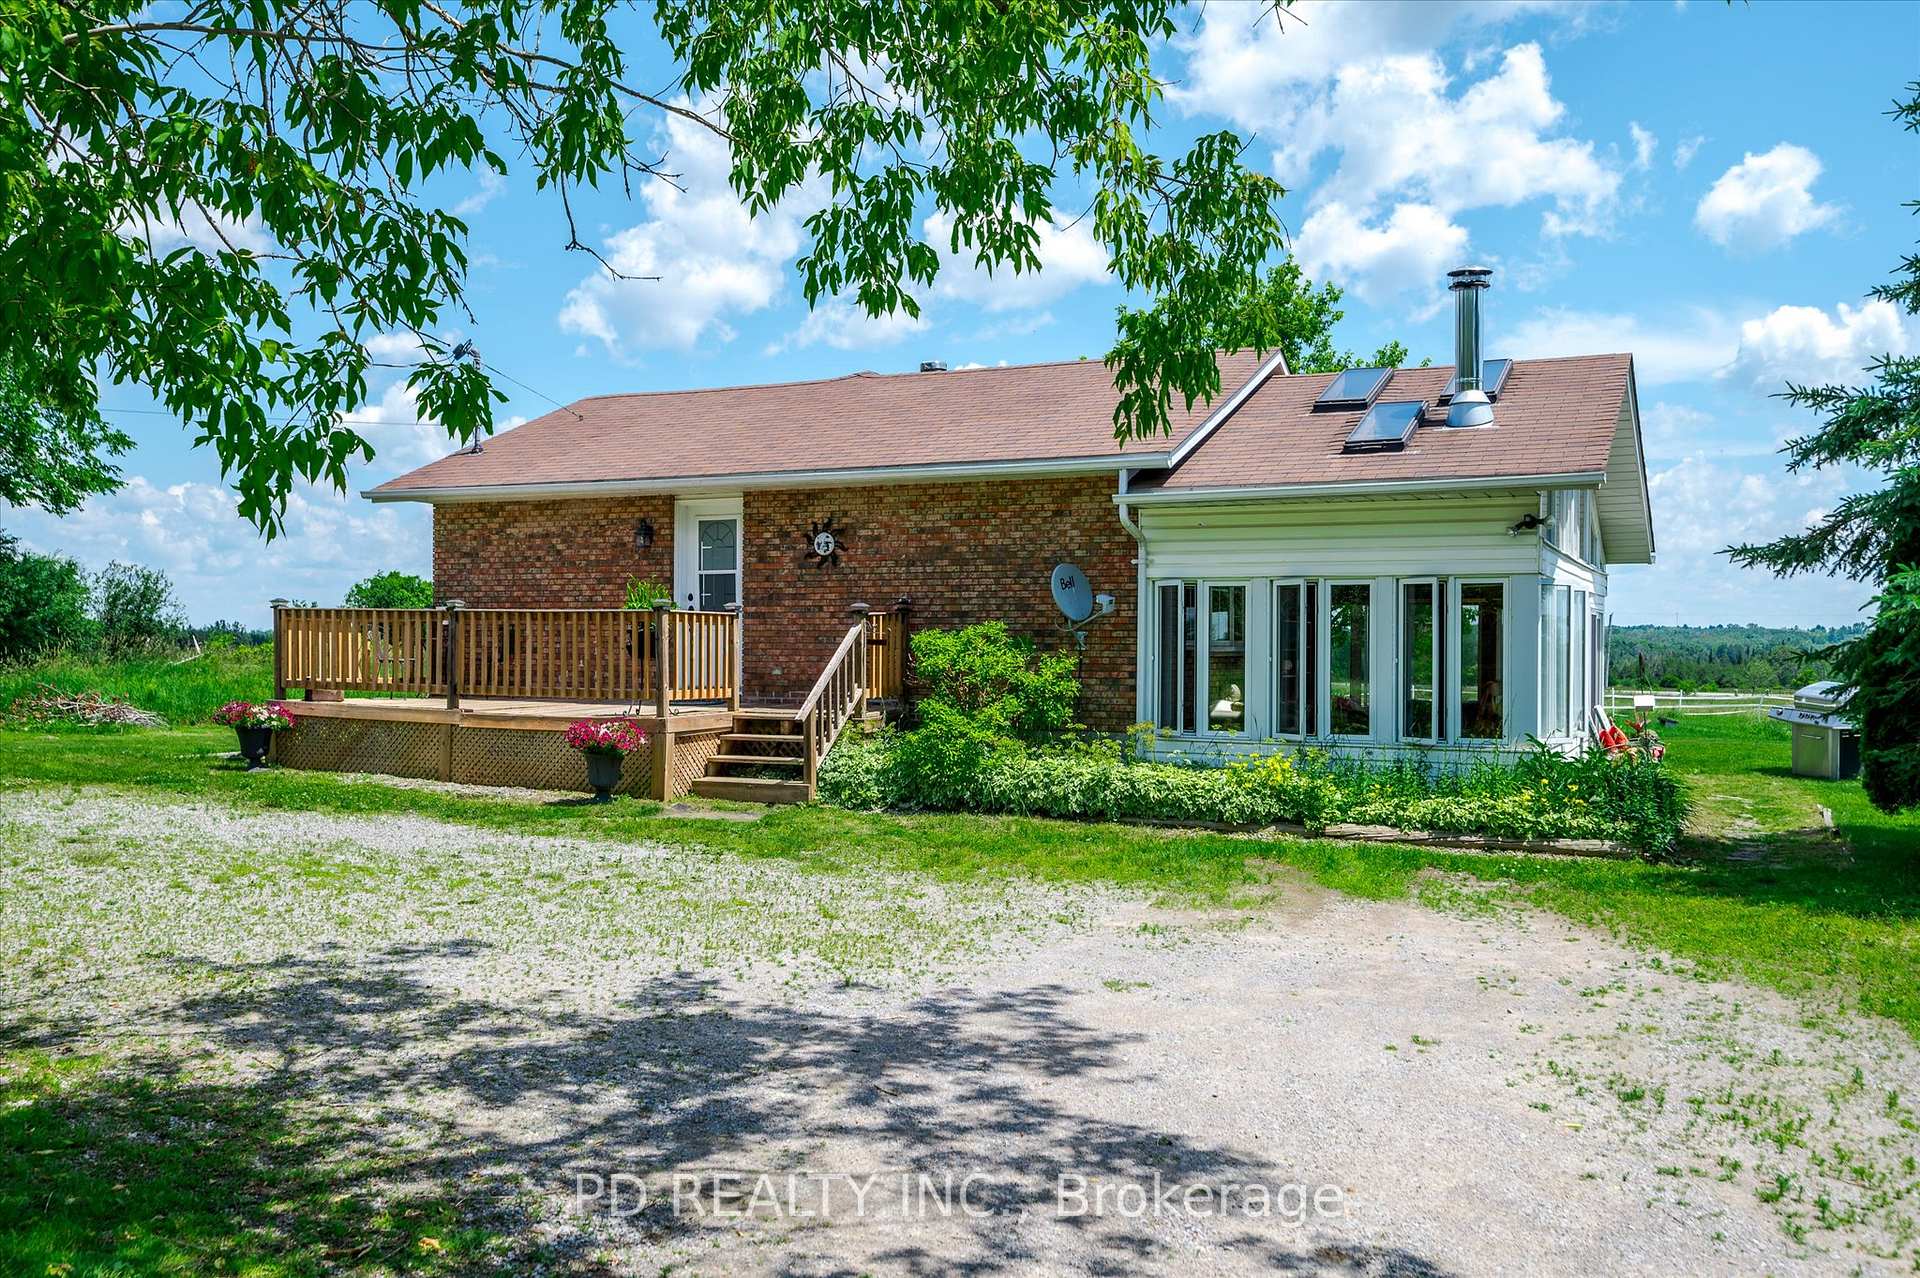
506 Cedar Glen Road
506 Cedar Glen Road
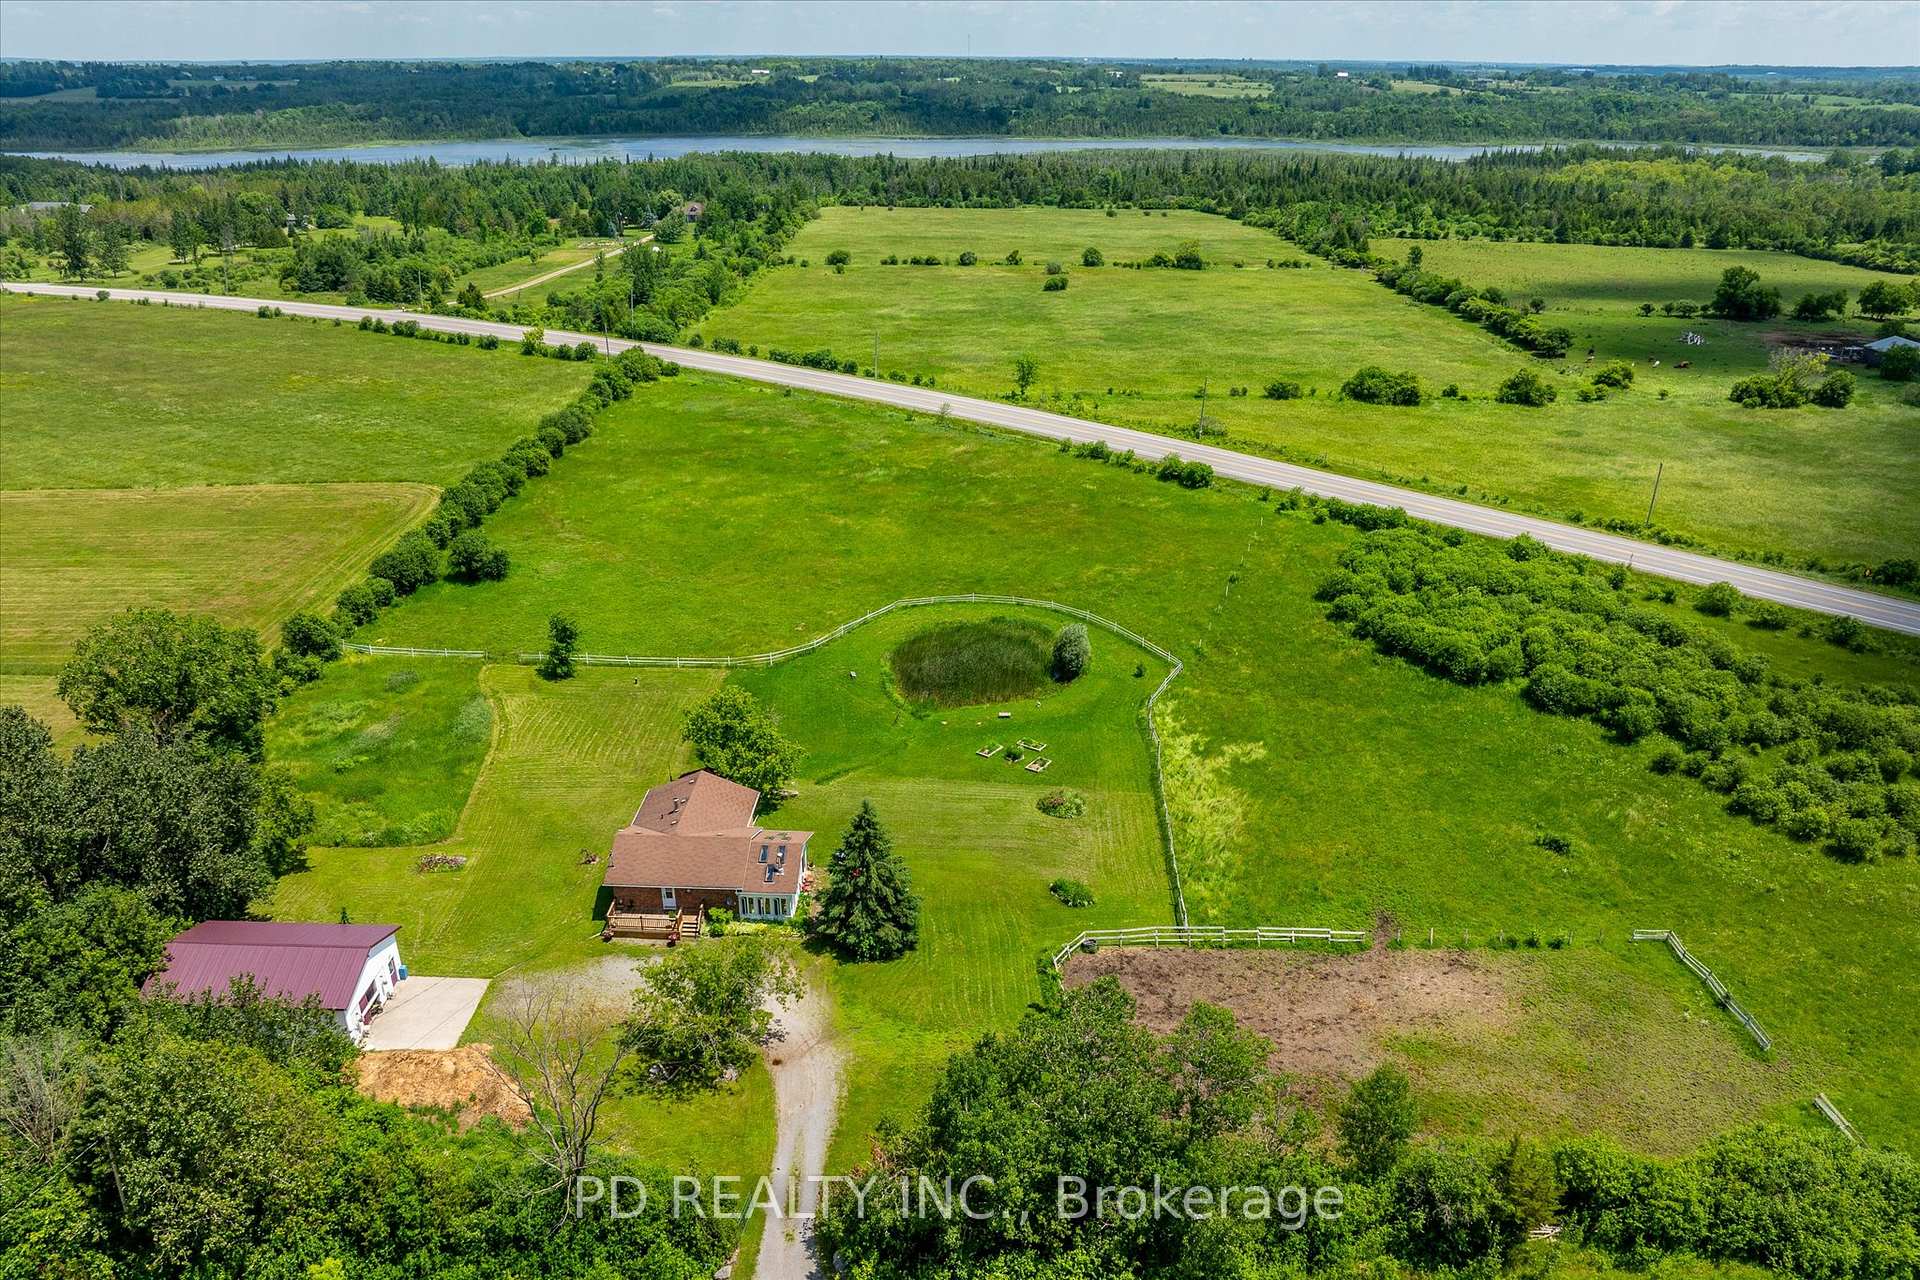 See all 40 photos
Property history
Facts and features
- BasementFinished
- Water, sewerWell, septic
- Lot shapeIrregular
- HeatingForced air
- Central air
The homeDetached, Bungalow-raised, 1,100–1,500 sq ft
- Type: Detached
- Style: Bungalow-raised
- Living space: 1,100–1,500 sq ft
- Basement: Full, finished
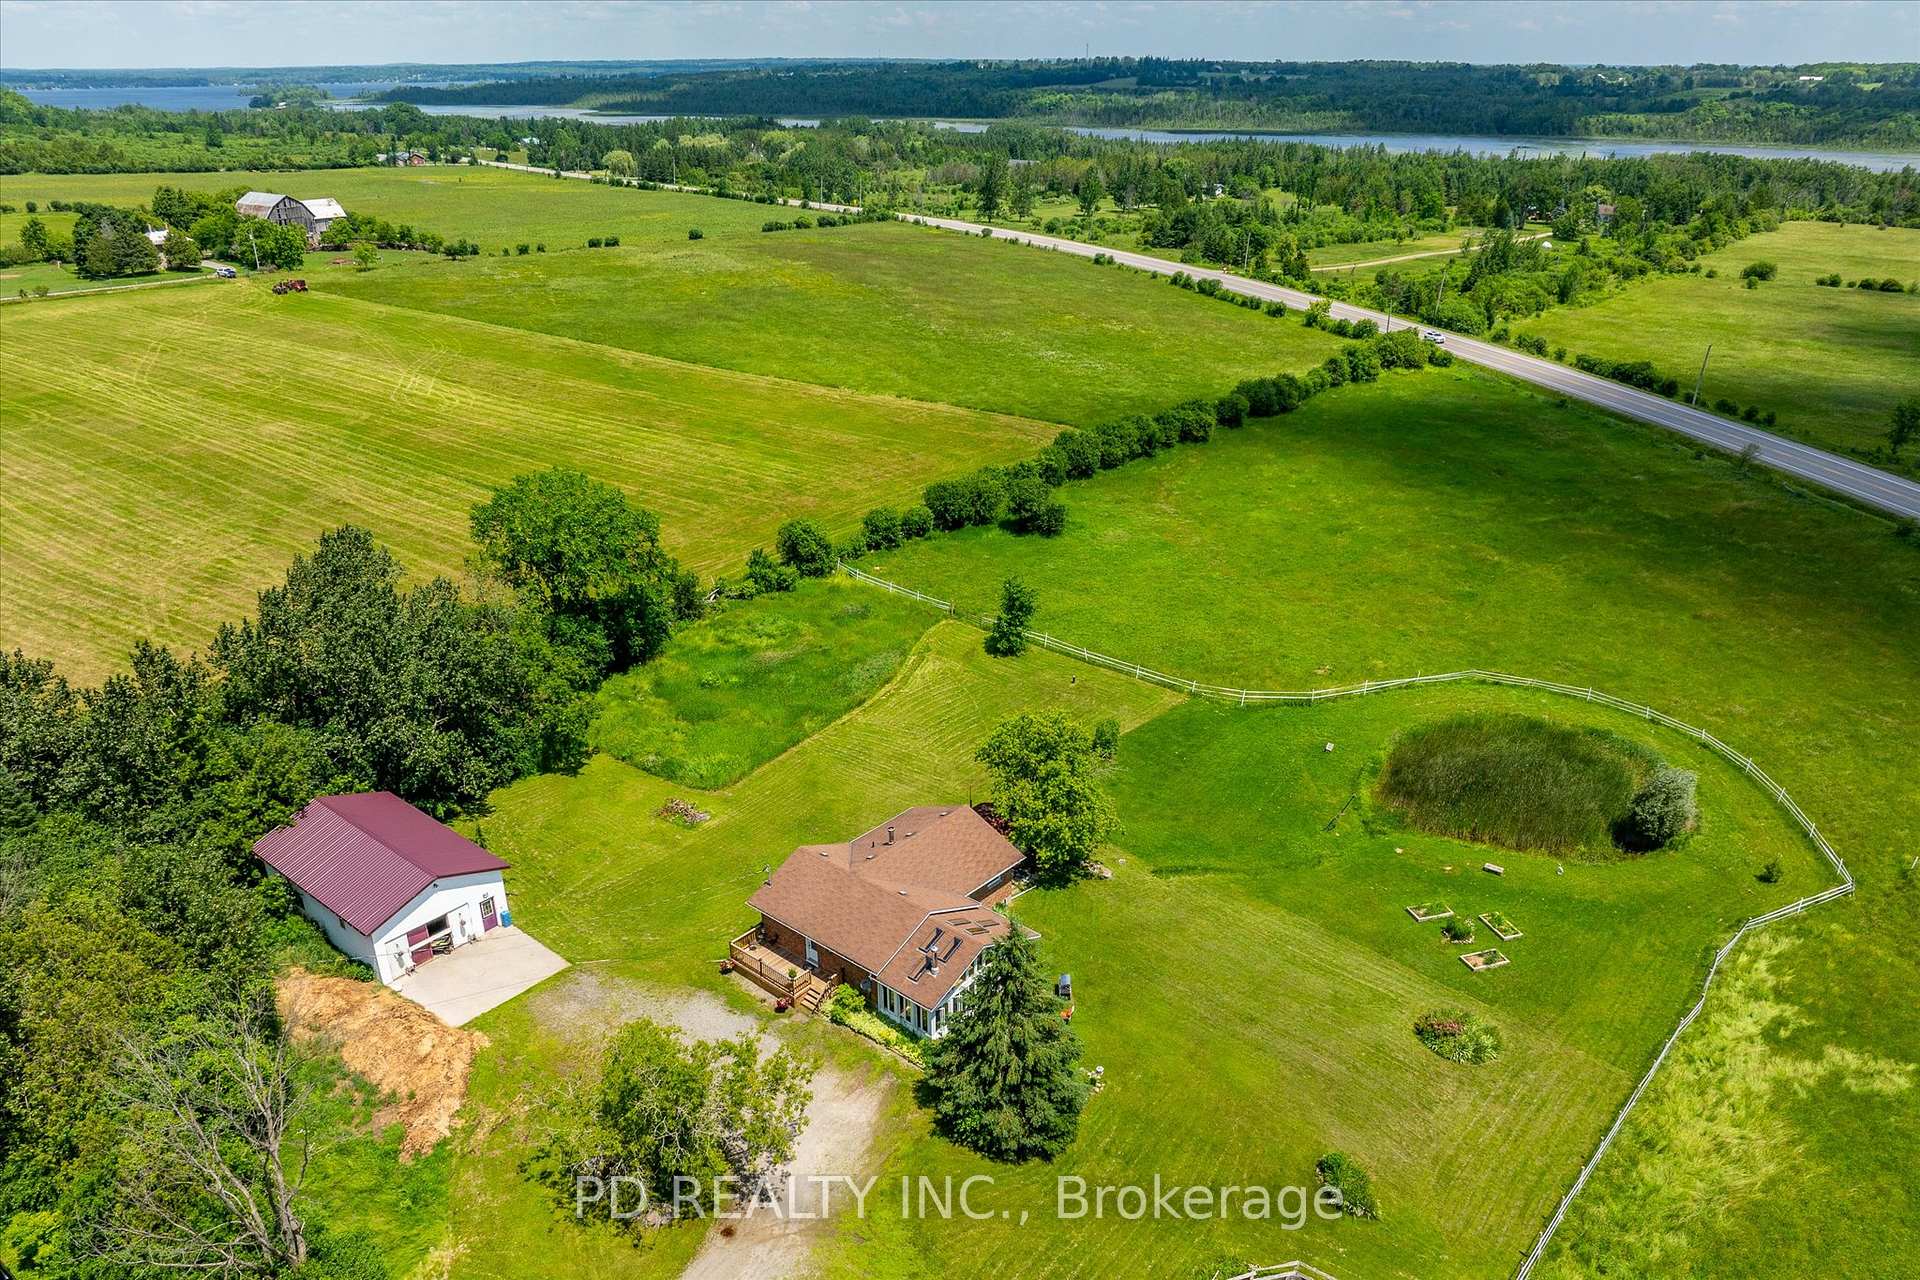
- View: Pasture, trees/woods, panoramic
InsideLower level, Storage, sump pump, Rooms above ground 7
- Laundry: Lower level
- Features: Storage, sump pump
- Rooms above ground: 7
- Bedrooms: 3
- Bathrooms: 1
- Kitchens: 1
Outside and lotBrick, Asphalt shingle, Concrete block
- Exterior: Brick
- Roof: Asphalt shingle
- Foundation: Concrete block
- Features: Deck
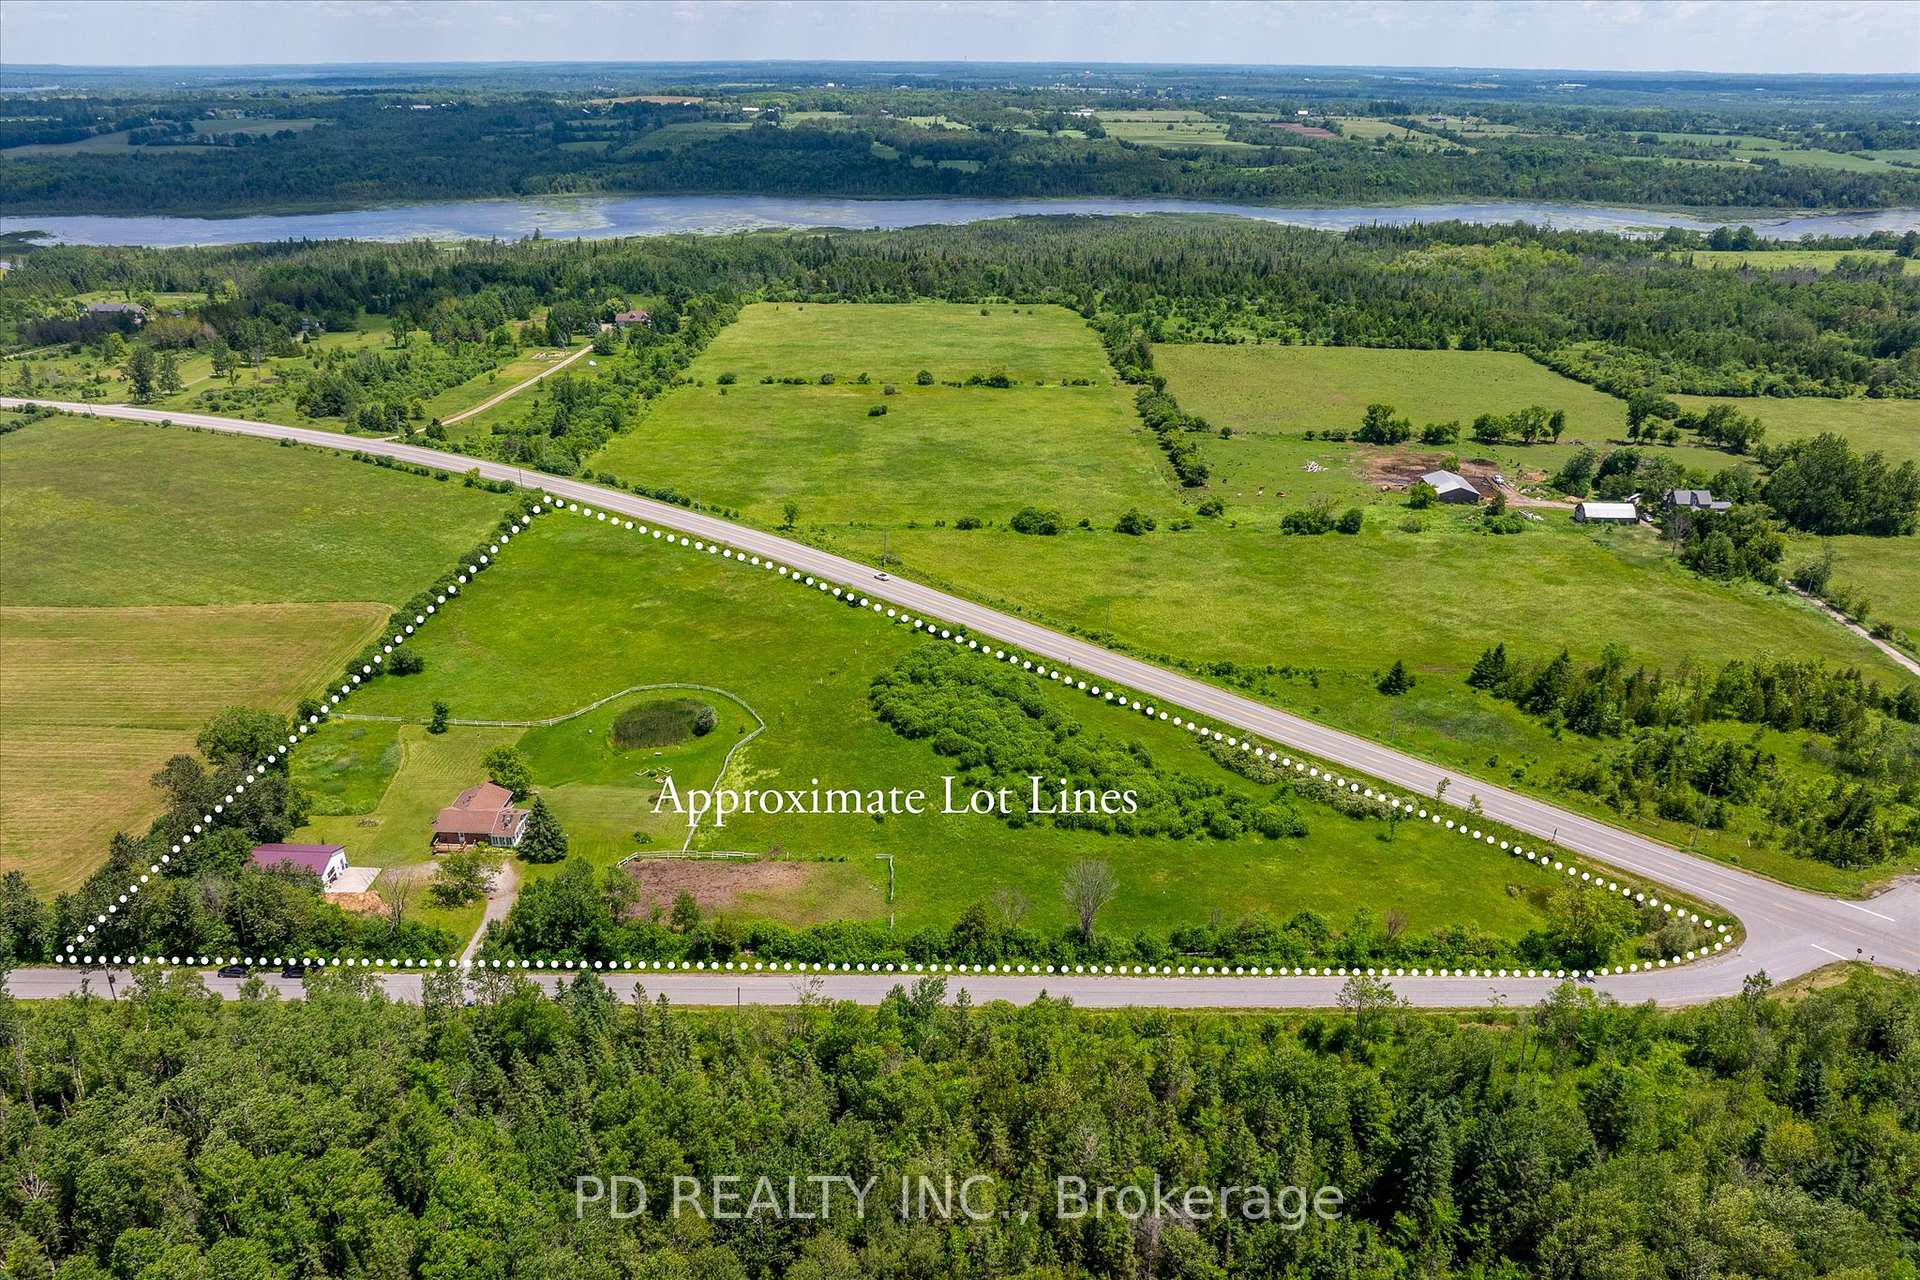
- Size: 765 × 753 ft
- Shape: Irregular
- Zoning: General Rural (A1) Zone
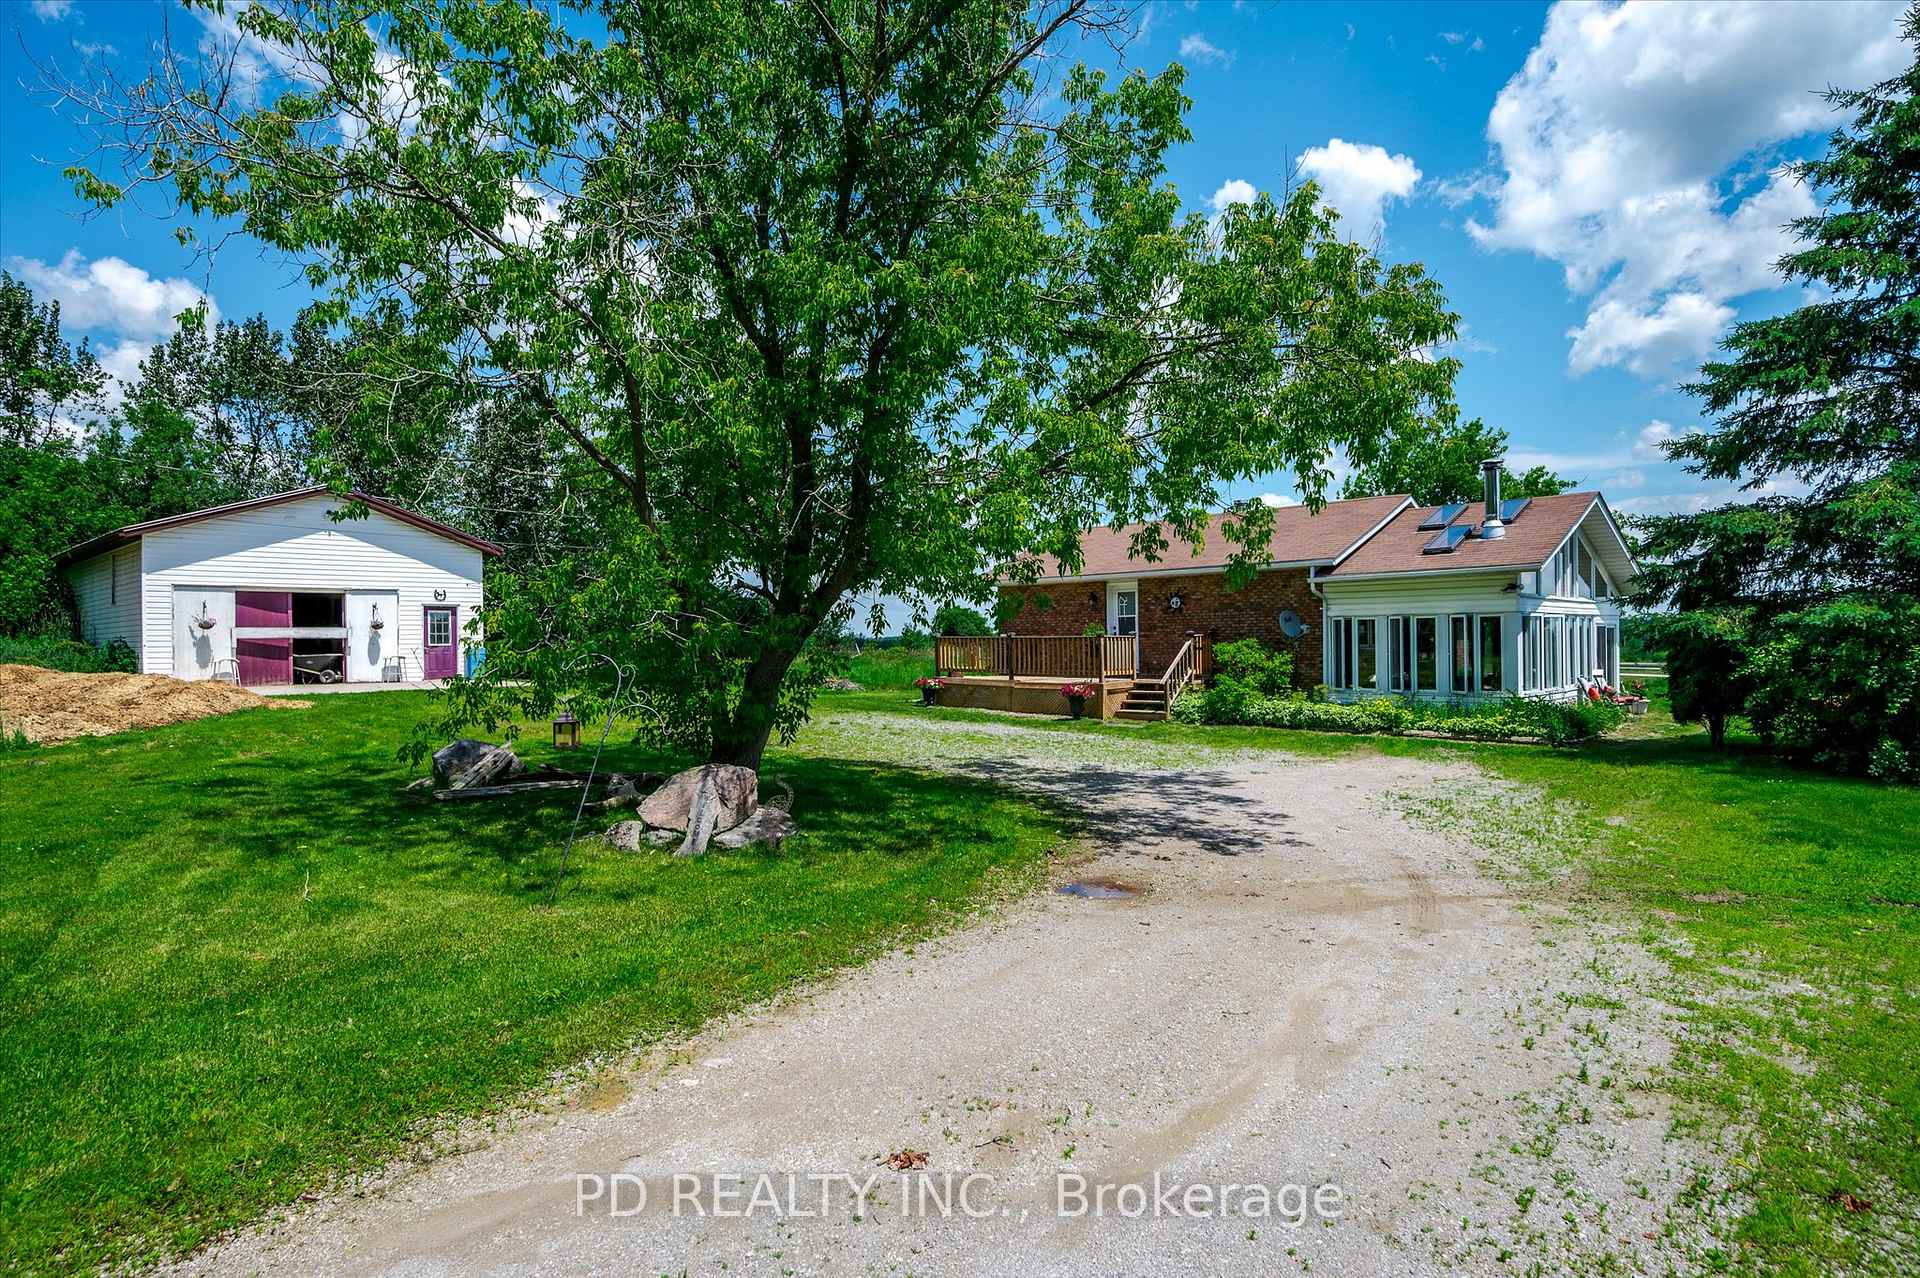
Parking6 Garage, Detached, Private double
- Spaces: 6 Garage
- Garage: Detached
- Driveway: Private double
Heating, water and powerForced air, propane, Central air, Well
- Heating: Forced air, propane
- Cooling: Central air
- Water: Well
- Sewer: Septic
- Natural gas: No
- Hydro: Yes
- Cable: Available
- Telephone: Available
Costs and taxesTaxes $3,150 a year, Hot water tank & propane tank, Propane tank, hot water tank-electric
- Taxes, 2023: $3,150 a year
- Rental items: Hot water tank & propane tank
- Under contract: Propane tank, hot water tank-electric
Included in the saleFridge, stove, washer & dryer
- Included: Fridge, stove, washer & dryer
Listing detailsX9270350, Sold, Aug 26, 2024
- MLS® number: X9270350
- Status: Sold
- Listed on: Aug 26, 2024
- Days on market: 86
- Updated: Nov 20, 2024
- Possession: To Be Arranged
- Occupied by: Owner
- Listing brokerage: PD REALTY INC.
About this home
506 Cedar Glen Road, Kawartha Lakes (Verulam), ON K0M 1L0
We are pleased to share this rare property with you. With just under 7 acres of rural land to enjoy, you have many uses, as varied as the present use, "horses", to vintage car storage "6 cars" or hobby garage. It's up to you. No immediate neighbours ensures privacy, yet they aren't too far away with the hamlet of Dunsford 5 minutes, Bobcaygeon 10 minutes, Lindsay 20 minutes, and of course Sturgeon Lake municipal waterfront park 5 minutes. The home is attractive and complete with 3 bedrooms and an eat-in kitchen. An oversized sunroom facing south to view the sunrise and fields, and a lower level family room and large bonus room add extra space for entertaining visitors.
Ask about this home
A HOMEH agent will answer your questions about this home.
Around this home
Schools nearby
School rating, out of 10.
Helpful calculators
Your HOMEH agent

"I would see it this week."