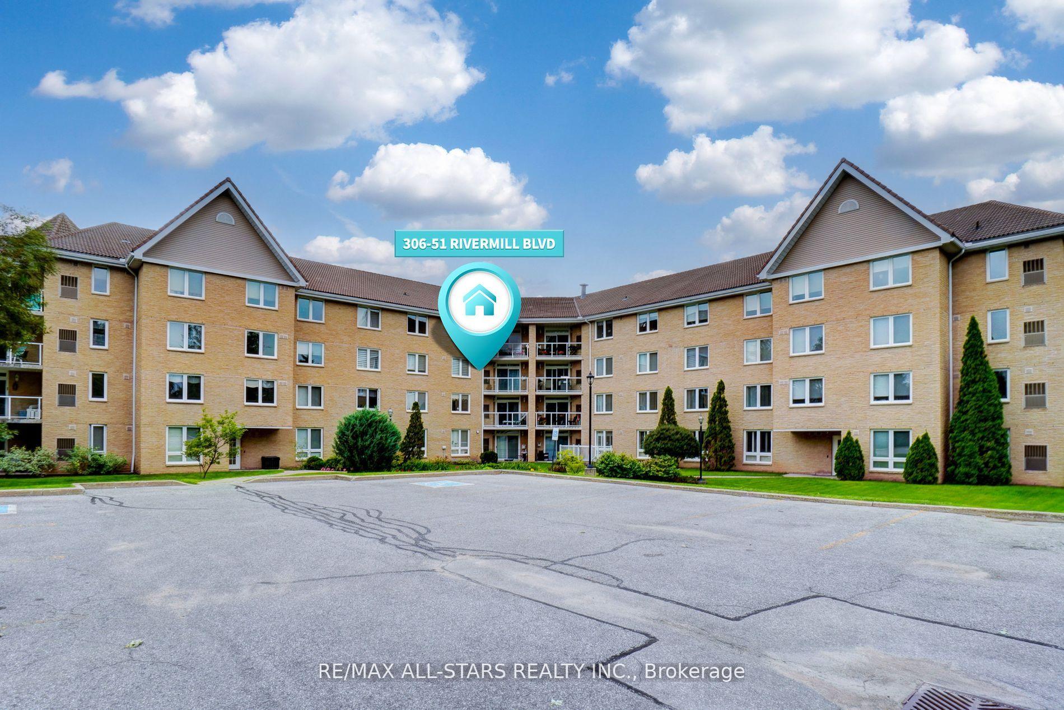
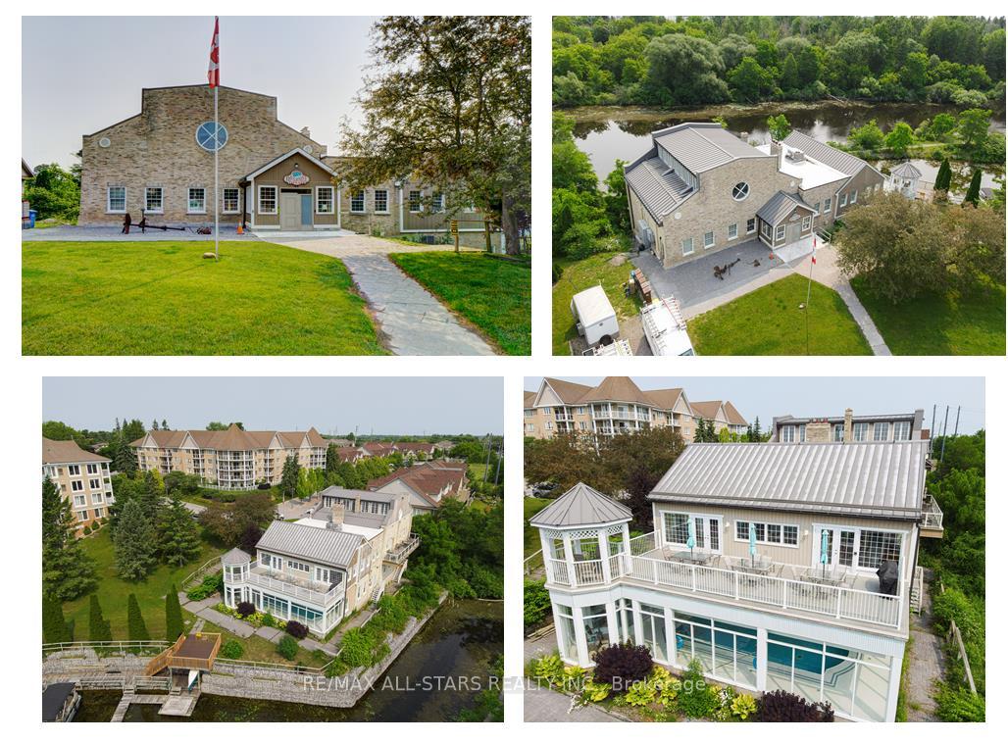
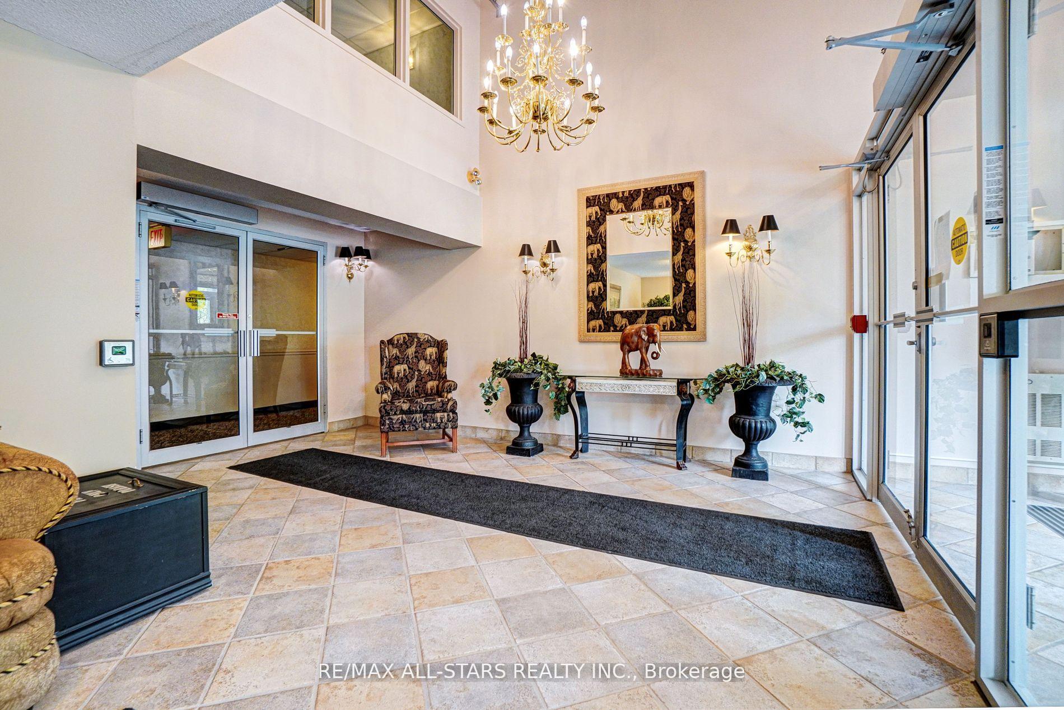
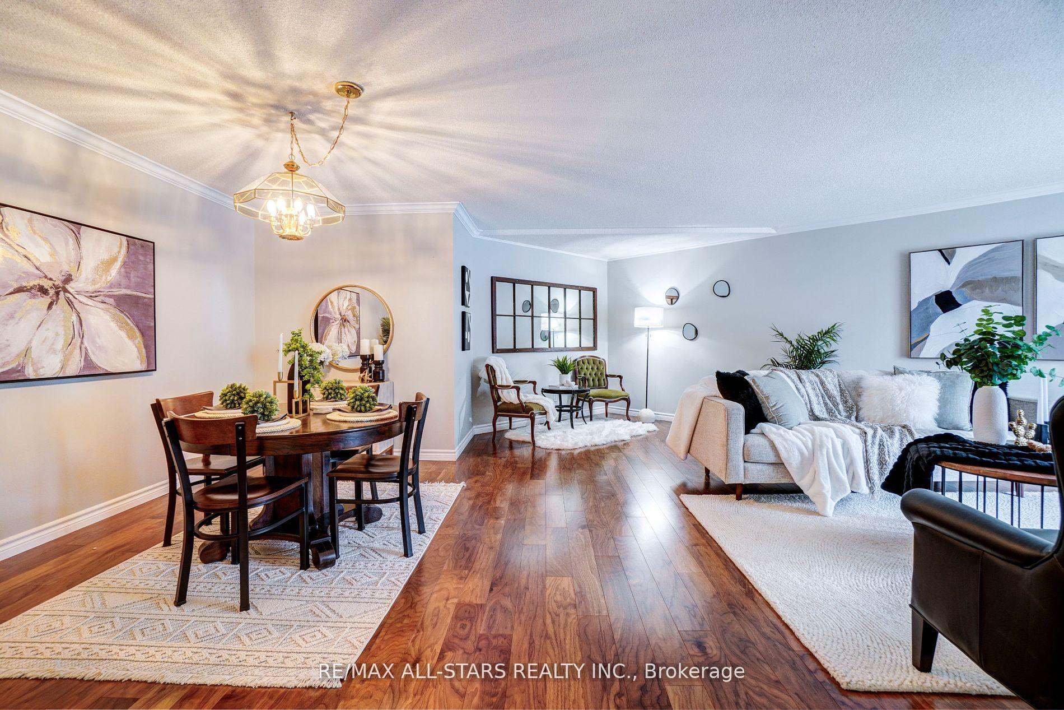
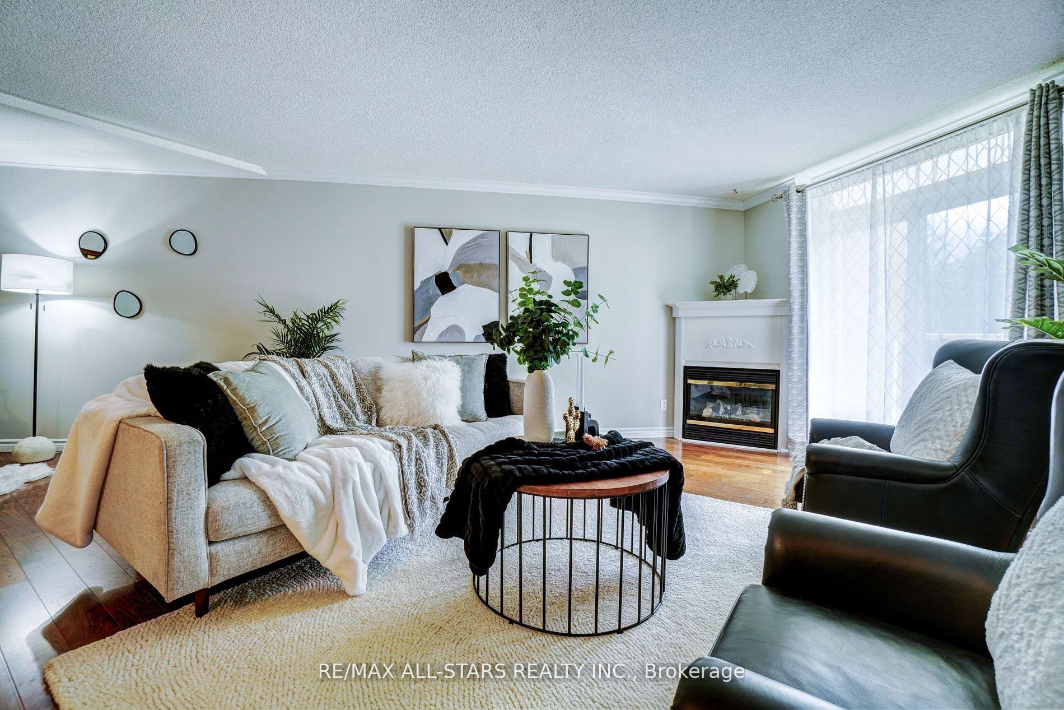
Spacious, well-appointed & quiet north ward 3 bed 3 bath condominium in the heart of the City of Kawartha Lakes. The main living & dining areas have a unique & expansive design layout with lush flooring, corner gas fireplace & quaint walk-out to a Sun-Set balcony (must see professional floorplans!). The bright & highly serviceable kitchen is timeless white with long Quarry Countertops & gorgeous tiled backsplash. The primary bedroom suite is very separate and spacious with Lg walk-in closet & its own Ensuite bathroom with tile & glassed shower. There's a full in-suite Laundry room & in-suite storage room & tons of closets throughout. Flexible/Quick closing available! The Rivermill Condo community is a highly sought-after locale featuring stunning curb-appeal & professional landscaping, along the picturesque shores of the Trent Severn Waterway. The underground parking garage is easy & so convenient & there's a party room, exclusive locker storage & common areas. But the historical Clubhouse on the waterfront is wonderful! Gorgeous, austere common rooms & outdoor gathering areas, awesome games room w/ shuffle board & billiards, fully equipped exercise rm w/ waterfront view plus an all-year, indoor heated swimming pool. The natural gas heating/central air unit is brand new June '24. Private docking & RV parking can also be arranged. **EXTRAS** Washer, Dryer, Fridge, Stove, Dishwasher, Window Coverings, Light Fixtures.
Read more
StorageCul de Sac/Dead EndGolfHospitalPlace Of WorshipPublic Transit
Facts & features
TypeCondo Apartment
StyleApartment
Size1.6K~1.8K Sq.Ft.
Tax$4,538 (2024)
HeatingForced air, gas
CoolingCentral air
Parking1 drive
FireplaceYes
Book a viewing
Wed28Oct
Thu29Oct
Fri30Oct
Sat31Oct
Sun1Nov
Pick a time
Rooms
12 rooms · 3 bathrooms
Main floor10 rooms
Dining room12′5″ × 6′2″76 sq.ft.
Living room25′6″ × 21′4″544 sq.ft.
Kitchen10′2″ × 12′4″125 sq.ft.
Primary bedroom12′ × 16′3″195 sq.ft.
Bedroom 210′11″ × 14′11″163 sq.ft.
Bedroom 310′11″ × 14′11″163 sq.ft.
Bathroom7′10″ × 6′47 sq.ft.
Bathroom8′3″ × 7′8″63 sq.ft.
Bathroom5′8″ × 5′3″30 sq.ft.
Utility room5′1″ × 6′7″33 sq.ft.
Other rooms2 rooms
Room—
Room—
Bathrooms3
3-pcMain3-pcMain2-pcMain
Thinking of selling your home?See what your home is worth today.

 See all 38 photos
