
 See all 49 photos
Property history

This home has sold. It is no longer available.
Property not available for sale or for rent.
Ask about this home
A HOMEH agent will answer your questions about this home.Ask HOMEH
About this home
513 Taylors Road, Kawartha Lakes
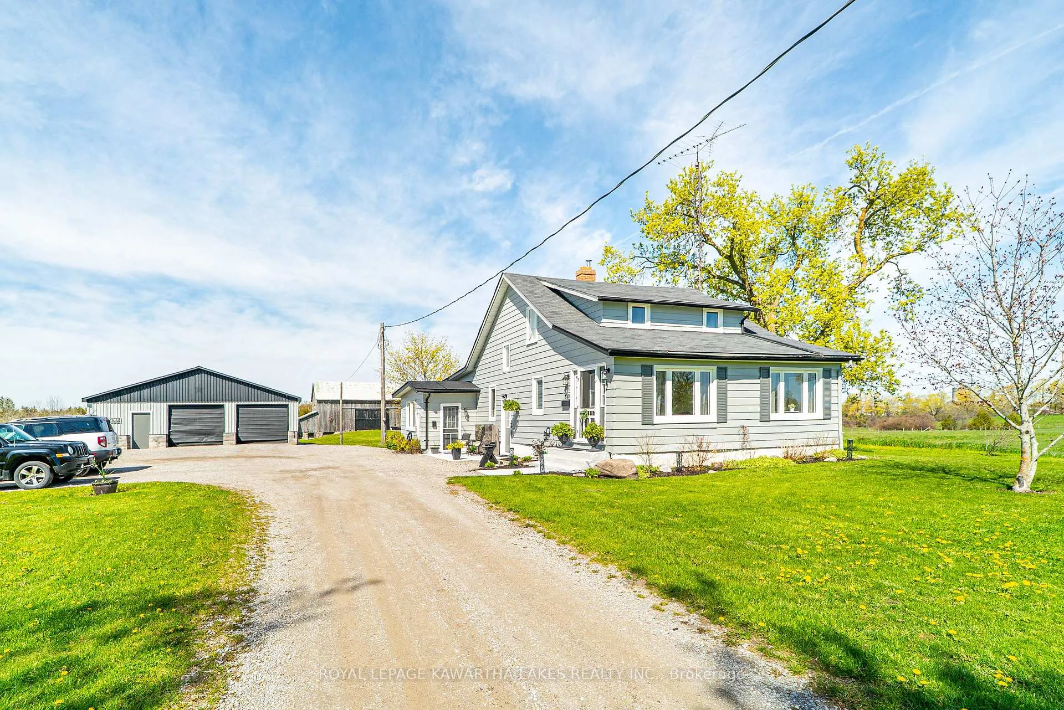
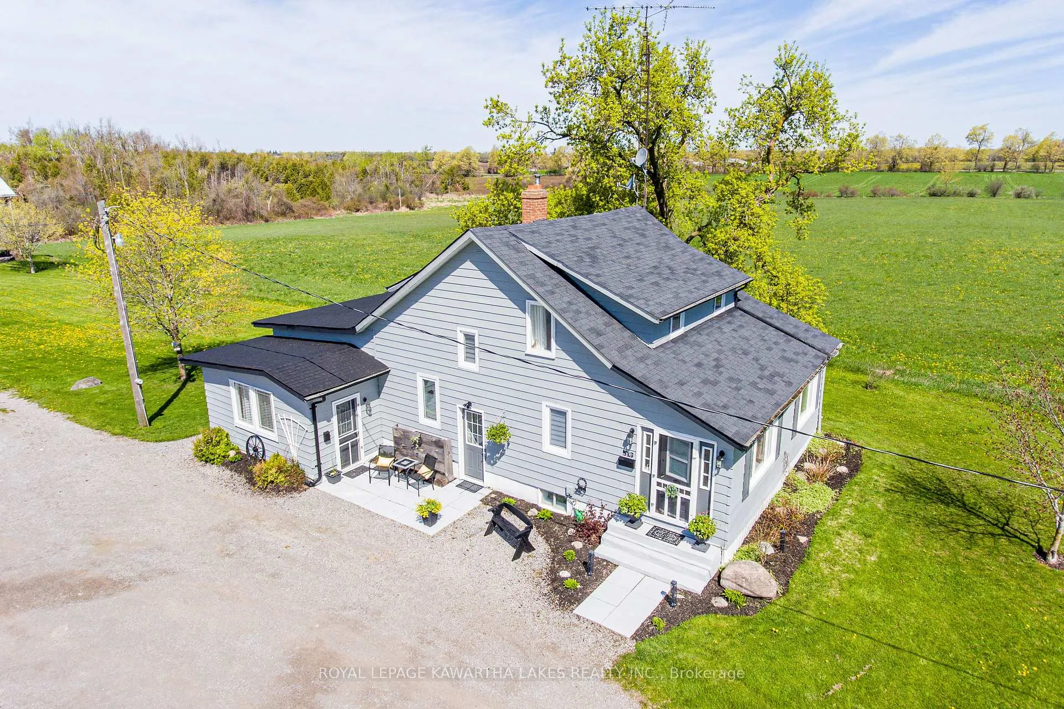
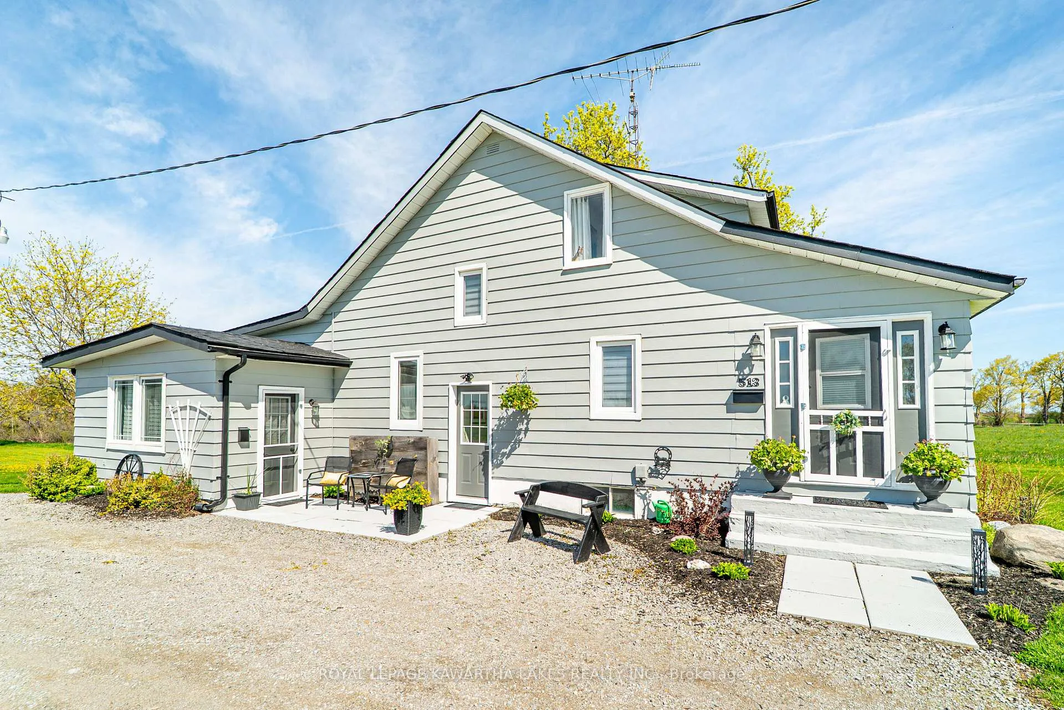
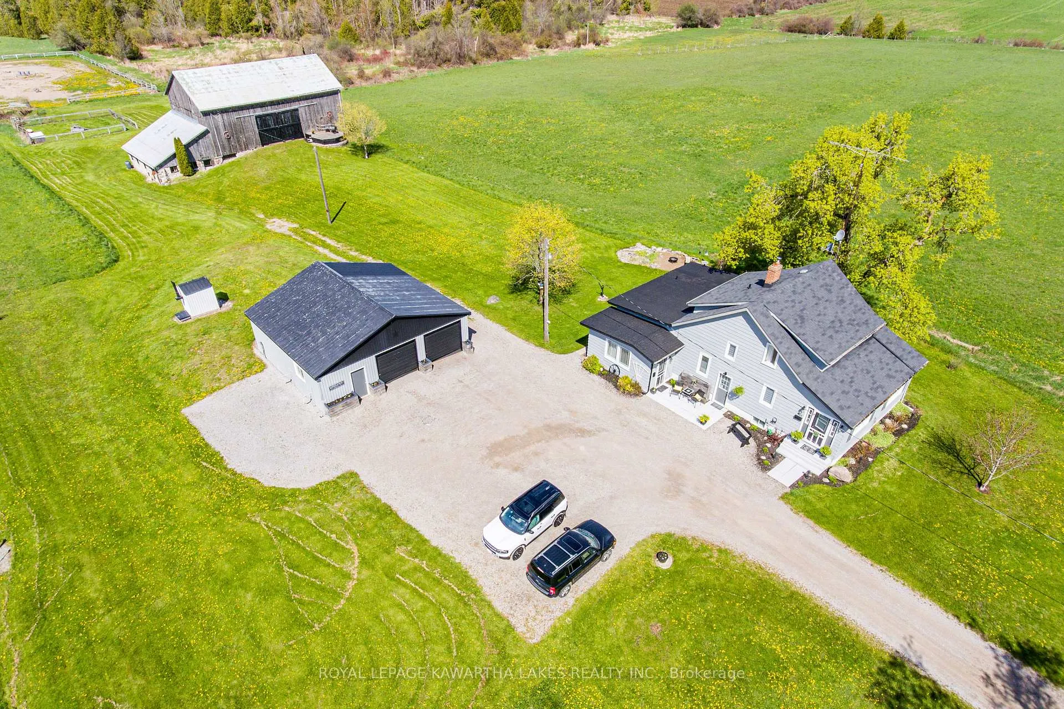
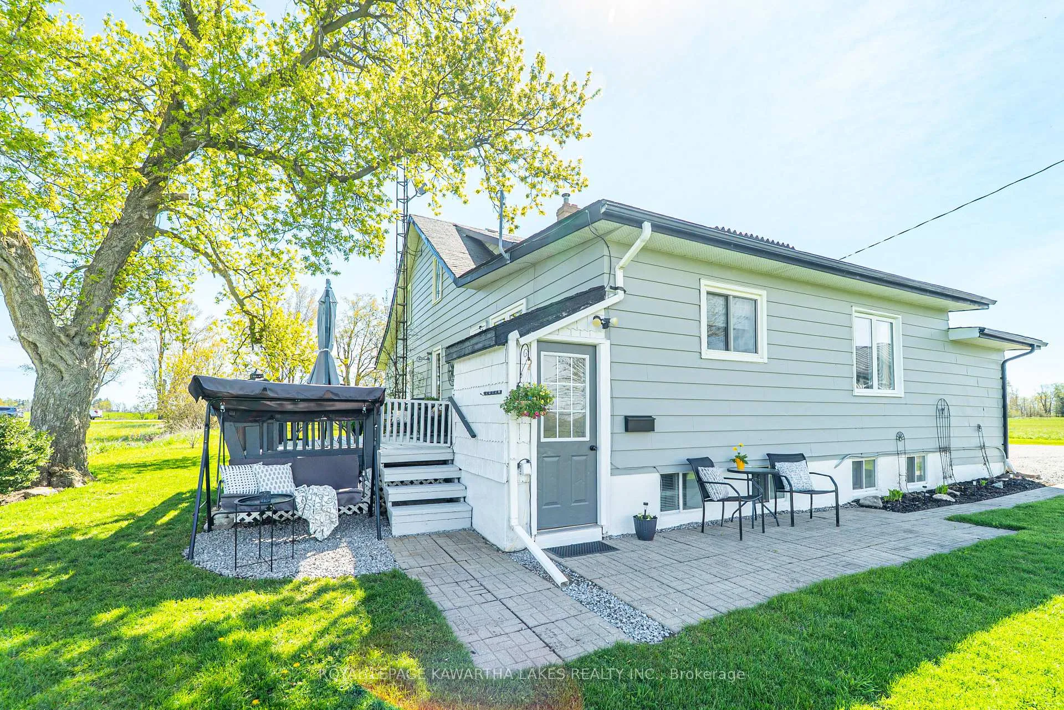
Exceptional 99-acre equestrian/hobby farm offering approximately 45 workable acres, 20 acres of mixed bush with walking/ATV trails, 2 Ponds and outstanding multi-generational living potential. The charming 2-storey farmhouse features some original trim and hardwood flooring, 4 bedrooms, 2 bathrooms, plus a self-contained 1-bedroom basement apartment with a separate entrance, galley kitchen, and 3-piece bath. Main floor offers a primary bedroom, laundry, sunroom, mudroom/office, dining room and a spacious kitchen with walkout to a deck overlooking the countryside. Upper level includes 3 additional bedrooms and a 4-piece bath. Outbuildings and equestrian amenities include a detached 2-car garage/workshop with an attached chicken coop or dog pen, a bank barn with hydro and water, 8 horse stalls, a tack room, a feed room, a chicken pen, an upper-level entertainment area, a 100' x 200' sand ring, and paddocks. Located on a paved road 10 minutes to Lindsay, the property features a natural gas line, a newer furnace, and an outdoor covered lounge area to watch amazing sunset views! Property includes approximately 15 acres identified as a brownfield area. Environmental information/documentation is available to Buyers Realtor upon request.
Facts & features
Ask about this home
A HOMEH agent will answer your questions about this home.
Rooms
19 rooms · 3 bathrooms
- Living room11′5″ × 21′8″247 sq.ft.
- Bedroom15′1″ × 11′11″181 sq.ft.
- Bathroom5′9″ × 5′1″29 sq.ft.
- Pantry6′9″ × 3′20 sq.ft.
- Office7′4″ × 10′10″79 sq.ft.
- Kitchen15′1″ × 12′10″195 sq.ft.
- Dining room11′11″ × 13′3″158 sq.ft.
- Sunroom7′6″ × 13′7″102 sq.ft.
- Mud room5′9″ × 13′1″75 sq.ft.
- Laundry7′3″ × 10′2″73 sq.ft.
- Bathroom9′4″ × 10′2″94 sq.ft.
- Bedroom14′7″ × 9′3″136 sq.ft.
- Bedroom11′11″ × 12′4″147 sq.ft.
- Bedroom12′6″ × 11′11″149 sq.ft.
- Living room12′ × 11′9″141 sq.ft.
- Kitchen17′6″ × 7′3″127 sq.ft.
- Bedroom11′4″ × 11′10″134 sq.ft.
- Other15′3″ × 8′6″130 sq.ft.
- Bathroom8′6″ × 7′5″63 sq.ft.
Around this home
Listing details
Helpful tools
Your HOMEH agent
"I would see it this week."
Ask HOMEH about this home
Price, neighbourhood, monthly cost. Ask anything.
HOMEH Intelligent Agent is an AI, not a licensed representative. Check anything important with your agent.