
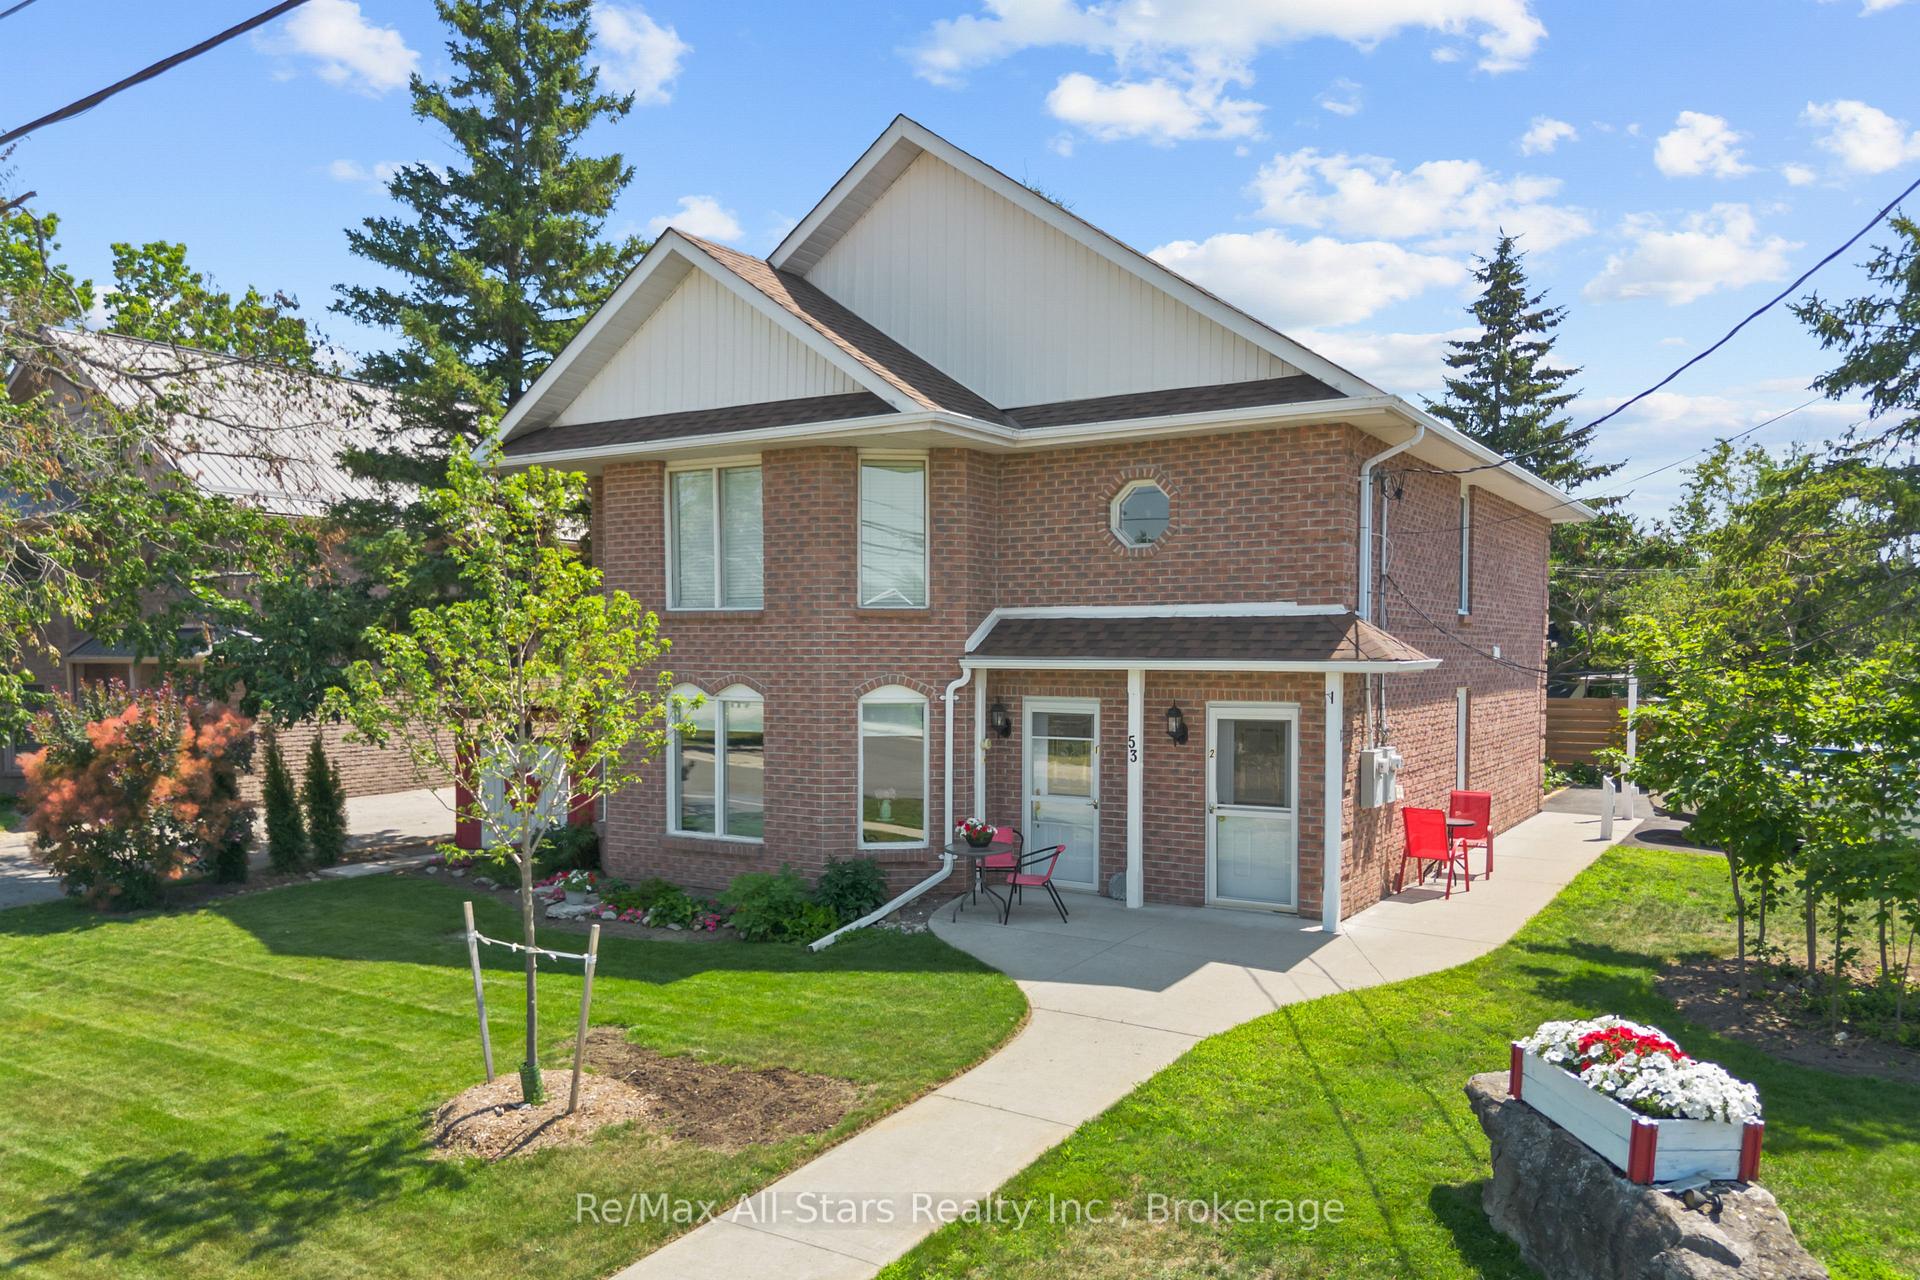
53 Helen Street
Kawartha Lakes (Bobcaygeon)53 Helen Street
Kawartha Lakes (Bobcaygeon)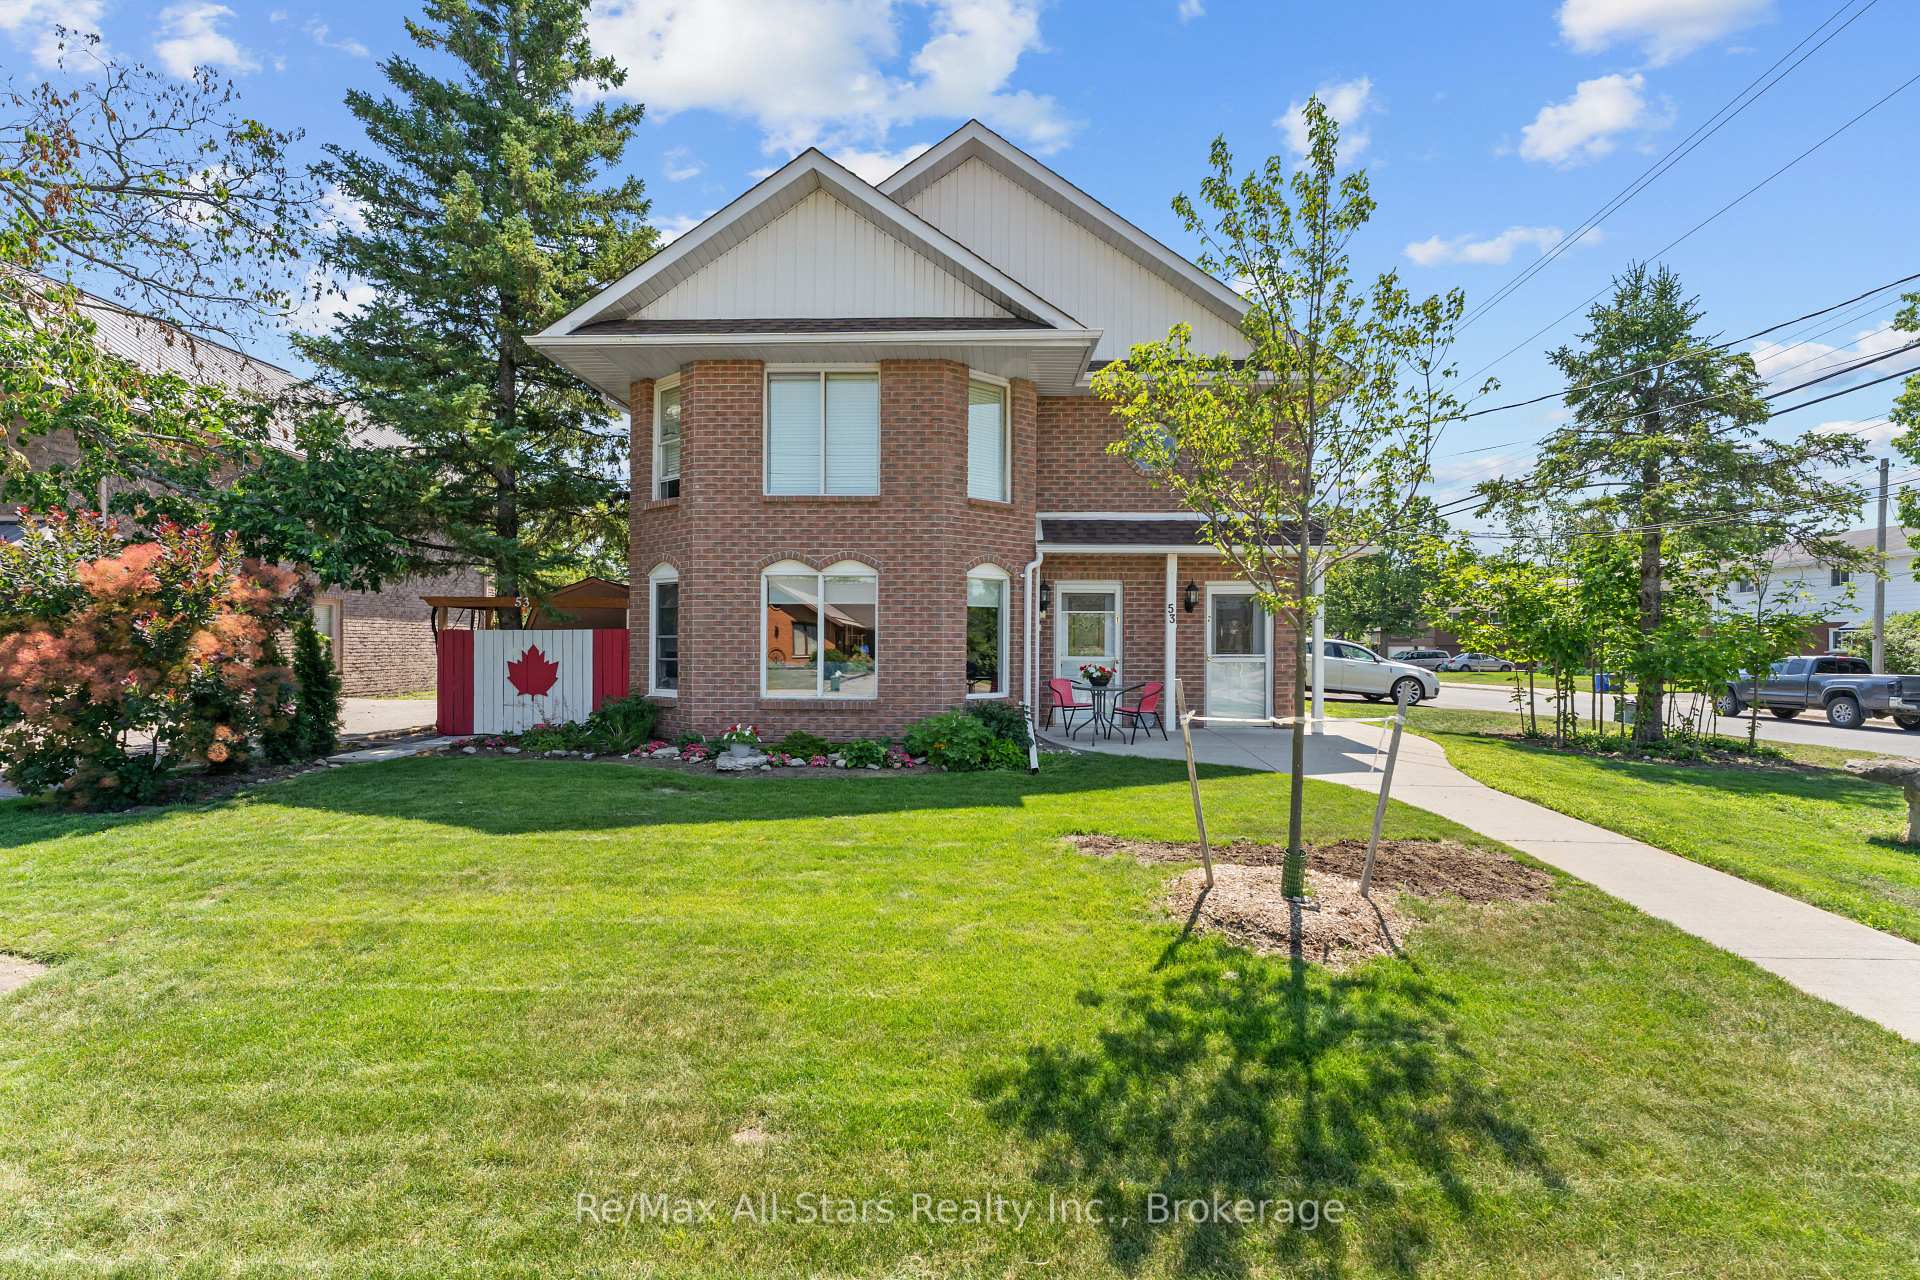
 See all 36 photos
About this home
53 Helen Street, Kawartha Lakes
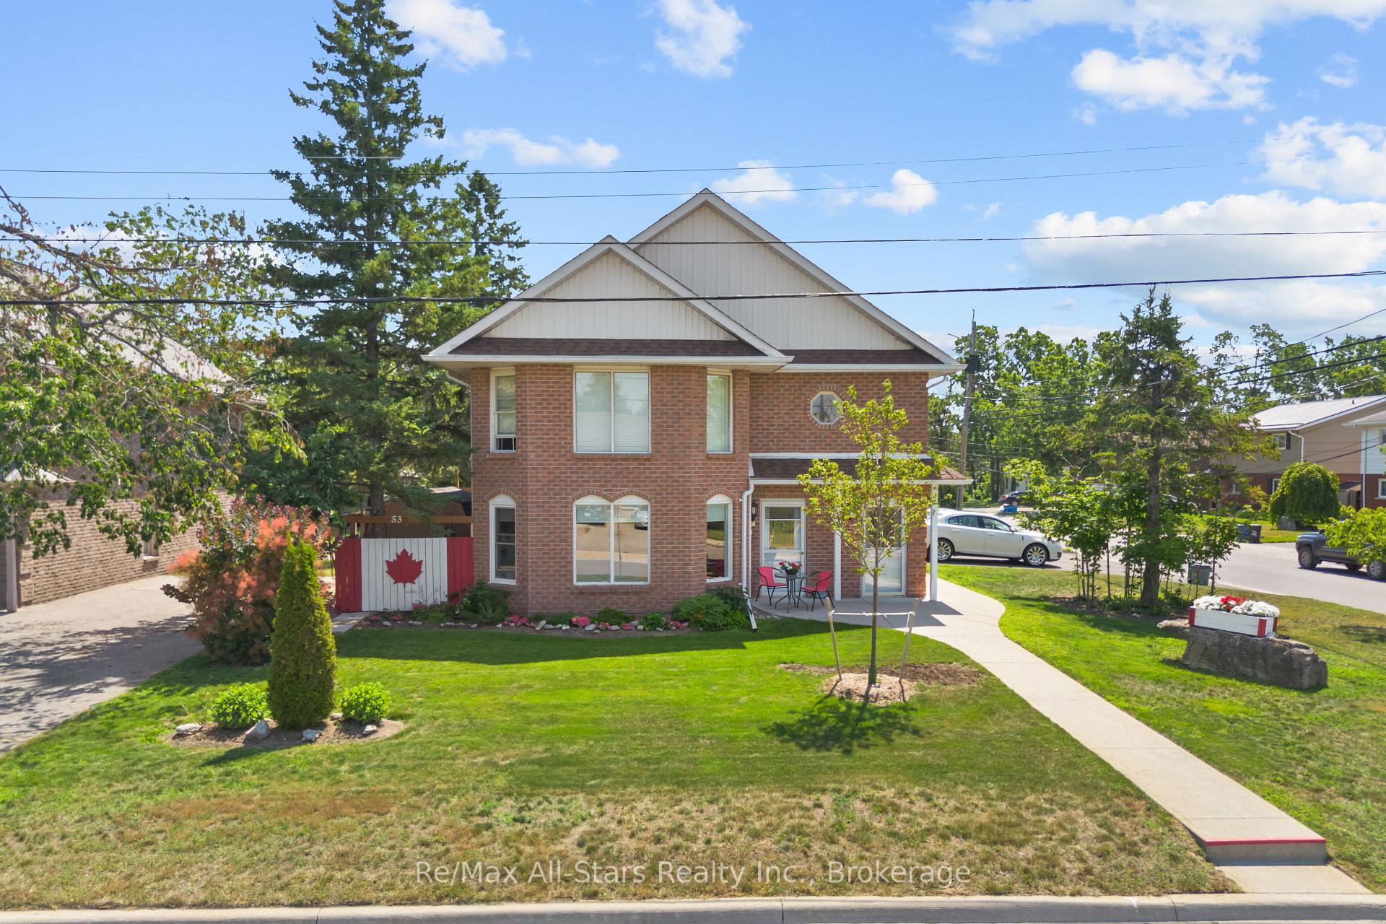
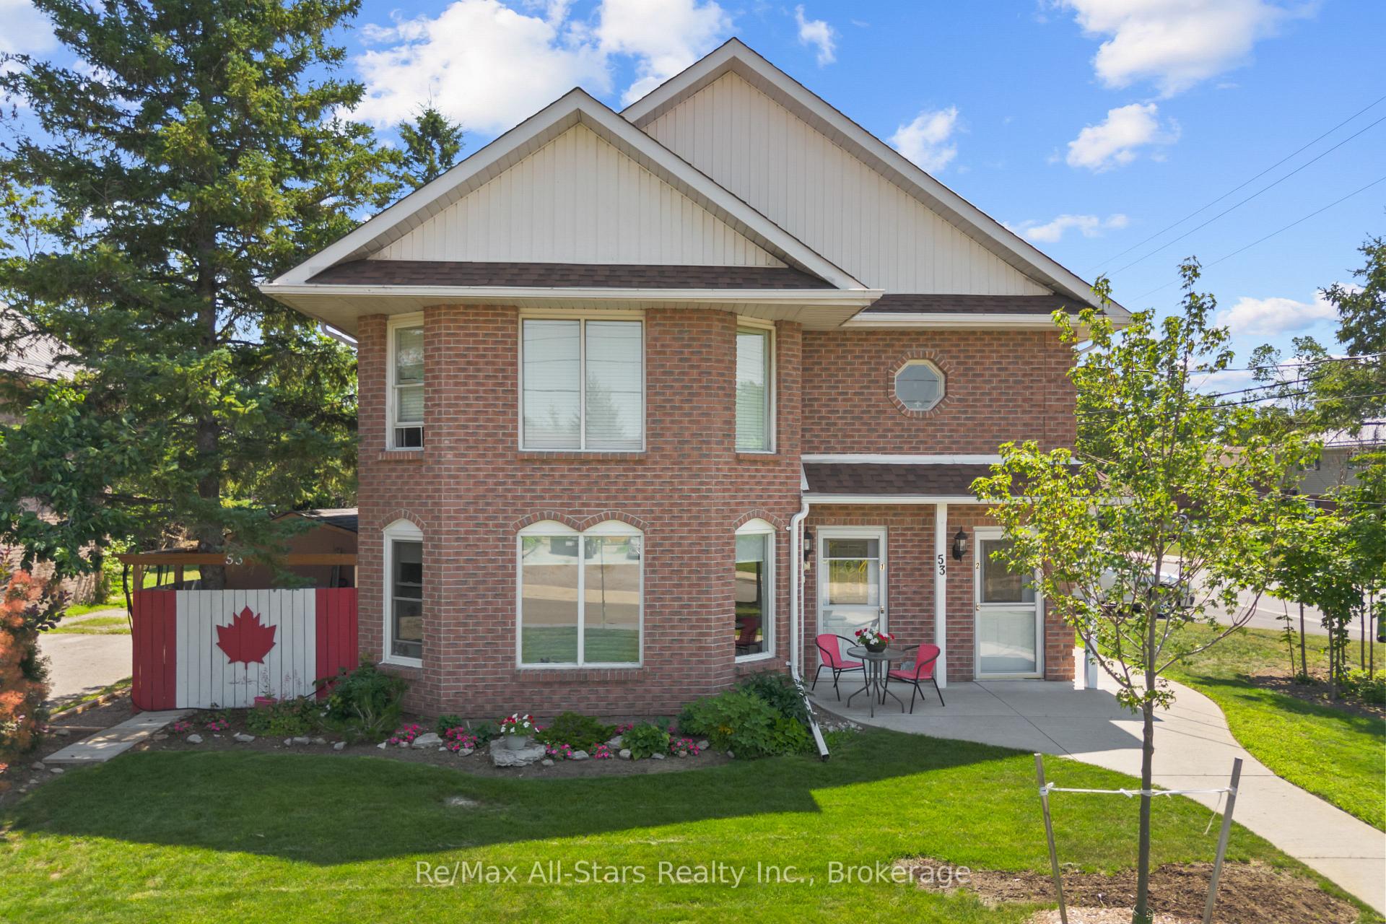
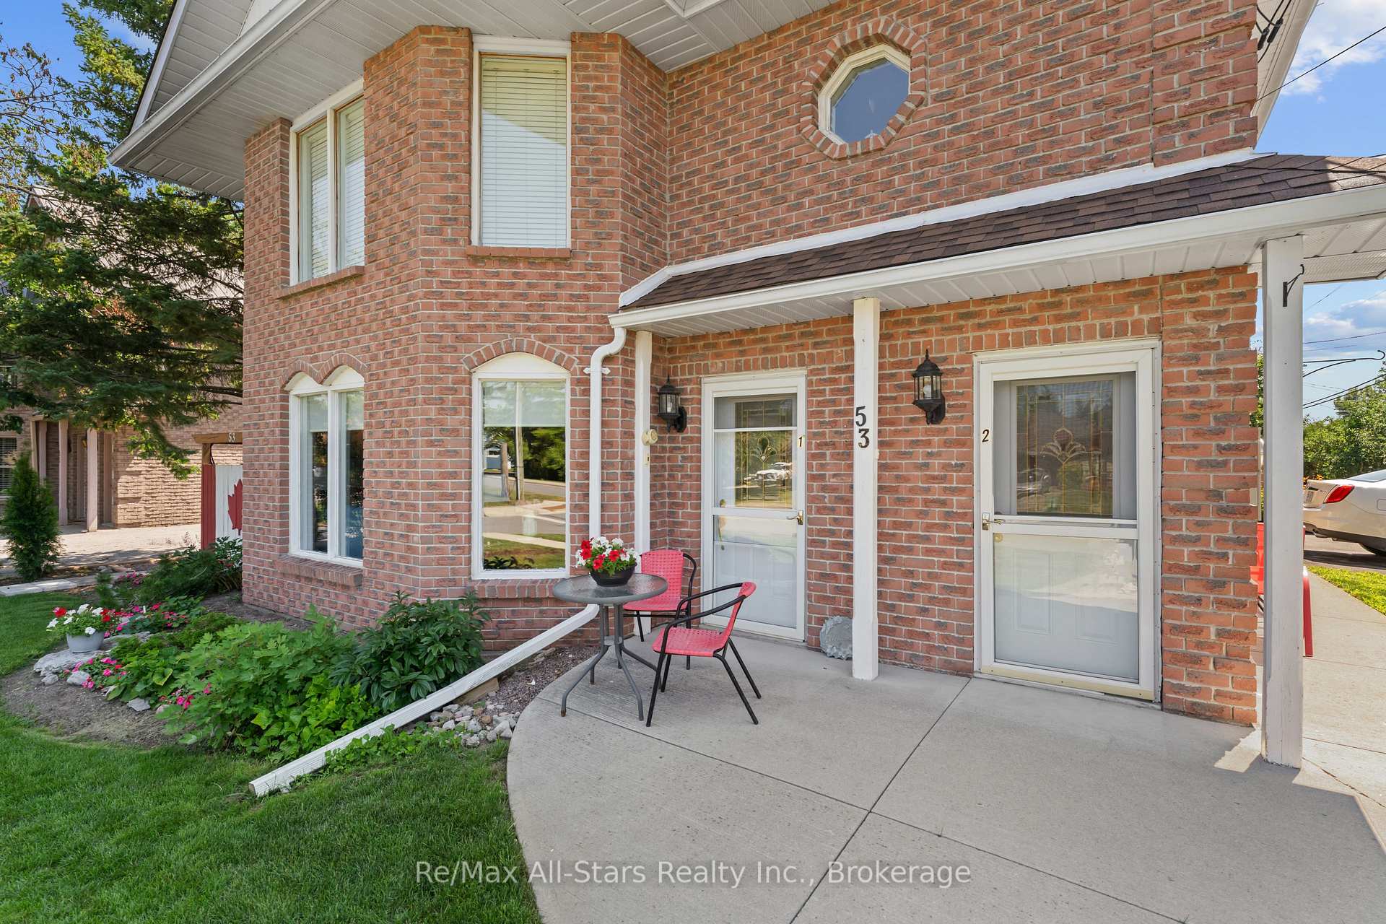
Well maintained brick DUPLEX on a desirable corner lot in the heart of Bobcaygeon, just a short walk to shops, restaurants, the waterfront, and local amenities. Ideal for investors, multi generational families, or owner occupants looking to offset expenses, this property offers two self contained units with separate entrances, hydro meters, laundry, and smart thermostats. The main floor suite features approximately 1,200 sq. ft. with 2 bedrooms, 2 bathrooms, an open concept living and dining area with bay windows, wainscoting, and a propane fireplace. The updated kitchen opens to a bright sunroom overlooking the private patio, gazebo, and landscaped backyard. The upper suite includes 2 bedrooms, 1 bathroom, a renovated kitchen, newer flooring, a spacious family room, and a covered screened in balcony. Outside, enjoy a beautifully landscaped yard, private patio and gazebo, parking for up to four vehicles, and low-maintenance living. With quality updates and strong income potential, this is an exceptional opportunity in the heart of Bobcaygeon.
Facts & features
Book a viewing
Rooms
13 rooms · 3 bathrooms
- Dining room10′8″ × 9′96 sq.ft.
- Living room16′8″ × 13′2″220 sq.ft.
- Kitchen11′2″ × 12′2″136 sq.ft.
- Bedroom 28′10″ × 10′7″93 sq.ft.
- Sunroom16′3″ × 4′6″73 sq.ft.
- Primary bedroom12′10″ × 13′3″170 sq.ft.
- Laundry5′1″ × 7′2″36 sq.ft.
- Dining room9′ × 7′5″67 sq.ft.
- Kitchen11′3″ × 12′2″136 sq.ft.
- Bedroom 28′3″ × 9′11″82 sq.ft.
- Living room16′4″ × 22′360 sq.ft.
- Sunroom16′3″ × 5′7″91 sq.ft.
- Primary bedroom12′ × 13′1″158 sq.ft.
Around this home
Listing details
Helpful tools
Your HOMEH agent

"I would see it this week."
Ask HOMEH about this home
Price, neighbourhood, monthly cost. Ask anything.
HOMEH Intelligent Agent is an AI, not a licensed representative. Check anything important with your agent.