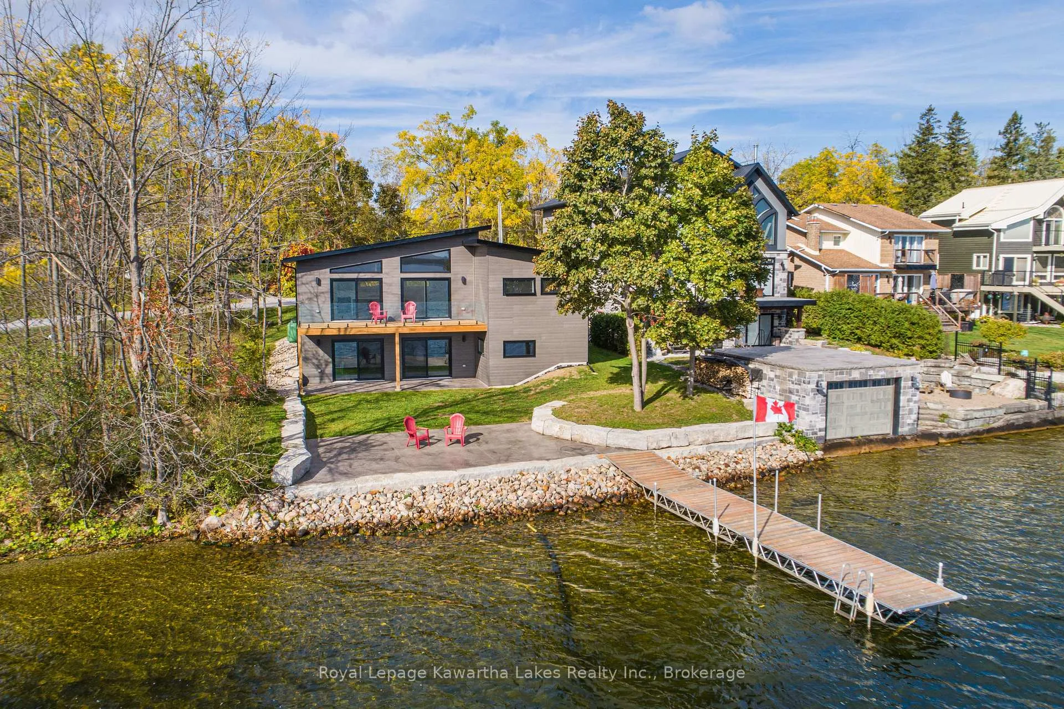
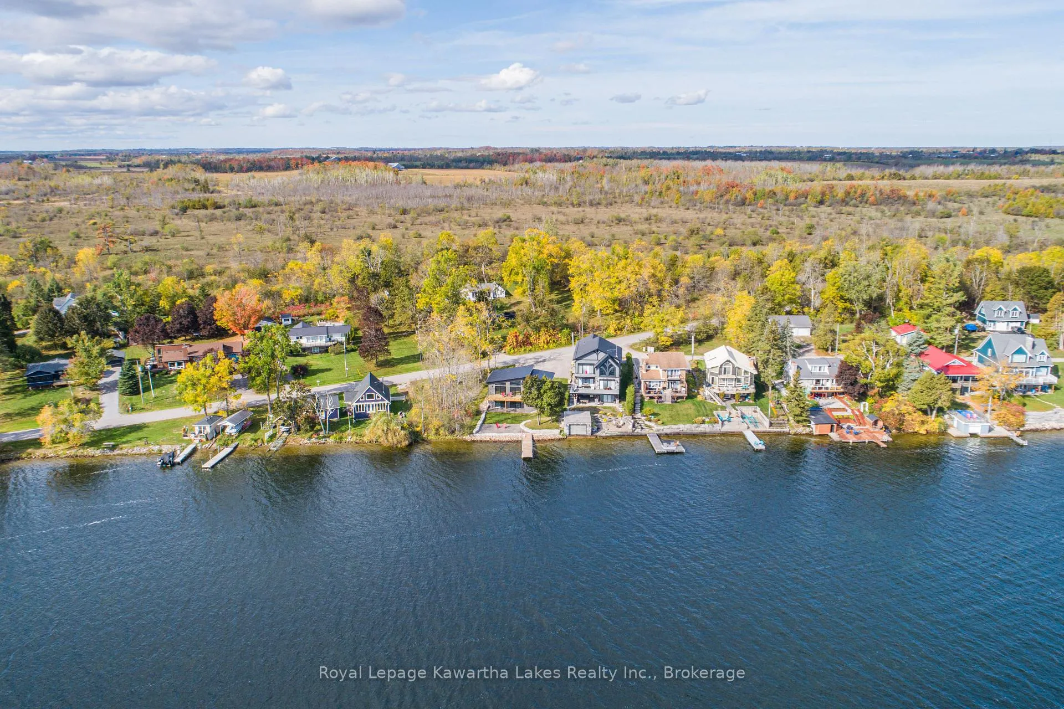
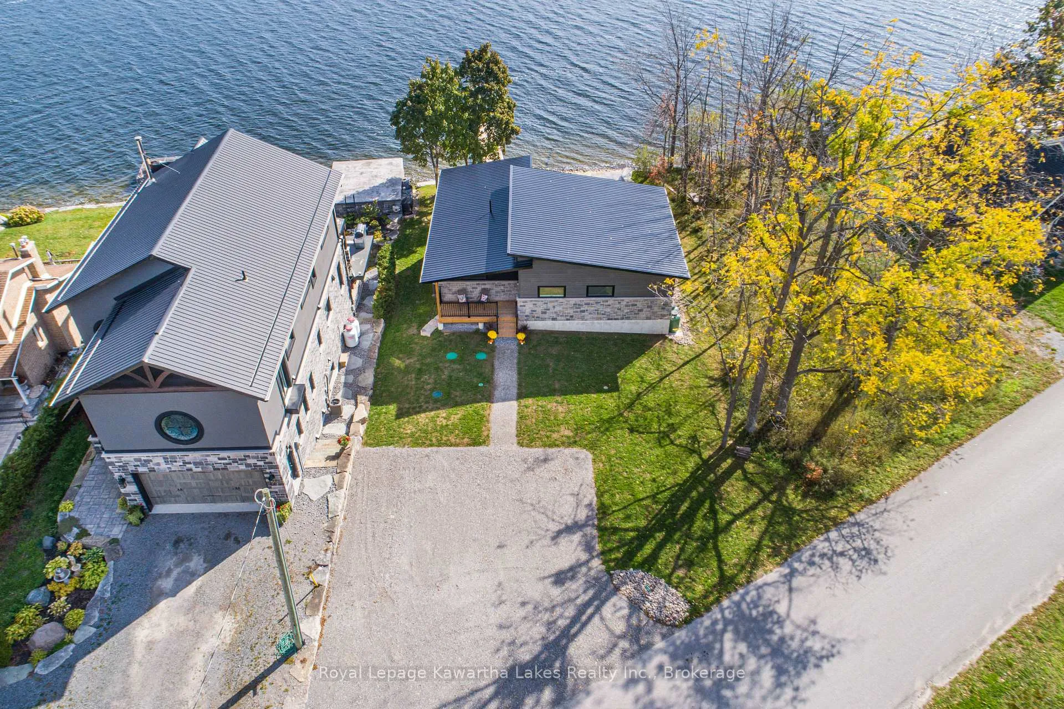
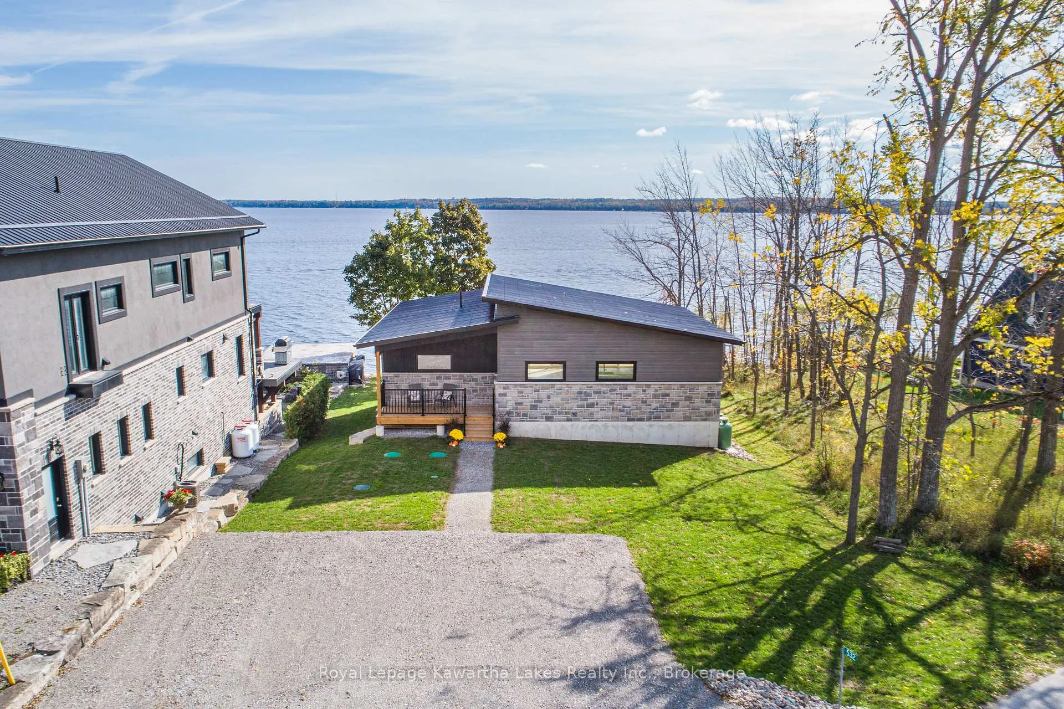
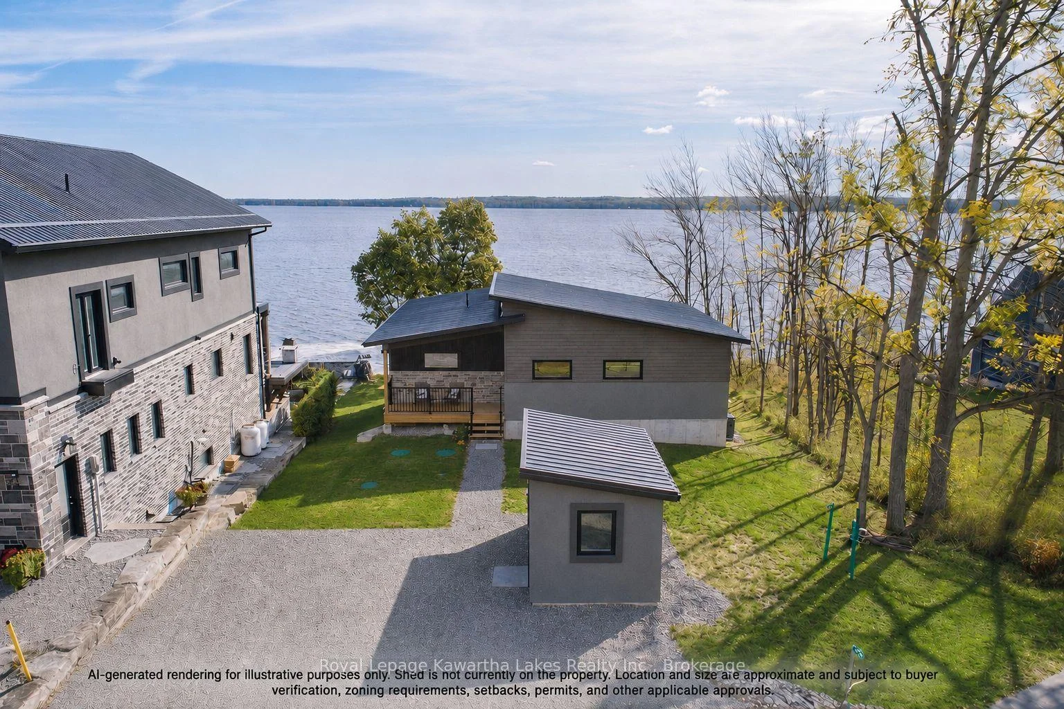
Welcome to elevated waterfront living on beautiful Sturgeon Lake. This custom-built raised bungalow offers year-round enjoyment with direct waterfront and stunning lake views from the main living spaces. The thoughtfully designed main level features a bright open-concept layout centered around a beautifully appointed kitchen with quartz countertops, a spacious centre island, pantry storage, and picturesque views of the lake. The living and dining area is ideal for entertaining or relaxing, with a walkout to the deck where you can take in the tranquil waterfront setting. The main floor also includes a spacious primary bedroom with walk-in closet, a second bedroom with double closet, and a stylish 3-piece bathroom with in floor heating. The finished walkout lower level adds exceptional living space, highlighted by a large recreation room with built-in bar and direct access to the stamped concrete patio, creating the perfect indoor-outdoor entertaining area. This level also offers a 2 more bedrooms or use as a home office and playroom. Laundry room, a 4-piece bathroom, and an unfinished utility room providing additional storage finish off this large space. Outside, enjoy the ultimate lakeside lifestyle with a private dock, direct shoreline, and beautifully designed outdoor spaces ideal for relaxing or hosting family and friends. A durable steel roof and quality finishes throughout reflect the care and craftsmanship that went into this custom-built home. An exceptional opportunity to enjoy modern comfort, thoughtful design, and the unmatched beauty of life on Sturgeon Lake. Property has a Generlink as an alternative power source.
Read more
Carpet FreePrimary Bedroom - Main FloorWater Heater OwnedLakeLake AccessWaterfront
Facts & features
TypeDetached
StyleBungalow-raised
Size1.1K~1.5K Sq.Ft.
Lot60 x 134.35 ft
Tax$2,093 (2026)
HeatingForced air, propane
CoolingCentral air
BasementFinished with walk-out
Parking4 drive
WaterOther
FireplaceYes, electric
Book a viewing
Wed28Oct
Thu29Oct
Fri30Oct
Sat31Oct
Sun1Nov
Pick a time
Rooms
12 rooms · 2 bathrooms
Main floor6 rooms
Living room14′5″ × 27′5″395 sq.ft.
Bathroom8′4″ × 8′4″69 sq.ft.
Pantry5′8″ × 7′1″40 sq.ft.
Kitchen9′11″ × 27′5″272 sq.ft.
Bedroom10′ × 14′11″149 sq.ft.
Primary bedroom14′11″ × 14′209 sq.ft.
Lower level6 rooms
Bedroom9′9″ × 14′2″138 sq.ft.
Bedroom14′2″ × 12′11″183 sq.ft.
Recreation26′8″ × 28′5″758 sq.ft.
Bathroom9′11″ × 5′11″59 sq.ft.
Laundry7′6″ × 5′5″41 sq.ft.
Utility room9′1″ × 14′3″130 sq.ft.
Bathrooms2
4-pcLower3-pcMain
Thinking of selling your home?See what your home is worth today.

 See all 56 photos
