
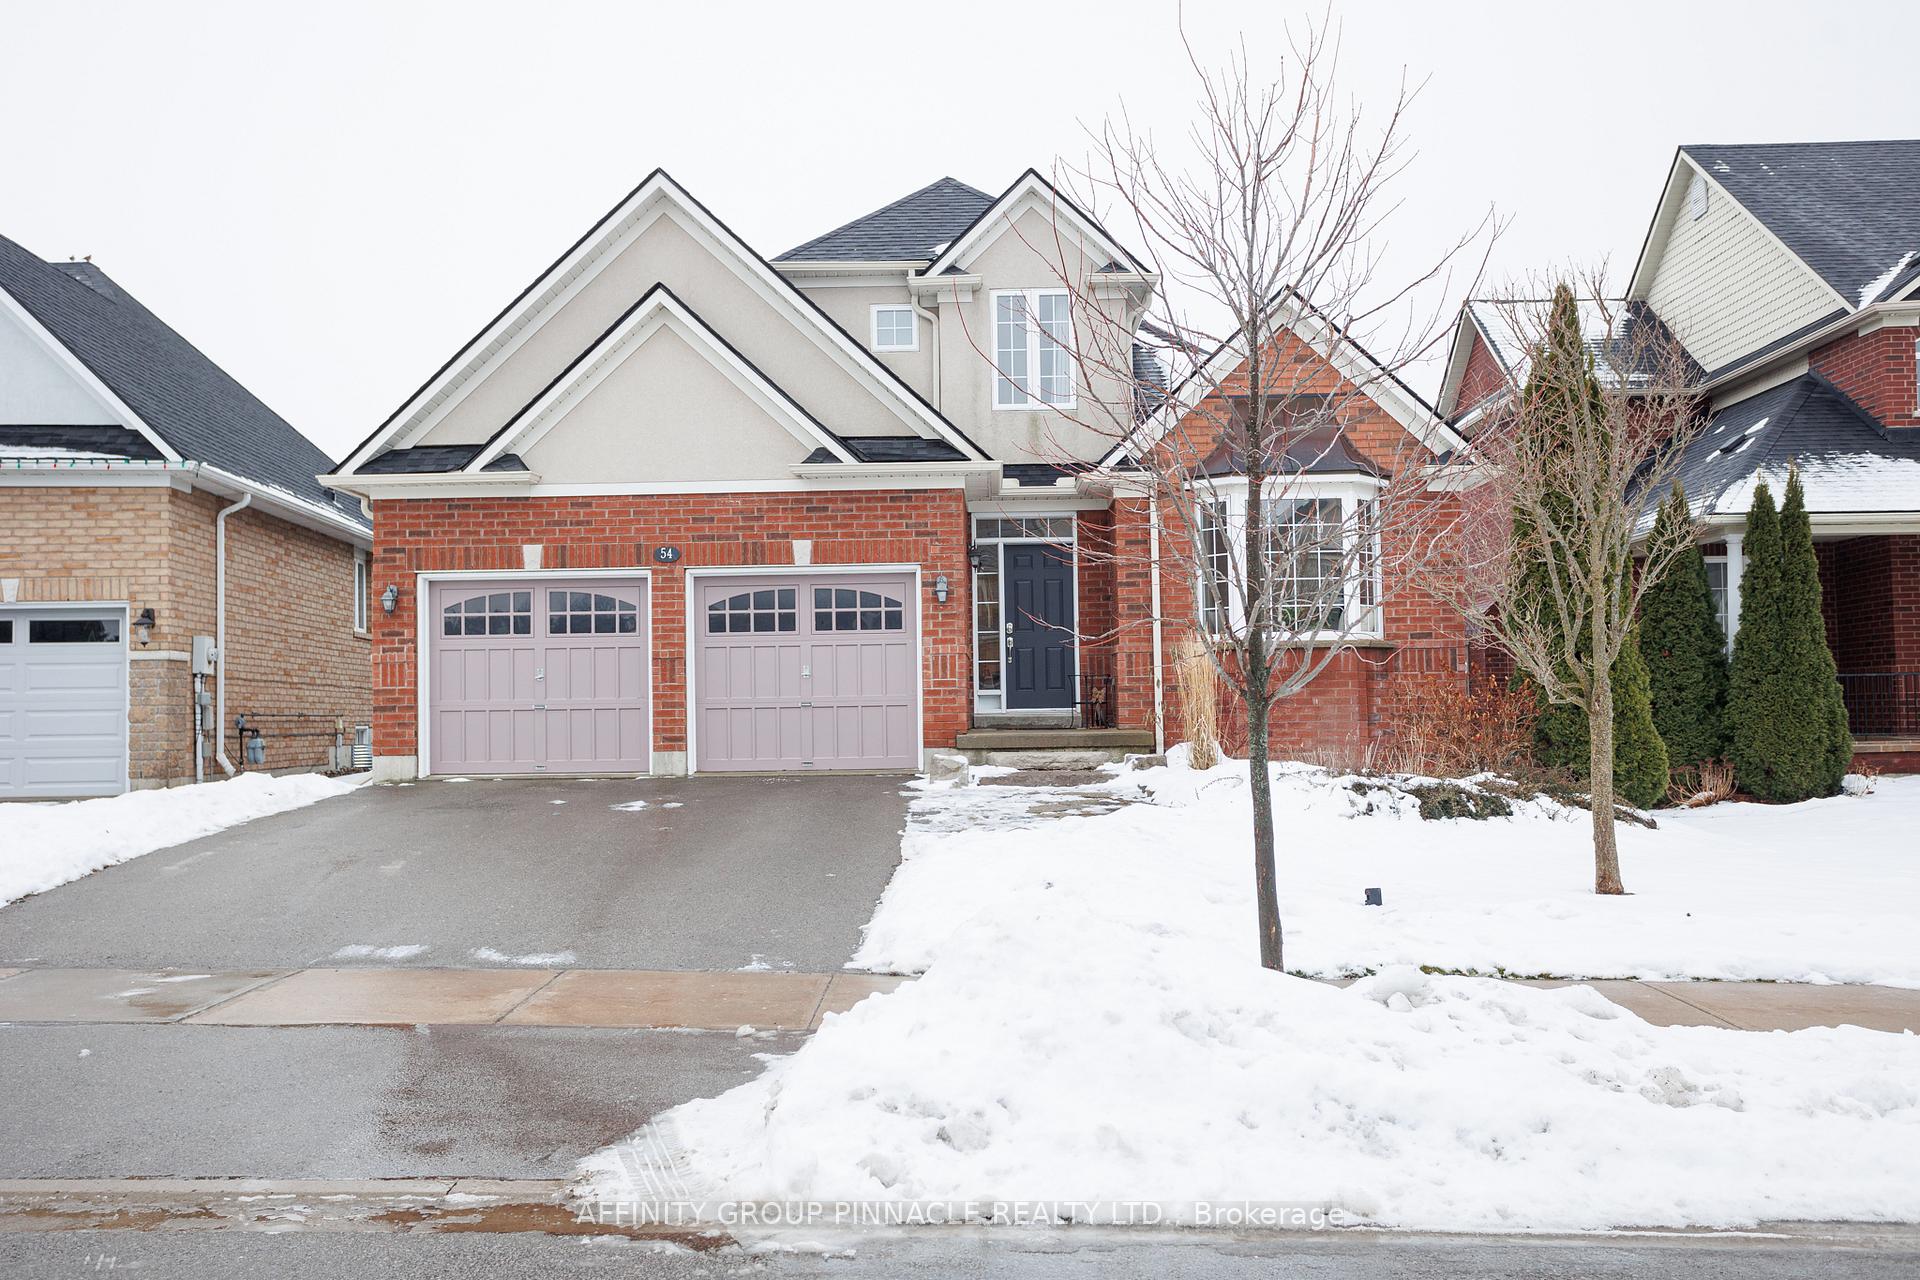
54 Ellis Crescent
Kawartha Lakes (Lindsay)Terminated
1/39Ontario Real Estate › Kawartha Lakes › Lindsay
54 Ellis Crescent
Kawartha Lakes (Lindsay)Terminated
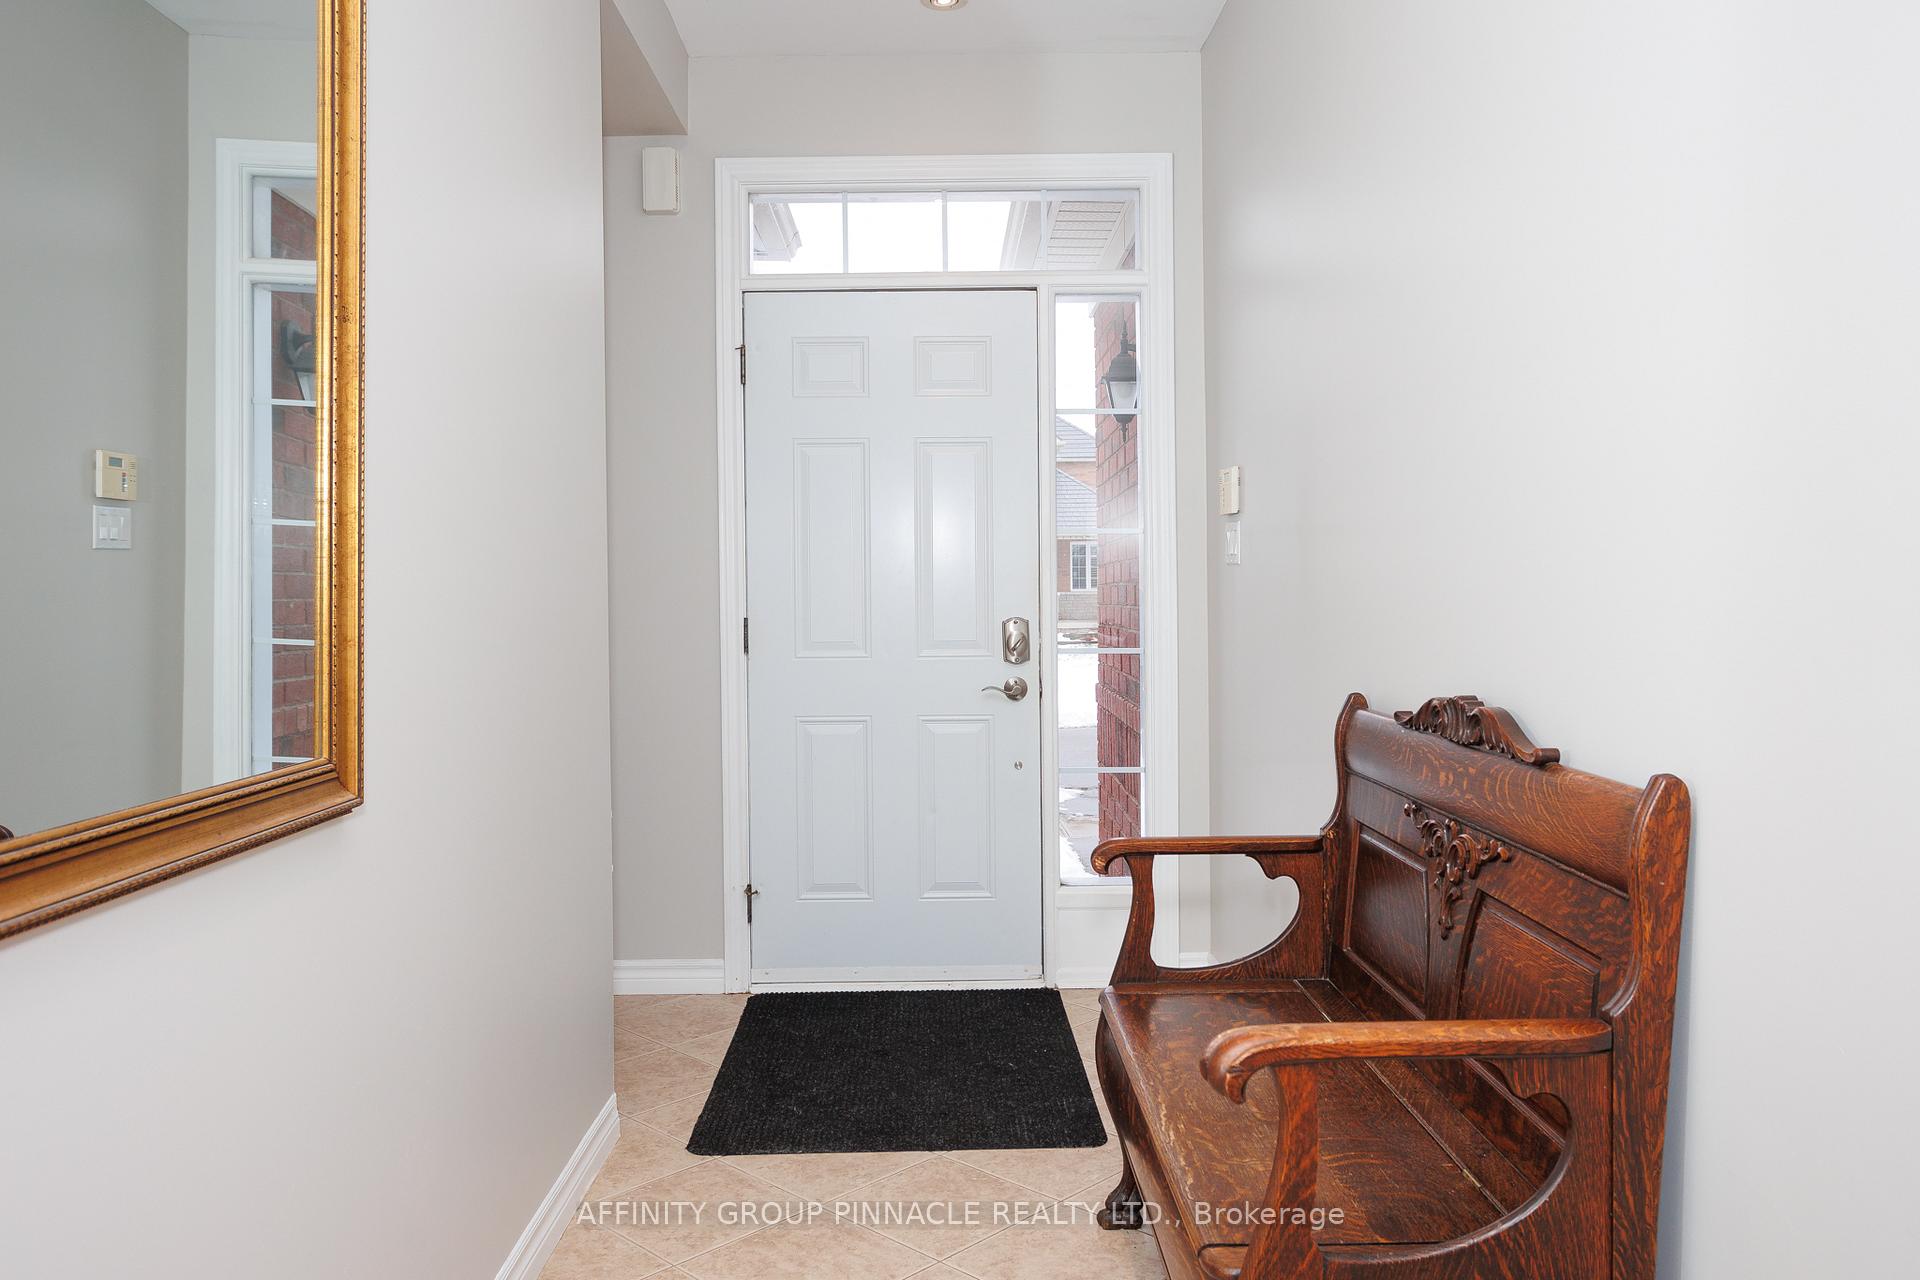 See all 39 photos
4 Bedrooms
3 Bathrooms
2 Garage
2K~2.5K Sq.Ft.
50.03 x 106.69 ft Lot
$4,871 Tax/yr
Property history
$789,000first asked
$729,900last asked
▼ 7%since September
SepDecMarJul
TerminatedJul 8, 2025
$729,900MLS® X12118949
Listed for saleApr 28, 2025
$729,900MLS® X12118949
TerminatedApr 28, 2025
$759,900MLS® X11894405
Listed for saleDec 13, 2024
$759,900MLS® X11894405
ExpiredNov 30, 2024
$789,000MLS® X9307307
Listed for saleSep 9, 2024
$789,000MLS® X9307307

This listing has ended. It is no longer available.
Property not available for sale or for rent.
Ask about this home
A HOMEH agent will answer your questions about this home.Ask a question
Ask HOMEH
Ask about this home
About this home
54 Ellis Crescent, Kawartha Lakes
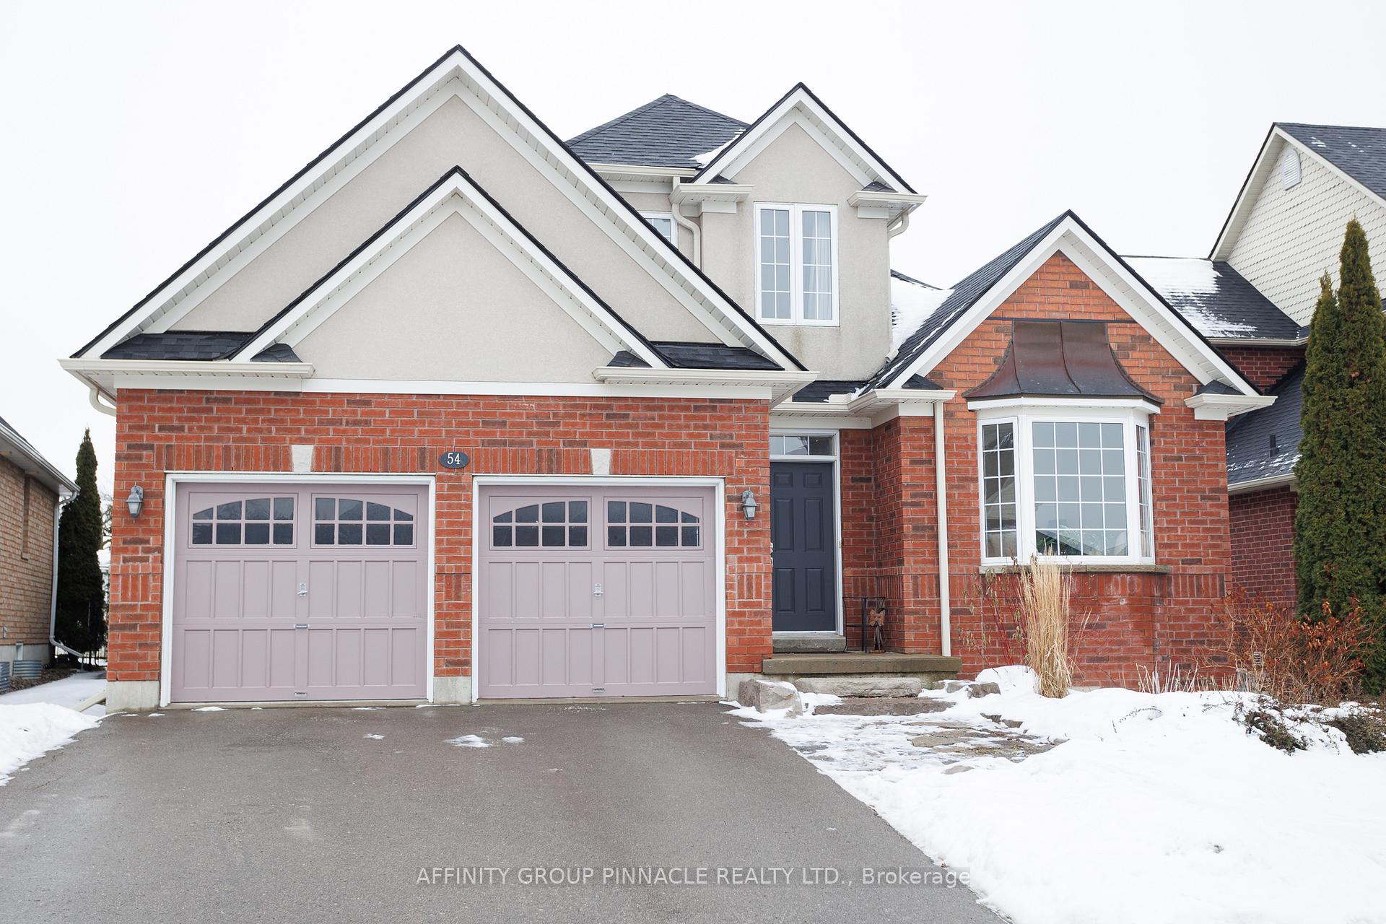
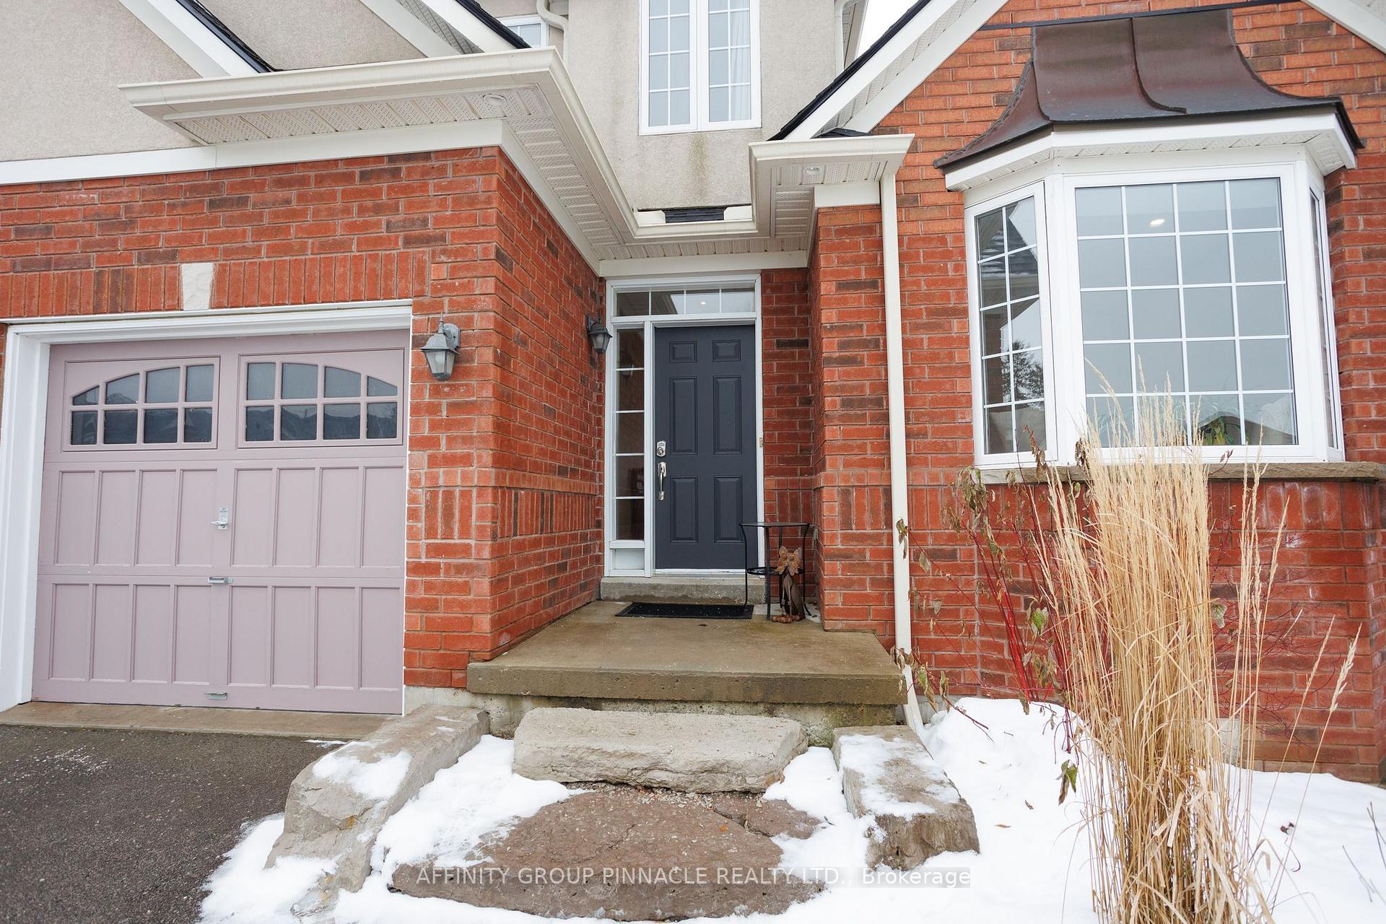
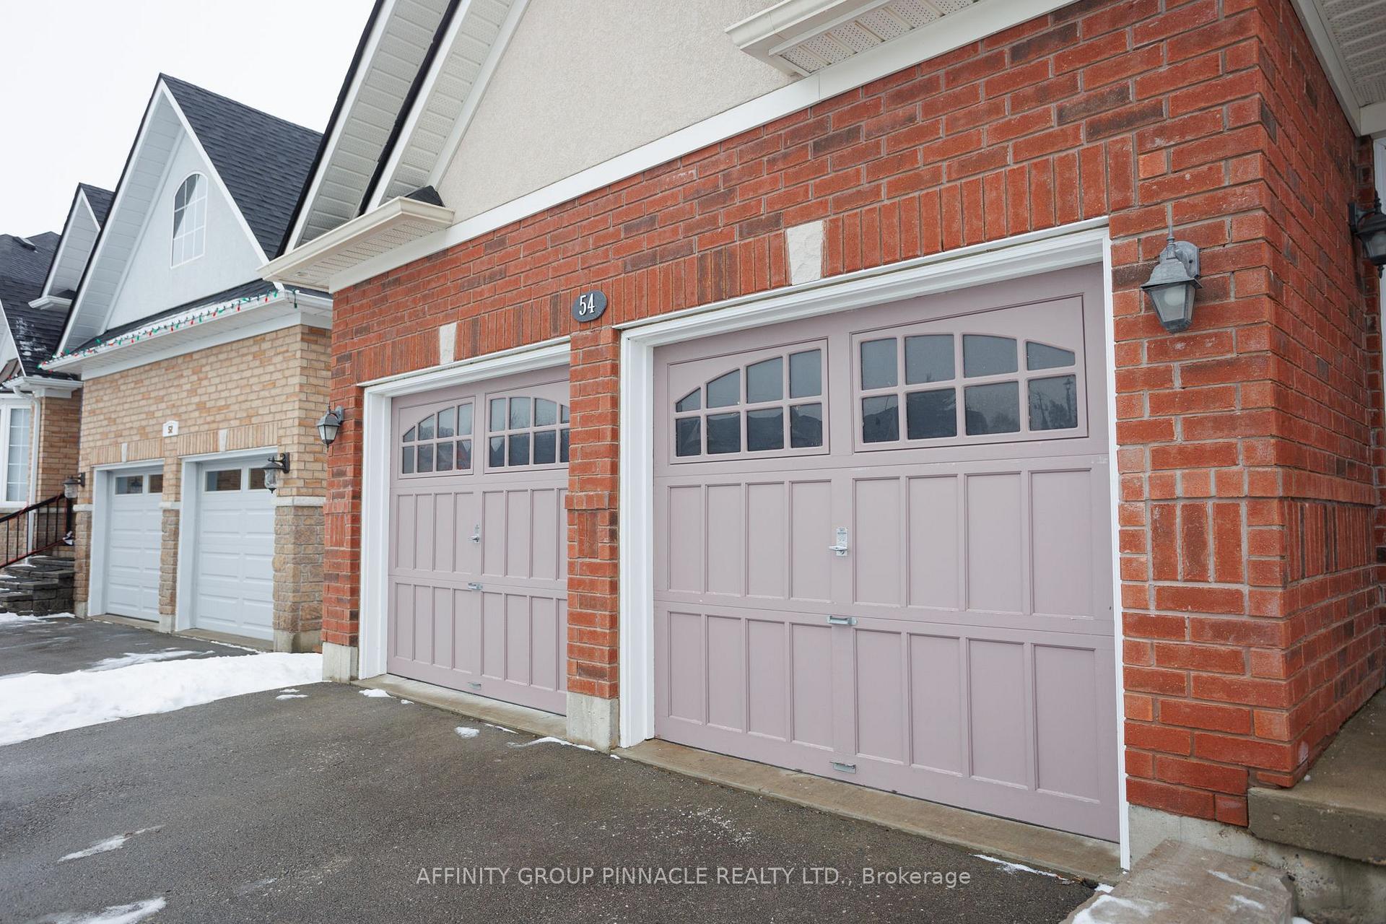
Family home features four bedrooms and 3 bathrooms. Fully finished basement provides rec room or home office, upgrades include new roof, soffit, eavestrough March 2024. Modern open concept kitchen, pot lights, hardwood floors, back yard deck, master bedroom ensuite and walk in closets. 19x19 garage. Gas fireplace
Read more
Primary Bedroom - Main Floor
Facts & features
TypeDetached
Style2-storey
Built16-30
Size2K~2.5K Sq.Ft.
Lot50.03 x 106.69 ft
Tax$4,871 (2023)
HeatingForced air, gas
BasementFinished
Parking2 drive
WaterMunicipal
FireplaceYes
Ask about this home
A HOMEH agent will answer your questions about this home.
Ask a question
Rooms
12 rooms · 3 bathrooms
Main floor7 rooms
- Kitchen12′6″ × 8′2″102 sq.ft.
- Dining room12′6″ × 8′11″111 sq.ft.
- Living room16′4″ × 12′10″209 sq.ft.
- Bedroom 210′10″ × 11′9″127 sq.ft.
- Laundry7′10″ × 5′7″44 sq.ft.
- Foyer16′4″ × 5′2″85 sq.ft.
- Primary bedroom14′1″ × 11′6″162 sq.ft.
Second floor2 rooms
- Bedroom 312′6″ × 10′10″135 sq.ft.
- Bedroom 412′6″ × 10′10″135 sq.ft.
Basement3 rooms
- Recreation41′3″ × 19′5″800 sq.ft.
- Bedroom 512′6″ × 10′10″135 sq.ft.
- Utility room17′5″ × 9′6″165 sq.ft.
Bathrooms3
4-pcMain4-pcSecond3-pcMain
Thinking of selling your home?See what your home is worth today.
Around this home
Logie St to Holtom St to Ellis Cres
Listing details
MLS® numberX11894405
Listed onDec 13, 2024
Days on market136
UpdatedApr 28, 2025
Listing brokerageAFFINITY GROUP PINNACLE REALTY LTD.
Possession30-60
Helpful tools
Mortgage calculator
Closing costs
Land transfer tax
Buyer guide
Your HOMEH agent
KimHOMEH agent · Kawartha Lakes
"I would see it this week."
Ask Kim
Ask HOMEH about this home
Price, neighbourhood, monthly cost. Ask anything.
HOMEH Intelligent Agent is an AI, not a licensed representative. Check anything important with your agent.