
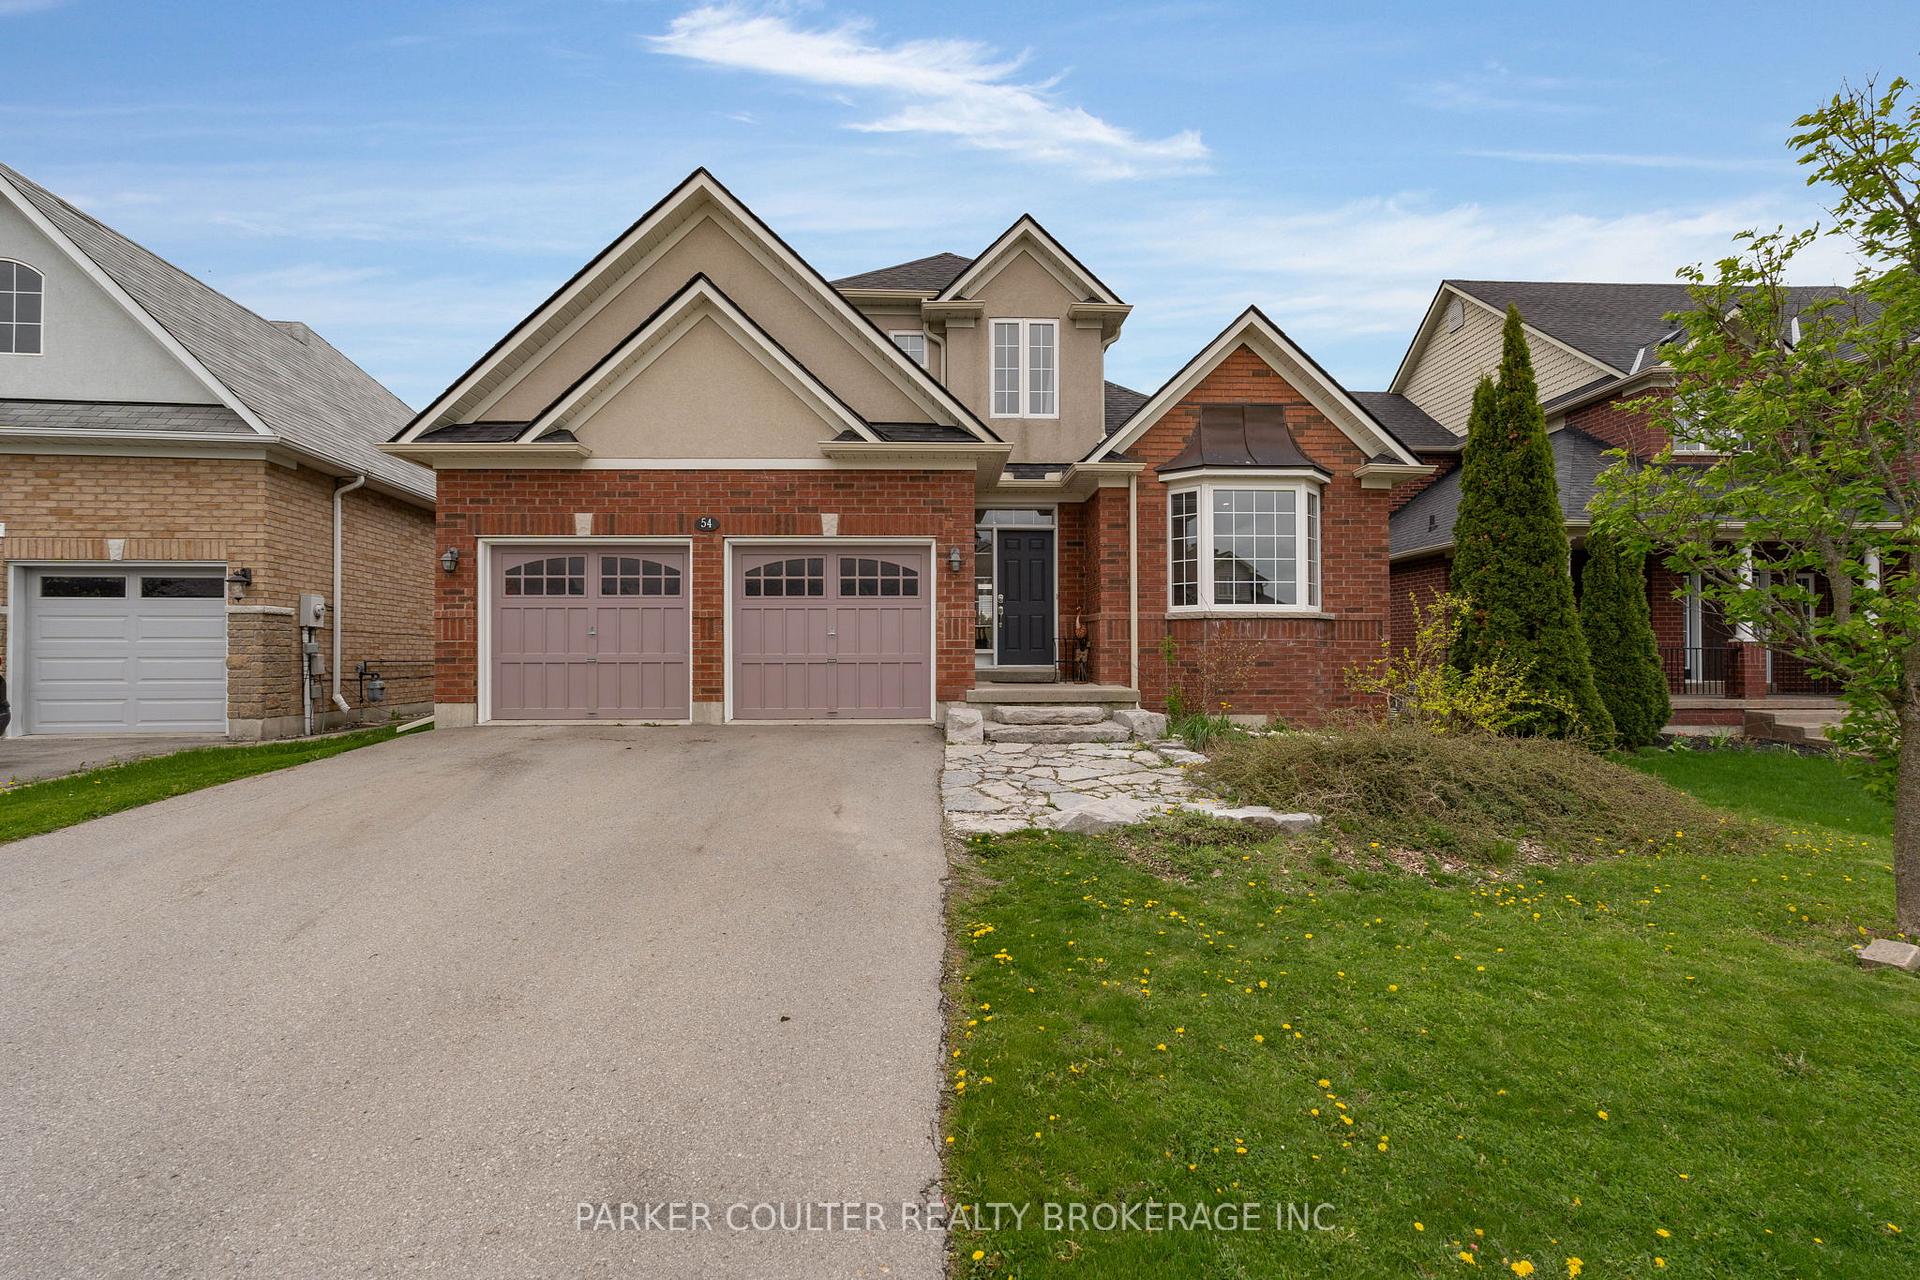
54 Ellis Crescent
Kawartha Lakes (Lindsay)54 Ellis Crescent
Kawartha Lakes (Lindsay)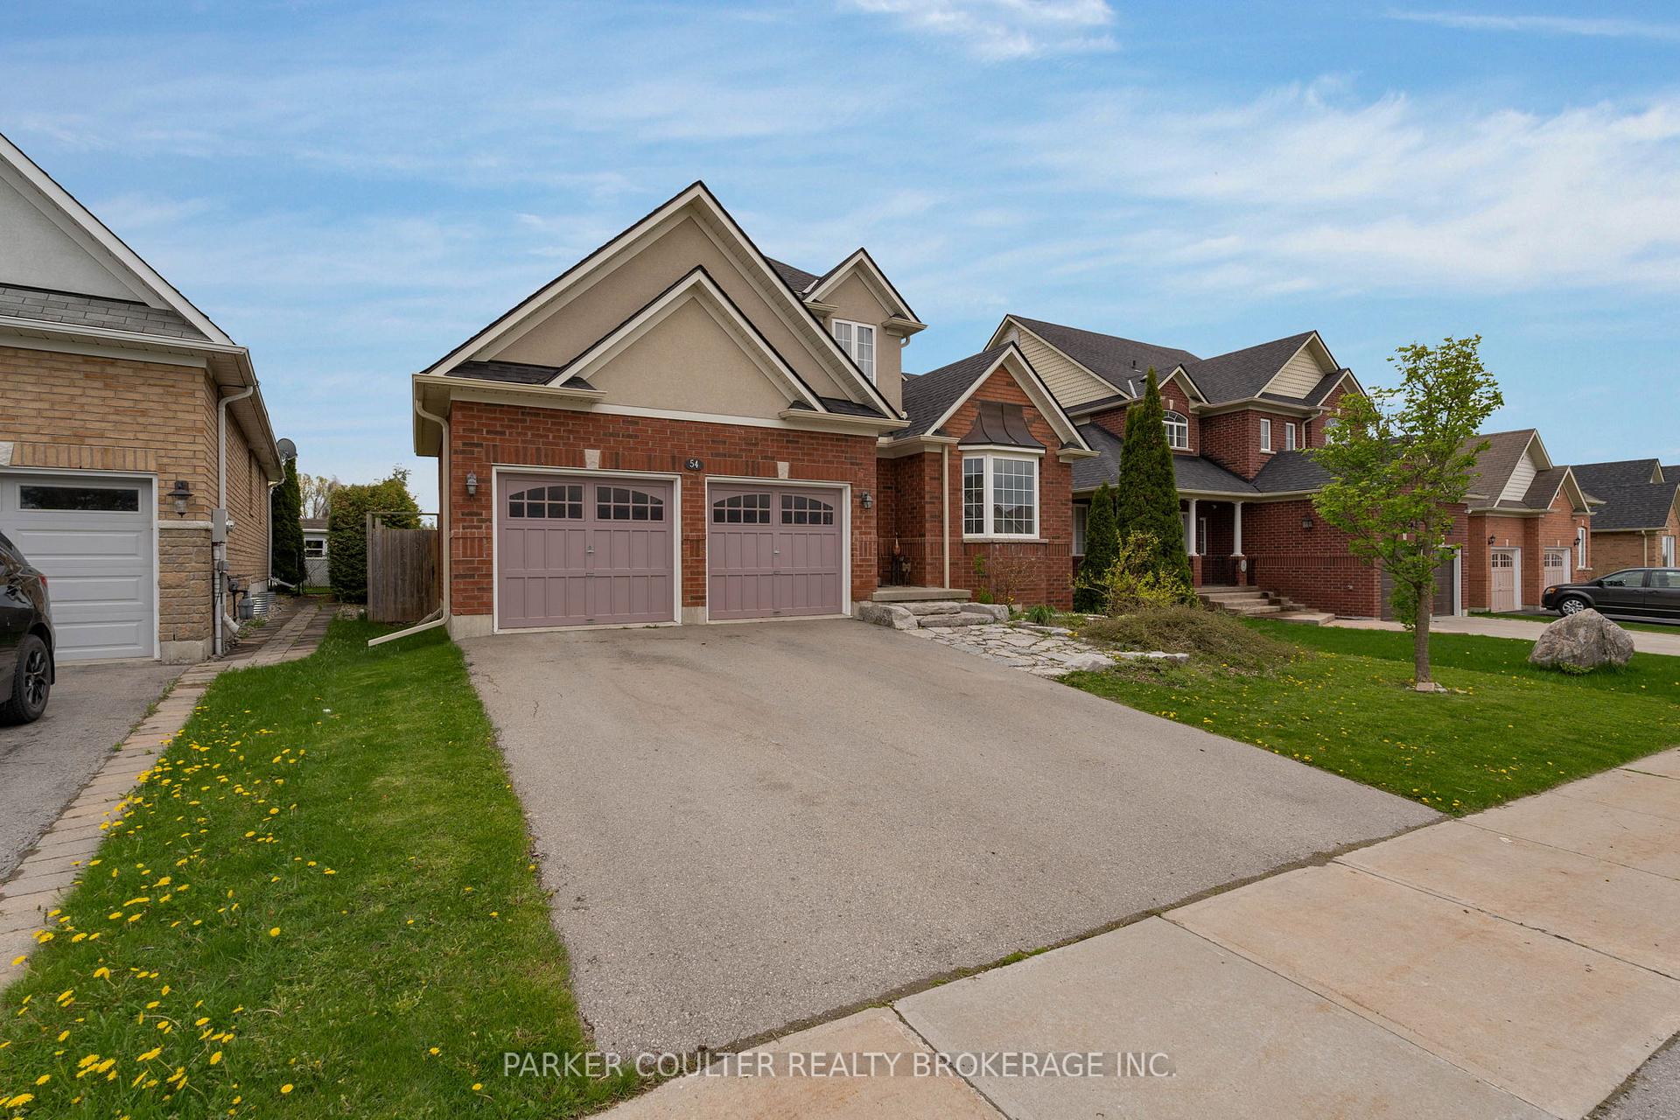
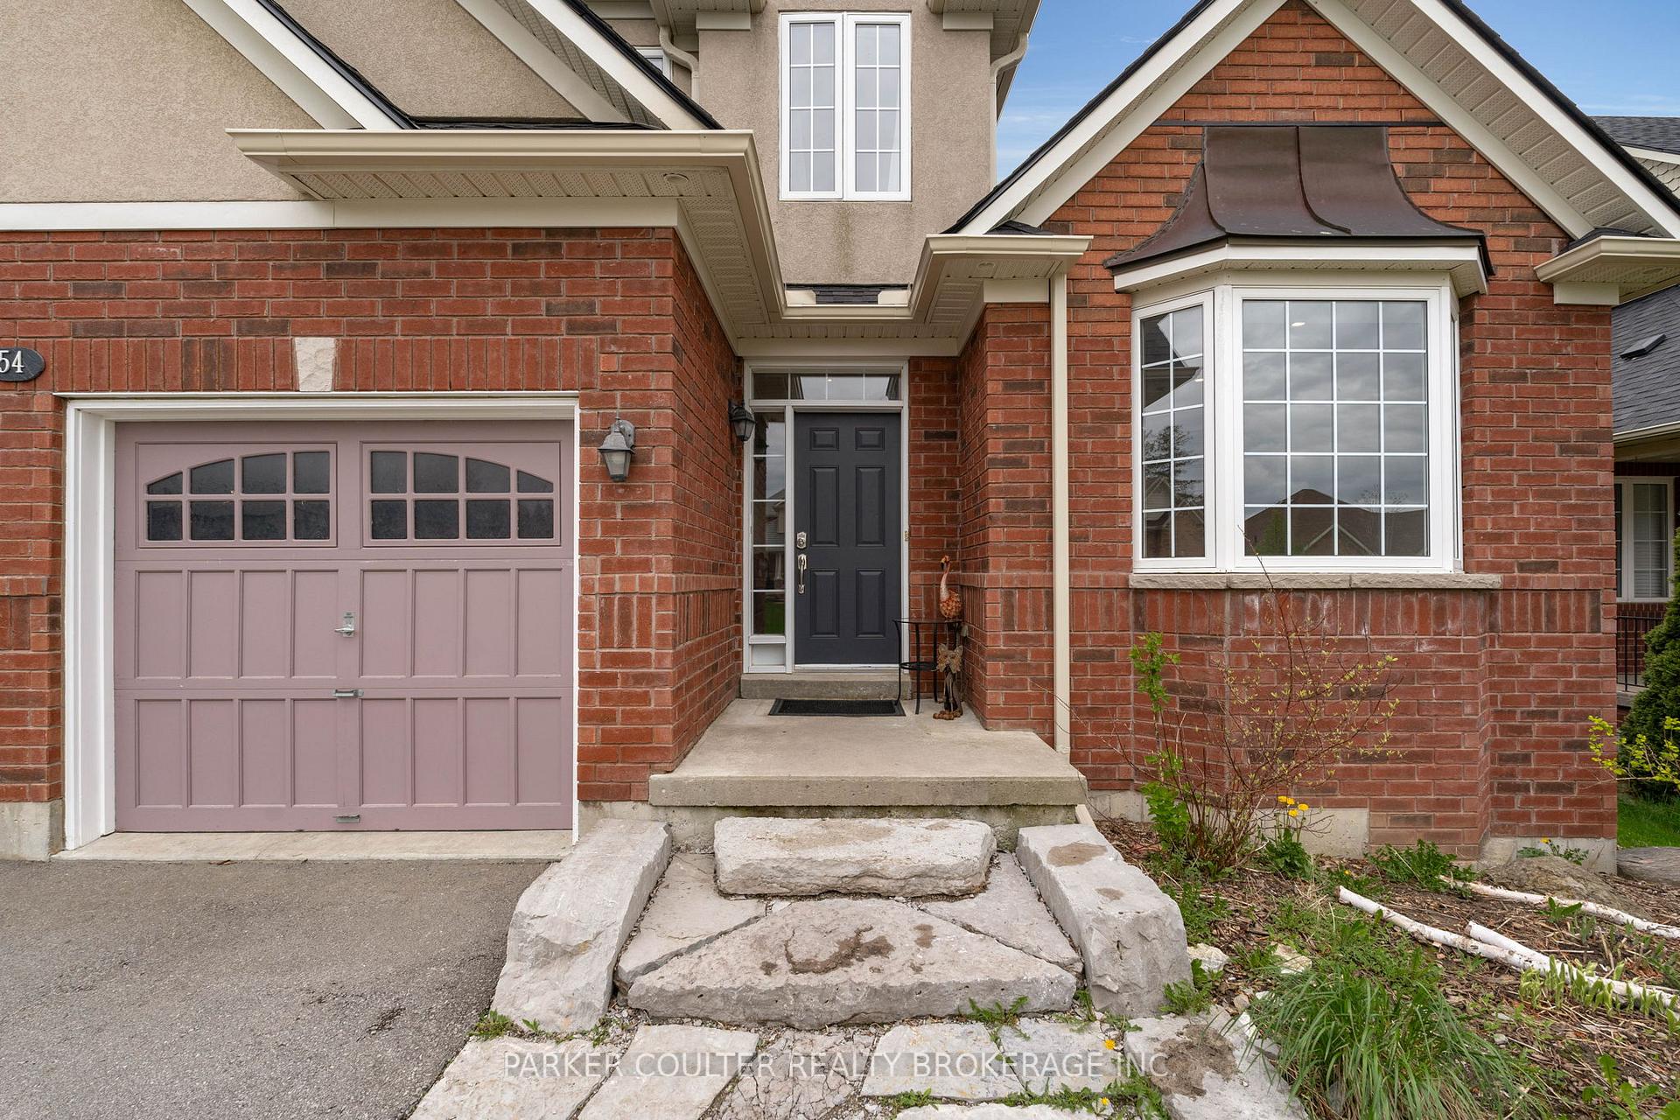 See all 40 photos
Property history

This listing has ended. It is no longer available.
Property not available for sale or for rent.
Ask about this home
A HOMEH agent will answer your questions about this home.Ask HOMEH
About this home
54 Ellis Crescent, Kawartha Lakes
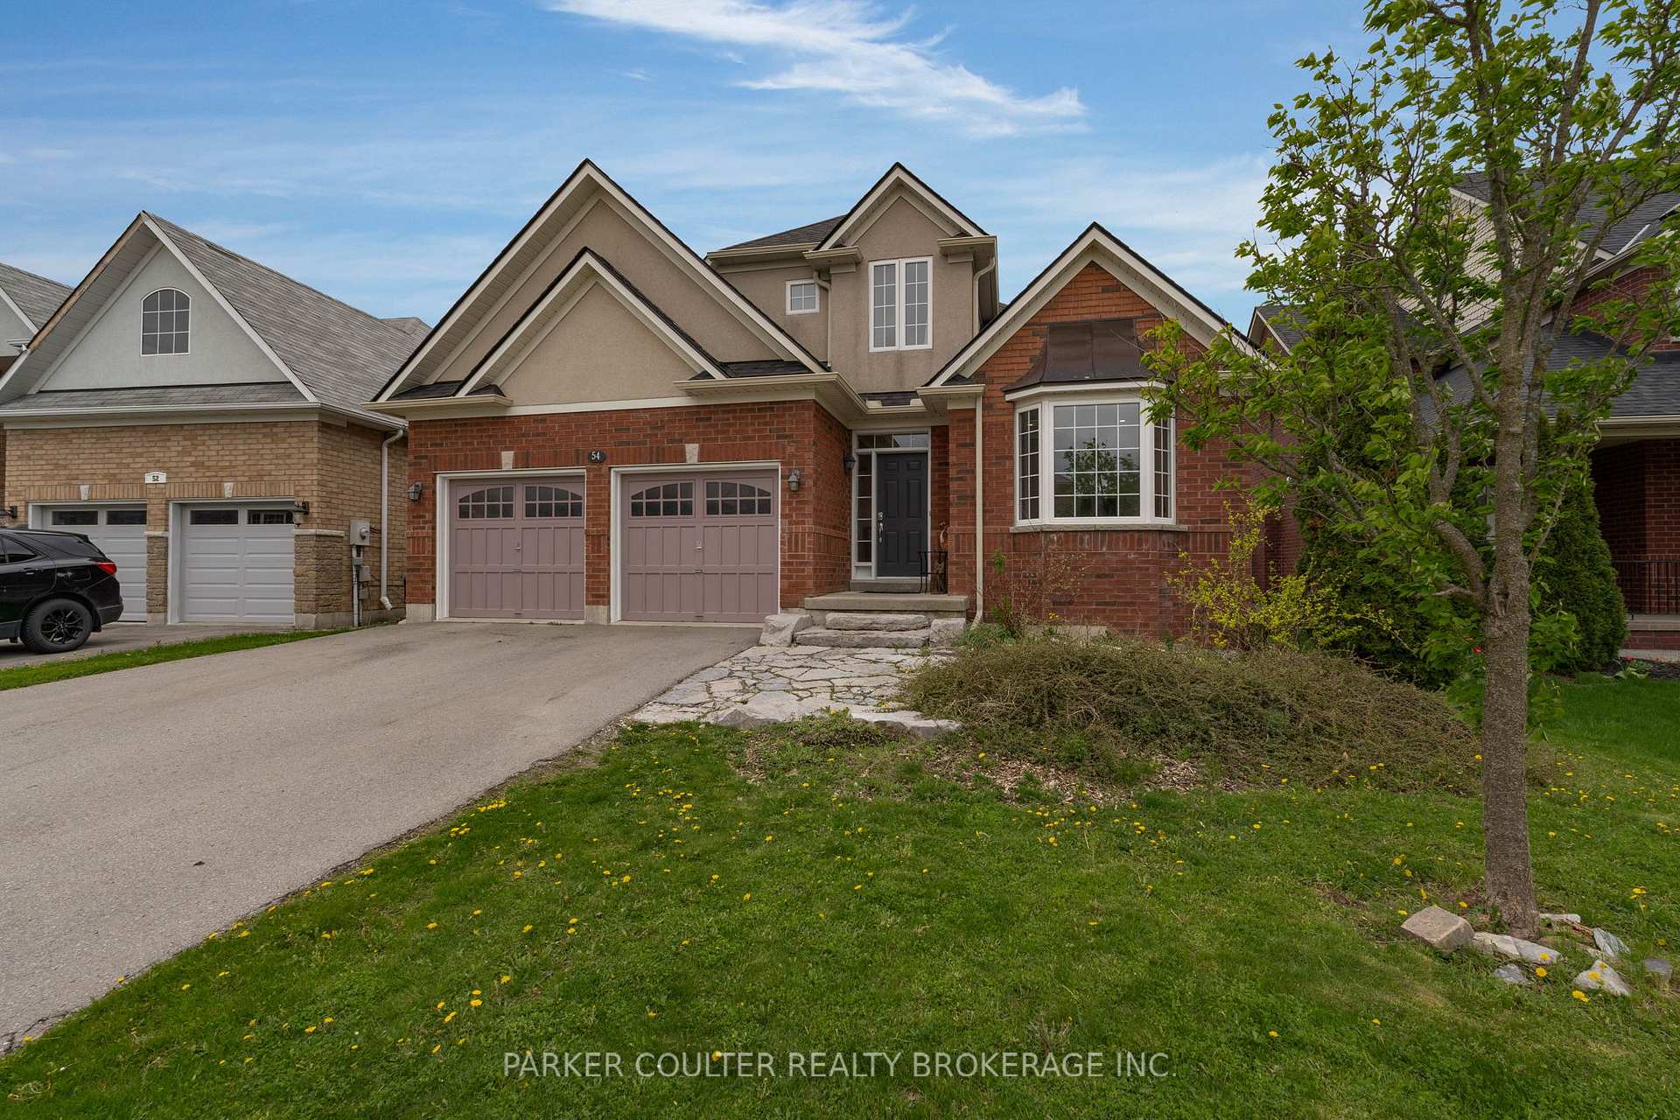
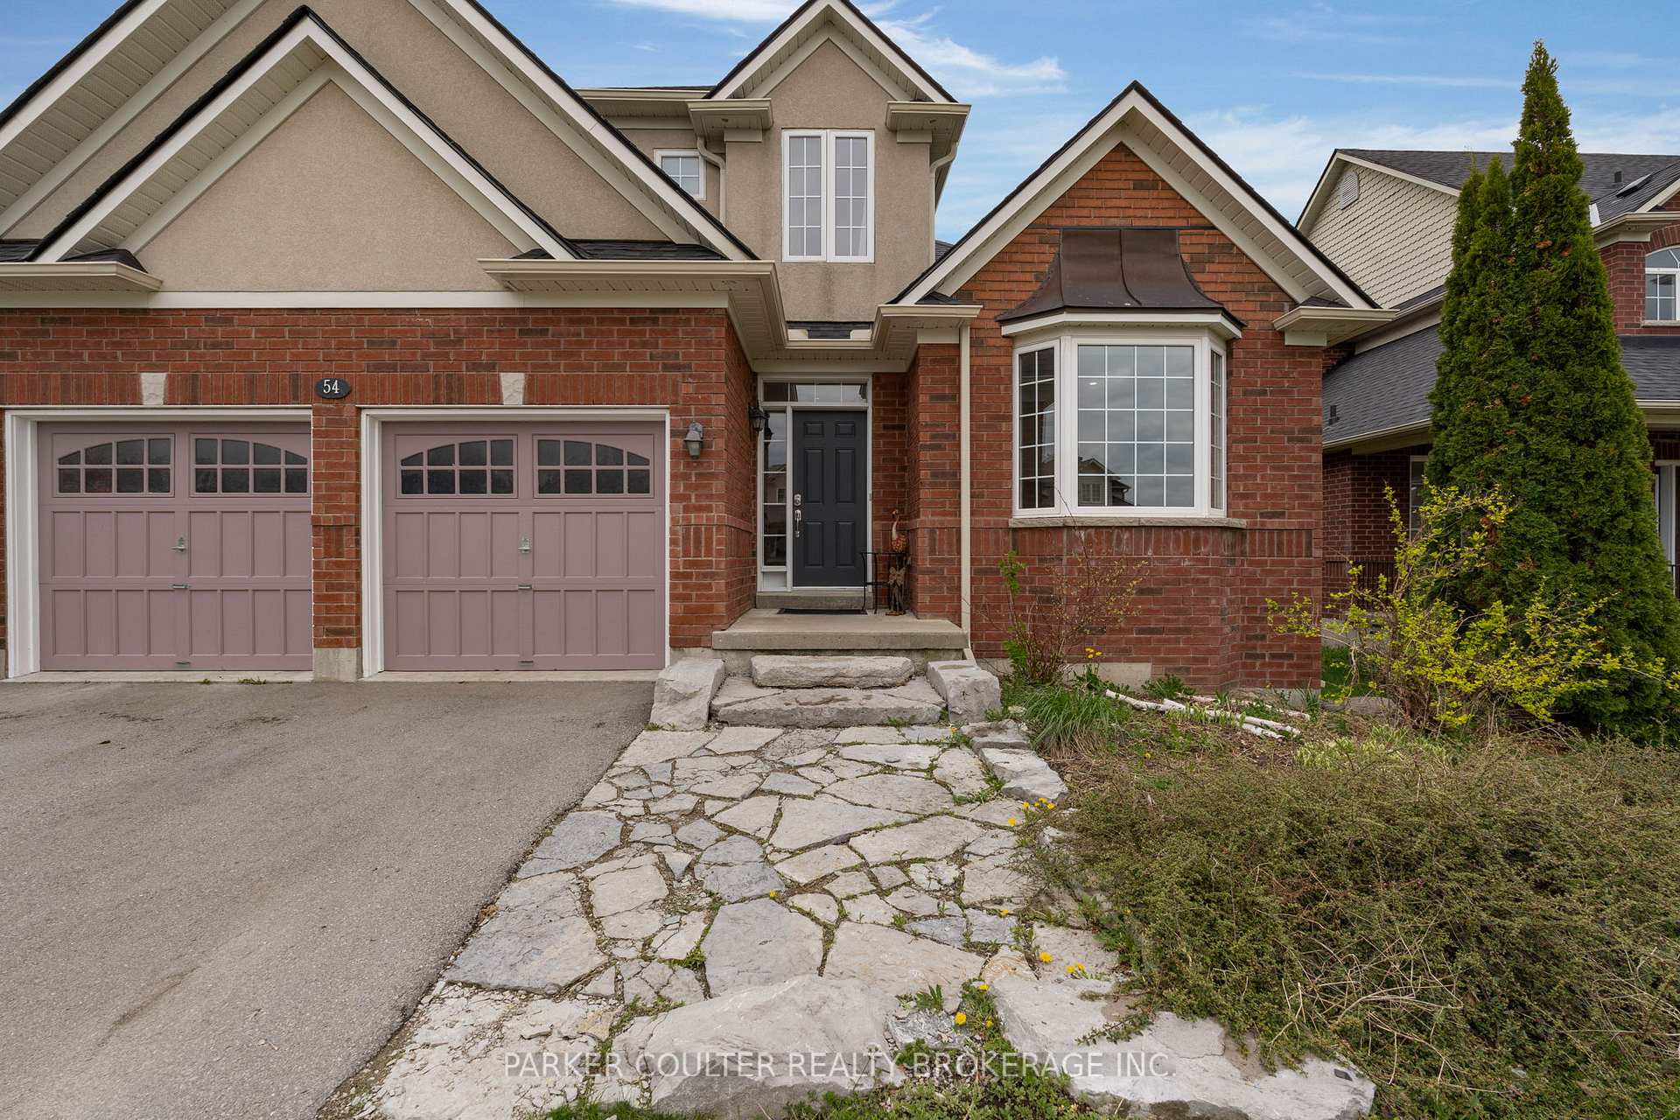
Welcome to 54 Ellis Crescent, a charming family home nestled in the heart of Lindsay, ON. Located in a serene and welcoming community, this meticulously maintained residence offers the perfect blend of comfort and convenience. Boasting four spacious bedrooms and three baths, this home is ideal for growing families seeking ample space to thrive. With a fully finished basement, there's plenty of room for recreation, relaxation, or even a home office. No need to worry about big-ticket items here - a brand new roof, soffit, and eavestrough installed in March 2024 ensure peace of mind for years to come. Step inside to discover a blend of modern elegance and timeless charm, with pot lights illuminating beautiful tile and hardwood floors throughout the main level, complemented by plush carpeting in the upstairs and basement areas. The open-concept kitchen features modern appliances and ample counter space, making meal prep a breeze. Adjacent to the kitchen and dining area, a walk-out living room beckons you to unwind and enjoy tranquil views of the backyard and beyond. Step outside to the deck, where you can soak in the sights and sounds of nature in your own undisturbed peaceful backyard. The exterior is adorned with tasteful landscaping, including eye-catching armour stone accents, adding to the home's curb appeal. With tall 9-foot ceilings and a master bedroom on the main floor complete with ensuite and walk-in closet, luxury and comfort abound.Convenience is key with a large 19ft by 19ft garage providing extra parking and storage space, while a tiled laundry area and entranceway into the kitchen ensure easy access and organization. Book your showing today and move in this summer!
Facts & features
Ask about this home
A HOMEH agent will answer your questions about this home.
Rooms
12 rooms · 3 bathrooms
- Foyer16′4″ × 5′3″86 sq.ft.
- Bathroom7′6″ × 5′2″39 sq.ft.
- Bedroom10′9″ × 11′9″126 sq.ft.
- Kitchen12′5″ × 8′4″103 sq.ft.
- Dining room12′7″ × 8′9″110 sq.ft.
- Living room16′6″ × 12′8″209 sq.ft.
- Primary bedroom14′2″ × 11′5″162 sq.ft.
- Bathroom7′3″ × 7′9″56 sq.ft.
- Laundry7′9″ × 5′6″43 sq.ft.
- Recreation41′2″ × 19′6″802 sq.ft.
- Utility room17′6″ × 9′5″165 sq.ft.
- Den12′3″ × 10′9″132 sq.ft.
Around this home
Listing details
Helpful tools
Your HOMEH agent
"I would see it this week."
Ask HOMEH about this home
Price, neighbourhood, monthly cost. Ask anything.
HOMEH Intelligent Agent is an AI, not a licensed representative. Check anything important with your agent.