
57 Indian Trail
Kawartha Lakes (Fenelon)57 Indian Trail
Kawartha Lakes (Fenelon)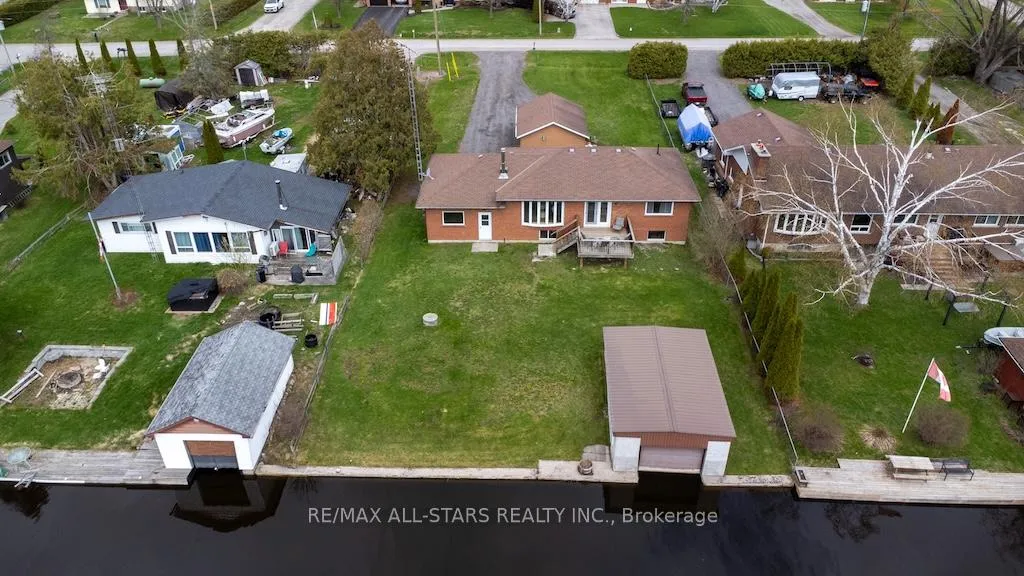
 See all 40 photos
Property history

This listing has ended. It is no longer available.
Property not available for sale or for rent.
Ask about this home
A HOMEH agent will answer your questions about this home.Ask HOMEH
About this home
57 Indian Trail, Kawartha Lakes
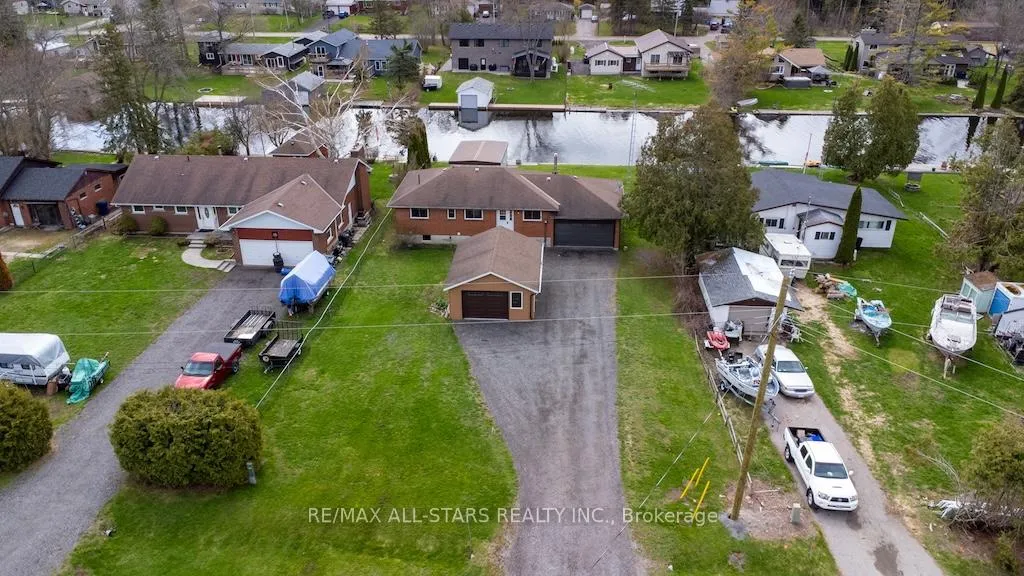
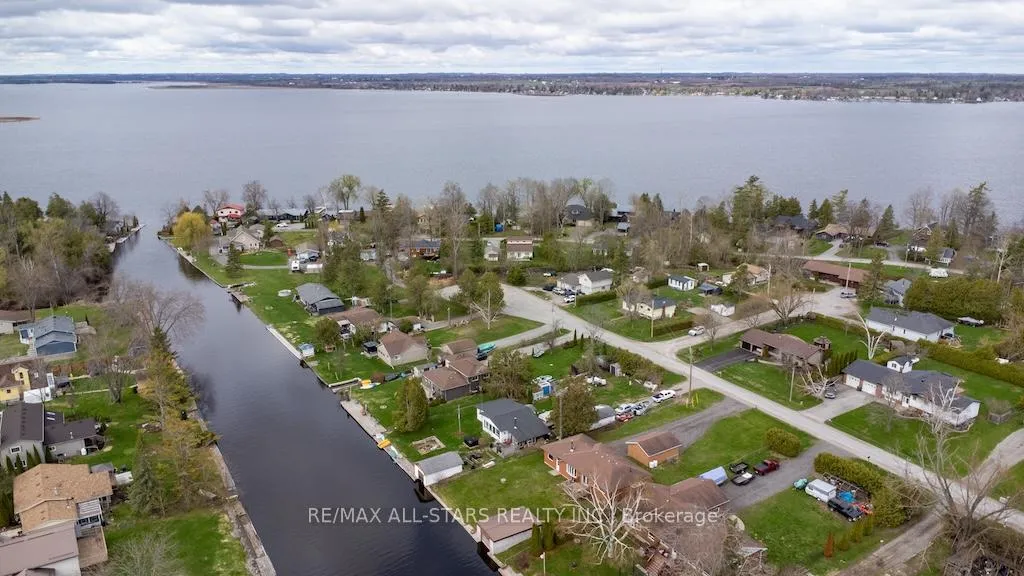
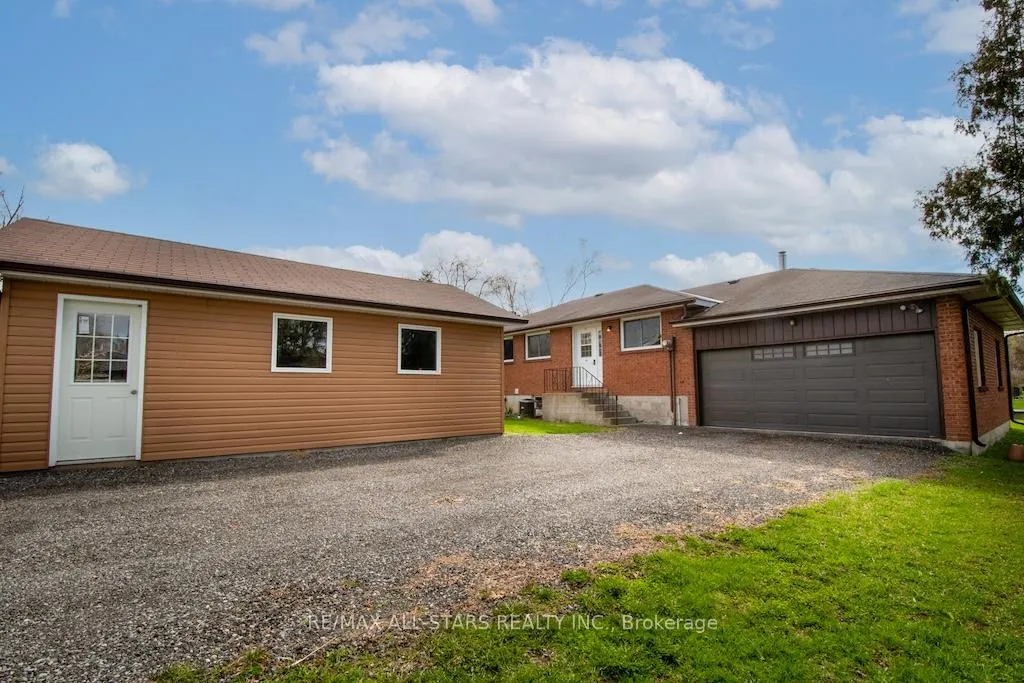
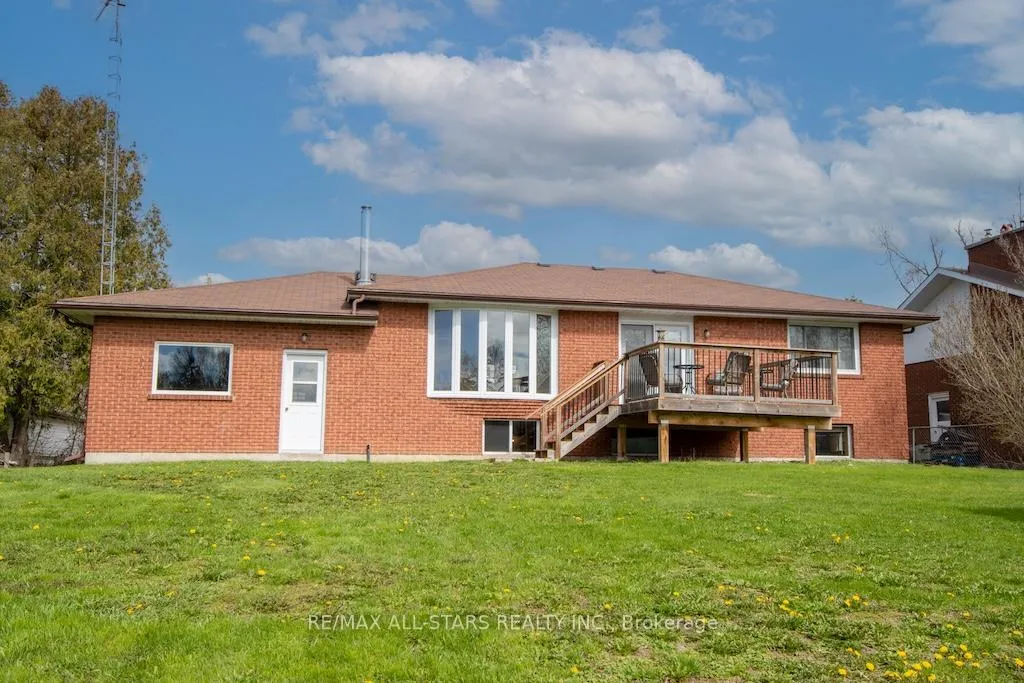
Welcome to your private waterfront retreat-where comfort, charm, and lifestyle come together in a truly one-of-a-kind setting. This solid all-brick bungalow offers a warm and inviting layout, featuring 3 bedrooms on the main level, including primary suite complete with its own 3-piece ensuite. The heart of the home is the beautifully designed oak kitchen, boasting an abundance of cabinetry and pantry space, seamlessly flowing into the open-concept living room-perfectly positioned to capture breathtaking, unobstructed views of the water. Step outside to your newer deck and take in the peaceful surroundings of this exceptional lot, ideally situated along the canal with direct access to Sturgeon Lake-perfect for boating, fishing, or simply enjoying the tranquility of waterfront living. A wet-slip boathouse adds to the appeal for water enthusiasts. The full basement expands your living space with a generous rec room and an additional bedroom, offering flexibility for guests, family, or a home office. Car enthusiasts and hobbyists will appreciate the rare combination of a double attached garage with direct entry into the home, plus a separate heated garage-ideal for storage, projects, or year-round use. Additional highlights include a newer propane forced air furnace, select wood flooring, and a location just on the outskirts of town-providing the perfect balance of privacy and convenience.A unique opportunity to own a waterfront property that truly has it all-space, functionality, and an unbeatable setting.
Facts & features
Ask about this home
A HOMEH agent will answer your questions about this home.
Rooms
10 rooms · 2 bathrooms
- Living room14′1″ × 14′198 sq.ft.
- Kitchen12′10″ × 12′11″165 sq.ft.
- Primary bedroom9′1″ × 12′11″118 sq.ft.
- Bedroom 210′ × 9′10″98 sq.ft.
- Bedroom 39′1″ × 9′10″89 sq.ft.
- Bathroom5′1″ × 9′10″50 sq.ft.
- Bathroom5′11″ × 8′1″48 sq.ft.
- Family room15′1″ × 12′10″193 sq.ft.
- Bedroom 412′1″ × 11′5″138 sq.ft.
- Utility room39′1″ × 14′11″583 sq.ft.
Around this home
Listing details
Helpful tools
Your HOMEH agent
"Priced 24% over our estimate. I would see it this week."
Ask HOMEH about this home
Price, neighbourhood, monthly cost. Ask anything.
HOMEH Intelligent Agent is an AI, not a licensed representative. Check anything important with your agent.