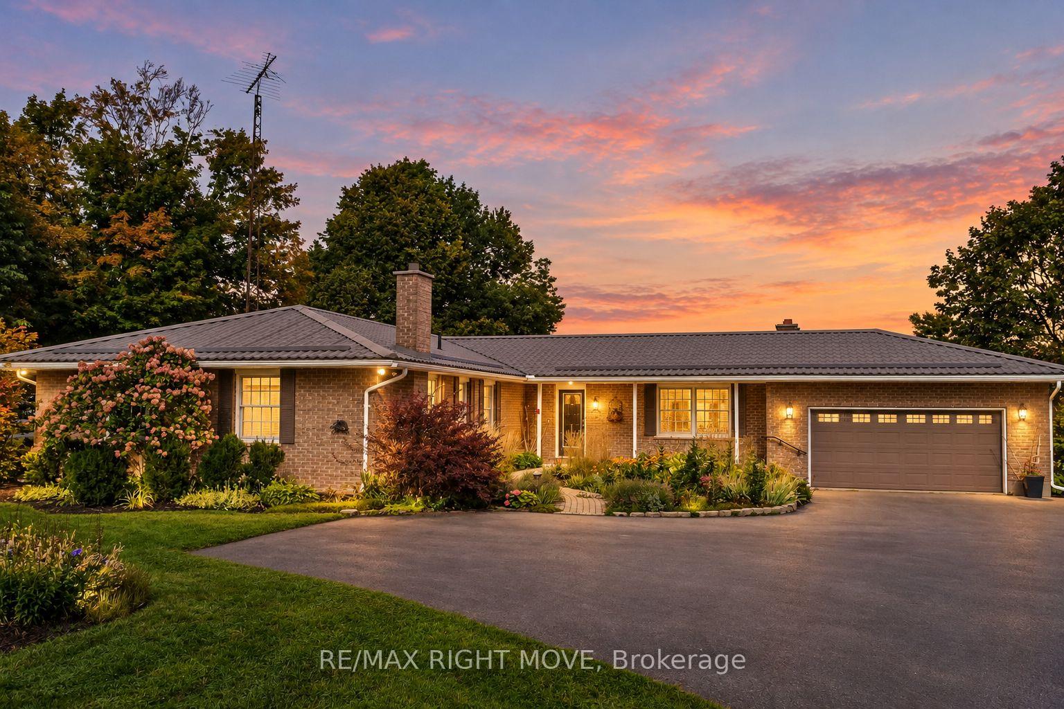
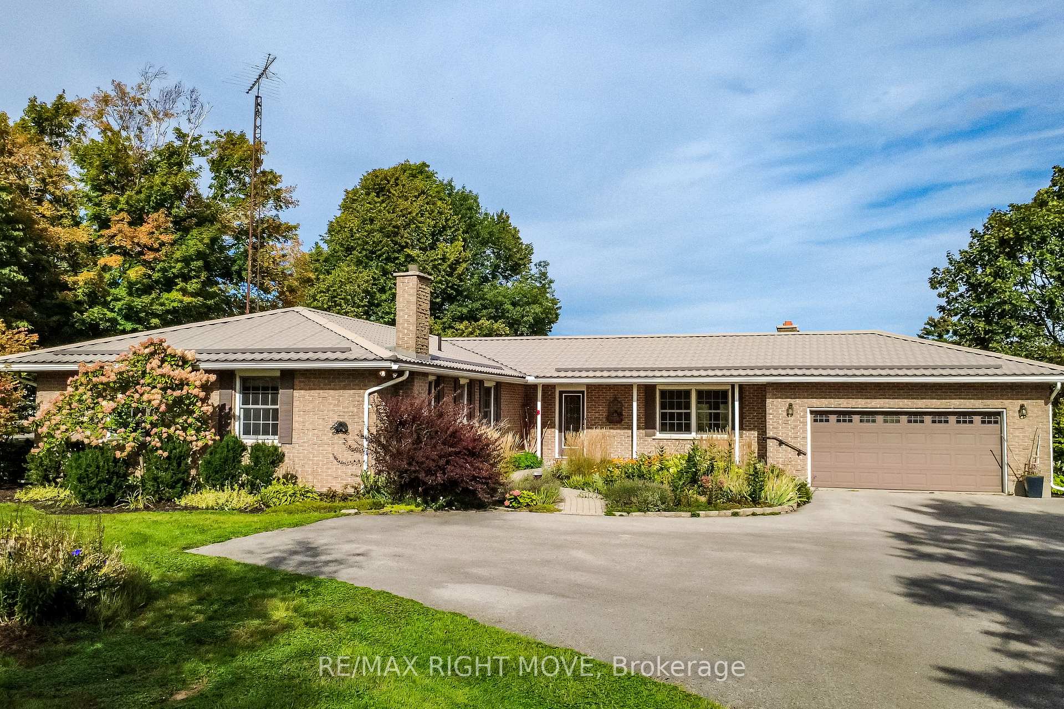
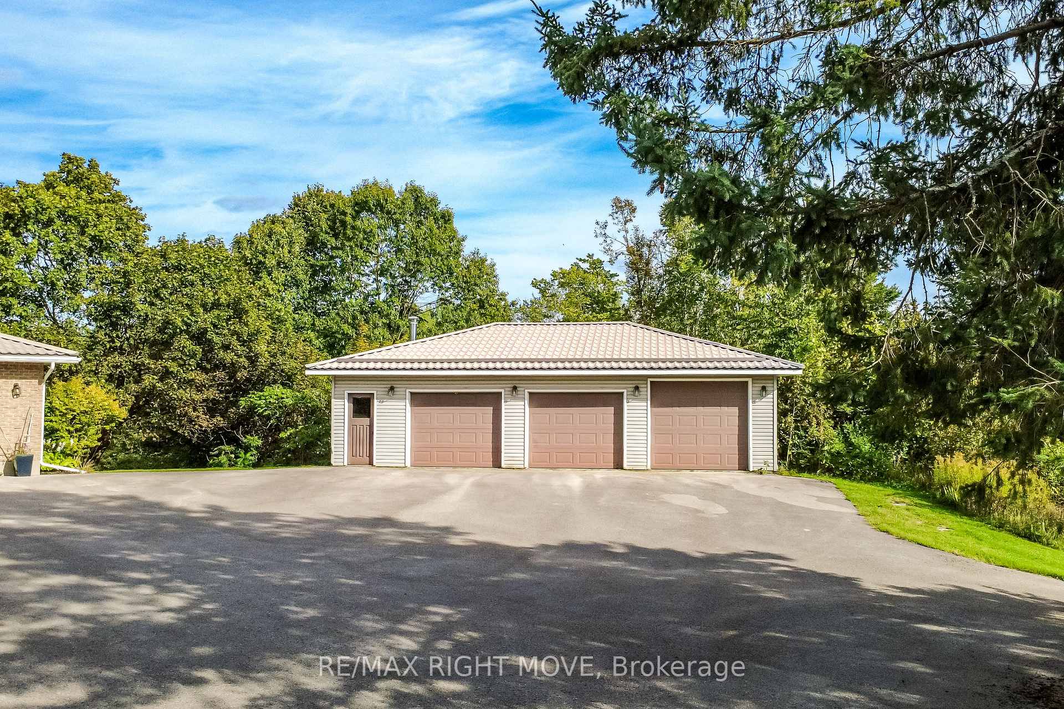
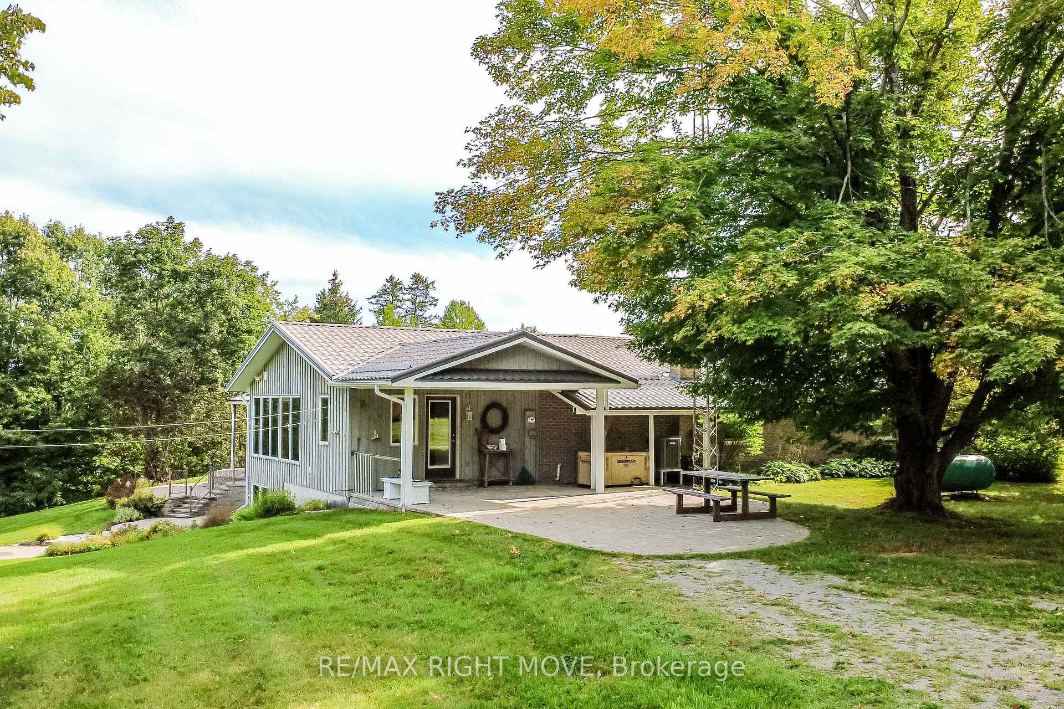
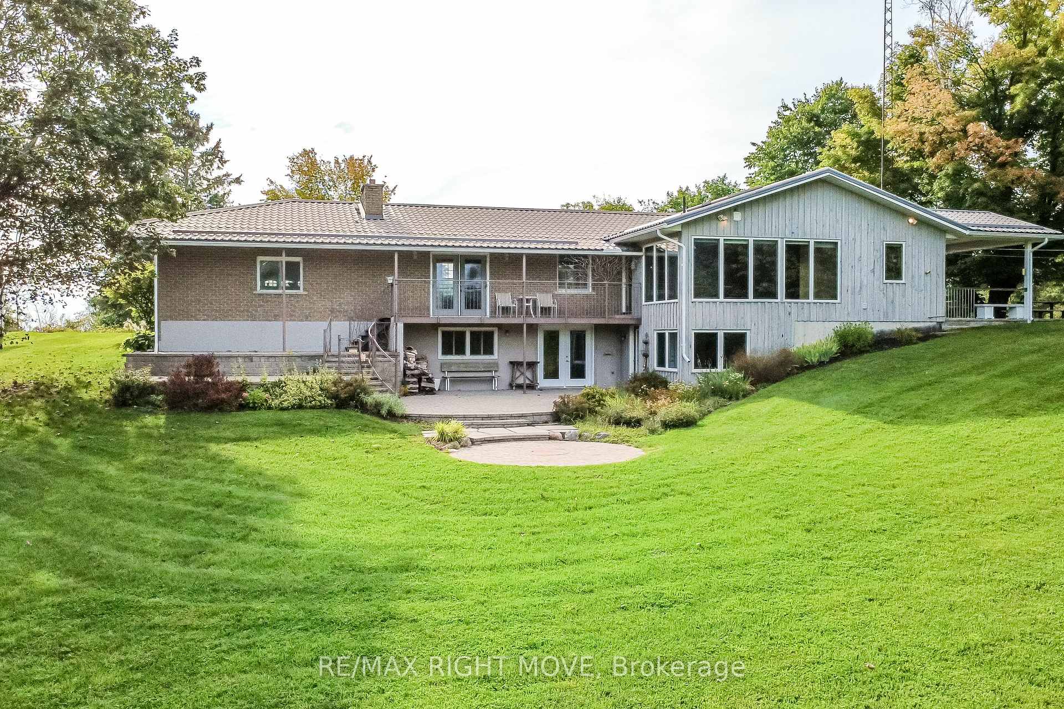
Set on 1.645 beautifully landscaped acres, this ranch bungalow offers the best of country living, with an attached garage and a fully detached shop for storage or hobbies. Inside, the open-concept kitchen impresses with quartz countertops, upgraded cabinetry, and a bright breakfast nook, flowing effortlessly into the sitting room with a cozy propane fireplace. A more formal dining room and a separate living room with a wood fireplace add warmth and versatility for entertaining or quiet evenings in. The main floor offers four spacious bedrooms, including a primary suite with a 3-piece ensuite, plus the convenience of main-floor laundry with a walkout to a covered patio. The walk-out basement expands your living space further with a rec room, a large family room, a 2-piece bath, abundant storage, and a bonus room perfect for crafts or games - all finished except flooring. Step outside to enjoy multiple patios, manicured lawns and gardens, and a charming fire pit area, ideal for relaxing or hosting guests. A standout feature is the impressive 3-car detached garage with a full basement, offering endless potential for a workshop, storage, or future living space. Complete with forced-air oil heat, central air conditioning, and a whole-home Generac generator, this meticulously maintained property radiates true pride of ownership. Renovation and addition completed in 2005.
Read more
Auto Garage Door RemoteGenerator - FullIn-Law CapabilityPrimary Bedroom - Main FloorWater Heater OwnedTrees/Woods
Facts & features
TypeDetached
StyleBungalow
Built51-99
Size2.5K~3K Sq.Ft.
Lot200 x 370 ft
Tax$4,835 (2026)
HeatingForced air, oil
CoolingCentral air
BasementFull, walk-out, development potential, partially finished
Parking15 drive
WaterWell
FireplaceYes, propane, wood
Book a viewing
Wed28Oct
Thu29Oct
Fri30Oct
Sat31Oct
Sun1Nov
Pick a time
Rooms
17 rooms · 3 bathrooms
Main floor12 rooms
Bedroom 214′4″ × 11′3″161 sq.ft.
Bedroom 411′7″ × 9′6″111 sq.ft.
Dining room10′2″ × 13′1″134 sq.ft.
Bathroom10′11″ × 7′10″85 sq.ft.
Foyer22′ × 5′1″113 sq.ft.
Bedroom 310′11″ × 11′1″121 sq.ft.
Kitchen11′7″ × 15′3″178 sq.ft.
Sitting15′5″ × 23′4″358 sq.ft.
Living room15′9″ × 18′5″289 sq.ft.
Breakfast19′6″ × 11′1″217 sq.ft.
Primary bedroom11′7″ × 14′2″165 sq.ft.
Bathroom5′6″ × 12′7″69 sq.ft.
Lower level5 rooms
Game room16′1″ × 15′1″243 sq.ft.
Bathroom5′ × 5′1″26 sq.ft.
Family room25′2″ × 28′1″708 sq.ft.
Recreation24′7″ × 17′1″421 sq.ft.
Kitchen132′ × 9′1″1199 sq.ft.
Bathrooms3
4-pc3-pc2-pc
Around this home
Lake Dalrymple Road and Sugarbush road
Listing details
MLS® numberX13817752
Listed onSep 23, 2026
Days on market35
UpdatedOct 19, 2026
Listing brokerageRE/MAX RIGHT MOVE
PossessionImmediate
Helpful tools
Mortgage calculator
Closing costs
Land transfer tax
Buyer guide
Your HOMEH agent
KimHOMEH agent · Kawartha Lakes
"Priced 5% under our estimate. I would see it this week."
Ask Kim
Ask HOMEH about this home
Price, neighbourhood, monthly cost. Ask anything.
HOMEH Intelligent Agent is an AI, not a licensed representative. Check anything important with your agent.

 See all 49 photos
