

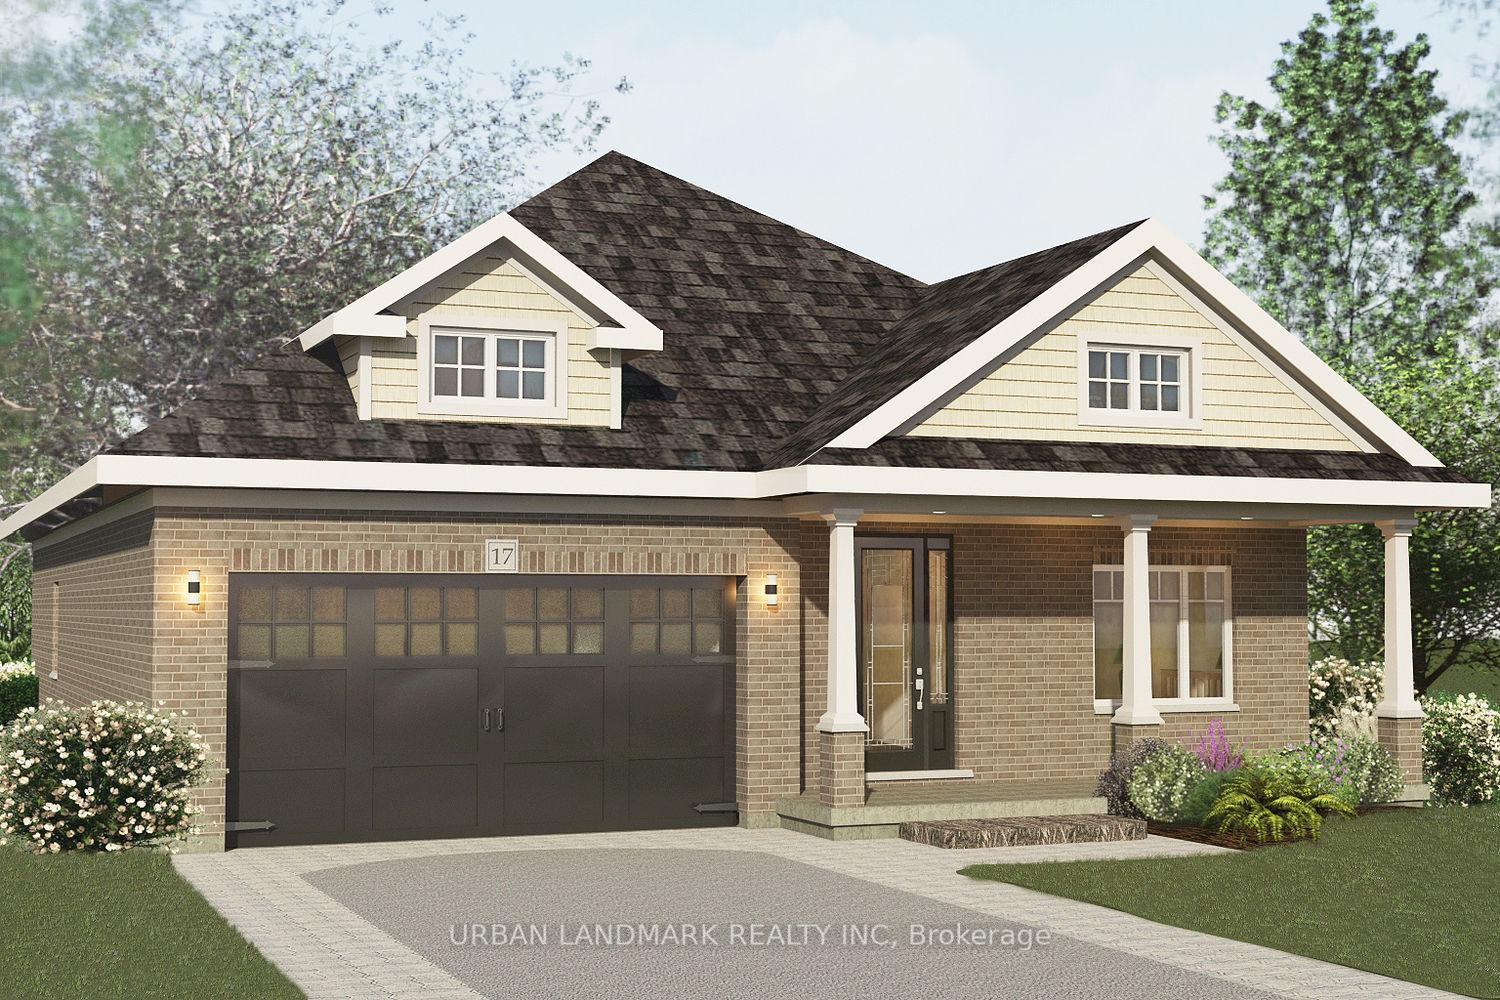
58 Alcorn Drive
58 Alcorn Drive
Property history
- $998,900ExpiredList: 2026-02-17|End: 2026-08-31|195 daysX12795106
- $1,082,900ExpiredList: 2026-02-03|End: 2026-08-31|209 daysX12754718
- $989,900ExpiredList: 2025-03-25|End: 2025-08-31|159 daysX12041193
Facts and features
- BasementUnfinished
- Age of homeNew
- Price per sq ft~$761
- Water, sewerMunicipal
- Central air
The homeDetached, Bungalow, New
- Type: Detached
- Style: Bungalow
- Age: New
- Living space: 1,100–1,500 sq ft
- Basement: Unfinished
InsideMain level, Primary bedroom - main floor, Rooms above ground 5
- Laundry: Main level
- Features: Primary bedroom - main floor
- Rooms above ground: 5
- Bedrooms: 2
- Bathrooms: 2
- Kitchens: 1
Outside and lotBrick, Shingles, Poured concrete
- Exterior: Brick
- Roof: Shingles
- Foundation: Poured concrete
- Features: Porch
- Size: 51 × 120 ft
- Zoning: R1
Parking2 Garage, Attached, Private double
- Spaces: 2 Garage
- Garage: Attached
- Driveway: Private double
Heating, water and powerForced air, gas, Central air, Municipal water
- Heating: Forced air, gas
- Cooling: Central air
- Water: Municipal water
- Sewer: Municipal sewer
Costs and taxesHST included in the price, Rental items None
- HST: HST included in the price
- Rental items: None
Included in the saleIncluded None, Not included None
- Included: None
- Not included: None
Listing detailsX12041193, Expired, Mar 25, 2025
- MLS® number: X12041193
- Status: Expired
- Listed on: Mar 25, 2025
- Days on market: 159
- Updated: Aug 31, 2025
- Possession: 2026-01-01 / Other
- Occupied by: Owner
- Listing brokerage: URBAN LANDMARK REALTY INC
About this home
58 Alcorn Drive, Kawartha Lakes (Lindsay), ON K9V 0M7
Welcome to The Woods of Jennings Creek Balsam Model. Where quality craftsmanship meets timeless design. The beautifully soon to be built home by R. Moore Homes offers up to 2,500 sq ft of elegant living space (including basement if finished) with all-clay brick exterior, double car garage, and premium architectural finishes. Enjoy 10' ceilings, energy-efficient Low-E windows, fiber-glass entry doors, and poured concrete porch. Inside, you'll find engineered hardwood floors, oak staircases, smooth ceilings throughout, and spacious kitchen with crown moulding, pot drawers and laminate countertops. Bathrooms feature tiled showers with glass enclosures, elongated toilets and Moen faucets. The Balsam home includes a fully sodded lot, paved driveway, and top-tier insulation for year-round comfort. Tarion warranty, hydro and water hookups included. Steps from shopping, dining, and hospital amenities.
Ask about this home
A HOMEH agent will answer your questions about this home.
Around this home
Daily convenience, out of 100, from the distances below
Schools nearby
School rating, out of 10.
Helpful calculators
Your HOMEH agent

"Priced 7% over the Hestimate. I would see it this week."