
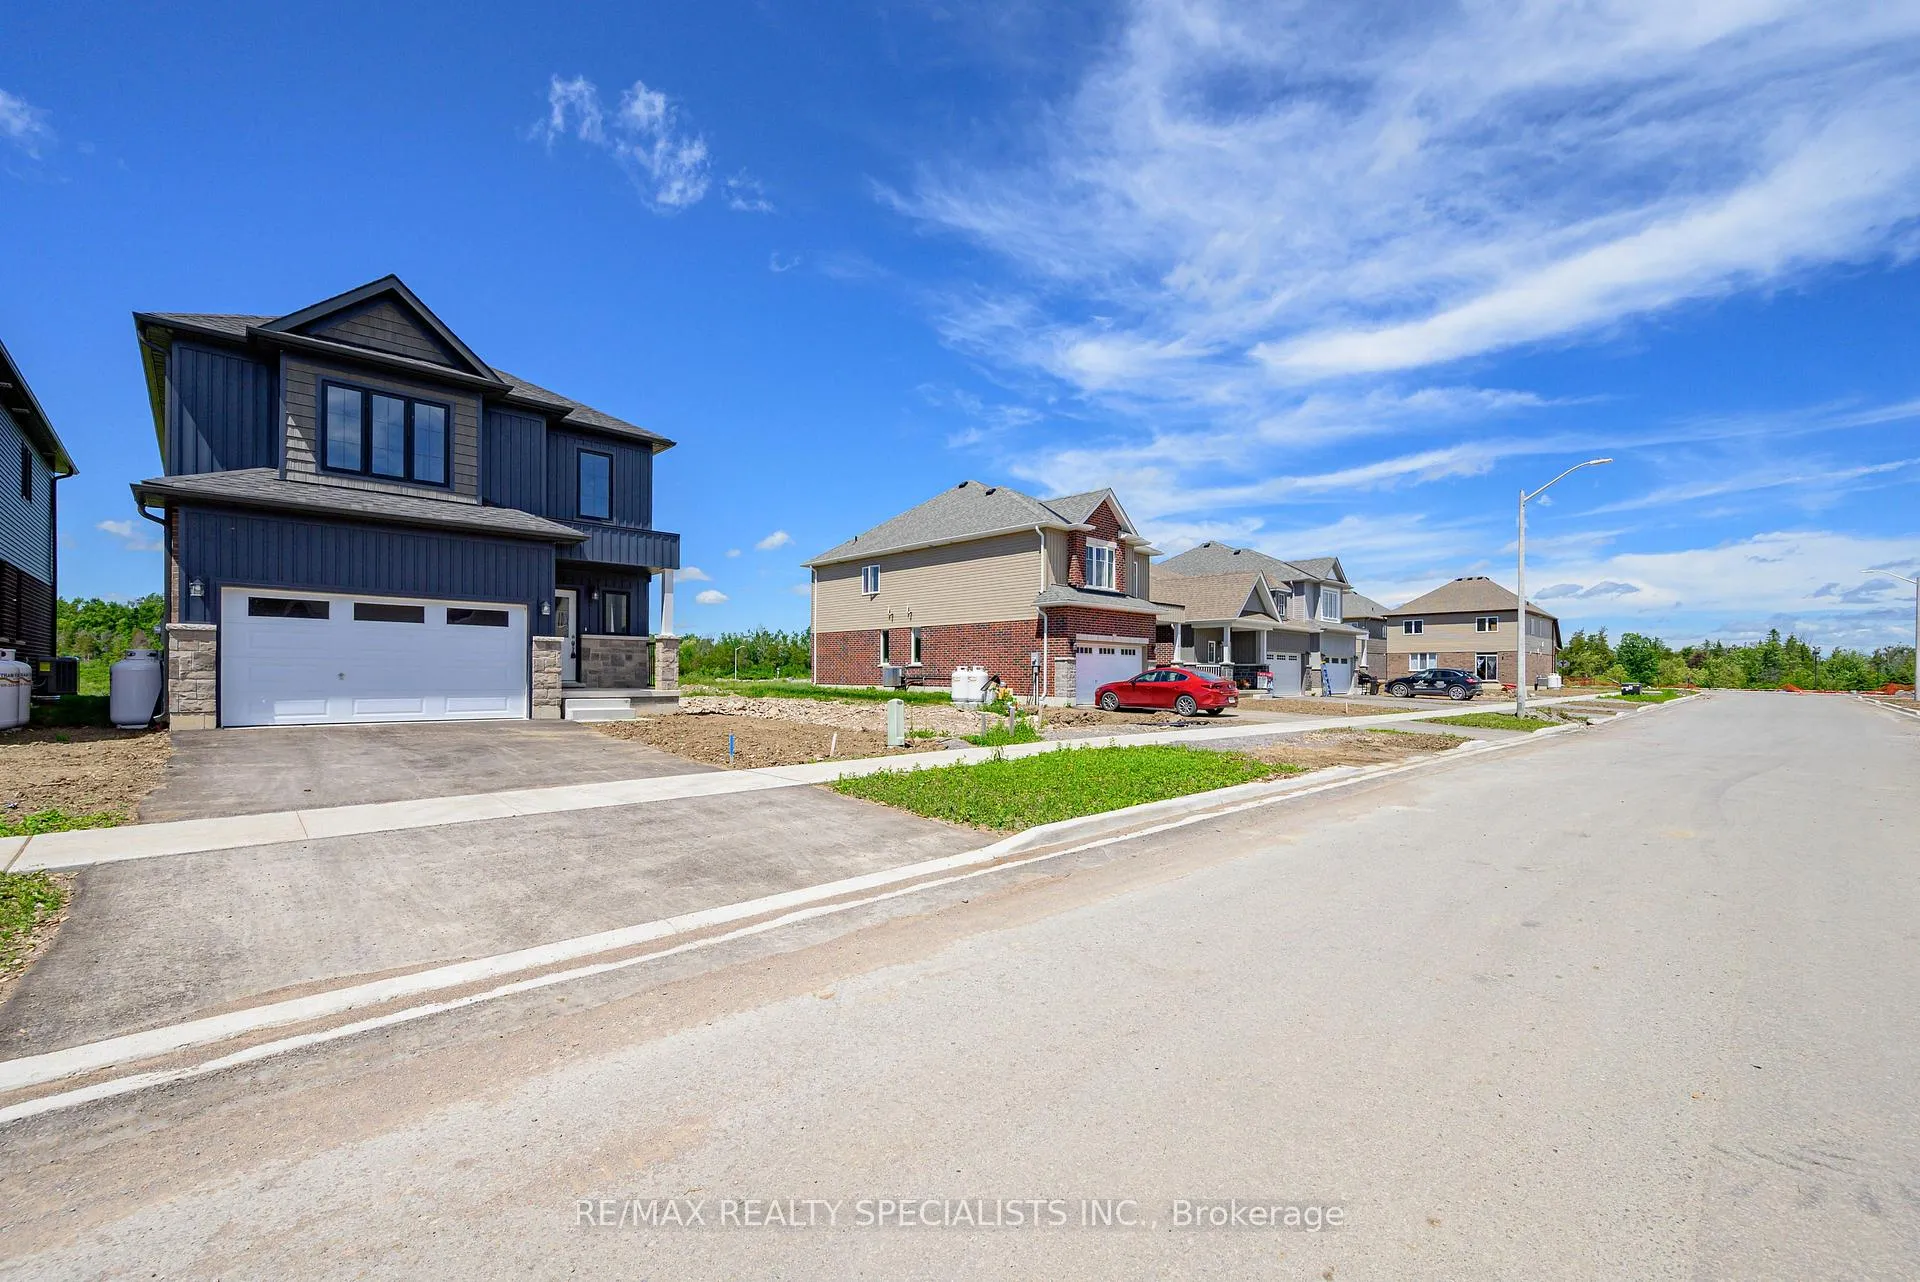
 See all 48 photos
Property history

This home has sold. It is no longer available.
Property not available for sale or for rent.
Ask about this home
A HOMEH agent will answer your questions about this home.Ask HOMEH
About this home
58 Hillcroft Way, Kawartha Lakes
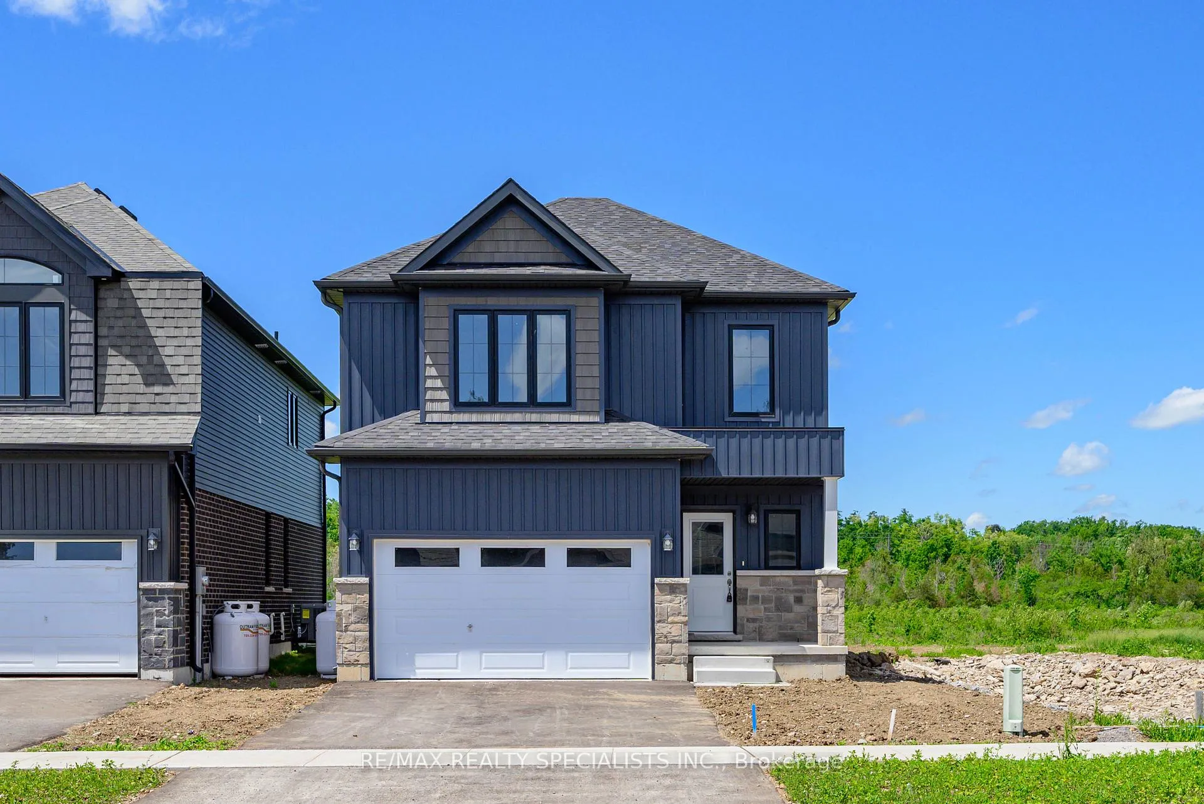
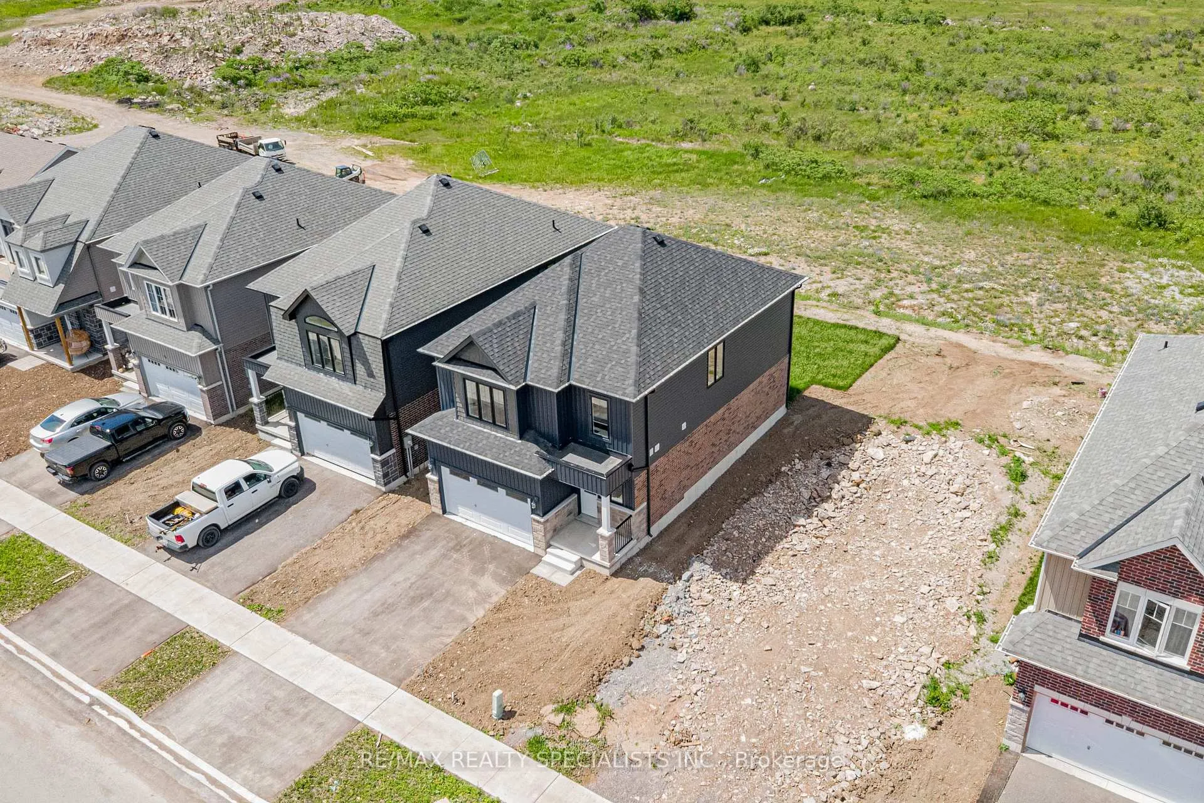
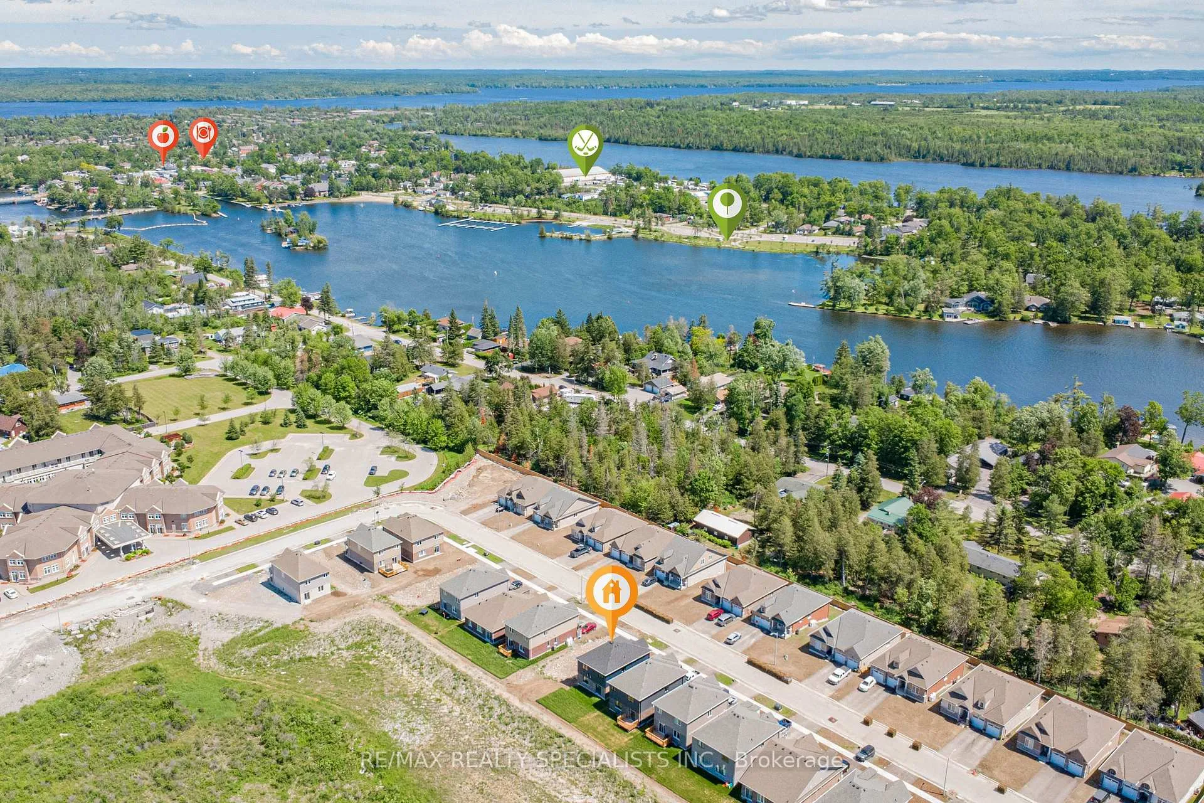
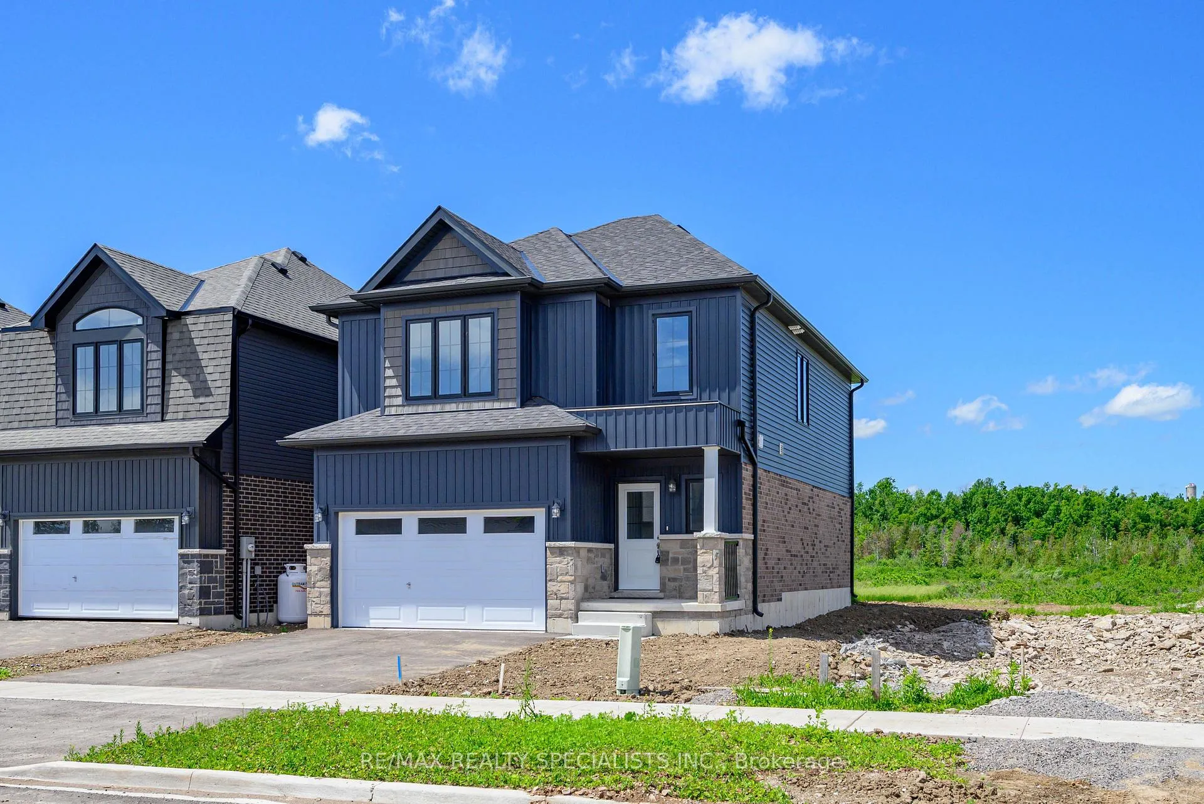
Welcome to this stunning 4-bedroom, 2.5-bathroom home in one of Bobcaygeon's newest and fastest-growing communities, just steps from the shores of Sturgeon Lake.Perfectly situated in a desirable family-friendly neighbourhood, this move-in-ready home backs onto future parkland with scenic walking trails, offering the ideal blend of modern living and cottage-country charm. Enjoy the convenience of being within walking distance to downtown Bobcaygeon, where you'll find restaurants, shopping, entertainment, medical facilities, and everyday amenities.The thoughtfully designed main floor features 9-foot ceilings, upgraded engineered hardwood flooring, and a beautifully crafted natural oak staircase. Large windows fill the open-concept living space with natural light, creating a bright and welcoming atmosphere. The modern kitchen is equipped with stainless steel appliances, upgraded granite countertops, and ample cabinetry, making it perfect for both family living and entertaining.Step outside through the convenient walkout to the backyard and enjoy peaceful views of the surrounding natural landscape.Upstairs, the spacious primary bedroom serves as a private retreat, complete with a walk-in closet and a luxurious ensuite bathroom. Three additional bedrooms provide plenty of space for a growing family, guests, or a home office.Located along the renowned Trent-Severn Waterway, this exceptional property offers modern amenities while embracing the beauty and lifestyle of the Kawarthas. Just 90 minutes from the GTA, with easy access to Peterborough, Lindsay, and surrounding communities, this home is an outstanding opportunity for families, retirees, or investors alike.With ongoing community enhancements, including the Enbridge Main Line extension, Bobcaygeon continues to grow as one of the region's most desirable places to call home.
Facts & features
Ask about this home
A HOMEH agent will answer your questions about this home.
Rooms
7 rooms · 3 bathrooms
- Family room13′8″ × 13′10″189 sq.ft.
- Dining room10′8″ × 13′10″147 sq.ft.
- Kitchen10′6″ × 10′9″113 sq.ft.
- Primary bedroom14′5″ × 13′188 sq.ft.
- Bedroom 210′11″ × 11′3″123 sq.ft.
- Bedroom 314′8″ × 12′5″182 sq.ft.
- Bedroom 411′5″ × 11′11″135 sq.ft.
Around this home
Listing details
Helpful tools
Your HOMEH agent
"I would see it this week."
Ask HOMEH about this home
Price, neighbourhood, monthly cost. Ask anything.
HOMEH Intelligent Agent is an AI, not a licensed representative. Check anything important with your agent.