
59 George Street W
Kawartha Lakes (Lindsay)59 George Street W
Kawartha Lakes (Lindsay)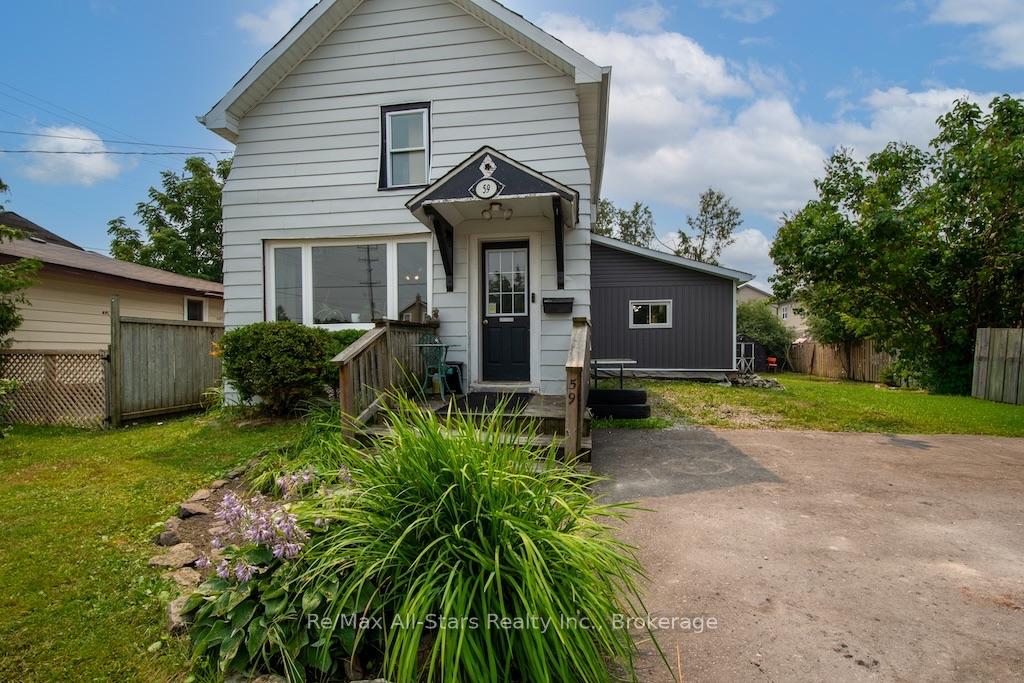
 See all 38 photos
Property history

This listing has ended. It is no longer available.
Property not available for sale or for rent.
About this home
59 George Street W, Kawartha Lakes
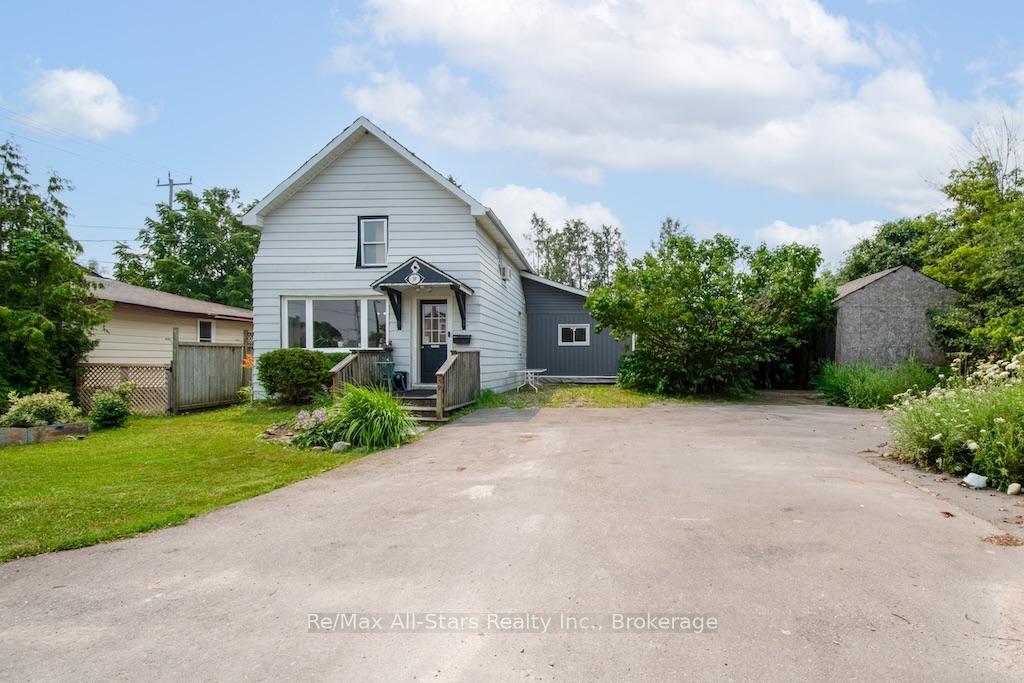
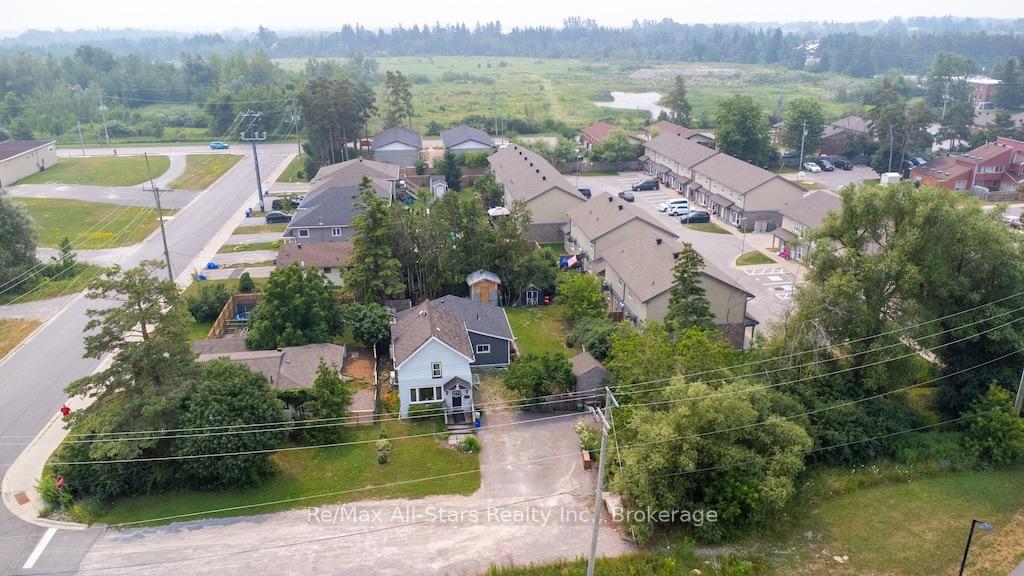
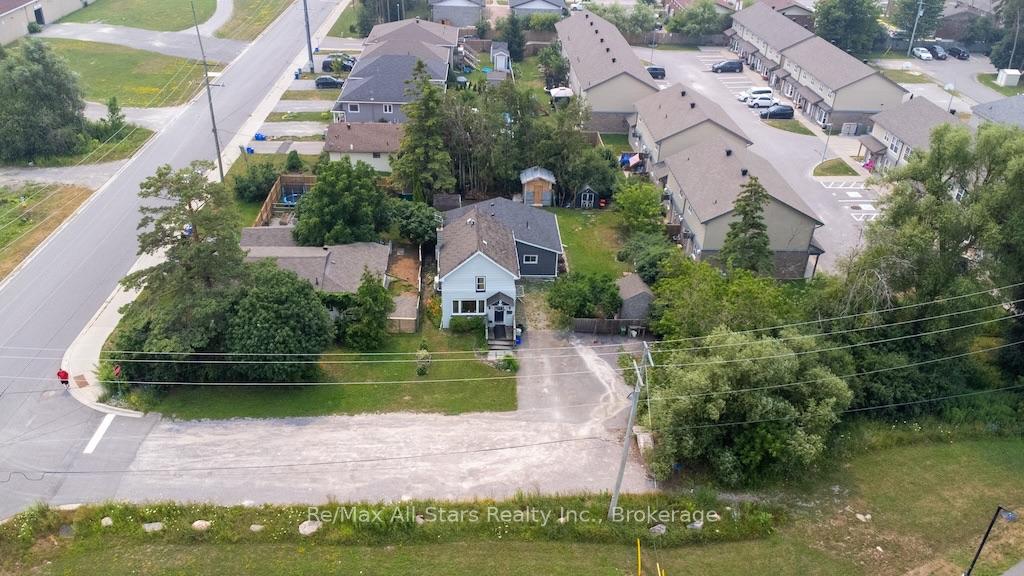
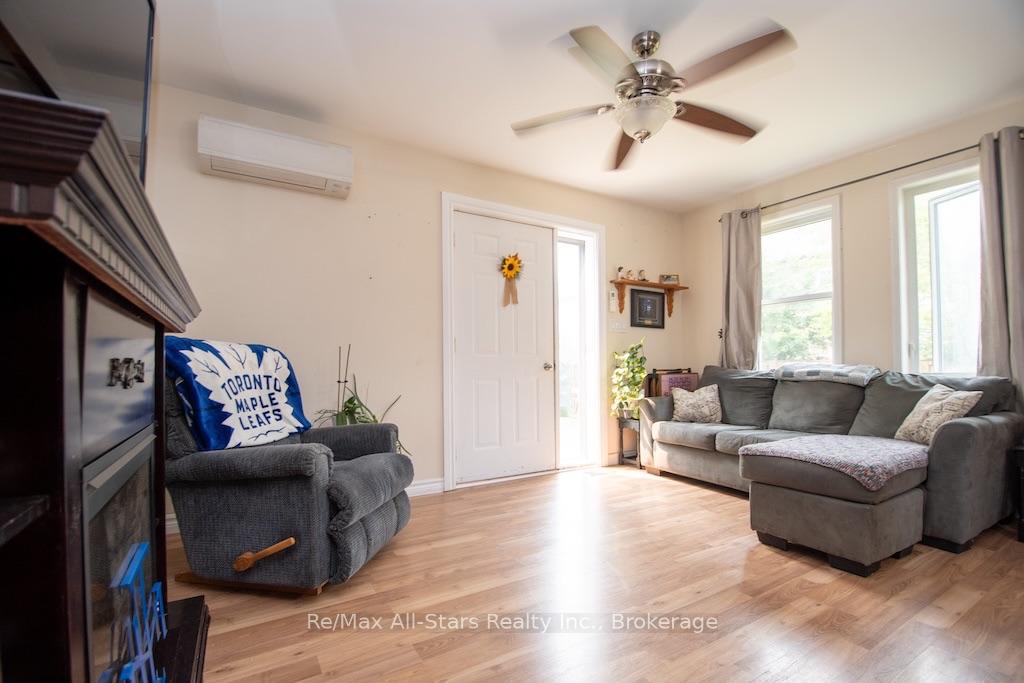
Welcome to this charming story-and-a-half home, ideally situated on a quiet street in a family-friendly neighbourhood. Offering four bedrooms, two bathrooms, and a functional layout, this property provides the space and flexibility growing families are looking for. The main floor features a comfortable living room, a modern eat-in kitchen with second sitting area, convenient laundry area, full bathroom room, and two bedrooms, including a primary bedroom tucked away at the rear of the home for added privacy and quiet. Upstairs, you'll find two additional bedrooms and a 4-piece bathroom, creating the perfect space for children, guests, or a home office. Set on a generous 64' x 95' fenced lot, there's plenty of room for kids, pets, gardening, and outdoor enjoyment. A nearby park adds to the appeal, while the quiet location offers a welcoming sense of community. Enjoy the convenience of being within walking distance of schools, local amenities, and a convenience store, with public transit available just around the corner. The home is heated with propane forced air and enhanced by two heat pumps, (2023) providing efficient heating and cooling throughout the seasons. (Natural gas comes to Hamilton street). A home that has been filled with family memories and is ready for its next chapter. Offering space, comfort, and exceptional value, this is an opportunity you won't want to miss. Oh - and don't forget a new steel roof will on before closing and the sheds in the back yard will be sided too - making this home turn key!
Facts & features
Ask about this home
A HOMEH agent will answer your questions about this home.
Rooms
10 rooms · 2 bathrooms
- Kitchen21′10″ × 11′3″246 sq.ft.
- Living room14′1″ × 9′6″133 sq.ft.
- Laundry7′5″ × 5′37 sq.ft.
- Bathroom7′ × 9′5″66 sq.ft.
- Family room15′6″ × 13′1″203 sq.ft.
- Bedroom 29′5″ × 9′11″93 sq.ft.
- Primary bedroom11′6″ × 10′11″126 sq.ft.
- Bedroom 4744′9″ × 9′9″7257 sq.ft.
- Bathroom9′5″ × 12′11″122 sq.ft.
- Bedroom 312′6″ × 9′11″124 sq.ft.
Around this home
Schools nearby
School rating, out of 10.
Listing details
Helpful tools
Your HOMEH agent
"I would see it this week."
Ask HOMEH about this home
Price, neighbourhood, monthly cost. Ask anything.
HOMEH Intelligent Agent is an AI, not a licensed representative. Check anything important with your agent.