
 See all 55 photos
Book a viewing
Ask HOMEH
About this home
59 Songbird Crescent, Kawartha Lakes
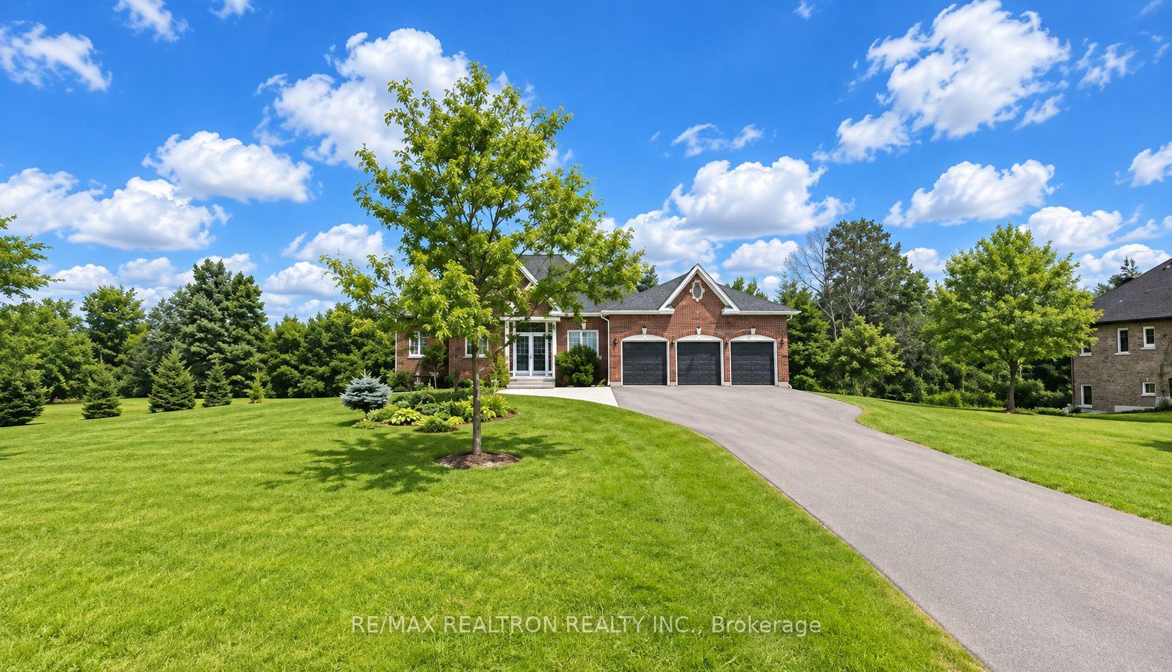
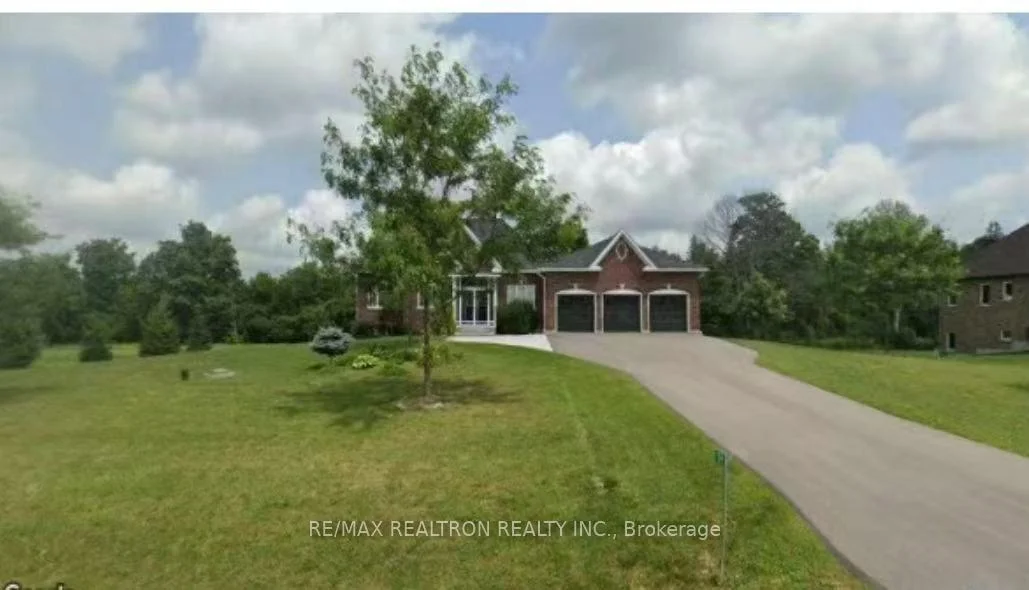
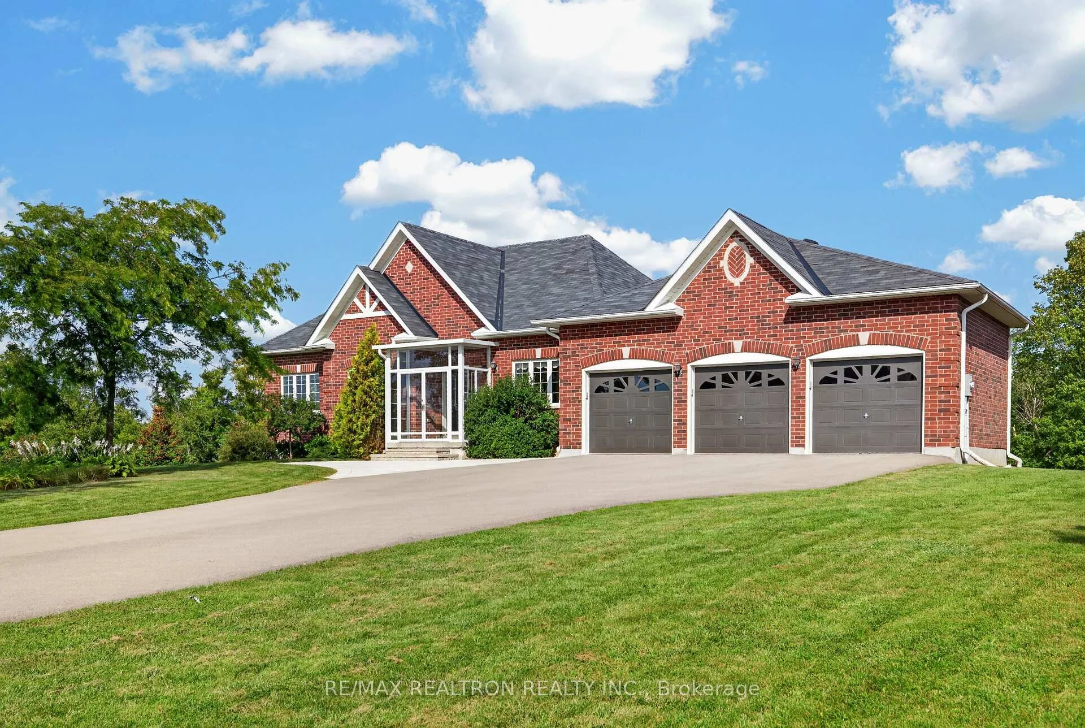
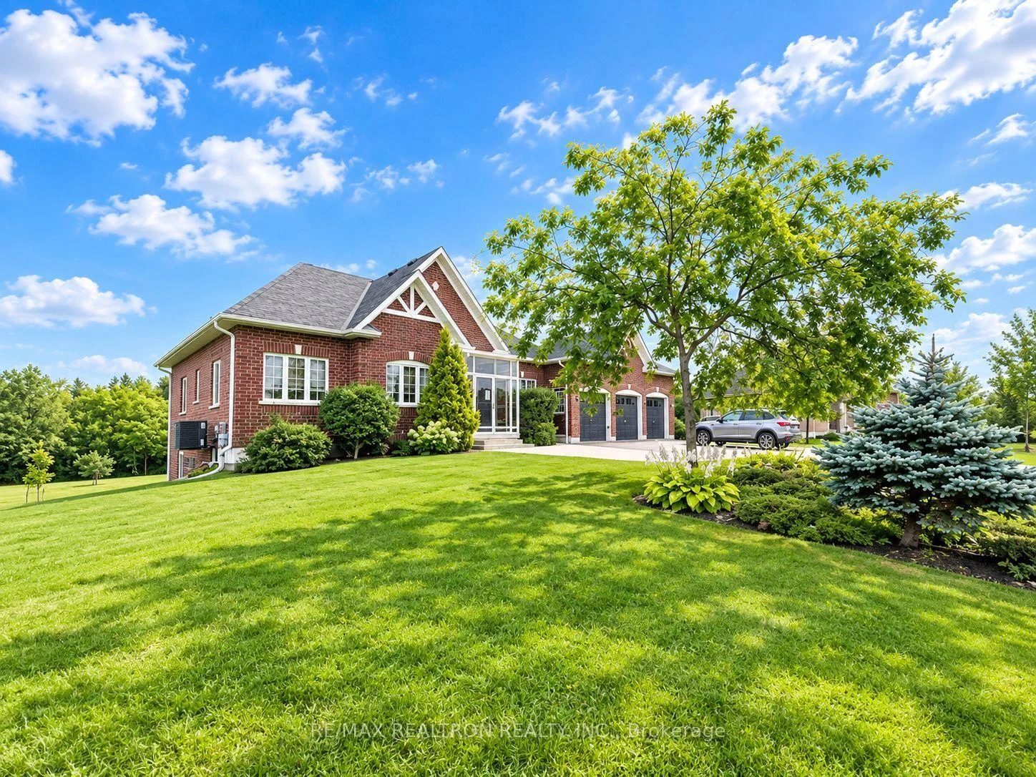
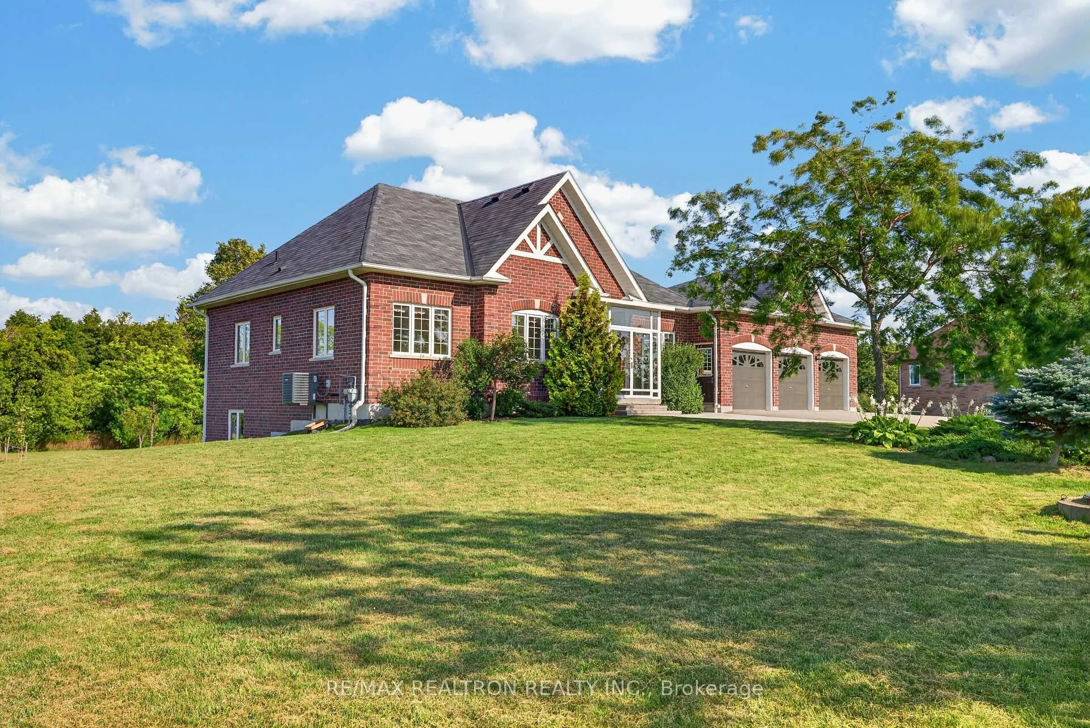
Located in the picturesque Kawartha Lakes, this beautiful all brick home sits on an impressive 1.22 acre lot, nestled in the exclusive Scugog Estates. Surrounded by mature trees, parkland, and natural greenspace, with no neighbours behind. This property offers exceptional privacy and the perfect setting to enjoy the tranquility of country living. This charming home features 3 bedrooms and a spacious 3-car garage. The welcoming foyer leads into a bright and inviting open-concept living and dining area with a functional layout and hardwood flooring throughout, creating a warm and seamless space for both everyday living and entertaining. The interior features 9 foot ceilings, while the breakfast area offers a walk out to an entertainer's dream deck overlooking the expansive and private yard. The well appointed kitchen enjoys a beautiful view of the surrounding greenery. The spacious primary bedroom features a walk-in closet and a 4 piece ensuite, while two additional generously sized bedrooms provide plenty of space. Enjoy the serenity and pleasures of country living in this desirable neighbourhood. Just a short walk to Lake Scugog, offering endless opportunities for fishing, boating, swimming, water skiing, skating, and ice fishing. Wolf Run Golf Club is also within walking distance. An easy drive to all the amenities of Lindsay and Port Perry, this exceptional property offers the perfect blend of privacy, nature, recreation, and convenience. A rare opportunity to enjoy peaceful country living in a truly special setting! ****some of Photos virtually staged to show its potential***
Facts & features
Book a viewing
Rooms
17 rooms · 2 bathrooms
- Living room14′5″ × 10′10″156 sq.ft.
- Primary bedroom19′2″ × 12′5″238 sq.ft.
- Bedroom 310′3″ × 12′10″132 sq.ft.
- Breakfast12′4″ × 9′5″116 sq.ft.
- Dining room9′5″ × 11′103 sq.ft.
- Kitchen9′ × 11′99 sq.ft.
- Bedroom 214′4″ × 10′3″147 sq.ft.
- Foyer10′7″ × 8′85 sq.ft.
- Recreation17′10″ × 10′8″190 sq.ft.
- Utility room—
- Laundry14′11″ × 7′4″110 sq.ft.
- Family room15′5″ × 11′11″183 sq.ft.
- Exercise room10′8″ × 7′75 sq.ft.
- Bedroom 411′5″ × 11′11″135 sq.ft.
- Study11′ × 10′9″119 sq.ft.
- Media room18′1″ × 8′144 sq.ft.
- Room—
Around this home
Listing details
Helpful tools
Your HOMEH agent

"Priced 28% over our estimate. I would see it this week."
Ask HOMEH about this home
Price, neighbourhood, monthly cost. Ask anything.
HOMEH Intelligent Agent is an AI, not a licensed representative. Check anything important with your agent.