
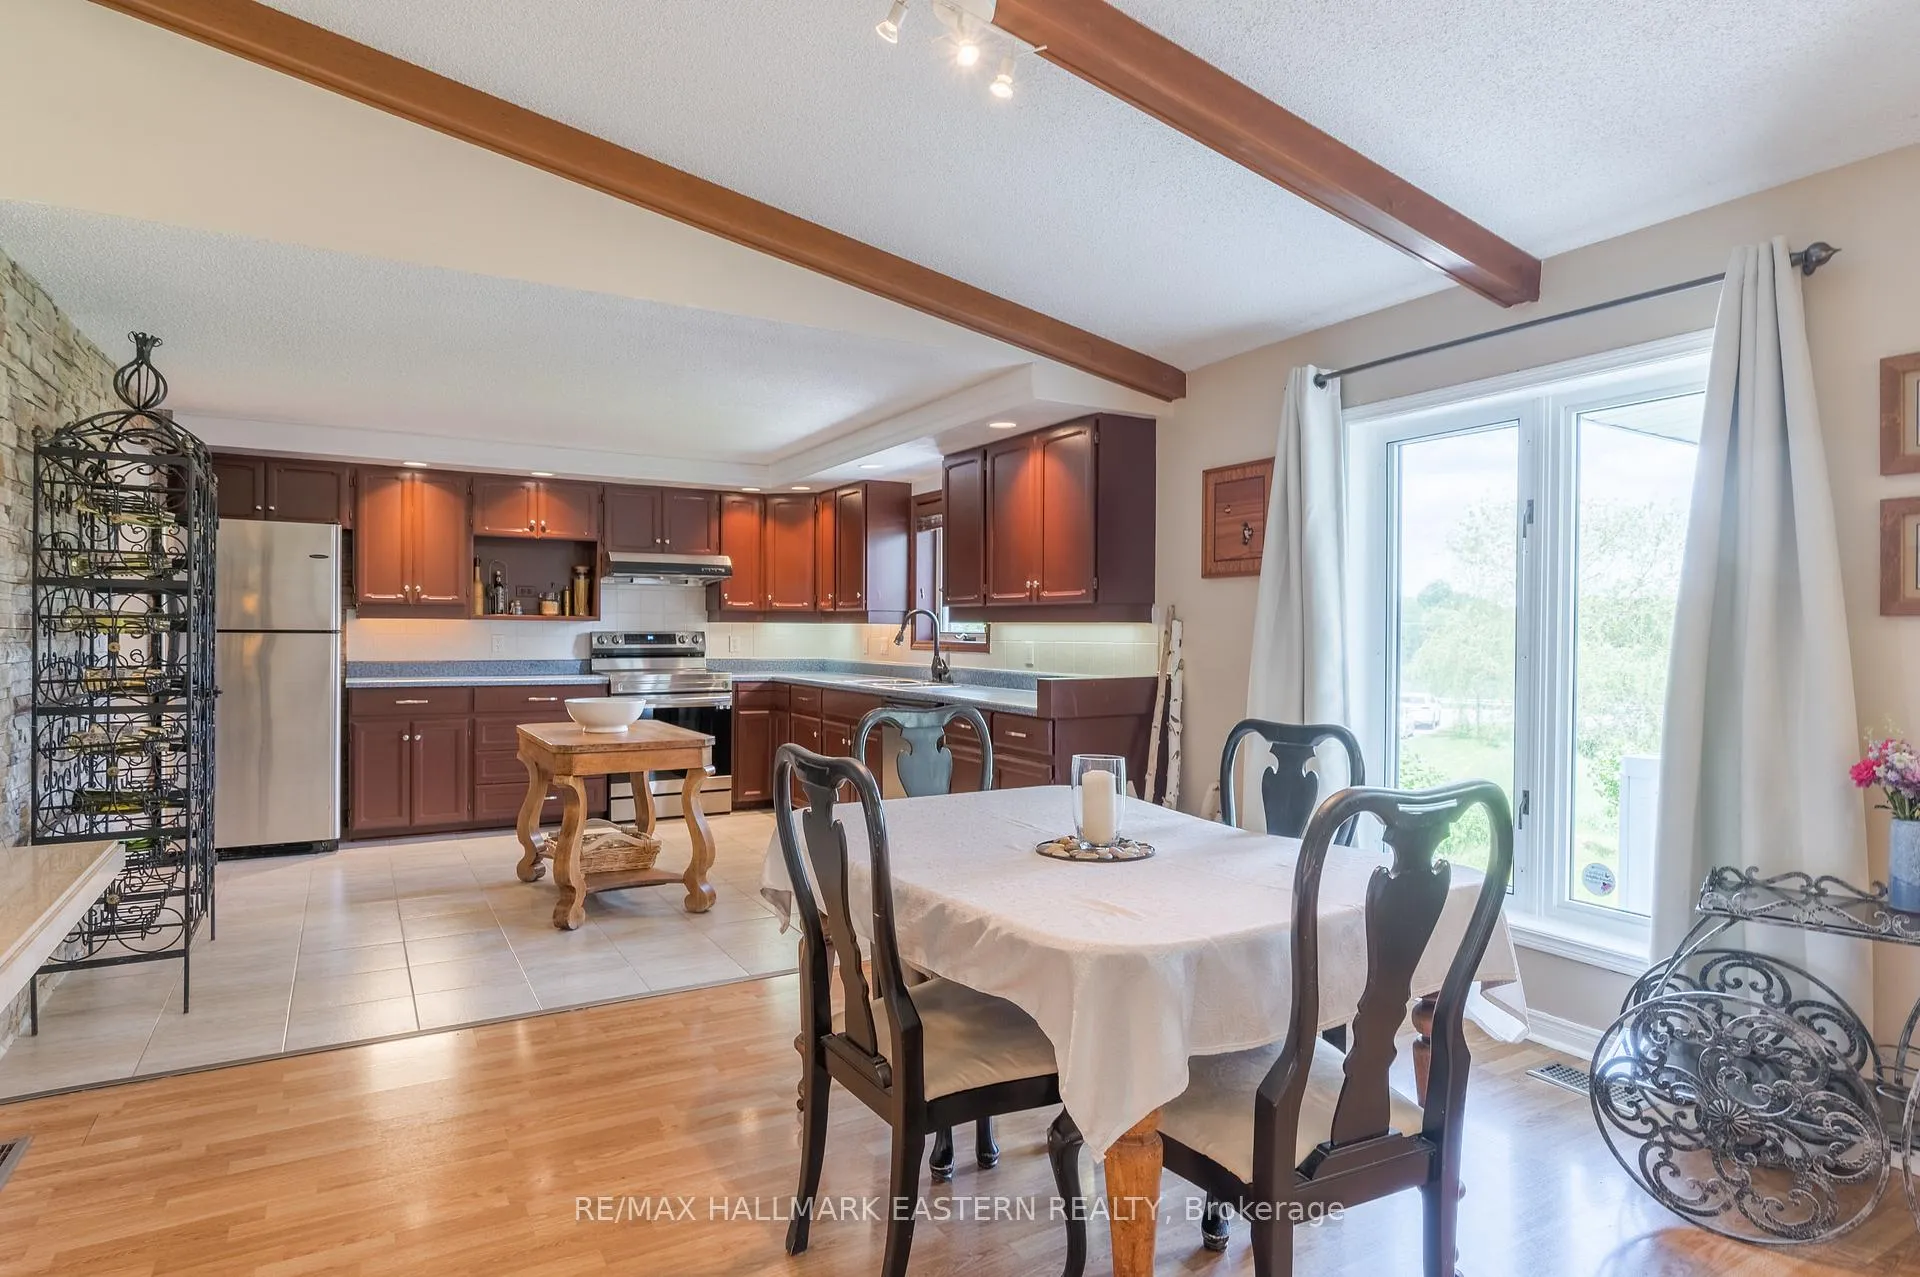
 See all 40 photos
Property history

This listing has ended. It is no longer available.
Property not available for sale or for rent.
Ask about this home
A HOMEH agent will answer your questions about this home.Ask HOMEH
About this home
597 Killarney Bay Road, Kawartha Lakes
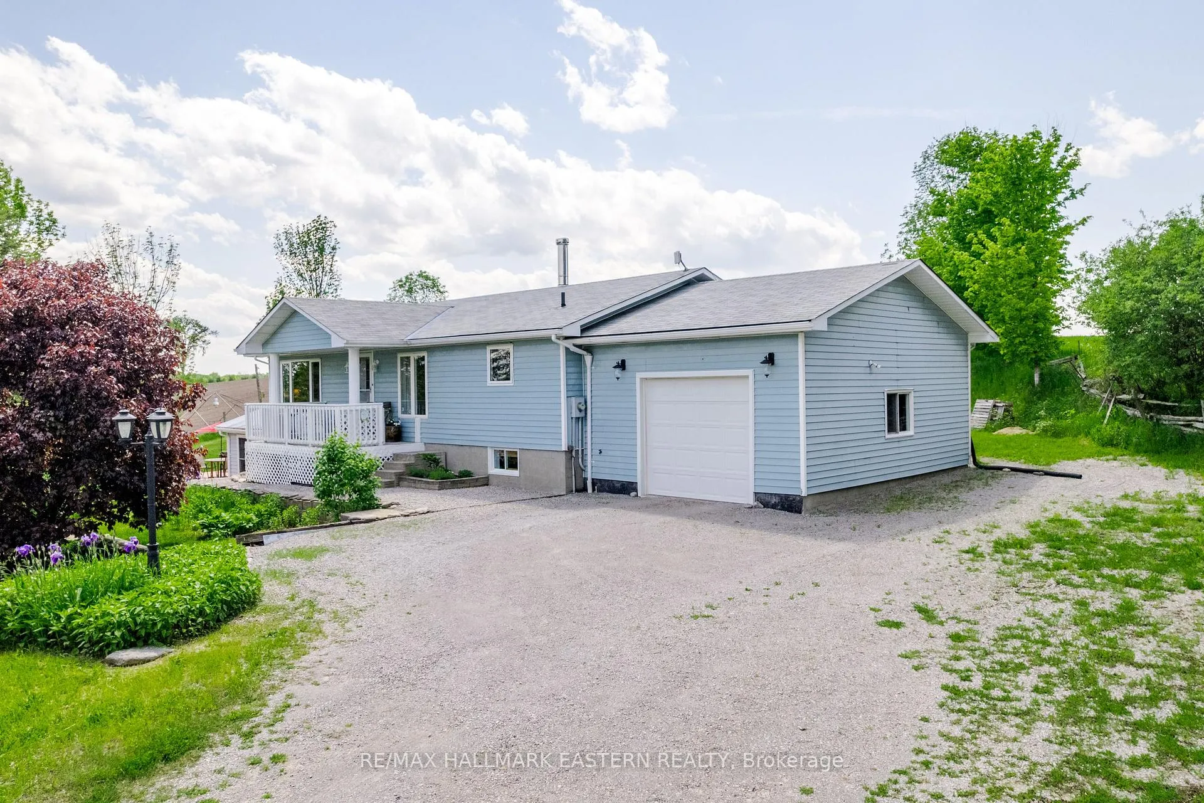
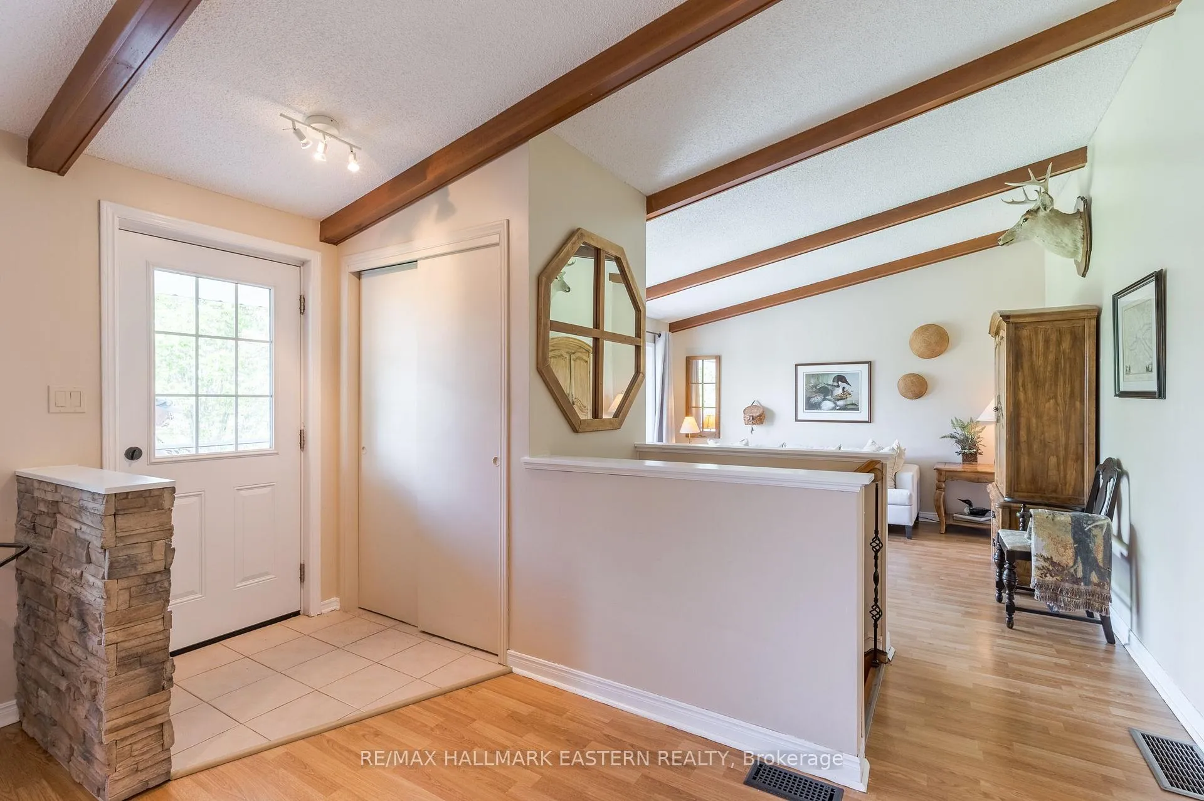
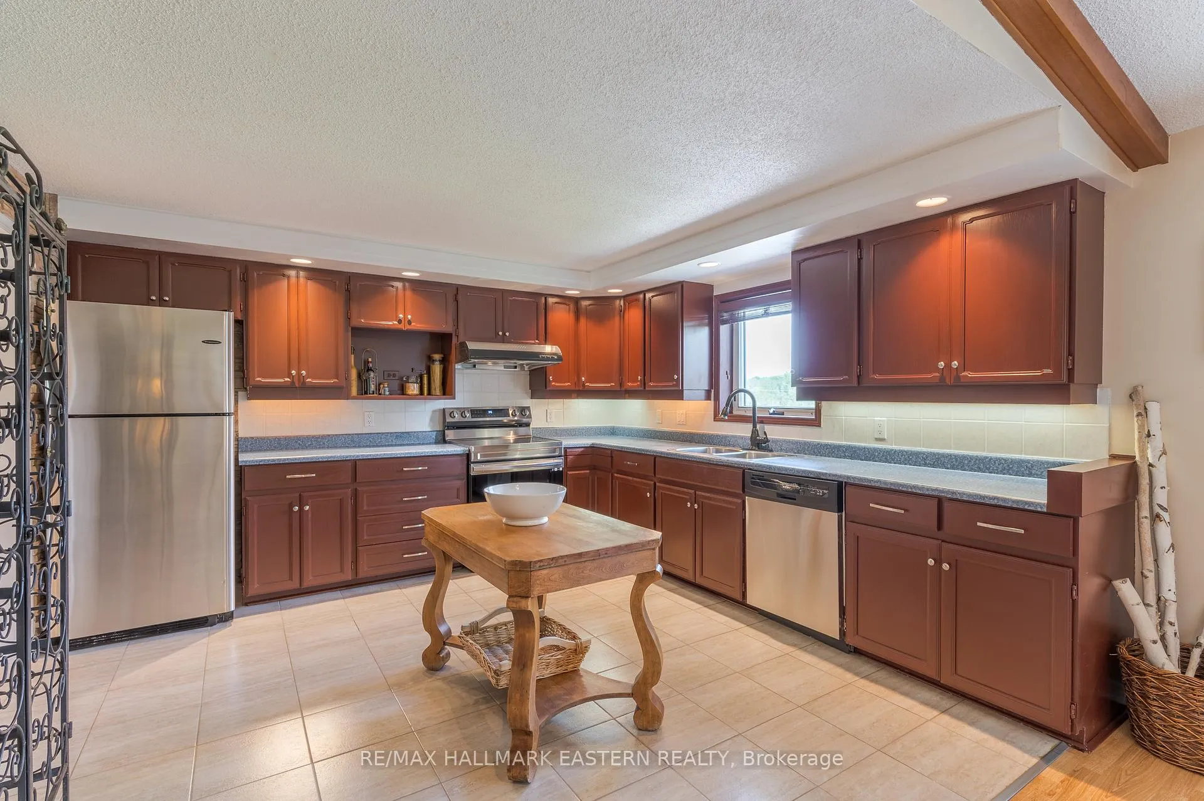
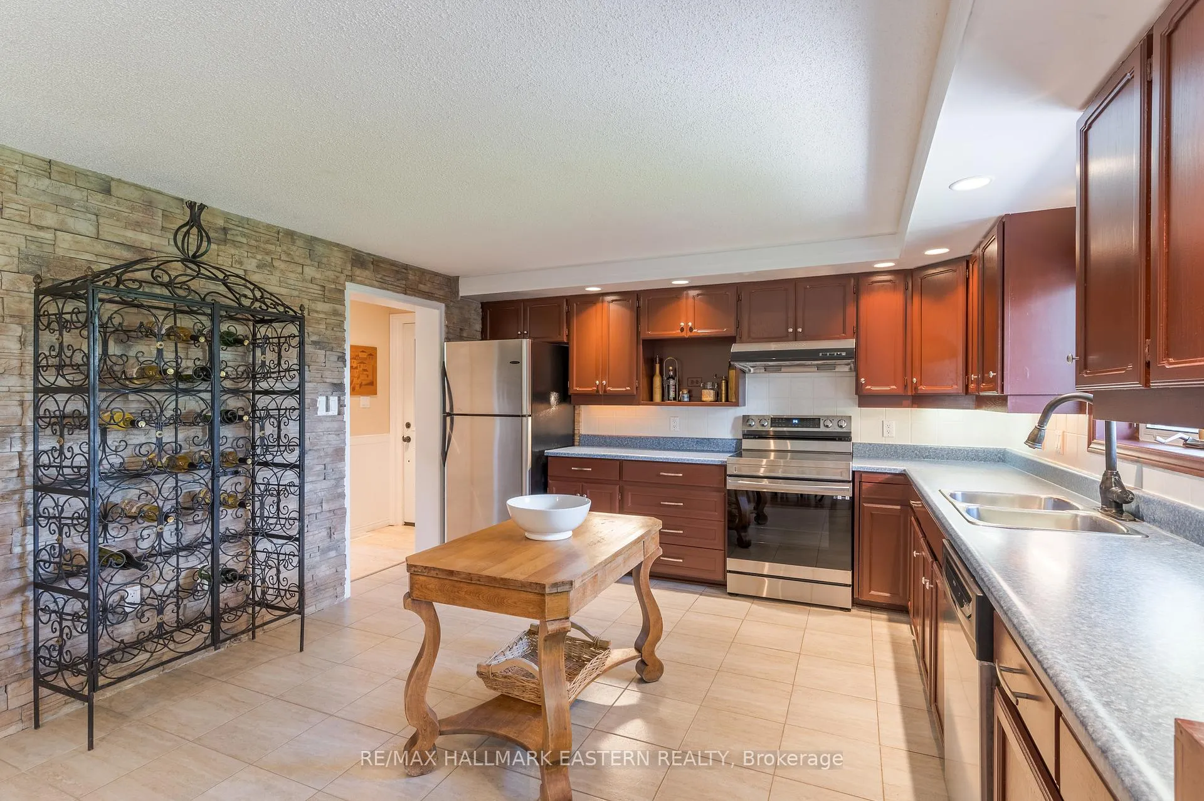
Welcome to this charming 2+1 bedroom, 2 bath raised bungalow, where you will find an abundance of natural beauty, wildlife and birds. The main floor offers a bright open concept living area with a large kitchen ideal for entertaining, vaulted ceilings, and large windows. It features two generous bedrooms, a 6-piece bathroom, main floor laundry, and access to a 1.5 car garage. The lower level boasts a spacious recreation room with a cozy WETT certified wood stove, a third bedroom, a large utility room for ample storage, and a sizeable solarium that opens onto the back deck. Outside, a large storage shed with hydro is perfect for equipment, tools, or workshop. This versatile layout is ideal for multi-generational families and those seeking single-floor living. Set on a private 1.27-acre lot, the property offers an array of peaceful outdoor living spaces surrounded by mature trees and rolling hills. Enjoy the tranquility from the large front and back decks, and take delight in the perennial and native pollinator gardens and an organic vegetable garden. This unique home combines the best of both worlds serene, private countryside living with the convenience of being just 15 minutes from Lindsay and Fenelon Falls. Whether you are looking for a family home or a peaceful retreat, this property is a perfect blend of comfort and nature.
Facts & features
Ask about this home
A HOMEH agent will answer your questions about this home.
Rooms
12 rooms · 2 bathrooms
- Kitchen12′11″ × 12′6″162 sq.ft.
- Living room12′10″ × 12′154 sq.ft.
- Dining room12′11″ × 14′9″190 sq.ft.
- Primary bedroom13′ × 15′195 sq.ft.
- Bedroom 213′ × 11′143 sq.ft.
- Laundry9′1″ × 8′73 sq.ft.
- Bathroom9′8″ × 7′10″76 sq.ft.
- Bathroom12′5″ × 6′11″86 sq.ft.
- Bedroom 312′10″ × 14′180 sq.ft.
- Recreation12′10″ × 39′9″511 sq.ft.
- Solarium24′8″ × 13′3″326 sq.ft.
- Utility room13′1″ × 21′274 sq.ft.
Around this home
Listing details
Helpful tools
Your HOMEH agent
"I would see it this week."
Ask HOMEH about this home
Price, neighbourhood, monthly cost. Ask anything.
HOMEH Intelligent Agent is an AI, not a licensed representative. Check anything important with your agent.