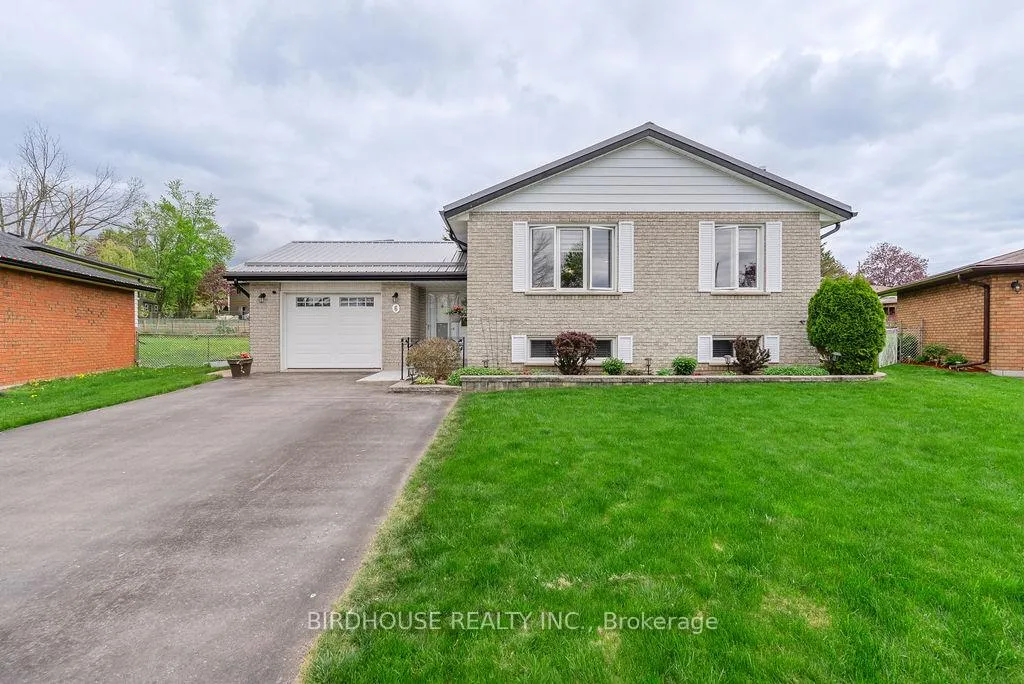
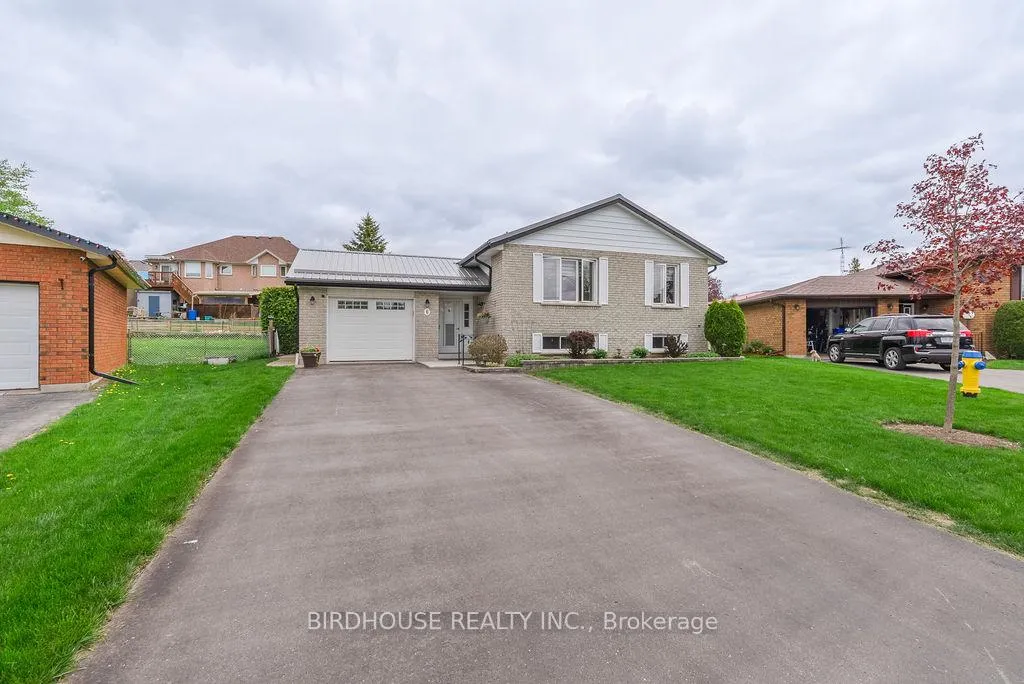
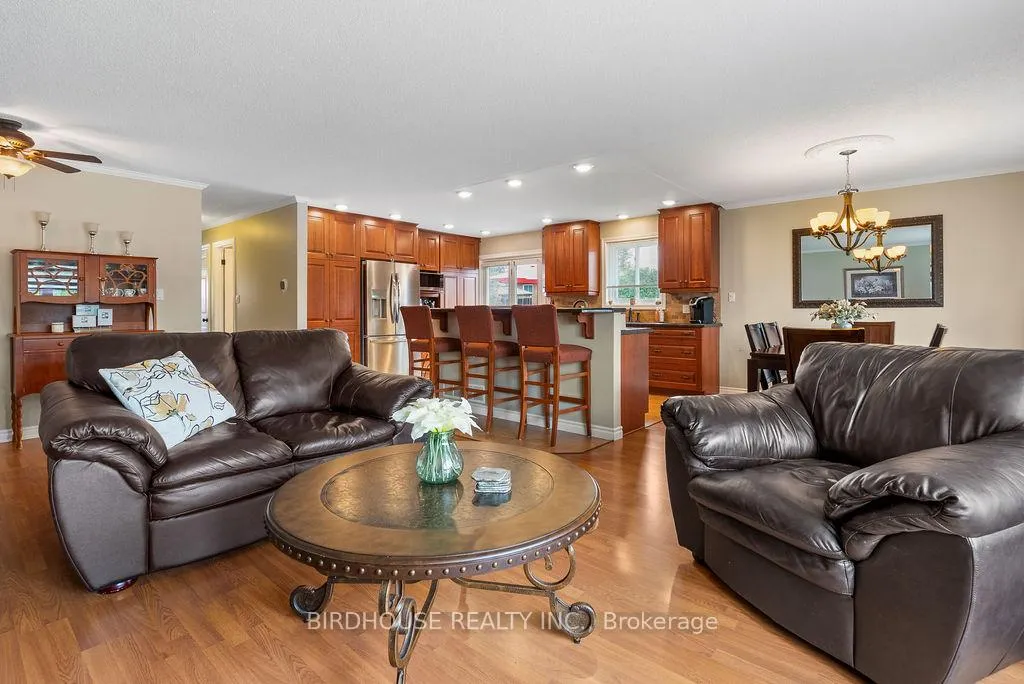
Charming all Brick Raised Bungalow on a quiet tucked away court in Lindsay. Offering comfort, functionality, and style. Featuring 3+1 bedrooms and 2 full bathrooms, this home boasts a bright, open-concept layout ideal for entertaining - combining the kitchen, dining, and living areas into one seamless space filled with natural light. The fully finished basement offers in-law suite potential, complete with a cozy gas fireplace, additional bedroom, recreation room, bar area, and a full bathroom - perfect for extended family or guests. Step outside into a backyard oasis designed for entertaining, featuring a sparkling in-ground pool (with newer liner, 2019), hot tub, and ample space for gatherings and summer BBQs. Beautiful landscaping and a lawn sprinkler system ensure year-round curb appeal. Additional highlights include a Generac backup power system (2024) for peace of mind and a durable metal roof (2024) for long-term value.
Read more
Bar FridgeGenerator - FullWater SoftenerCul de Sac/Dead EndGolfHospital
Facts & features
TypeDetached
StyleBungalow-raised
Built31-50
Size1.1K~1.5K Sq.Ft.
Lot50.85 x 111.46 ft
Tax$4,216 (2025)
HeatingForced air, gas
CoolingCentral air
BasementFull, finished
Parking4 drive
WaterMunicipal
FireplaceYes, natural gas
Book a viewing
Wed28Oct
Thu29Oct
Fri30Oct
Sat31Oct
Sun1Nov
Pick a time
Rooms
13 rooms · 2 bathrooms
Main floor8 rooms
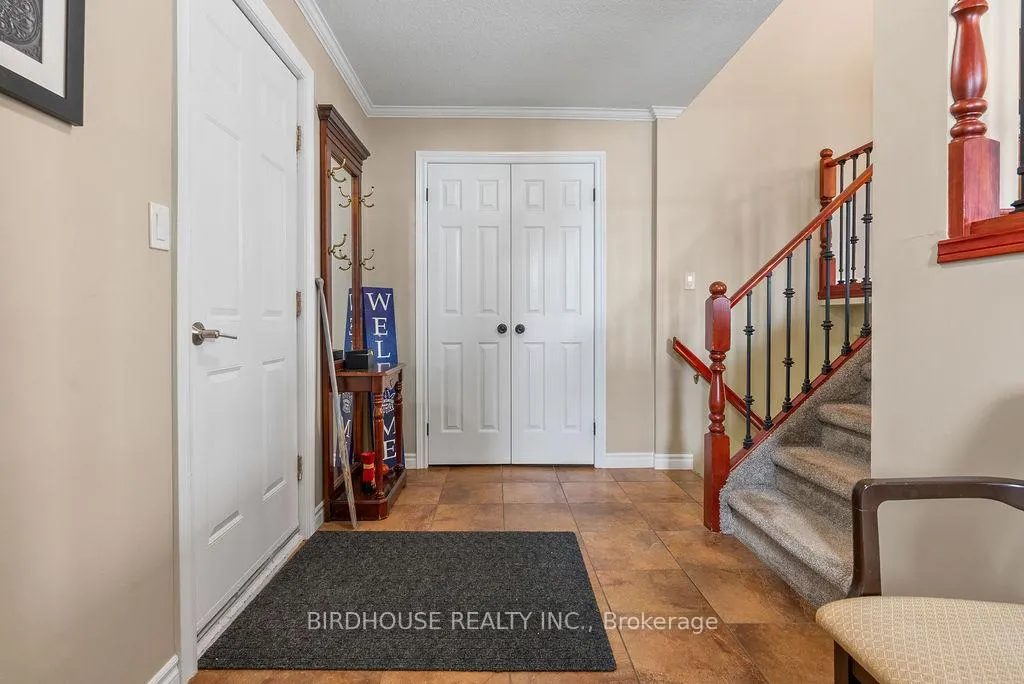
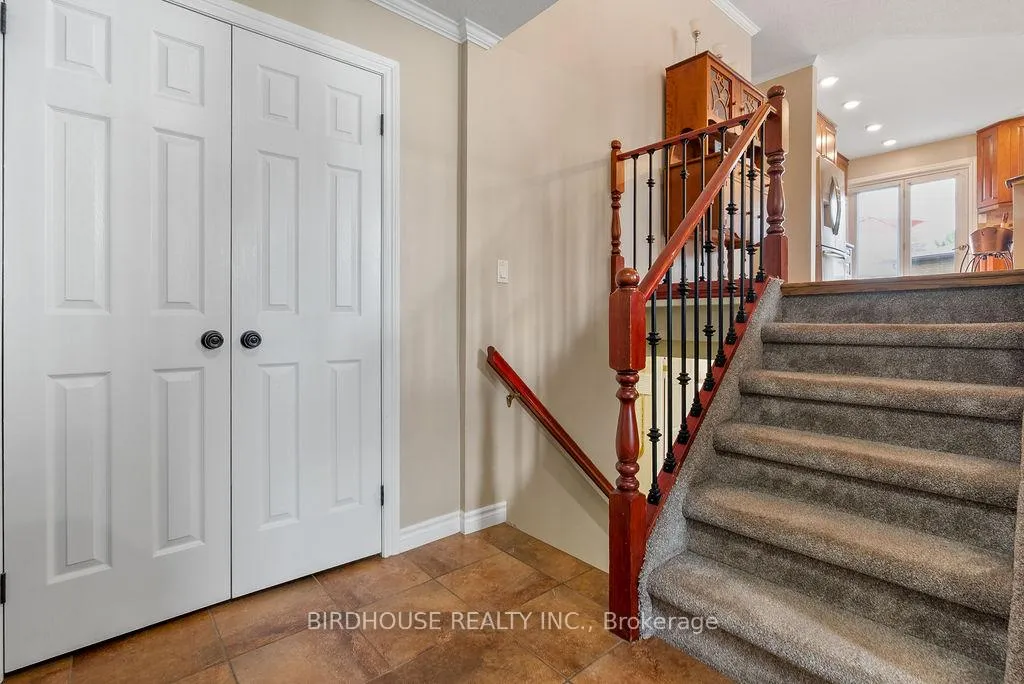
Foyer12′6″ × 6′9″85 sq.ft.
Living room24′8″ × 12′7″310 sq.ft.
Kitchen15′3″ × 11′9″179 sq.ft.
Dining room9′1″ × 11′9″106 sq.ft.
Bathroom7′9″ × 11′9″91 sq.ft.
Primary bedroom9′9″ × 12′7″123 sq.ft.
Bedroom 29′9″ × 12′7″123 sq.ft.
Bedroom11′4″ × 9′1″102 sq.ft.
Lower level5 rooms
Recreation18′10″ × 23′7″443 sq.ft.
Bathroom6′3″ × 11′4″71 sq.ft.
Laundry8′3″ × 11′4″94 sq.ft.
Bedroom8′4″ × 13′109 sq.ft.
Other18′7″ × 13′242 sq.ft.
Bathrooms2
4-pcMain3-pcLower
Thinking of selling your home?See what your home is worth today.

 See all 44 photos
