
 See all 49 photos
Property history

This listing has ended. It is no longer available.
Property not available for sale or for rent.
Ask about this home
A HOMEH agent will answer your questions about this home.Ask HOMEH
About this home
61 Concession Rd 3, Kawartha Lakes
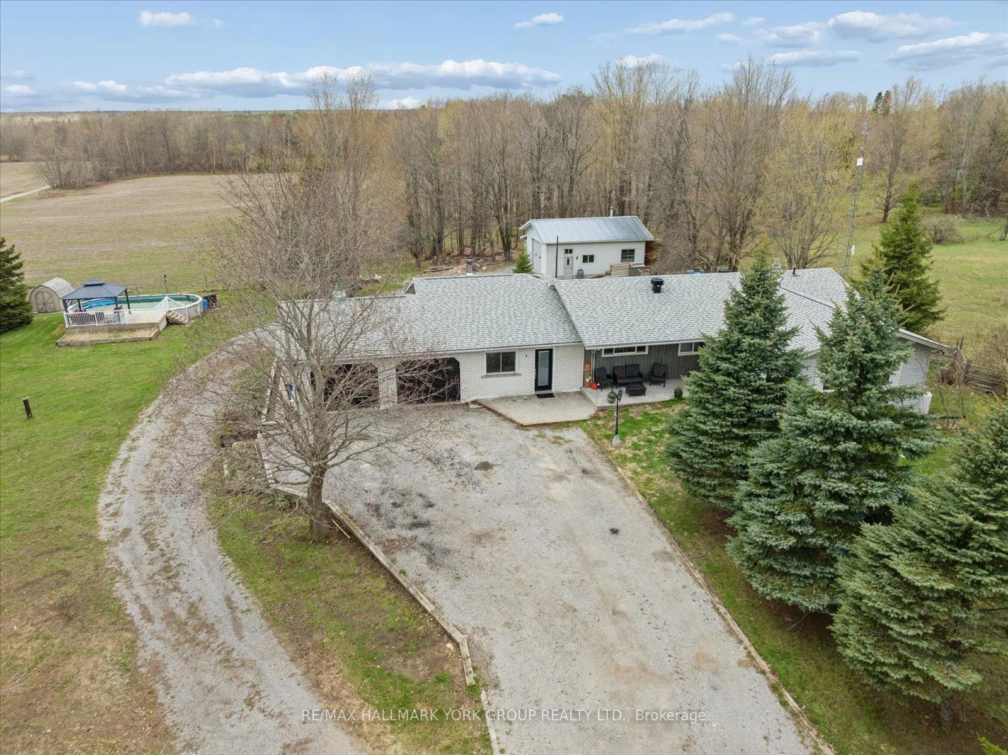
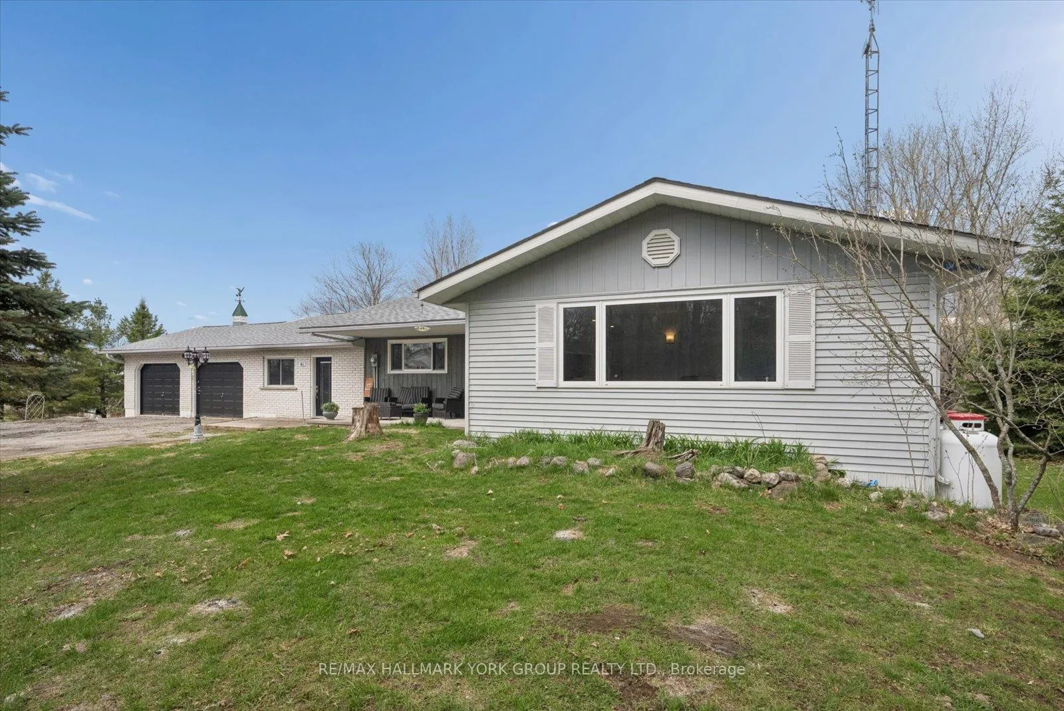
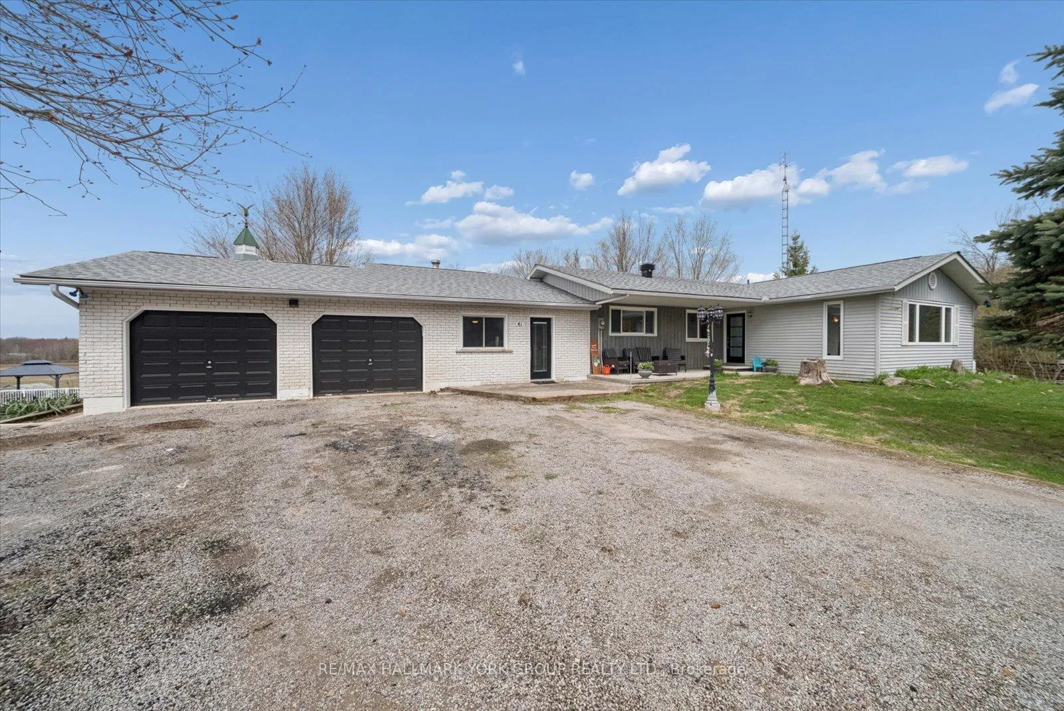
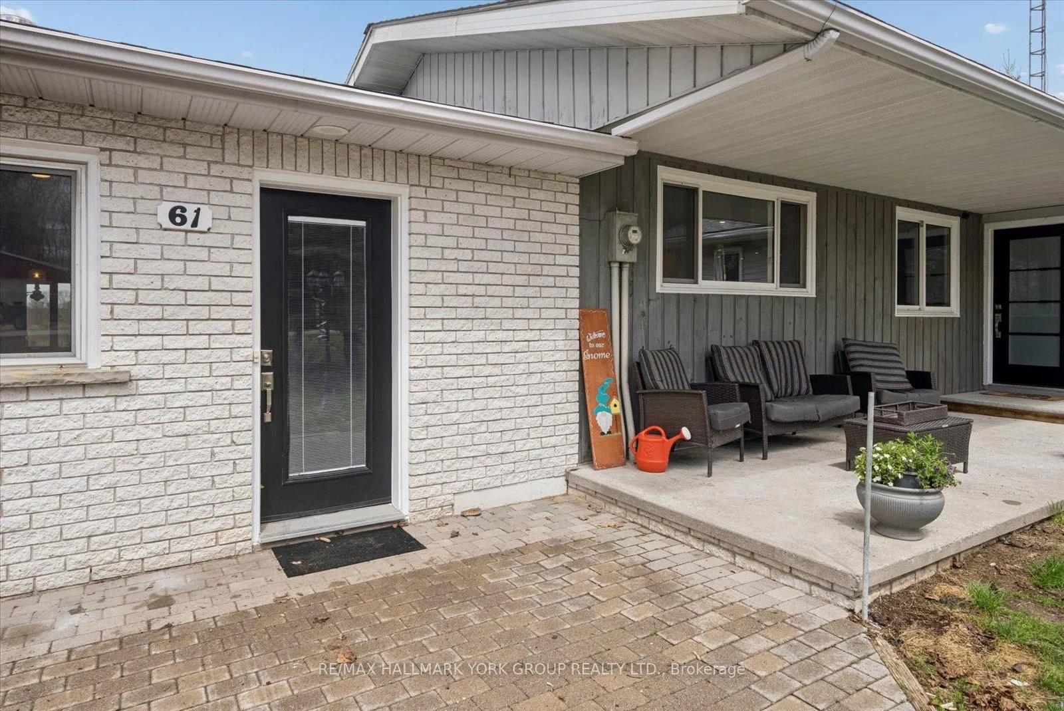
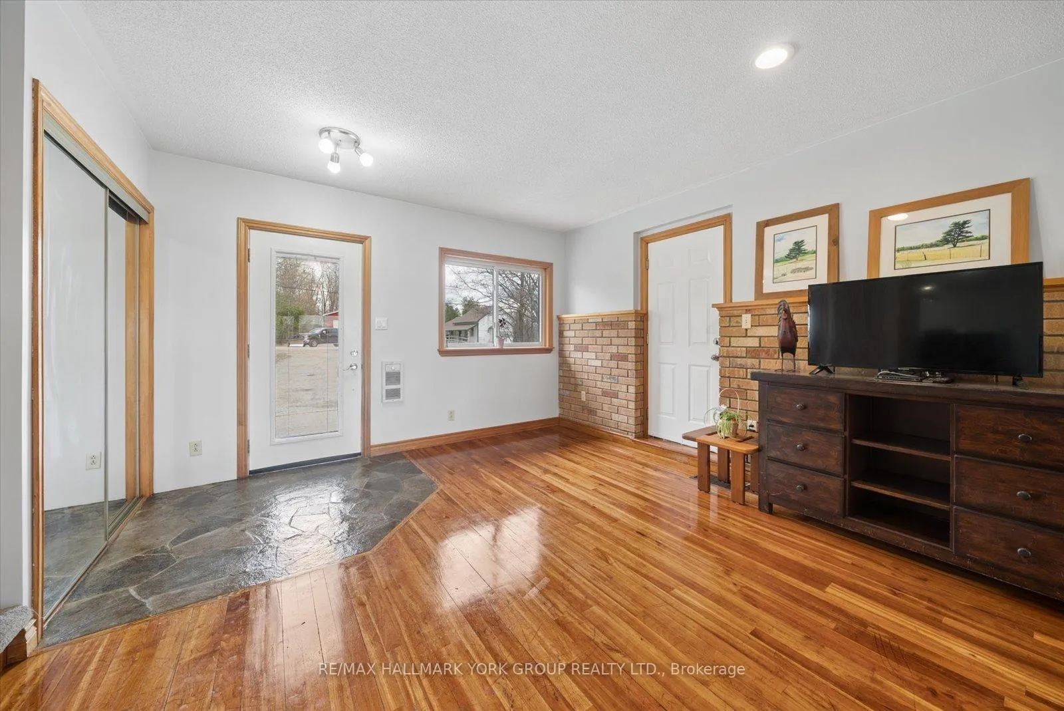
Welcome to 61 Concession Rd 3, a beautifully renovated bungalow on just over 1 level acre, minutes north of Fenelon Falls. This 2+2-bedroom, plus office, 3-bathroom home offers a basement with a separate entrance, ideal for in-law potential. Step into a warm family room with hardwood floors, a stand-alone wood stove capable of heating the entire home, and a walkout to the oversized 3-car attached garage, flowing into a carpeted sunroom with windows overlooking the back property. A separate living room, dining area, and renovated kitchen anchor the main floor with granite countertops, tile backsplash, stainless gas stove (new 2026), stainless fridge and dishwasher (2021), and stainless range hood (2021). The primary suite features a 5-piece ensuite and walk-in closet, joined by a second main-floor bedroom, full main bath, and main-floor laundry. Downstairs, the finished basement adds 2 more bedrooms, a finished office/den, a 3-piece bath, and a large rec area. Recent updates include kitchen, primary suite, pot lighting, trim and baseboards, laminate flooring, propane furnace (2021), central air (2022), 200 amp service, front portion of roof, new front door (2022), and fresh paint throughout (2026). Outside enjoy an above-ground pool, hot tub pad, garden shed, and a massive insulated and heated detached workshop with a 12 ft roll-up door and 17 ft ceilings - ideal for woodworkers, mechanics, or car enthusiasts. Year-round municipal road, drilled well, septic. Move-in ready.
Facts & features
Ask about this home
A HOMEH agent will answer your questions about this home.
Rooms
11 rooms · 3 bathrooms
- Family room11′7″ × 21′4″248 sq.ft.
- Kitchen11′11″ × 14′2″169 sq.ft.
- Laundry9′11″ × 7′3″72 sq.ft.
- Dining room17′2″ × 14′10″254 sq.ft.
- Bedroom 29′7″ × 10′4″99 sq.ft.
- Primary bedroom12′8″ × 14′7″185 sq.ft.
- Living room33′2″ × 19′11″659 sq.ft.
- Bedroom 314′1″ × 14′1″199 sq.ft.
- Bedroom 414′1″ × 9′11″139 sq.ft.
- Office11′1″ × 9′7″107 sq.ft.
- Other24′3″ × 42′2″1021 sq.ft.
Around this home
Listing details
Helpful tools
Your HOMEH agent
"I would see it this week."
Ask HOMEH about this home
Price, neighbourhood, monthly cost. Ask anything.
HOMEH Intelligent Agent is an AI, not a licensed representative. Check anything important with your agent.