
 See all 38 photos
Property history

This home has sold. It is no longer available.
Property not available for sale or for rent.
Book a viewing
Ask HOMEH
About this home
61 Loon Street, Kawartha Lakes
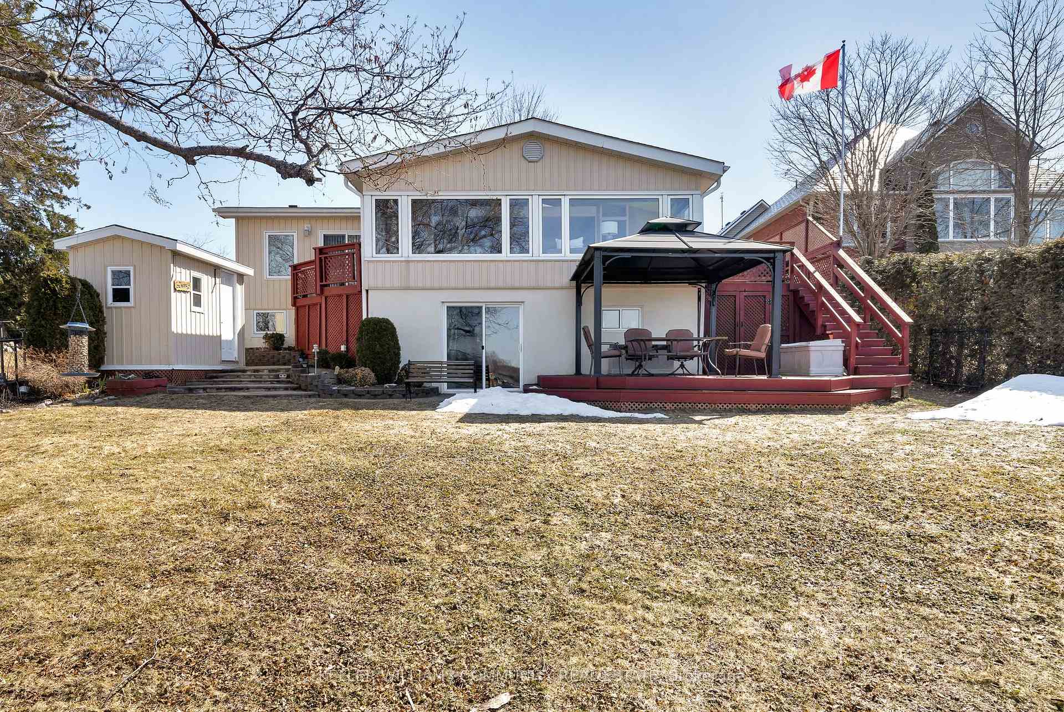
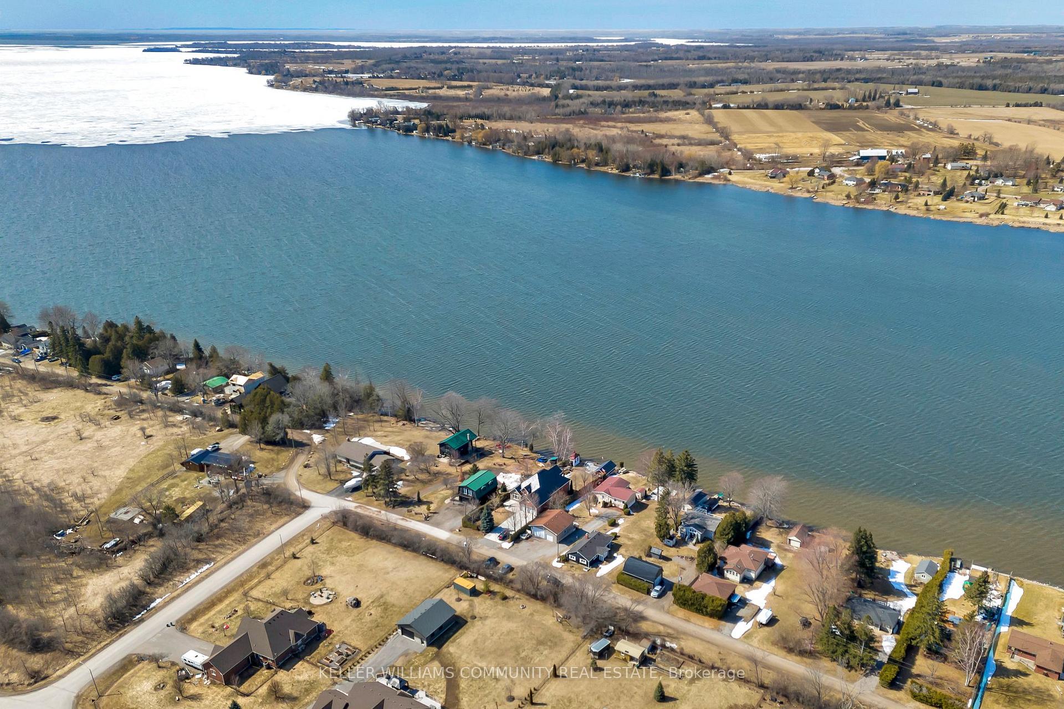
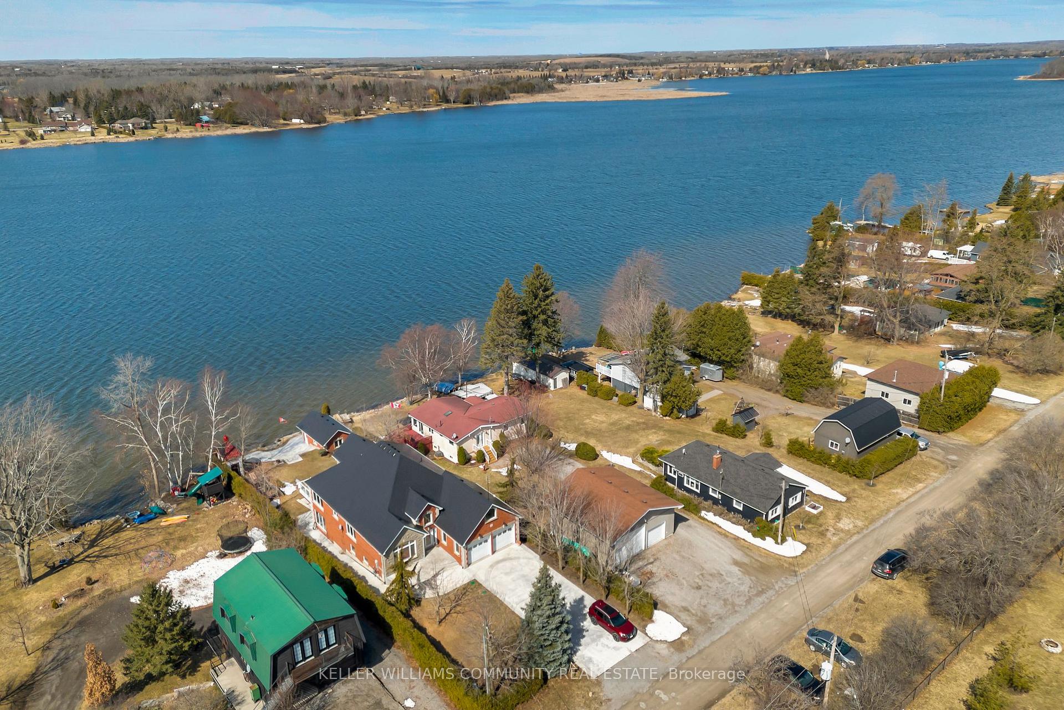
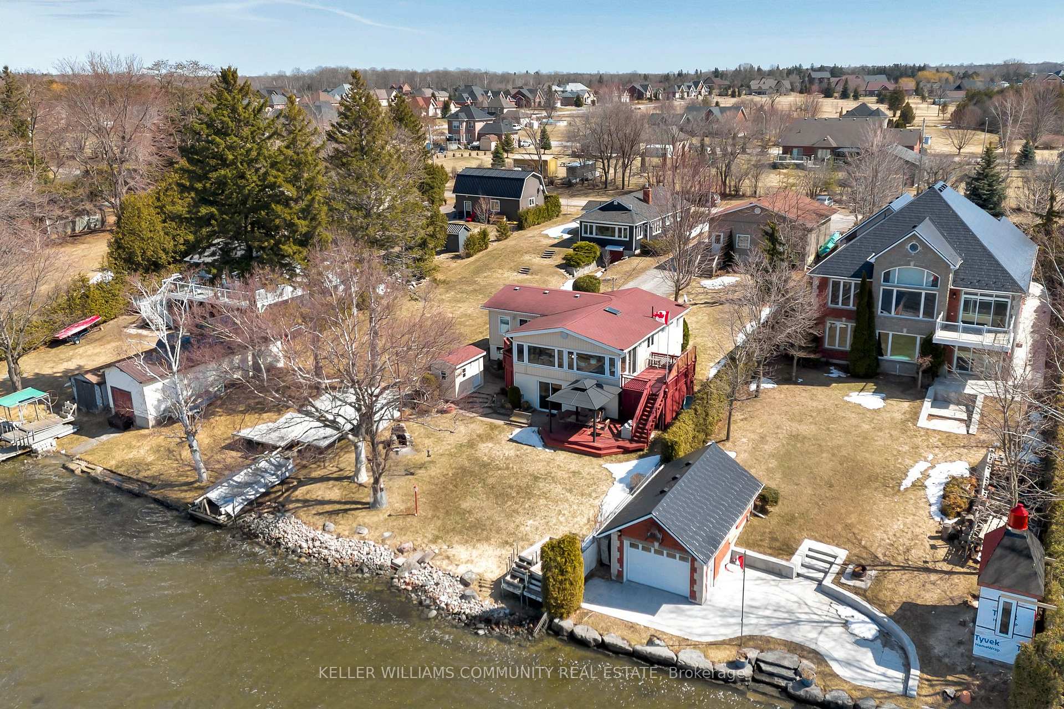
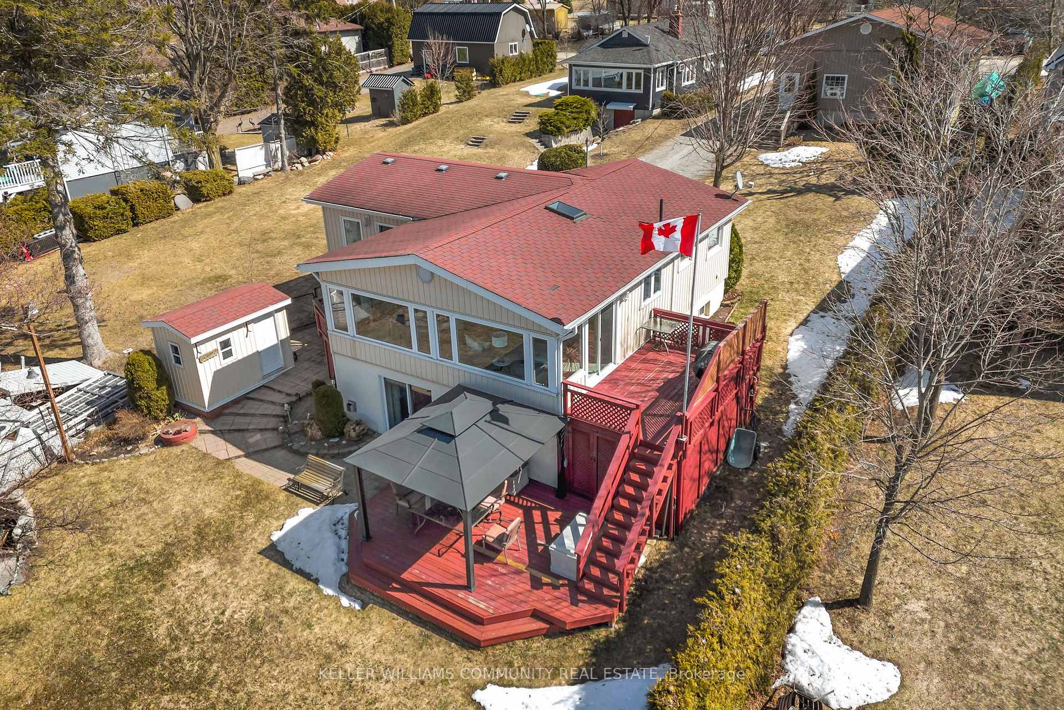
Whether youre dreaming of a peaceful retreat, a place to grow into, or a home where you can create lasting waterfront memories, this is the opportunity youve been waiting for.Upon entering the home you'll first notice the captivating panoramic views of Lake Scugog from your main floor dining area. The open concept space is bright, spacious, and perfect for entertaining or cozy nights in enjoying sunsets from the West-facing windows. With two generous bedrooms and easy potential for a third, this home offers flexibility to suit your needs. The walkout basement extends your living space, leading to a beautifully landscaped yard and patio, creating a seamless connection between indoor and outdoor living. The expansive rec room with pool table is perfect for hosting friends and family, or easily convert the space into a 3rd bedroom for your growing family. The outdoors offer plenty of yard space for entertaining, which leads to the pristine sandy-bottom waterfront-perfect for swimming, water activities, or nearly endless boating right from your 80 ft dock. With towns such as Lindsay and Port Perry easily within reach via boat, imagine the countless days exploring all of the local waterside hot spots. A large 30'x30' garage/workshop (2014) provides plenty of space for boat/vehicle storage, hobbies, or extra workspace, while the driveway offers ample parking for 10+ cars. With natural gas heating, main floor laundry, and modern conveniences throughout, this home is designed for effortless year-round living. Nestled in a sought-after executive neighbourhood, this property offers the perfect escape from the city while still being just 30 minutes from Peterborough, 20 minutes from Durham, and 15 minutes from Lindsay. Approx. yearly costs for utilities: Enbridge $1044, Hydro One $2217, Road Fee $75, HWT $264
Facts & features
Book a viewing
Rooms
10 rooms · 2 bathrooms
- Living room16′5″ × 25′11″425 sq.ft.
- Kitchen8′8″ × 11′2″97 sq.ft.
- Dining room23′8″ × 9′11″235 sq.ft.
- Primary bedroom14′11″ × 20′8″309 sq.ft.
- Laundry6′9″ × 6′5″43 sq.ft.
- Bathroom6′9″ × 7′5″50 sq.ft.
- Bedroom 27′10″ × 11′5″90 sq.ft.
- Recreation13′6″ × 34′2″461 sq.ft.
- Game room14′6″ × 18′8″271 sq.ft.
- Bathroom7′10″ × 7′55 sq.ft.
Around this home
Listing details
Helpful tools
Your HOMEH agent
"I would see it this week."
Ask HOMEH about this home
Price, neighbourhood, monthly cost. Ask anything.
HOMEH Intelligent Agent is an AI, not a licensed representative. Check anything important with your agent.