

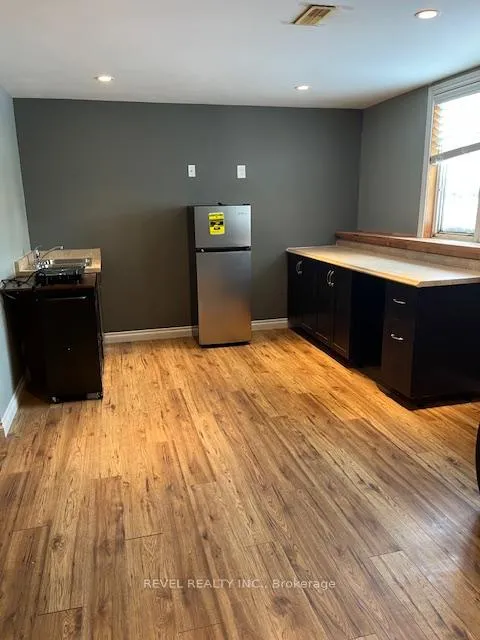
Lower Level, 62 Cook Street
Detached Terminated
1/8Lower Level, 62 Cook Street
Detached Terminated
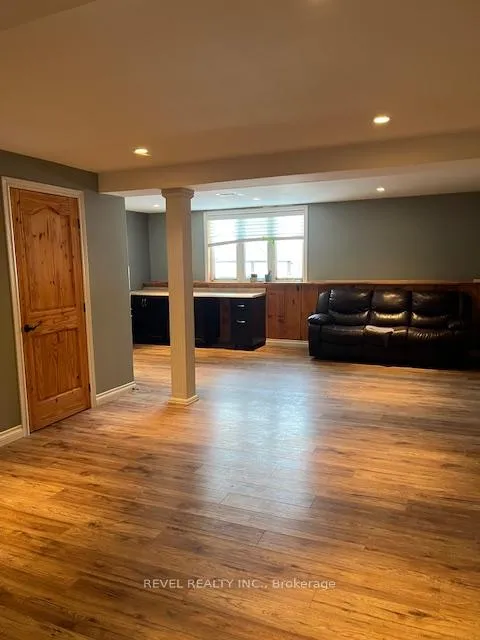
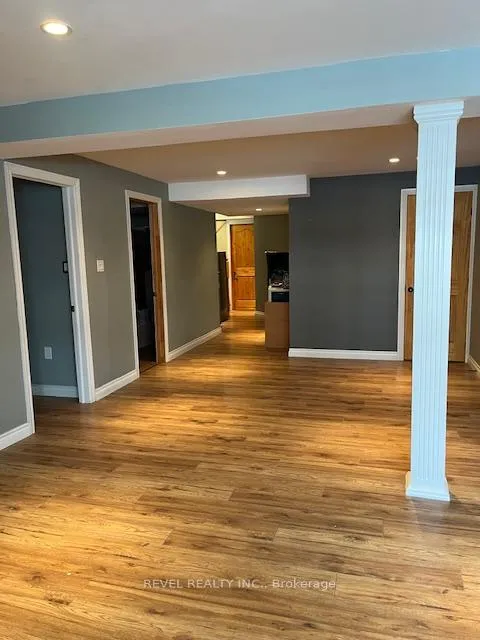
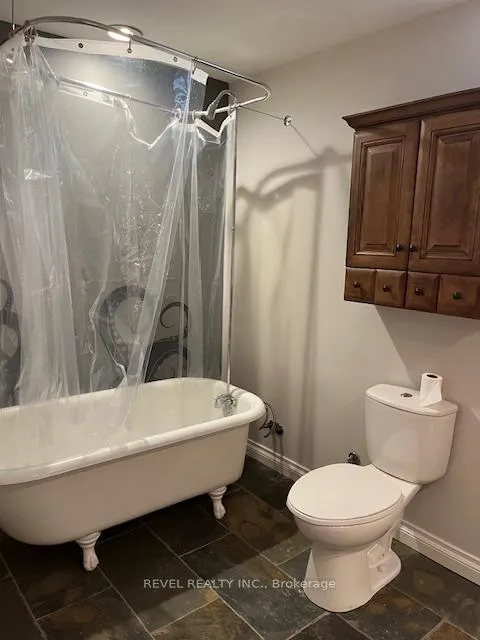
 See all 8 photos
2 Bedrooms
1 Bathroom
0 Garage
1.1K–1.5K sq.ft
Basement
— Unit
Property history
- $1,600TerminatedList: 2026-01-29|End: 2026-04-08|69 daysX12738460
Facts and features
- BasementFinished
- Lot size40 × 99 ft
- Lease term12 months
- FurnishedUnfurnished
What stands out
- Central air
The homeDetached, Bungalow, 1,100–1,500 sq ft
- Type: Detached
- Style: Bungalow
- Living space: 1,100–1,500 sq ft
- Basement: Finished
InsideRooms above ground 5, Bedrooms 2, Bathrooms 1
- Rooms above ground: 5
- Bedrooms: 2
- Bathrooms: 1
- Kitchens: 1
Outside and lotBrick front, vinyl siding, Asphalt shingle, Concrete block
Outside
- Exterior: Brick front, vinyl siding
- Roof: Asphalt shingle
- Foundation: Concrete block
- Size: 40 × 99 ft
Parking1 Parking, Private
- Spaces: 1 Parking
- Driveway: Private
Heating, water and powerForced air, gas, Central air, Municipal water
- Heating: Forced air, gas
- Cooling: Central air
- Water: Municipal water
- Sewer: Municipal sewer
Rent and termsRent $1,600 a month, Basement, Unfurnished
- Rent: $1,600 a month
- Space for rent: Basement
- Furnished: Unfurnished
- Lease: 12 months
- Paid: Monthly
- Rent includes: Heat, hydro, water, high speed internet, parking
- Deposit: Required
- Credit check: Required
- Employment letter: Required
- Rental application: Required
- References: Required
- Rental items: N/a
IncludedN/a, N/a
- Included: N/a
- Not included: N/a
Listing detailsX12738460, Terminated, Jan 29, 2026
- MLS® number: X12738460
- Status: Terminated
- Listed on: Jan 29, 2026
- Days on market: 69
- Updated: Apr 8, 2026
- Possession: 2026-02-01 / Immediate
- Occupied by: Owner
- Listing brokerage: REVEL REALTY INC.
About this home
Lower Level, 62 Cook Street, Kawartha Lakes (Lindsay), ON K9V 0C6
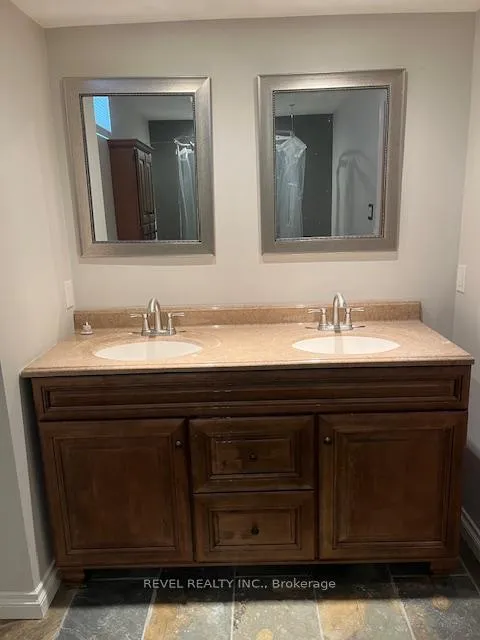
This lower-level apartment features a bright kitchen with a refrigerator, double-burner hotplate, and ample storage. It has a roomy living area, two generous bedrooms, and a four-piece bathroom. Situated in a desirable part of Lindsay, it's just minutes from downtown and various amenities. The monthly rent covers one parking spot, heat, hydro, water, and internet. AA++ Tenants, Credit Score, References. Letter of Employment, First & Last. 1 Year Lease.
Read more
Ask about this home
A HOMEH agent will answer your questions about this home.
Ask a question
Around this home
ANGELINE ST. S & COOK ST.
Errands
Parks
Schools
Daily convenience, out of 100, from the distances below
ParkManorview Park · 2 within 1 km11 min walk681 m
GroceryQ-Convenience24 min walk1.5 km
SchoolSt. Dominic Catholic Elementary School10 min walk640 m
PharmacyRexall19 min walk1.2 km
Cafés & foodMcDonald's23 min walk1.4 km
Gym & rec centreLindsay Recreation Complex15 min walk910 m
HospitalRoss Memorial Hospital32 min walk2.0 km
WalkDriveStraight-line distance, open map data
Grocery1.5 km
Park0.7 km
Gym0.9 km
Hospital2.0 km
Schools nearby
School rating, out of 10.
St. Dominic Catholic Elementary Schoolelementary · Catholic · 0.6 km
4.0/10Low
PVNC Online Catholic Schoolsecondary · Catholic · 0.8 km
—
St. Thomas Aquinas Catholic Secondary Schoolsecondary · Catholic · 0.9 km
4.8/10Low
Contact agent
Helpful calculators
Rent vs buy
Affordability
Mortgage
Down payment
Stress test
CMHC insurance
Your HOMEH agent

KimHOMEH agent · Kawartha Lakes
"I would see it this week."
Ask Kim