
 See all 38 photos
Book a viewing
Ask HOMEH
About this home
63 Robinglade Avenue, Kawartha Lakes
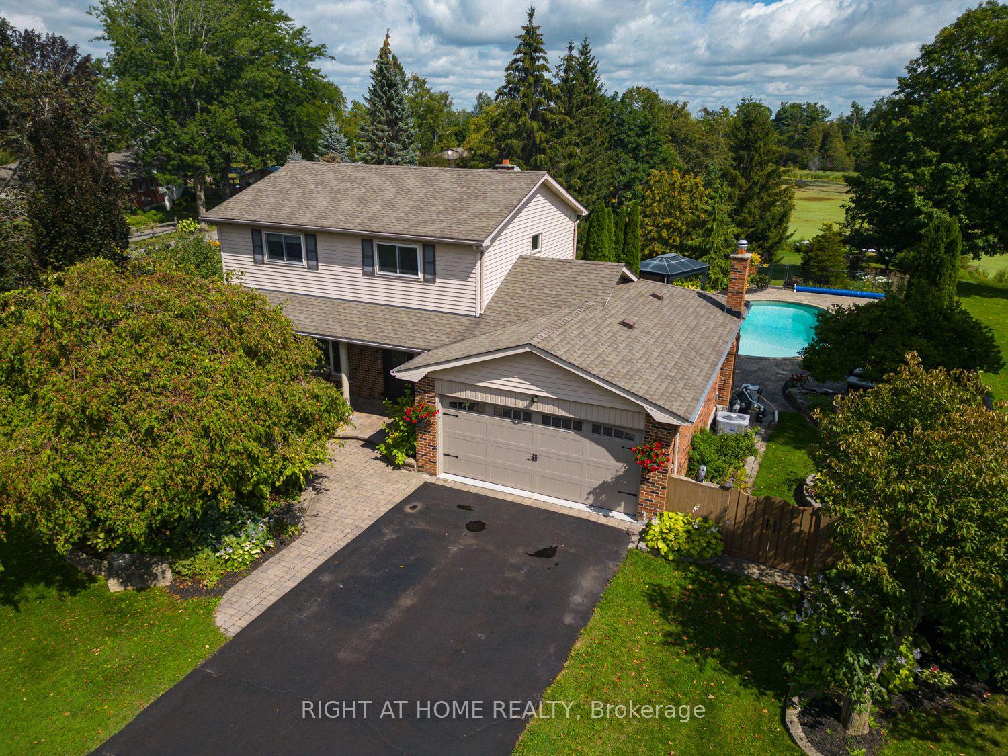
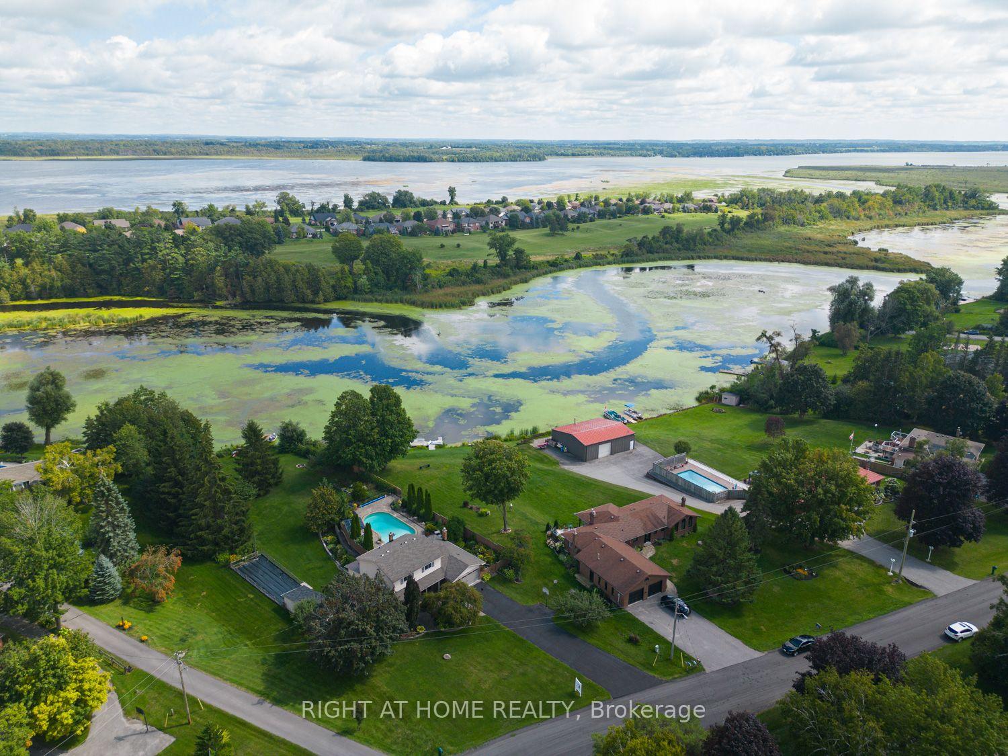
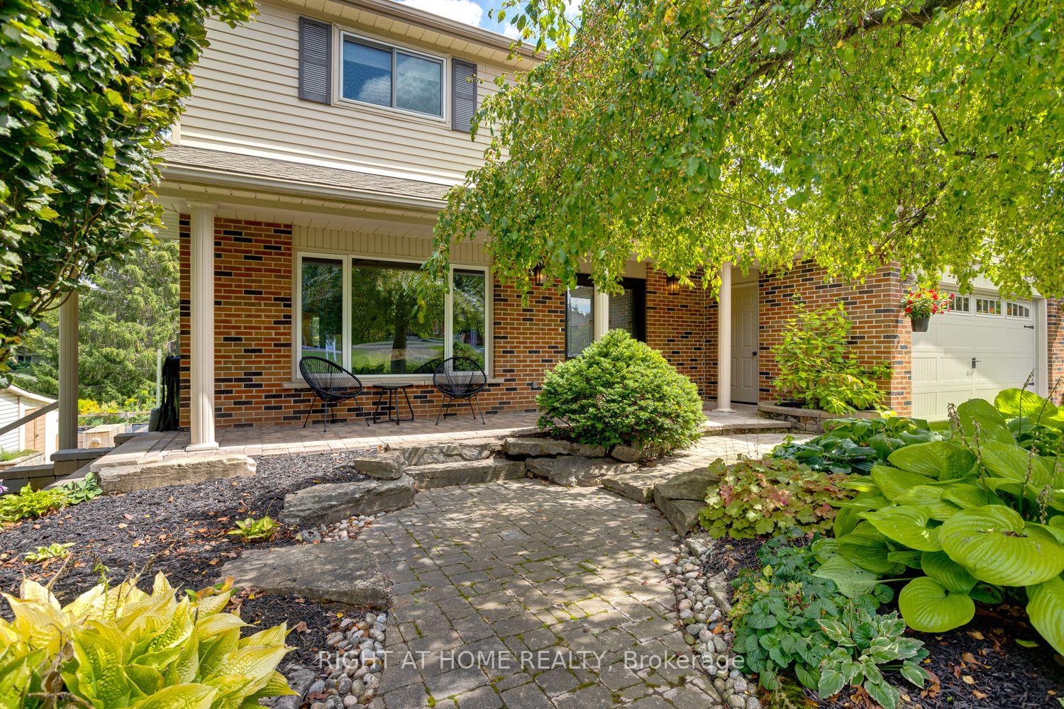
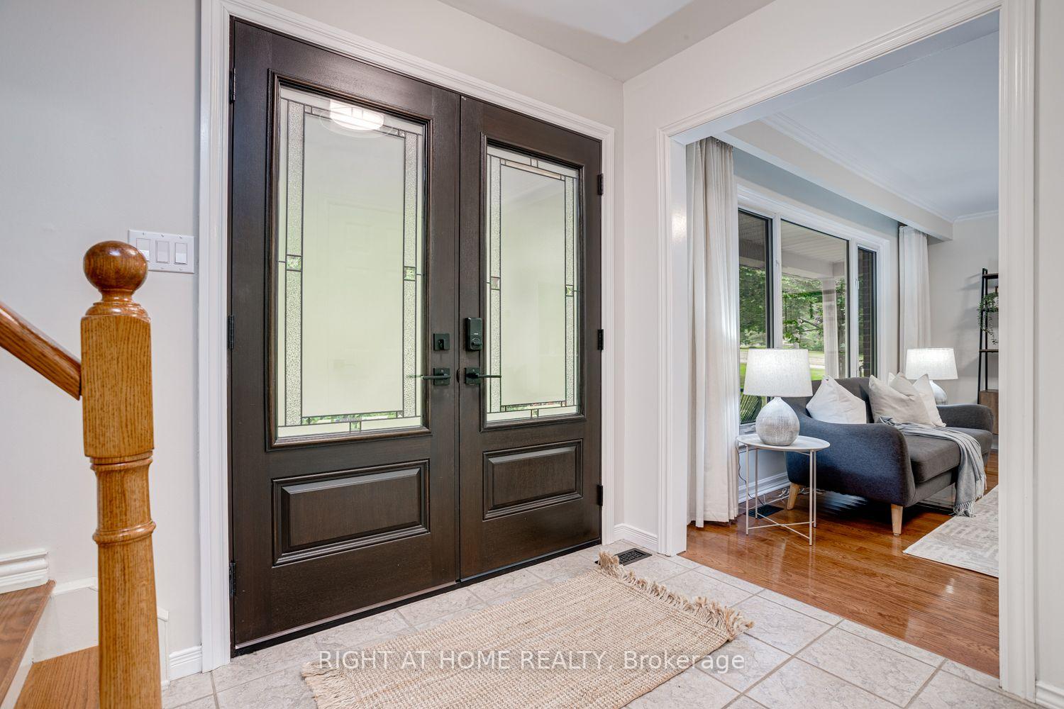
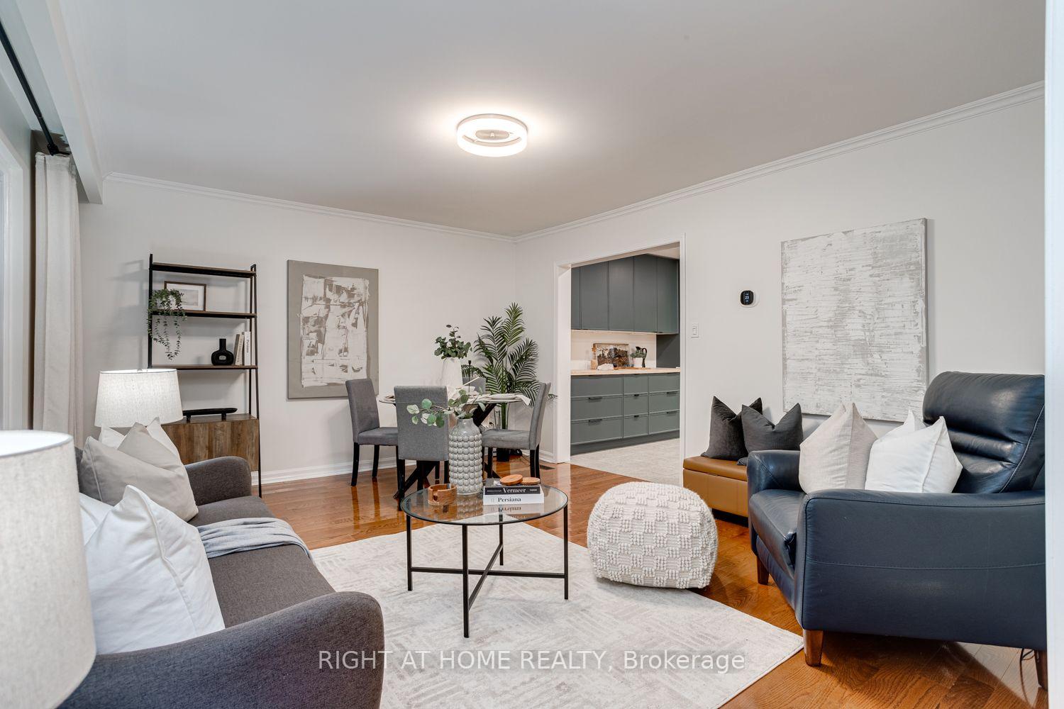
Welcome to 63 Robinglade, a beautifully maintained waterfront home on the scenic Nonquon River with direct access to Lake Scugog and the Trent-Severn Waterway. Offering the perfect blend of privacy, comfort and year-round recreation, this exceptional property provides an incredible waterfront lifestyle just minutes from Port Perry. Set well back from the road on a beautifully landscaped lot surrounded by mature trees and perennial gardens, the home offers outstanding curb appeal and exceptional privacy. Enjoy summers by the fully fenced inground pool, relax in the bright sunroom, or entertain on the spacious composite deck overlooking the picturesque backyard.Boating enthusiasts will appreciate the new composite dock, docking system and marine railway/boat lift, making it easy to launch, dock and enjoy life on the water.Inside, the bright main floor offers a spacious living and dining room combination, while the eat-in kitchen with newer cabinetry opens seamlessly to the inviting family room, where a gas fireplace creates the perfect gathering space. A walkout from the kitchen leads to the deck overlooking the beautifully landscaped backyard and inground pool. A 2-piece powder room completes the main level. Upstairs, you'll find four generous bedrooms and a functional 4-piece family bathroom.The fully finished lower level provides even more living space with above-grade windows, a cozy recreation room warmed by a gas stove, a fifth bedroom, a 3-piece bathroom, a spacious laundry room with walkout to the backyard, and abundant storage.Additional updates include an electric vehicle charger (2025).Whether you're entertaining family and friends, spending the day on the water, enjoying the pool, or simply unwinding in your own private oasis, 63 Robinglade offers an exceptional waterfront lifestyle in one of Scugog's most desirable communities.
Facts & features
Book a viewing
Rooms
13 rooms · 3 bathrooms
- Kitchen9′2″ × 17′10″163 sq.ft.
- Living room13′2″ × 7′10″104 sq.ft.
- Family room18′2″ × 13′1″238 sq.ft.
- Sunroom9′2″ × 17′10″163 sq.ft.
- Dining room6′7″ × 7′10″52 sq.ft.
- Primary bedroom11′3″ × 13′7″153 sq.ft.
- Bedroom 310′3″ × 11′1″114 sq.ft.
- Bedroom 211′3″ × 9′7″108 sq.ft.
- Bedroom 49′9″ × 9′4″91 sq.ft.
- Bathroom4′2″ × 9′6″40 sq.ft.
- Recreation22′2″ × 12′9″283 sq.ft.
- Bedroom 513′2″ × 12′158 sq.ft.
- Laundry8′10″ × 21′1″186 sq.ft.
Around this home
Listing details
Helpful tools
Your HOMEH agent

"Priced 5% over our estimate. I would see it this week."
Ask HOMEH about this home
Price, neighbourhood, monthly cost. Ask anything.
HOMEH Intelligent Agent is an AI, not a licensed representative. Check anything important with your agent.