
67 Hazel Street
Kawartha Lakes (Verulam)67 Hazel Street
Kawartha Lakes (Verulam)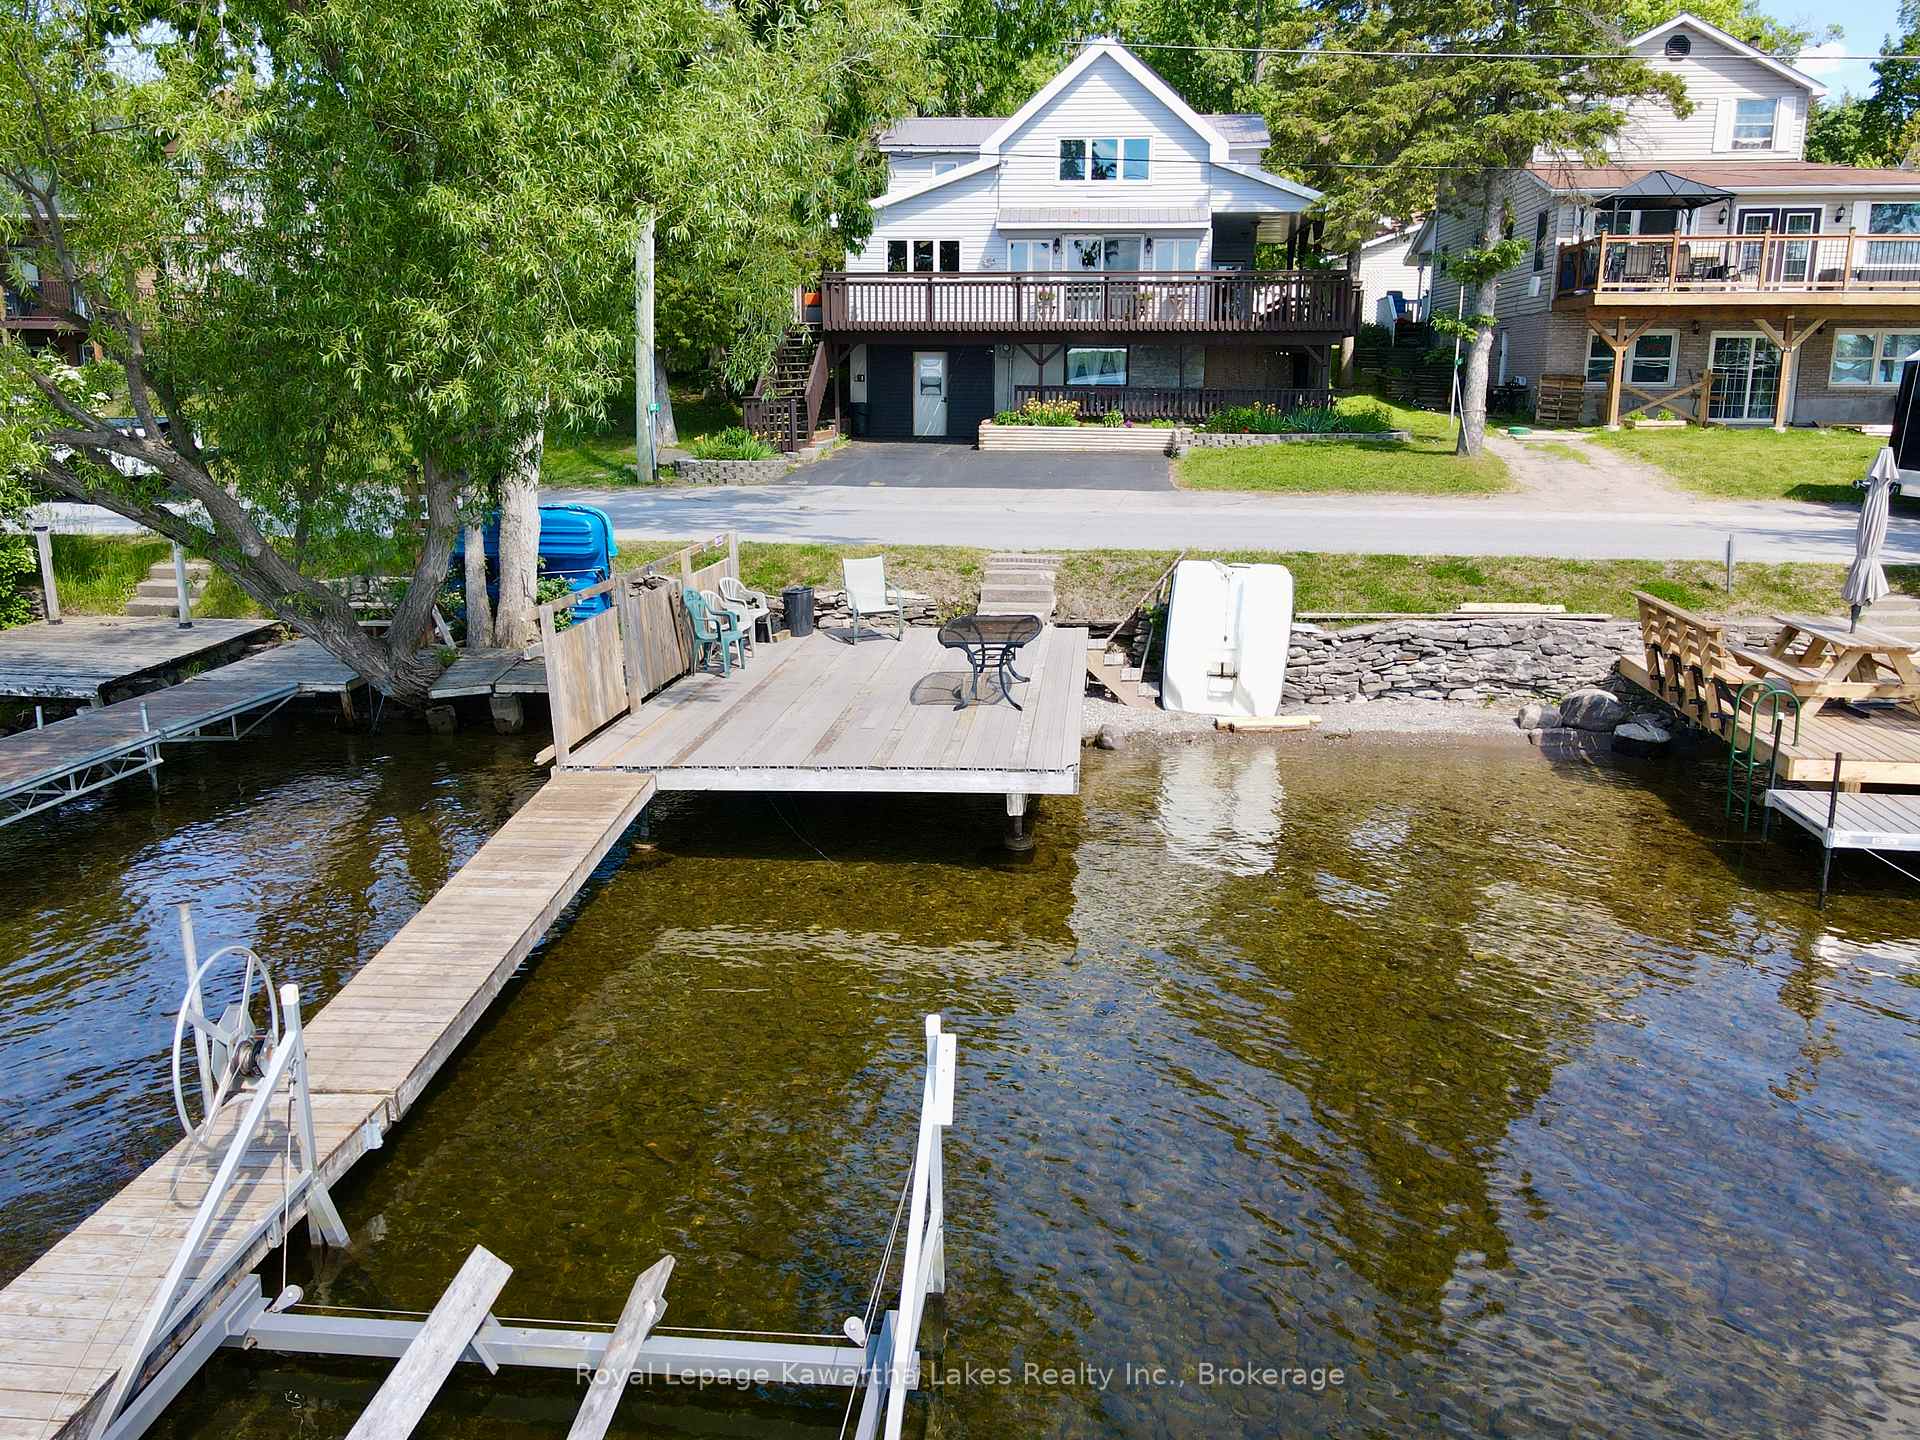

 See all 47 photos
Property history

This listing has ended. It is no longer available.
Property not available for sale or for rent.
About this home
67 Hazel Street, Kawartha Lakes
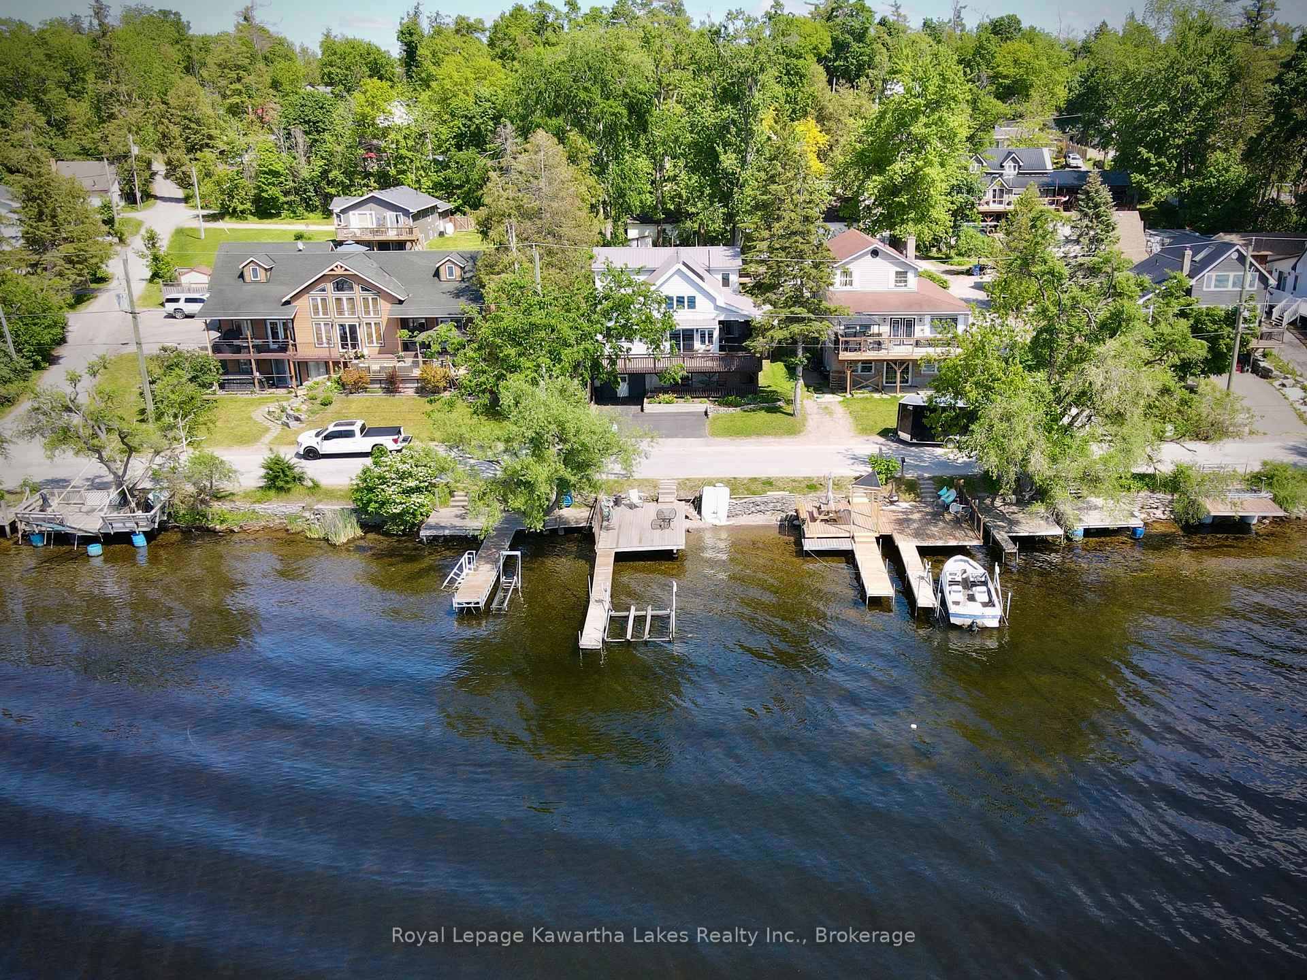
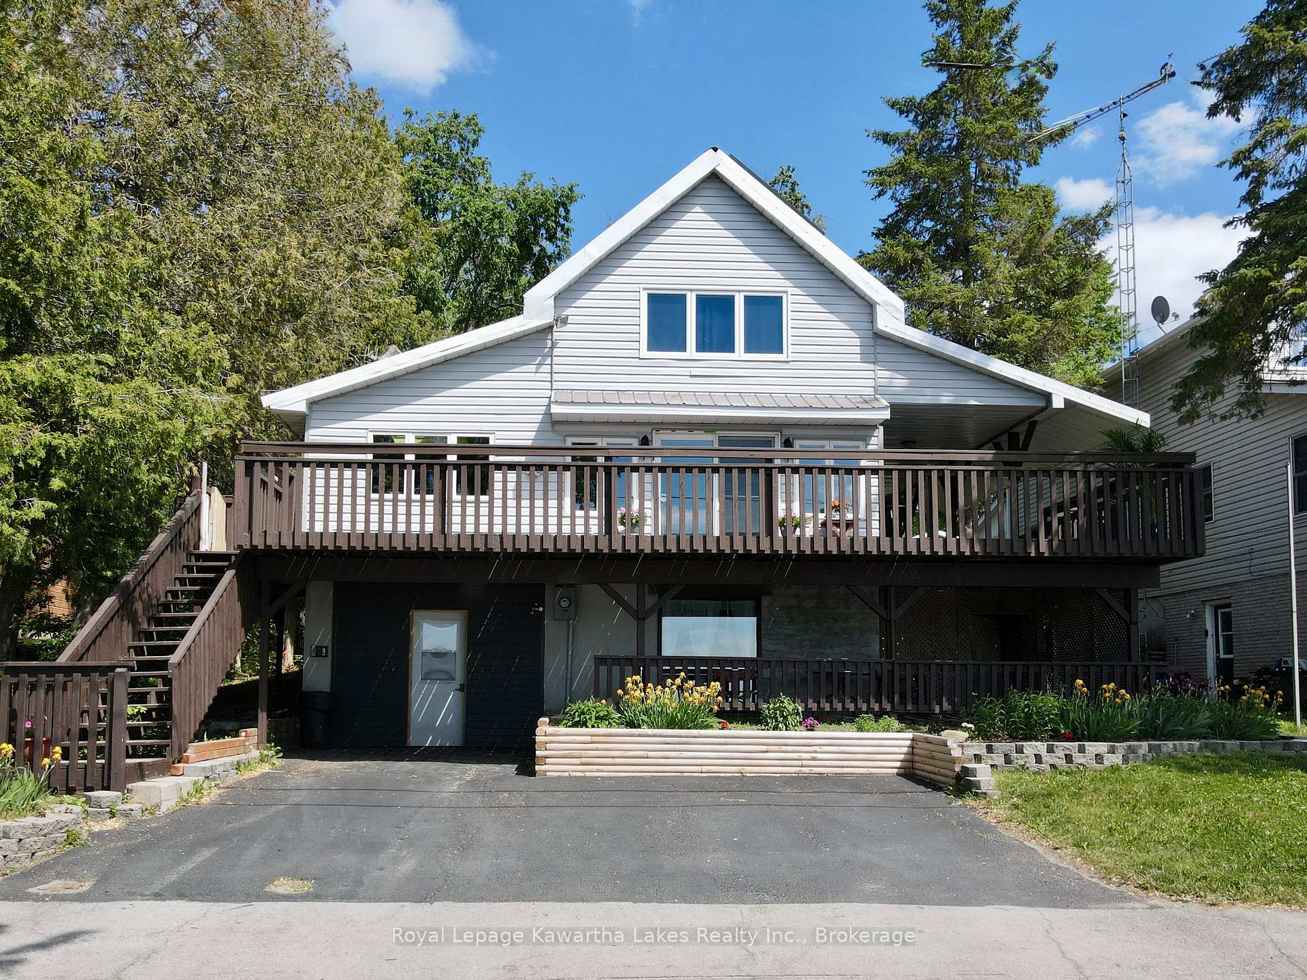
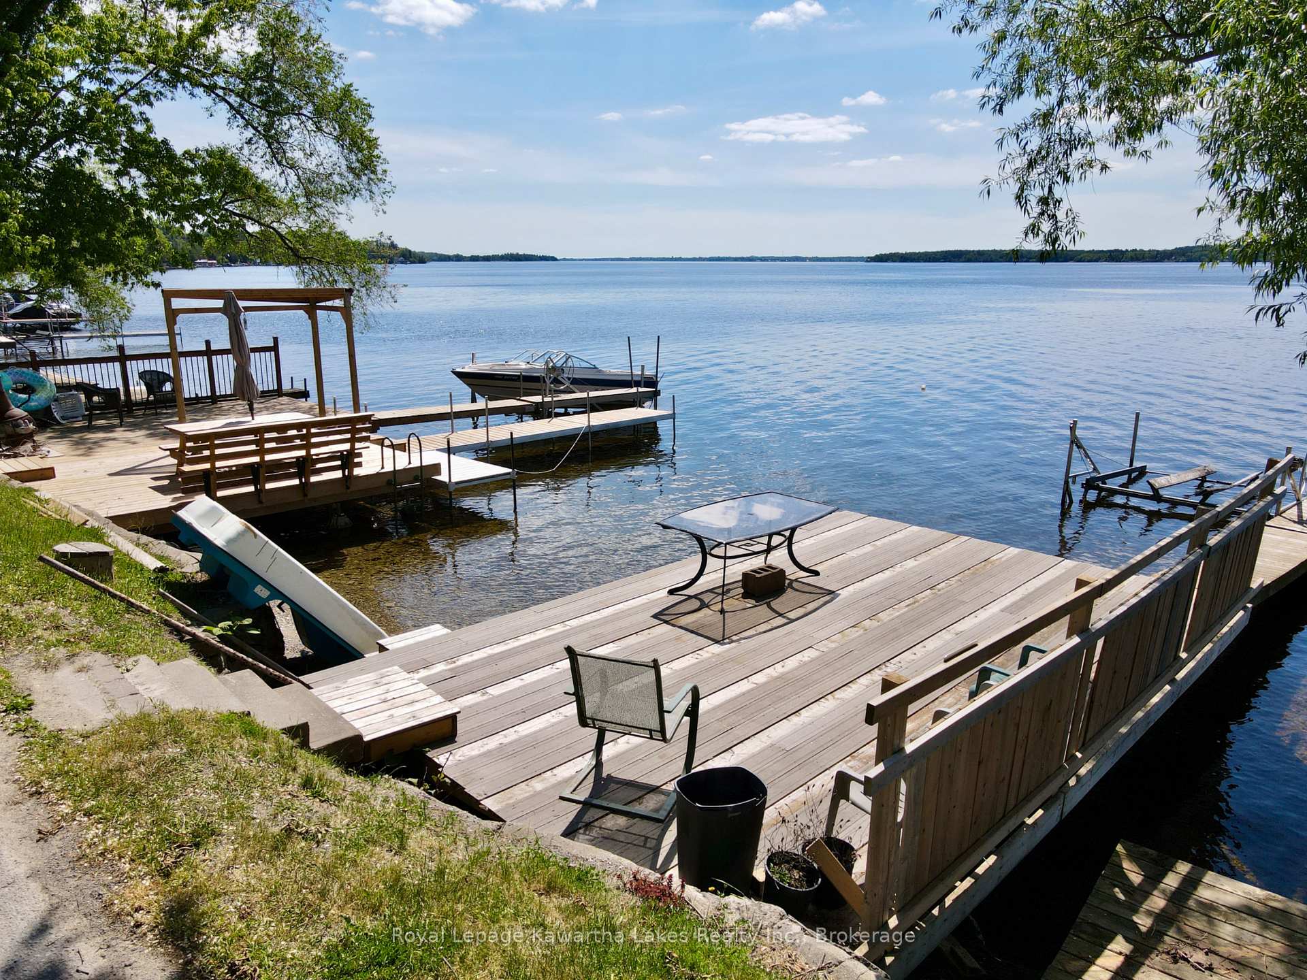
Stunning Sturgeon Lake views, income potential, and endless possibilities! This waterfront property in the charming village of Thurstonia offers a rare opportunity to enjoy lakeside living while creating the lifestyle or investment strategy that suits your needs. The main level features 4 bedrooms, generous principal rooms, new flooring throughout, and a brand-new kitchen skylight that floods the space with natural light. Step outside to expansive decking and a covered lakeside porch overlooking Sturgeon Lake-the perfect place to entertain, unwind, and take in breathtaking sunset views. A second covered rear porch with multiple walkouts provides even more outdoor living space. The fully self-contained lower-level walkout apartment features above-grade windows, a separate entrance, a walk-in closet, an in-suite laundry, and a workshop/storage area-ideal as an income-generating rental, private guest quarters, or in-law suite. Two tenants currently generate $3,800/month, with both leases expiring in November, offering maximum flexibility. Live in one unit and rent the other, accommodate extended family, or convert back to a spacious single-family waterfront home. Recent updates include a steel roof, R60 roof insulation, R32 insulation throughout the exterior walls, spray foam insulation in the primary bedroom and attic above the kitchen, a new primary bedroom window, new flooring throughout, and a new heat pump system being installed before closing to replace the oil furnace. A private dock space is included for just $150/year, with direct access to Sturgeon Lake and the Trent-Severn Waterway. Lake water is supplied via a heated cable line. Located just 20 minutes from Lindsay and Bobcaygeon.
Facts & features
Ask about this home
A HOMEH agent will answer your questions about this home.
Rooms
13 rooms · 3 bathrooms
- Kitchen11′7″ × 13′9″159 sq.ft.
- Dining room11′7″ × 12′10″149 sq.ft.
- Living room34′ × 15′6″526 sq.ft.
- Laundry7′6″ × 13′9″103 sq.ft.
- Bedroom12′5″ × 11′5″142 sq.ft.
- Bedroom10′5″ × 15′6″162 sq.ft.
- Bedroom10′6″ × 15′6″163 sq.ft.
- Bedroom15′7″ × 9′7″149 sq.ft.
- Bathroom7′6″ × 12′2″91 sq.ft.
- Bathroom5′9″ × 8′3″47 sq.ft.
- Family room10′6″ × 12′9″134 sq.ft.
- Kitchen10′6″ × 12′8″133 sq.ft.
- Bedroom11′2″ × 15′4″171 sq.ft.
Around this home
Listing details
Helpful tools
Your HOMEH agent
"I would see it this week."
Ask HOMEH about this home
Price, neighbourhood, monthly cost. Ask anything.
HOMEH Intelligent Agent is an AI, not a licensed representative. Check anything important with your agent.