
71 Campbell Beach Road
Kawartha Lakes (Carden)71 Campbell Beach Road
Kawartha Lakes (Carden)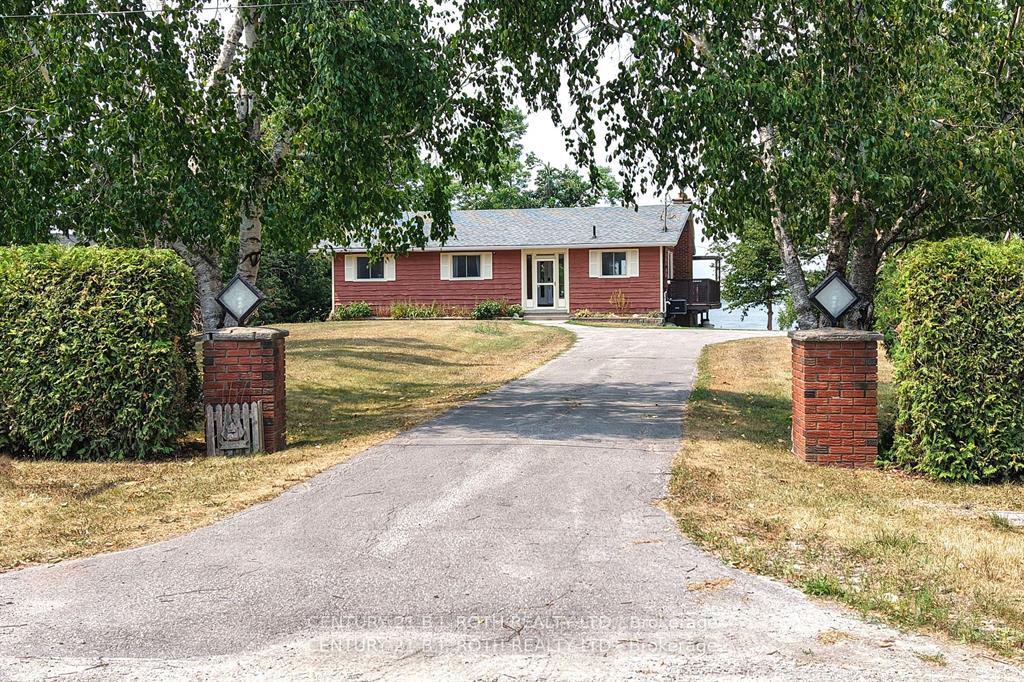
 See all 50 photos
Property history

This listing has ended. It is no longer available.
Property not available for sale or for rent.
Ask about this home
A HOMEH agent will answer your questions about this home.Ask HOMEH
About this home
71 Campbell Beach Road, Kawartha Lakes
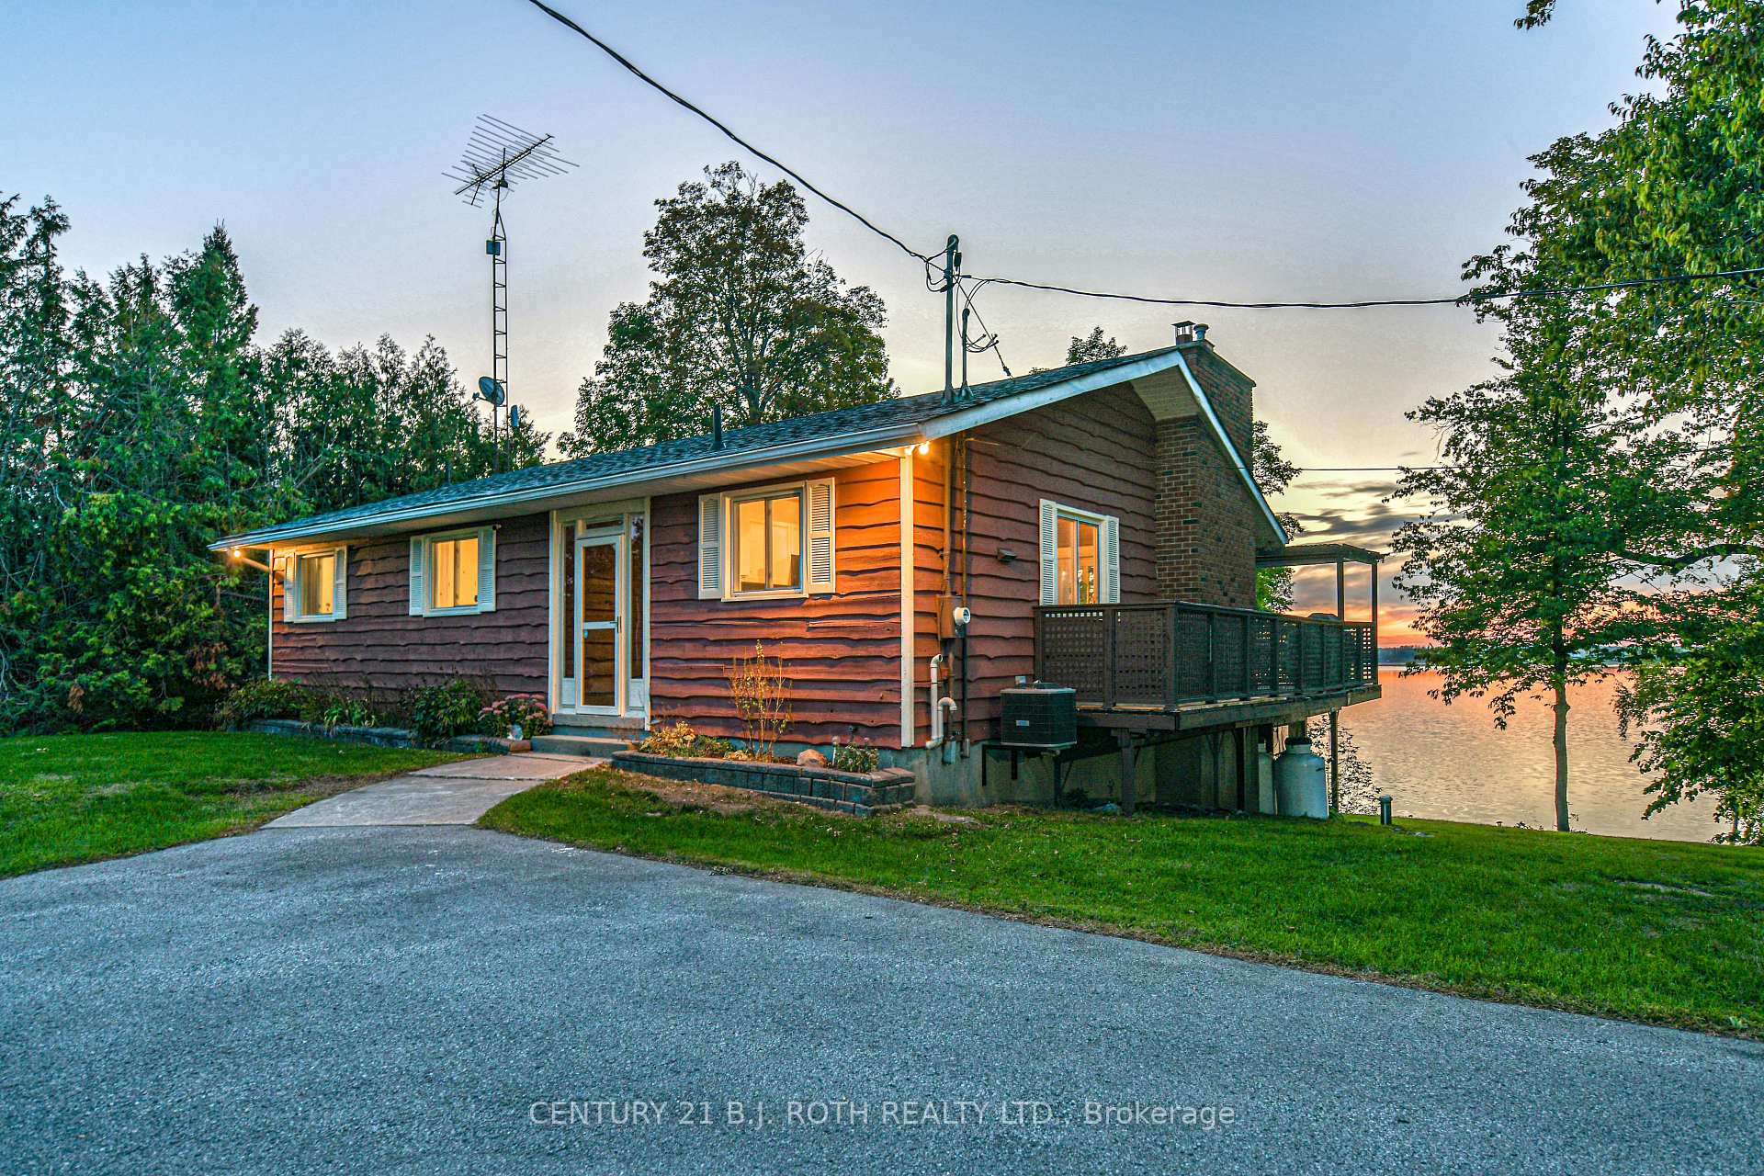
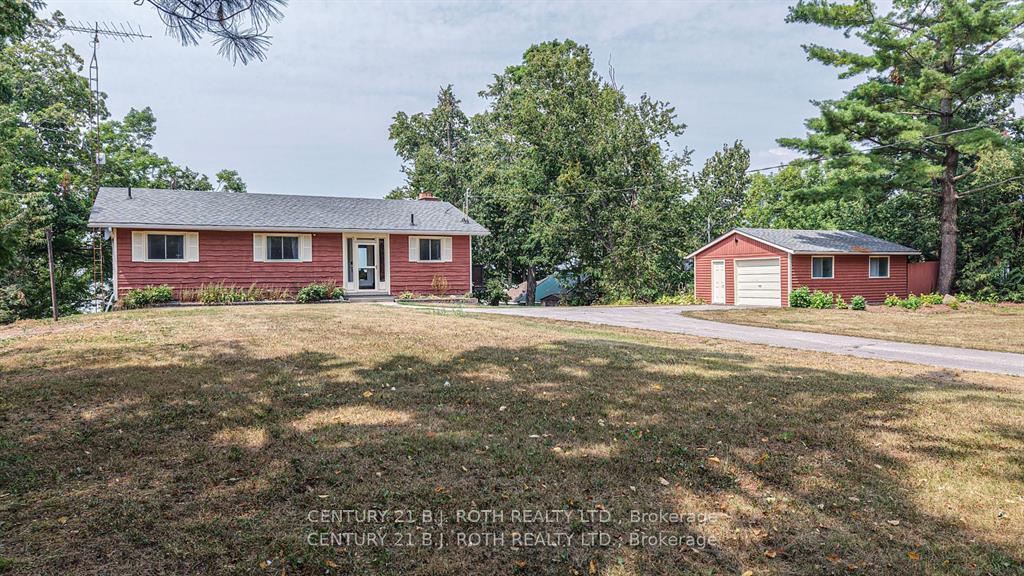
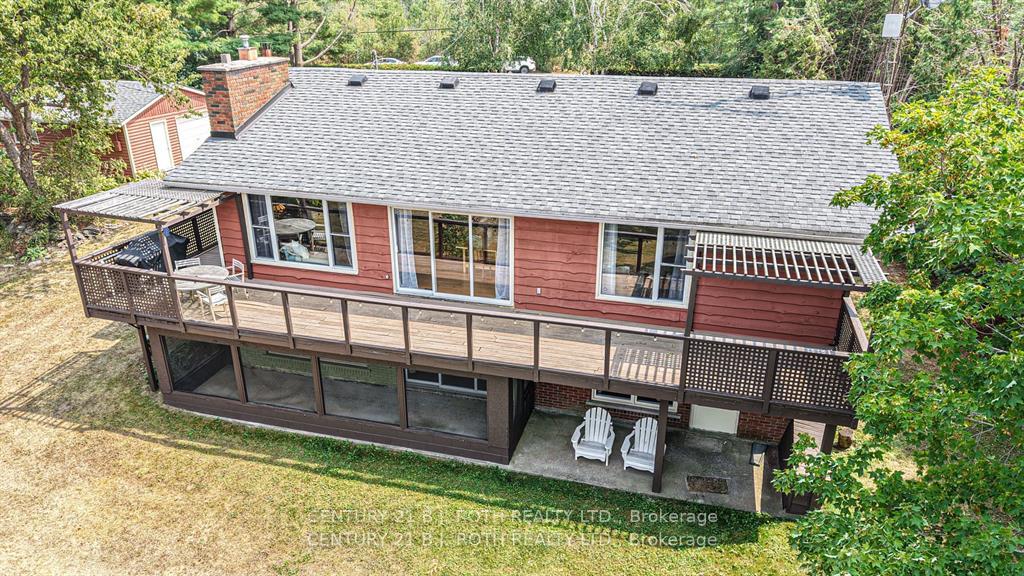
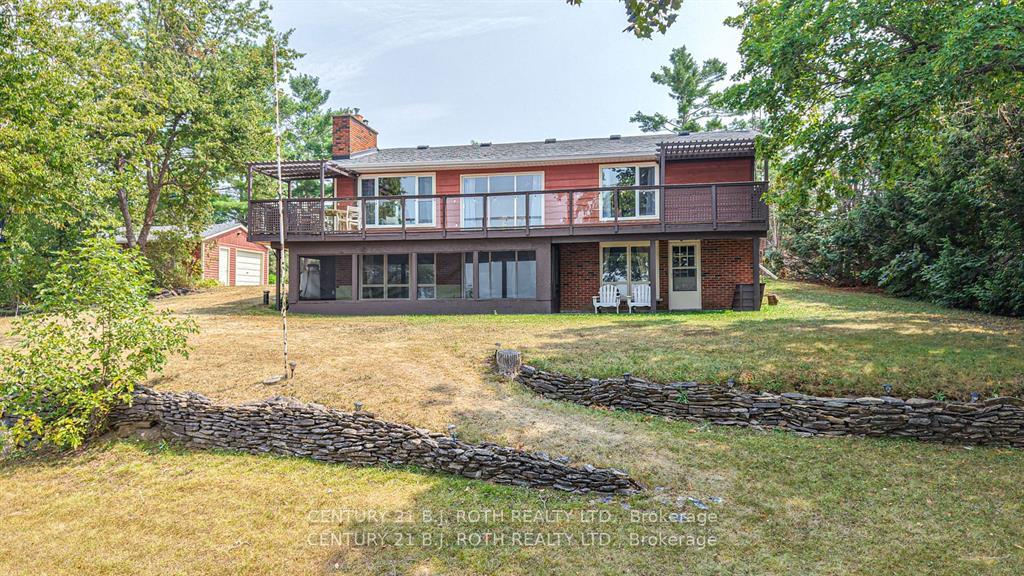
Tucked away on the tranquil shores of Lake Dalrymple roughly 45 mins from Oshawa/ Markham area and just under 2 hours from the GTA, this four-season walkout bungalow feels like a storybook escape. Mornings begin with coffee on the scenic upper deck, overlooking more than 120 feet of private sandy waterfront, while evenings end with the glow of a sunset reflecting off the lake from your western facing backyard. Inside, the home has been beautifully refreshed with new kitchen countertops, updated flooring in the kitchen as well as both bathrooms, and a fresh coat of paint throughout brightens up the whole home. With 3+1 bedrooms, 1 full bathroom on the main level, and a powder room on the lower level for convenient and easy-access from outside, there's plenty of space for family, friends, or quiet solitude. The finished walkout basement leads straight to the yard and waters edge, perfect for paddling out or gathering around a fire. The shoreline road allowance is owned, a rare occurrence that holds added value should you want to improve the water's edge to your liking. An observation deck overlooks the water offering the most pristine panoramic views all day long, and an adjacent boat house complete with marine railway can house your boat or other water toys. New shingles, propane furnace, AC, tankless hot water heater and central vac ensure comfort and peace of mind through every season, and just minutes away, the Carden Alvar Nature Reserve invites endless outdoor adventures. From boating, to snowmobiling; from ice fishing, to ATV'ing and bird watching; from summer to winter this property offers something to enjoy during every season. Whether it's your full-time home or a weekend retreat, this is lakeside living at its finest. Be sure to come and see for yourself, book your private viewing today!
Facts & features
Ask about this home
A HOMEH agent will answer your questions about this home.
Rooms
12 rooms · 2 bathrooms
- Kitchen11′6″ × 14′8″169 sq.ft.
- Dining room10′11″ × 13′4″146 sq.ft.
- Living room14′8″ × 16′5″241 sq.ft.
- Bedroom15′ × 13′6″203 sq.ft.
- Bedroom 210′2″ × 9′3″94 sq.ft.
- Bedroom 310′2″ × 11′3″114 sq.ft.
- Bathroom10′2″ × 7′9″79 sq.ft.
- Bedroom 413′3″ × 9′2″121 sq.ft.
- Family room32′9″ × 16′4″534 sq.ft.
- Bathroom3′7″ × 6′10″24 sq.ft.
- Laundry11′ × 9′6″105 sq.ft.
- Utility room10′10″ × 13′11″151 sq.ft.
Around this home
Listing details
Helpful tools
Your HOMEH agent
"I would see it this week."
Ask HOMEH about this home
Price, neighbourhood, monthly cost. Ask anything.
HOMEH Intelligent Agent is an AI, not a licensed representative. Check anything important with your agent.