

73 Admiral Drive
Kawartha Lakes (Fenelon)73 Admiral Drive
Kawartha Lakes (Fenelon)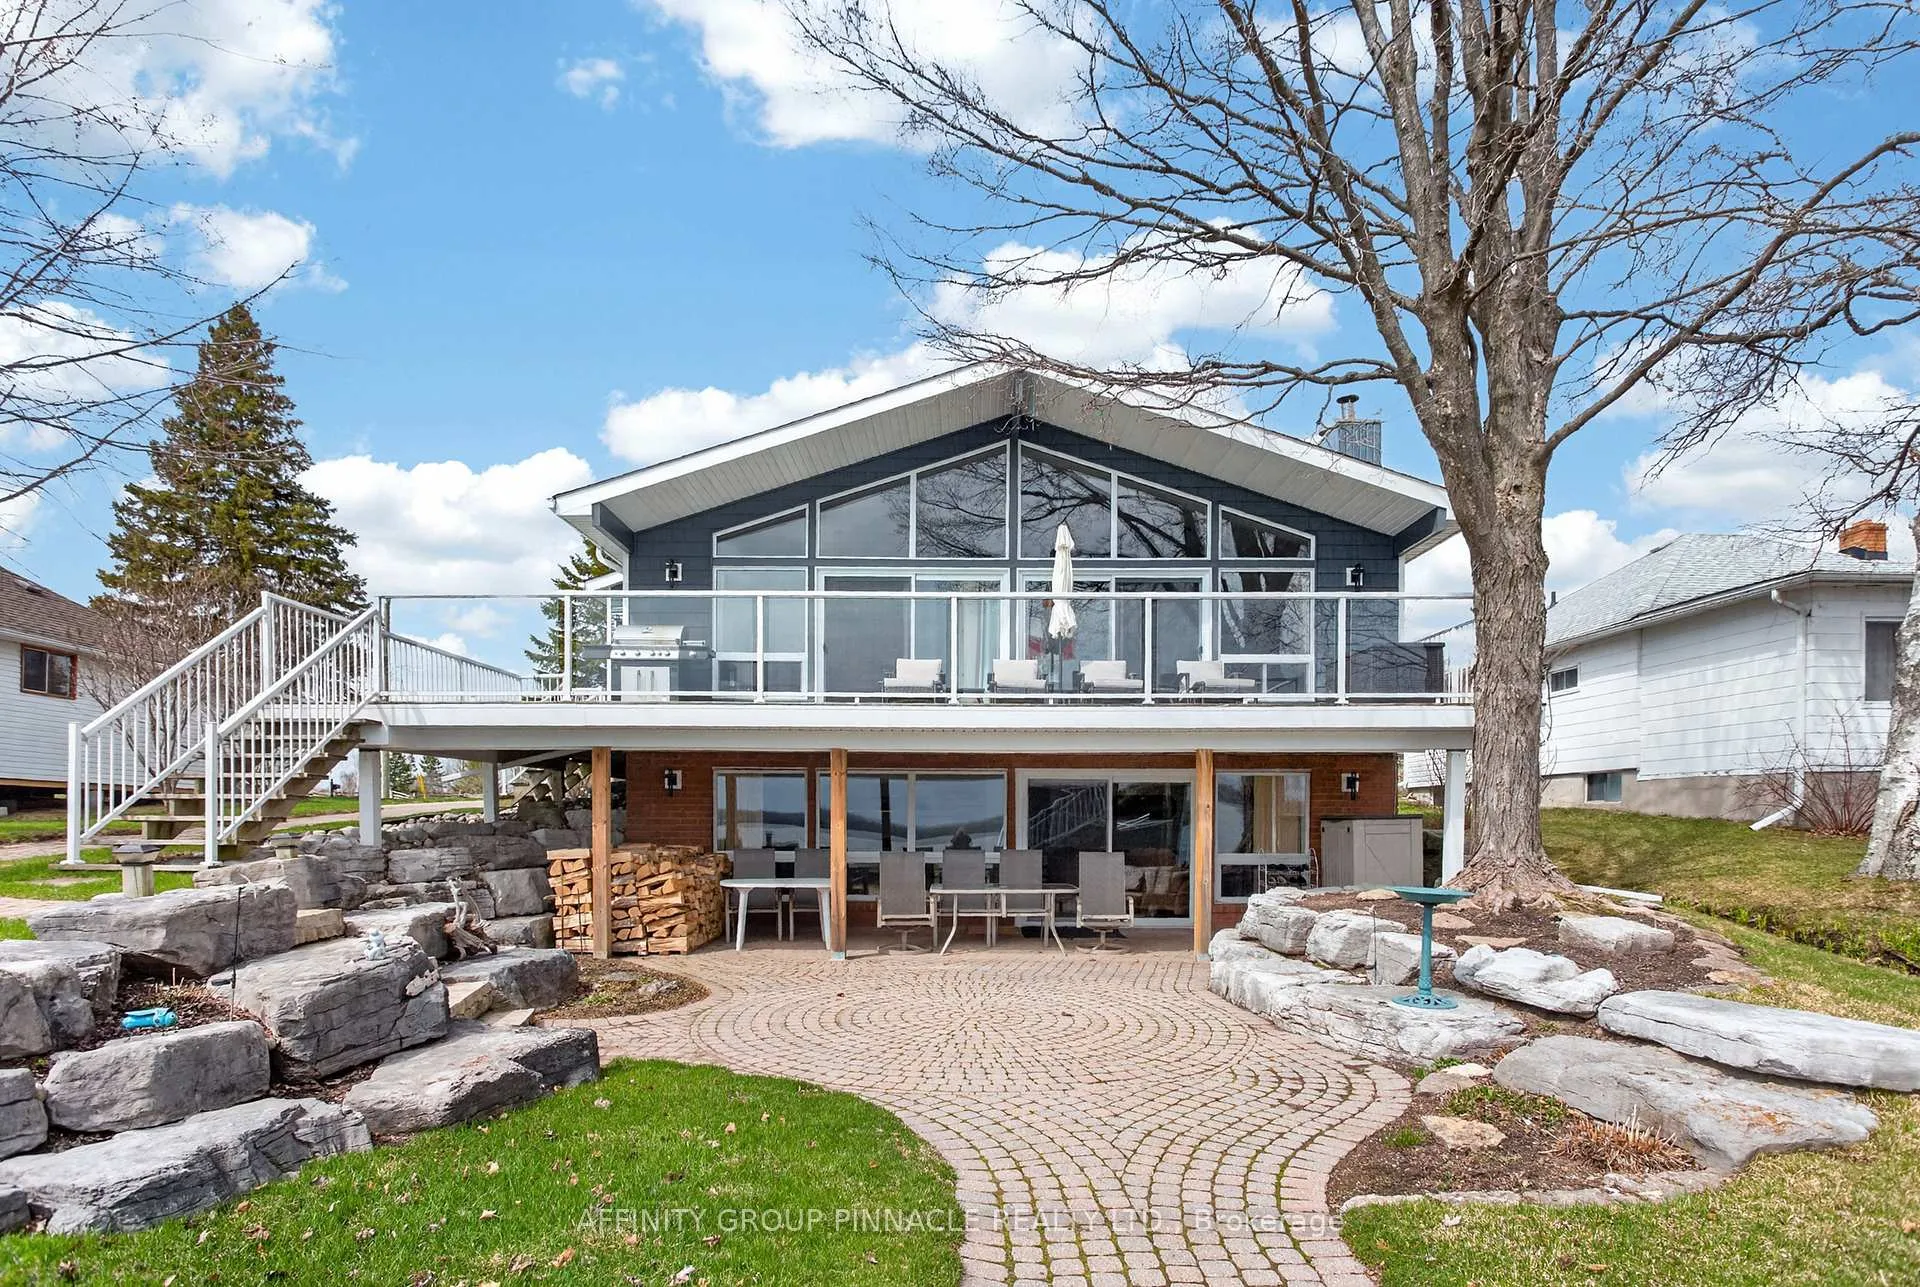

 See all 44 photos
Property history

This listing has ended. It is no longer available.
Property not available for sale or for rent.
Ask about this home
A HOMEH agent will answer your questions about this home.Ask HOMEH
About this home
73 Admiral Drive, Kawartha Lakes
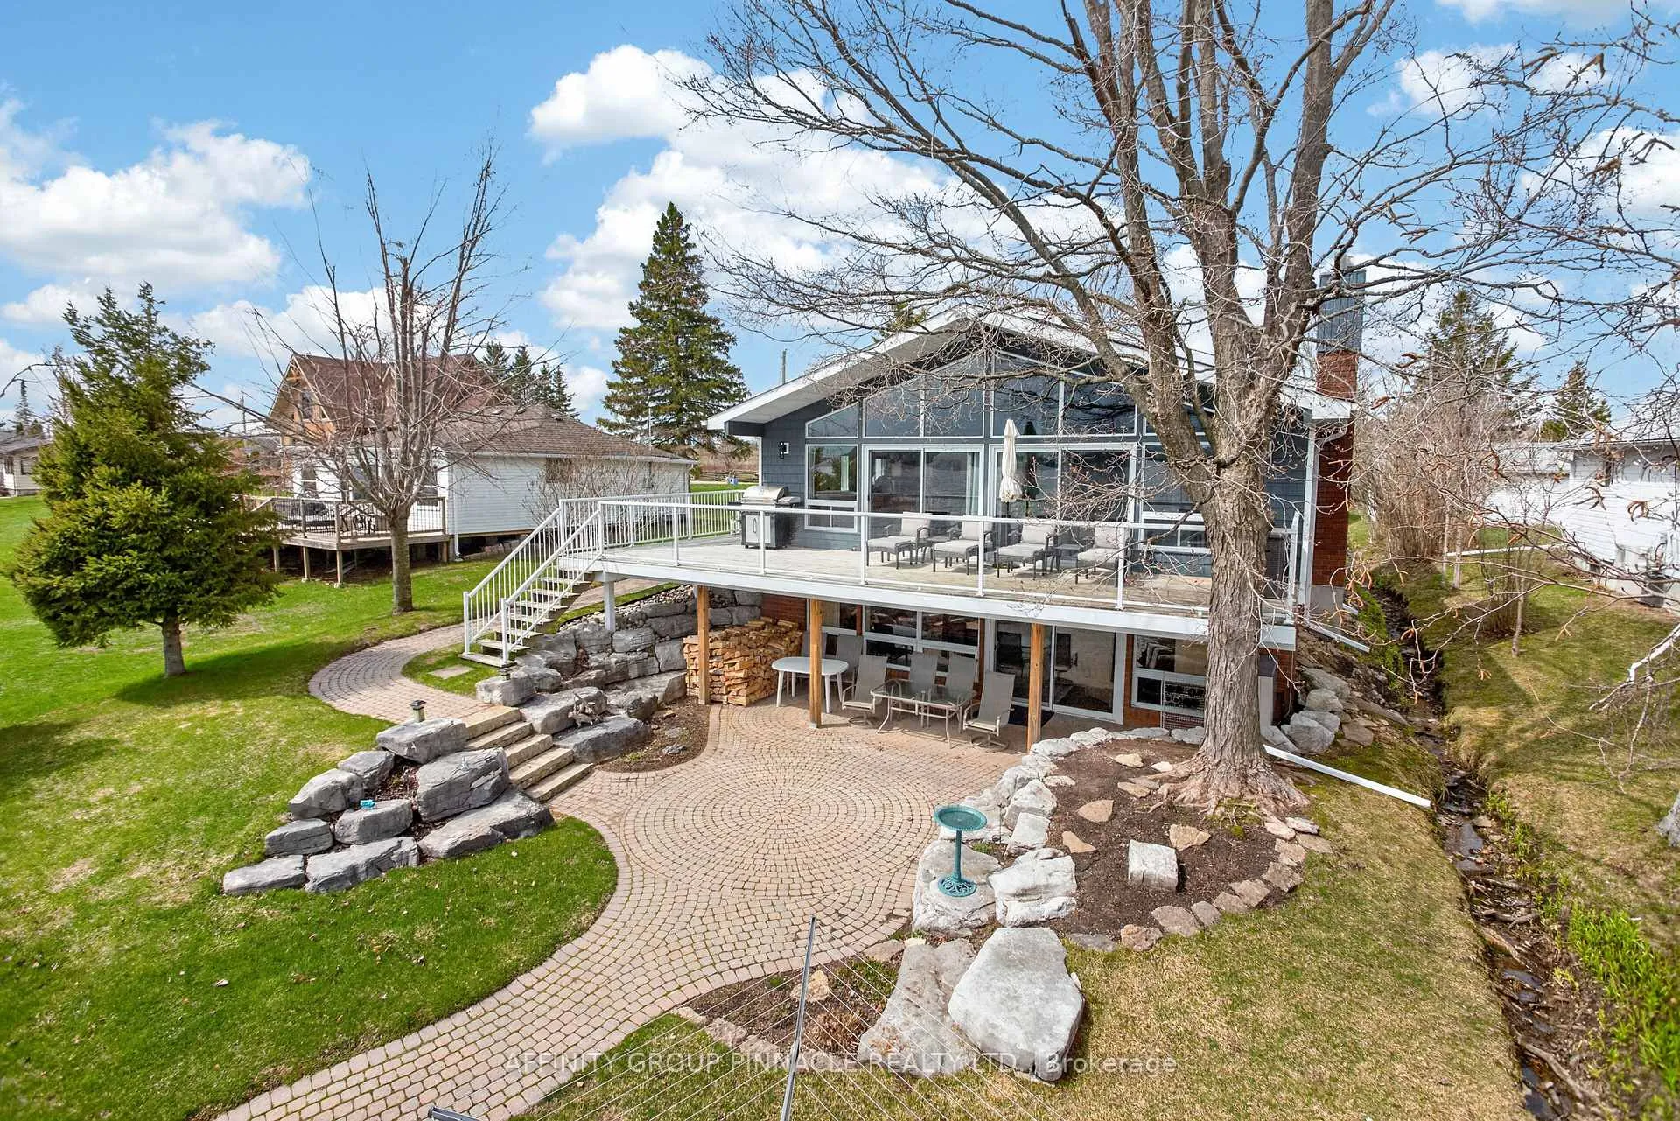
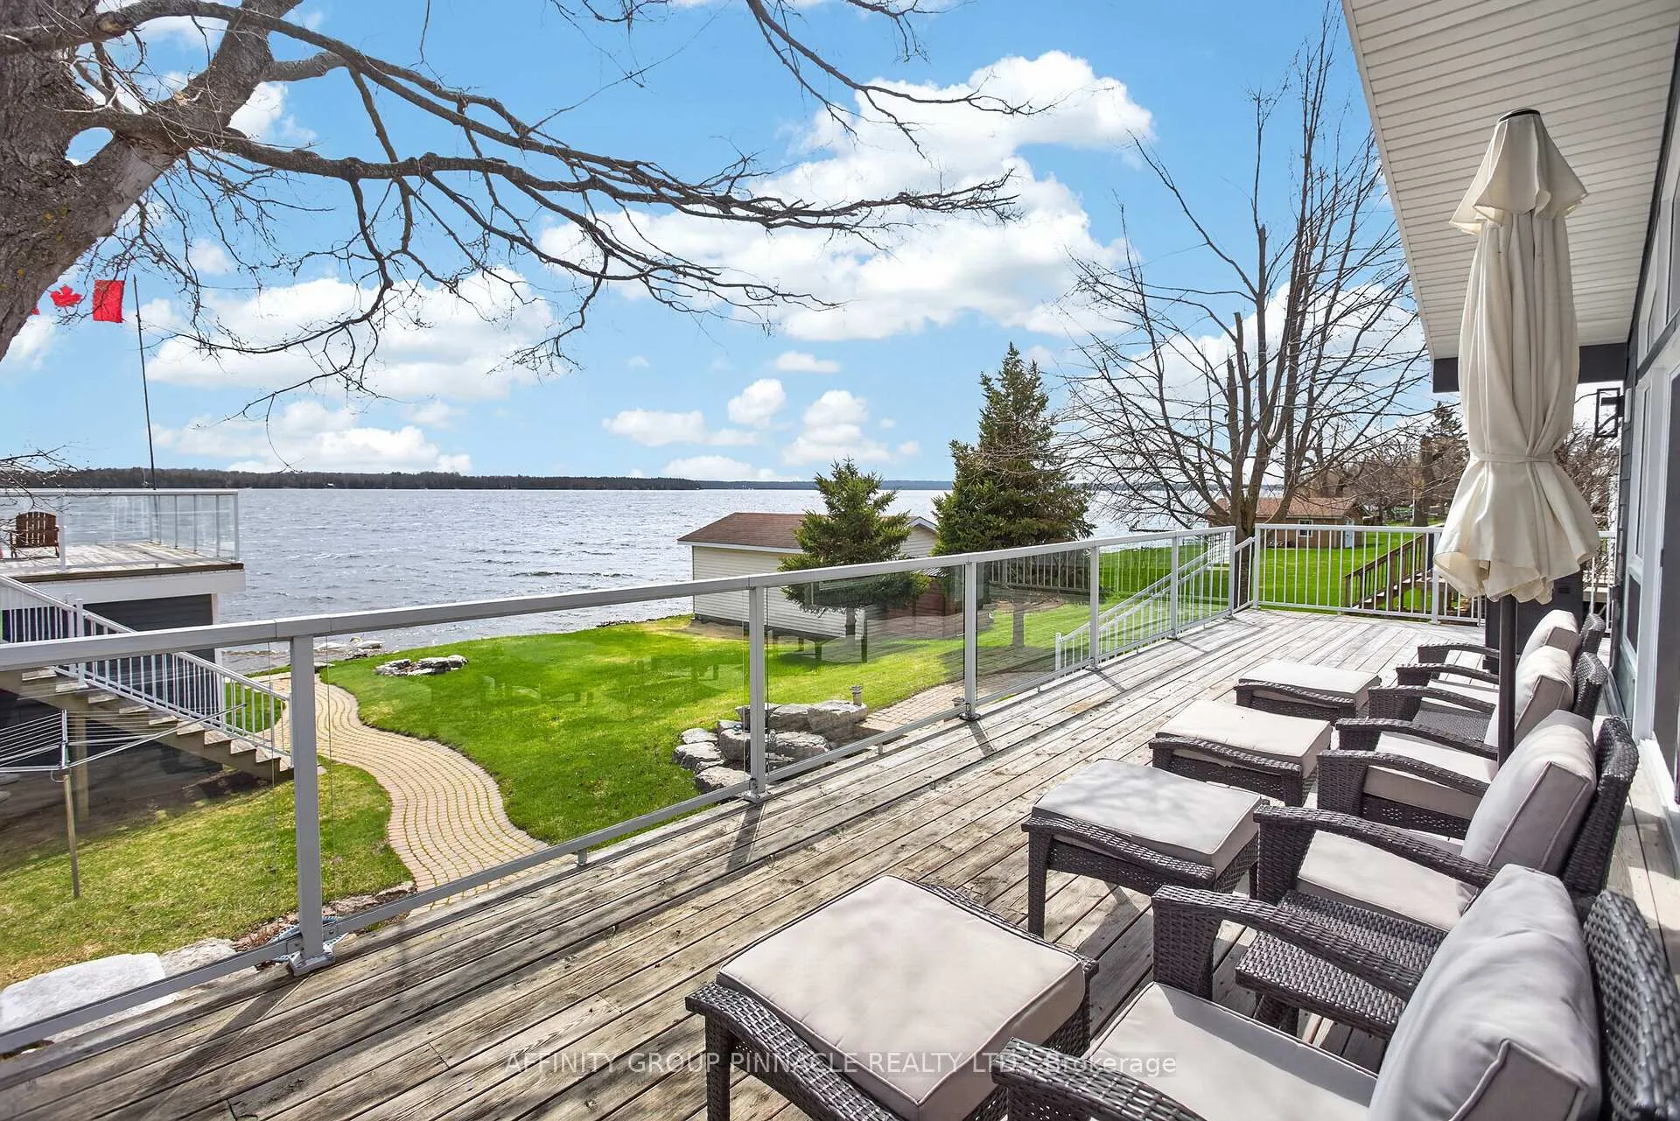
Exceptional turn-key waterfront living on Sturgeon Lake! This beautifully updated 4-bedroom, 2-bathroom split-level home offer 2350 meticulously maintained square feet and is set on 60 feet of clean, sandy shoreline with stunning east-facing views-perfect for sunrise lovers. Tucked near the end of a quiet cul-de-sac, the property offers a rare blend of privacy, tranquility, and premium waterfront enjoyment. Designed to maximize natural light and lake views, the home features soaring ceilings in the main living areas, multiple walkouts from the primary bedroom, living room, kitchen, and basement, and picturesque vistas from many principal rooms. Thoughtfully updated throughout, it shows beautifully and is truly move-in ready. Recent exterior upgrades include updated siding on the home, detached 1.5-car garage, and boathouse. The detached garage offers added versatility with a small workshop area and a separate bay ideal for storing a snowmobile and/or ATV. Enjoy exceptional outdoor living with a clean, swimmable shoreline ideal for families, a well-maintained dry-slip boathouse with marine rail, and an expansive rooftop deck-perfect for entertaining or relaxing while taking in panoramic lake views. Adding to the convenience, many indoor and outdoor furnishings are included, along with a 11500 watt gas generator with GenerLink (2026), push mower (2026), and snow blower (2026)-making this a true turn-key opportunity. Whether you're seeking a year-round home or a refined cottage retreat, this property delivers an outstanding waterfront lifestyle in a highly desirable Sturgeon Lake location.
Facts & features
Ask about this home
A HOMEH agent will answer your questions about this home.
Rooms
12 rooms · 2 bathrooms
- Kitchen19′9″ × 15′7″307 sq.ft.
- Living room19′9″ × 15′5″304 sq.ft.
- Primary bedroom15′4″ × 12′5″191 sq.ft.
- Bedroom 215′4″ × 9′6″146 sq.ft.
- Office9′3″ × 5′46 sq.ft.
- Bathroom11′8″ × 8′10″103 sq.ft.
- Exercise room18′10″ × 14′4″270 sq.ft.
- Living room18′10″ × 26′4″495 sq.ft.
- Bedroom 314′7″ × 10′146 sq.ft.
- Bedroom 48′9″ × 8′9″76 sq.ft.
- Bathroom8′9″ × 7′61 sq.ft.
- Laundry14′7″ × 8′7″125 sq.ft.
Around this home
Listing details
Helpful tools
Your HOMEH agent
"I would see it this week."
Ask HOMEH about this home
Price, neighbourhood, monthly cost. Ask anything.
HOMEH Intelligent Agent is an AI, not a licensed representative. Check anything important with your agent.