

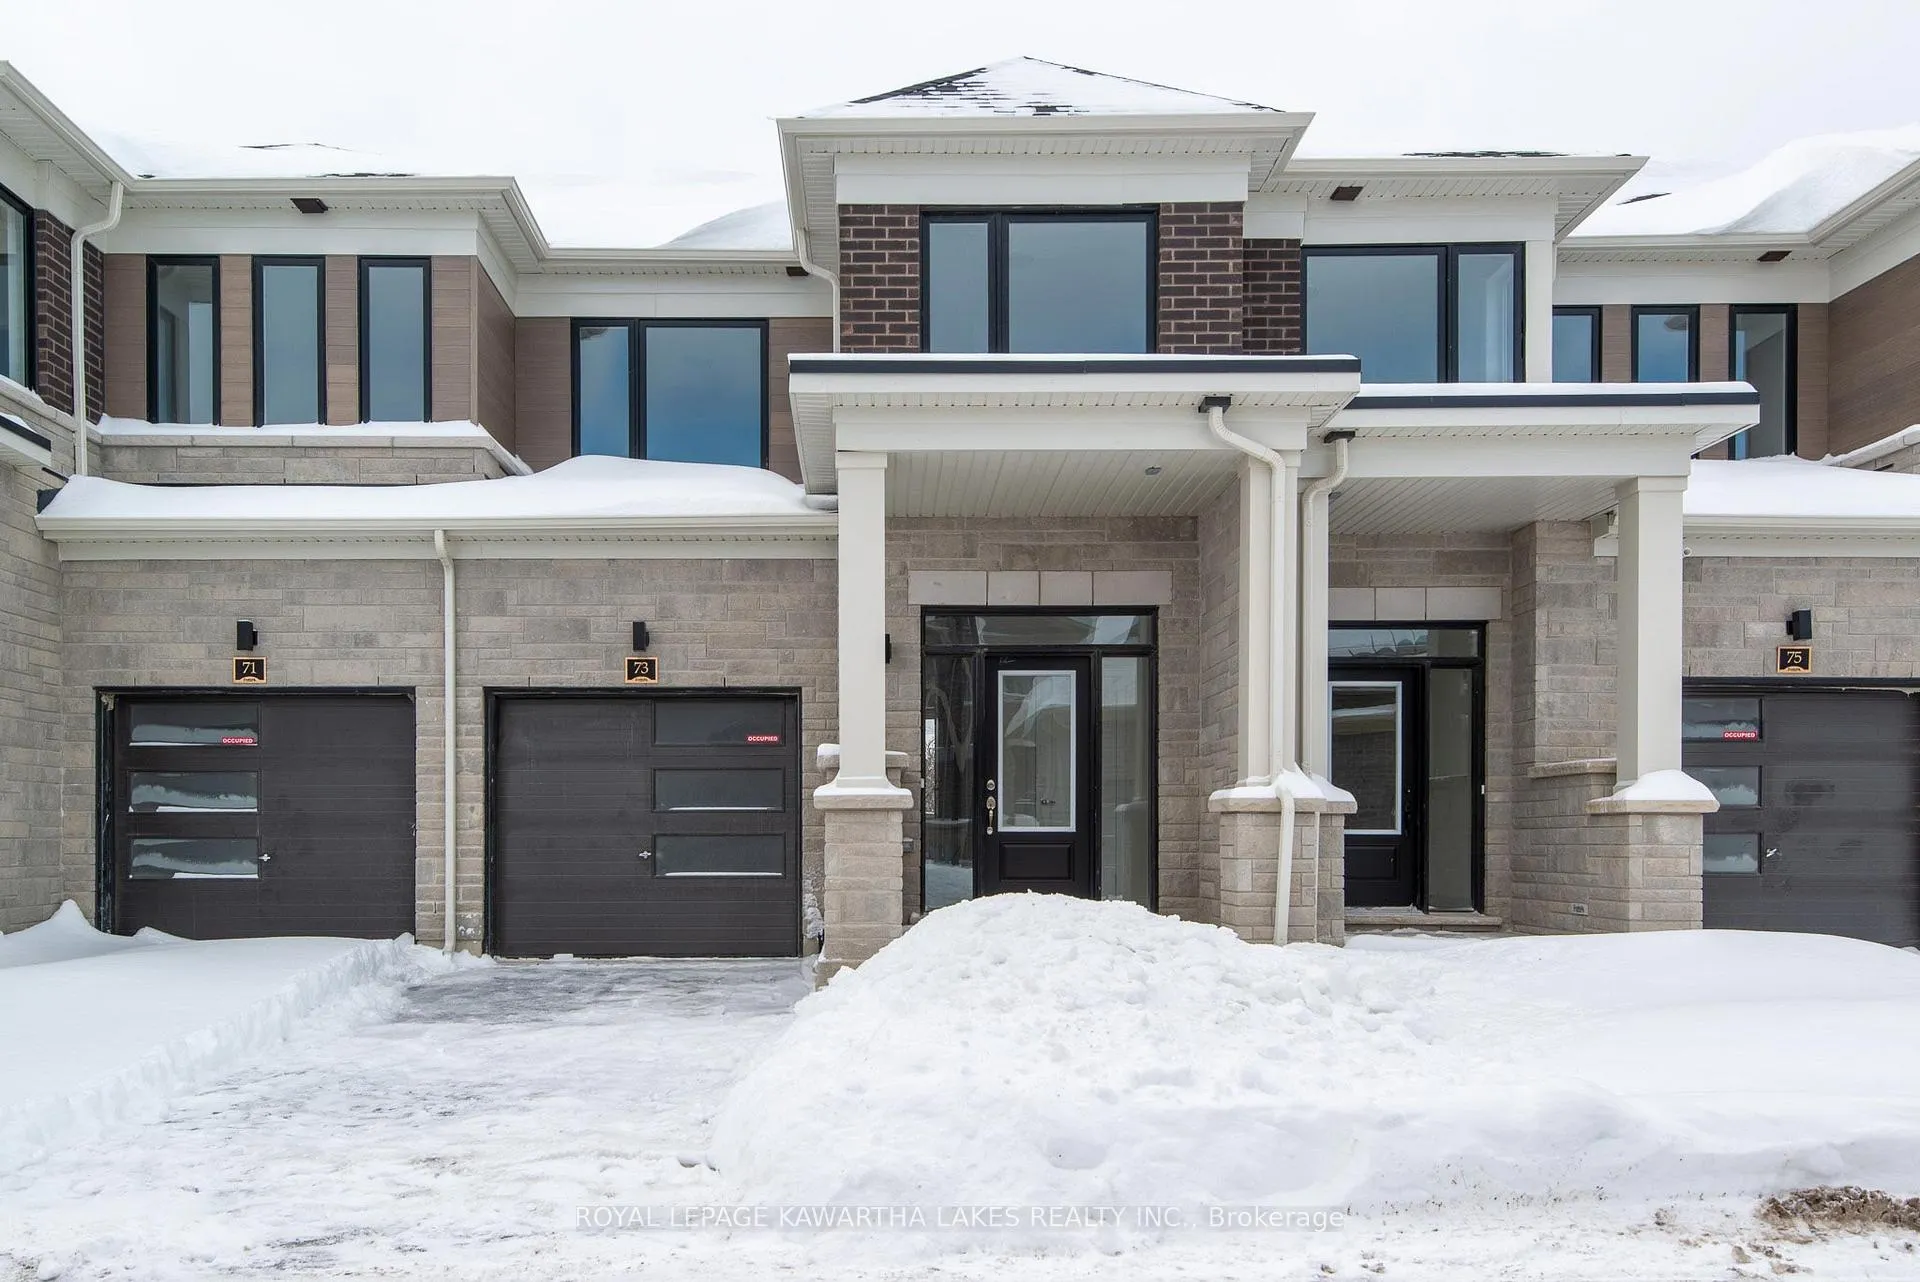
73 Watts Mews
73 Watts Mews
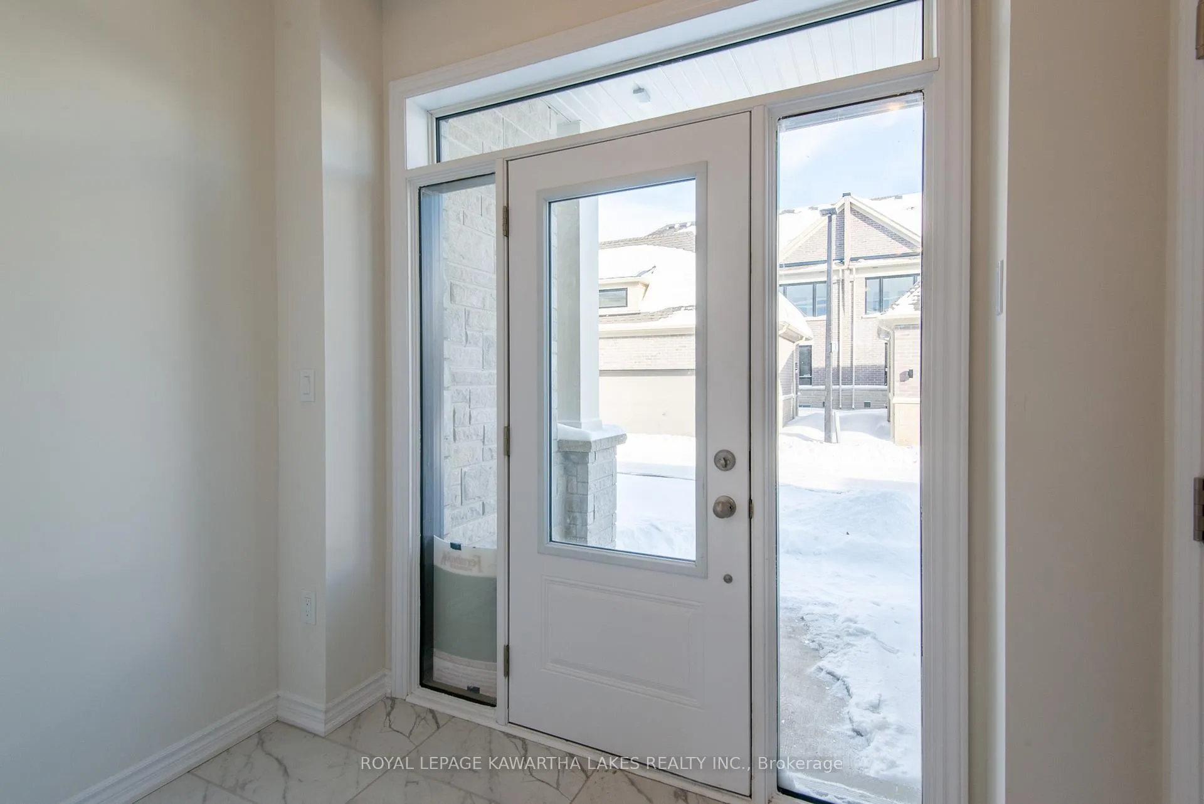
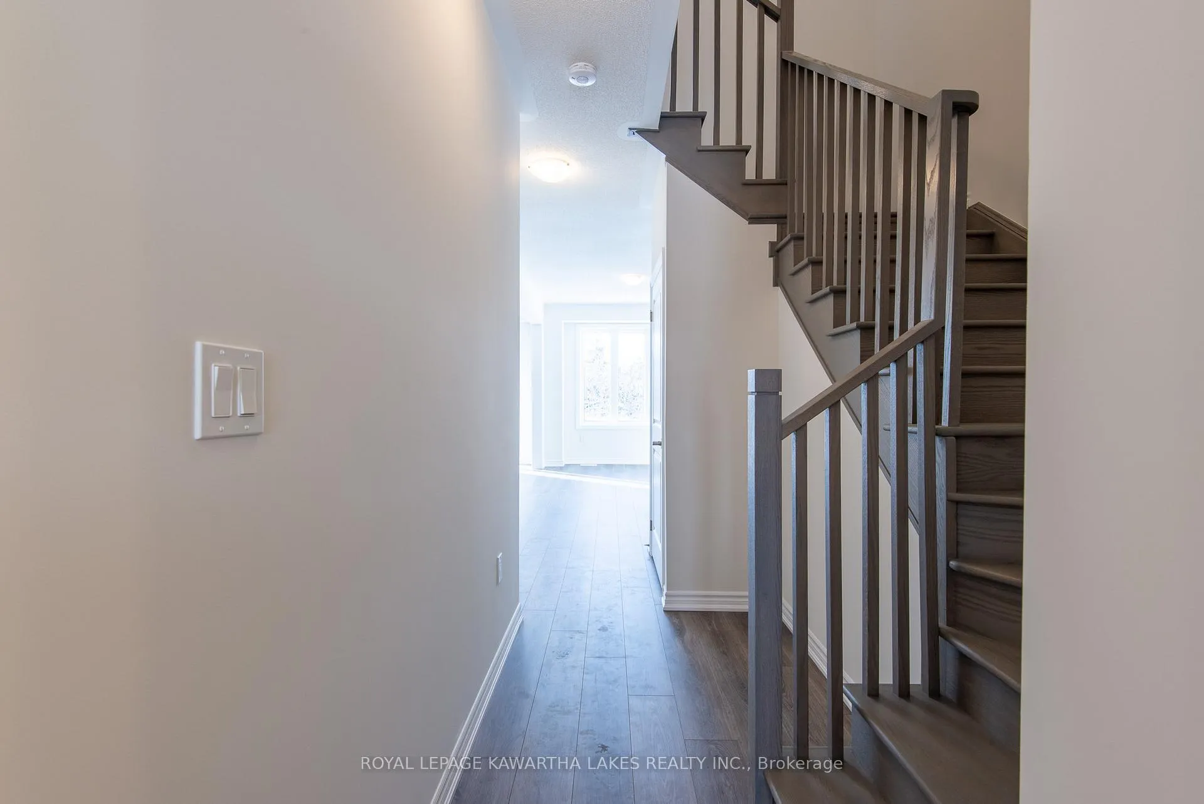
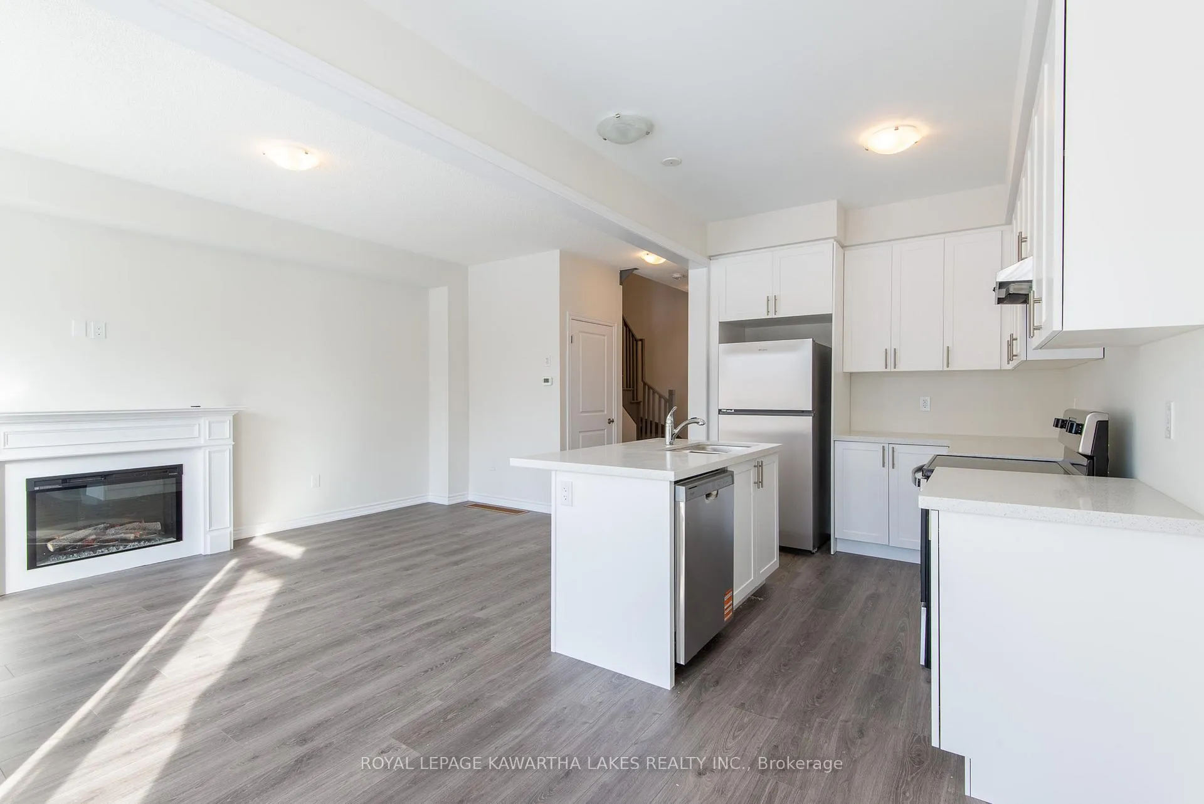
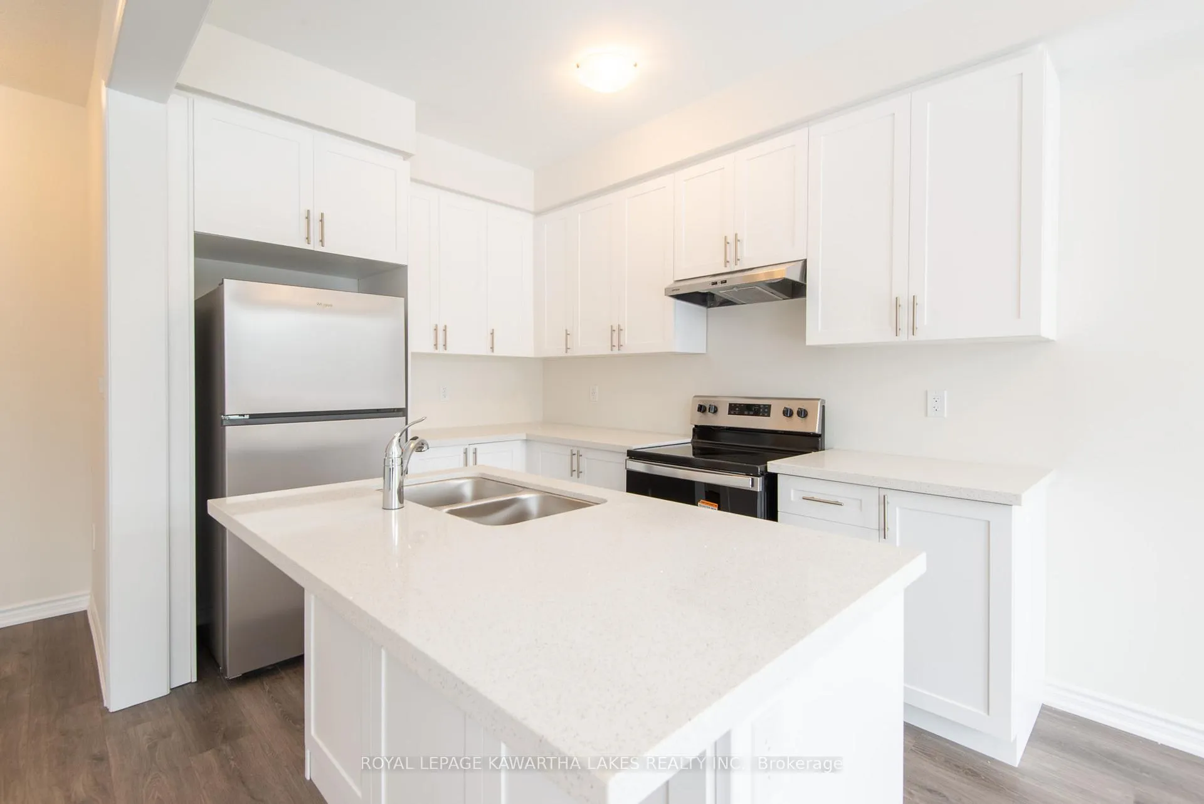 See all 23 photos
Property history
Facts and features
- BasementUnfinished
- Lease term12 months
- FurnishedUnfurnished
- Age of homeNew
- Fireplace
- Central air
The homeFreehold Townhouse, 2-storey, New
- Type: Freehold Townhouse
- Style: 2-storey
- Age: New
- Living space: 1,100–1,500 sq ft
- Basement: Full, unfinished
- Waterfront: None
InsideFireplace Yes, electric, Water heater, Rooms above ground 8
- Fireplace: Yes, electric
- Features: Water heater
- Rooms above ground: 8
- Bedrooms: 3
- Bathrooms: 3
- Kitchens: 1
Outside and lotBrick, vinyl siding, Asphalt shingle, Poured concrete
- Exterior: Brick, vinyl siding
- Roof: Asphalt shingle
- Foundation: Poured concrete
- Features: Year round living
Parking1 Garage, Attached, Private
- Spaces: 1 Garage
- Garage: Attached
- Driveway: Private
Heating, water and powerForced air, gas, Central air, Municipal water
- Heating: Forced air, gas
- Cooling: Central air
- Water: Municipal water
- Sewer: Municipal sewer
- Natural gas: Yes
- Hydro: Yes
- Cable: Yes
- Telephone: Yes
Rent and termsRent $2,200 a month, Entire property, Unfurnished
- Rent: $2,200 a month
- Space for rent: Entire property
- Furnished: Unfurnished
- Lease: 12 months
- Paid: Monthly
- Rent includes: Central air conditioning, parking
- Deposit: Required
- Credit check: Required
- Employment letter: Required
- Rental application: Required
- References: Required
- Rental items: Tankless water heater
IncludedS/s fridge, stove, dishwasher
- Included: S/s fridge, stove, dishwasher
Listing detailsX12708052, Rented, Jan 19, 2026
- MLS® number: X12708052
- Status: Rented
- Listed on: Jan 19, 2026
- Days on market: 7
- Updated: Jan 26, 2026
- Possession: 2026-02-01 / Immediate
- Occupied by: Vacant
- Listing brokerage: ROYAL LEPAGE KAWARTHA LAKES REALTY INC.
About this home
73 Watts Mews, Kawartha Lakes (Lindsay), ON K9V 5V4
Brand New Fernbrook-Built Colborne Townhome In Lindsay's Sought-After North Ward Backing Onto The Kawartha Rail Trail, Offering Over 1,400 Sqft Of Carpet-Free Living With Stainless Steel Appliances, Quartz Countertops, Vinyl Plank Flooring, Electric Fireplace, And A Functional 3 Bedroom, 2.5 Bath Layout With A Primary Bedroom Featuring A 3-Piece Ensuite With Rain Head Shower And Walk-In Closet; Surrounded By Parks, Trails, And The Scugog River And Set Within A Highly Regarded School District, Yet Minutes To Downtown With Quick Access To Hwy 35 For Easy Commuting To Hwy 115 And 407; Single Car Garage Plus Driveway Parking For One, Utilities Extra, And A Clean Low-Maintenance Lifestyle In One Of Lindsay's Most Desirable Neighbourhoods.
Ask about this home
A HOMEH agent will answer your questions about this home.
Around this home
Daily convenience, out of 100, from the distances below
Schools nearby
School rating, out of 10.
Helpful calculators
Your HOMEH agent

"I would see it this week."