
75 Meachin Drive
Kawartha Lakes (Rural Verulam)75 Meachin Drive
Kawartha Lakes (Rural Verulam)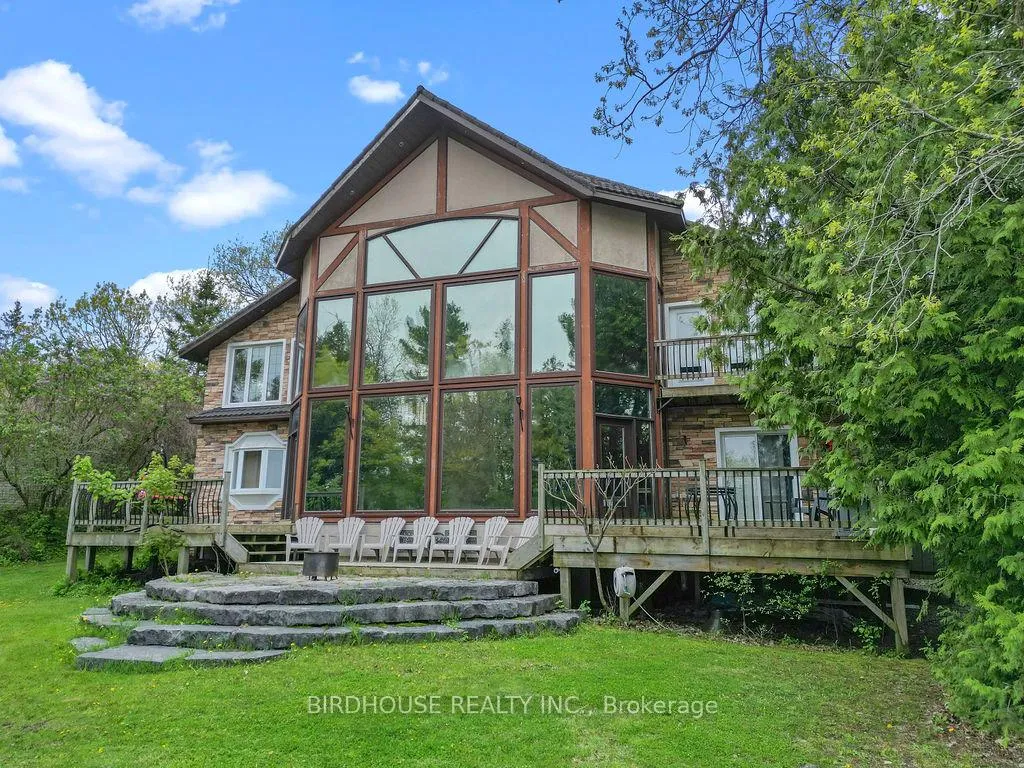
 See all 42 photos
Property history

This listing has ended. It is no longer available.
Property not available for sale or for rent.
Ask about this home
A HOMEH agent will answer your questions about this home.Ask HOMEH
About this home
75 Meachin Drive, Kawartha Lakes
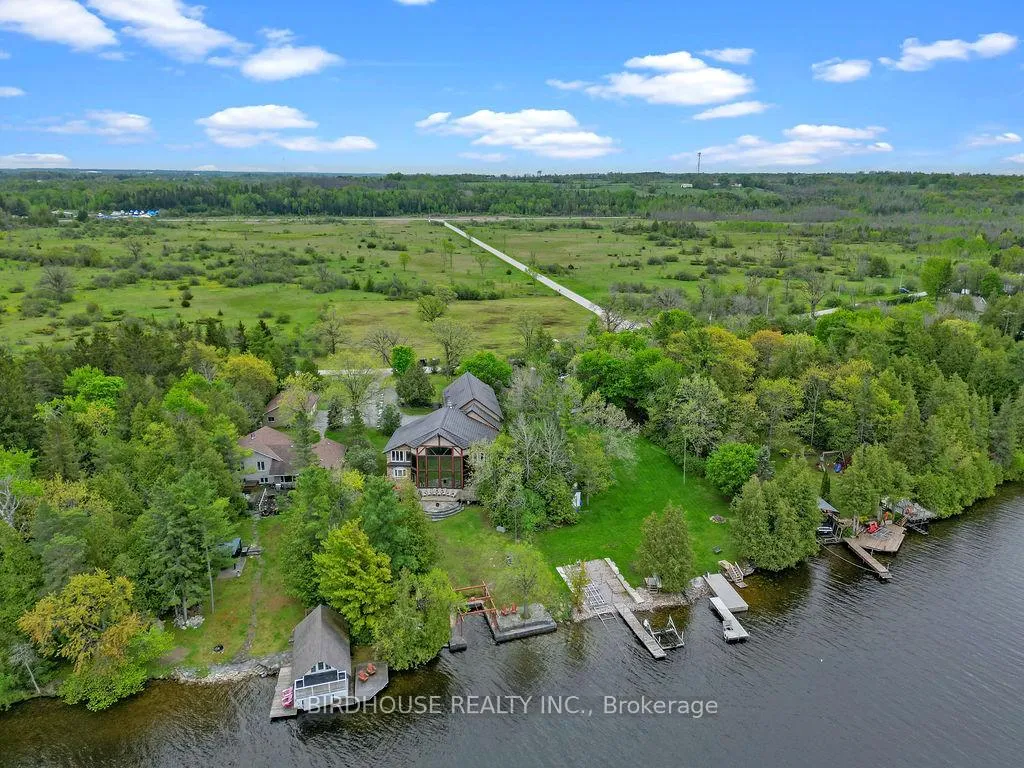
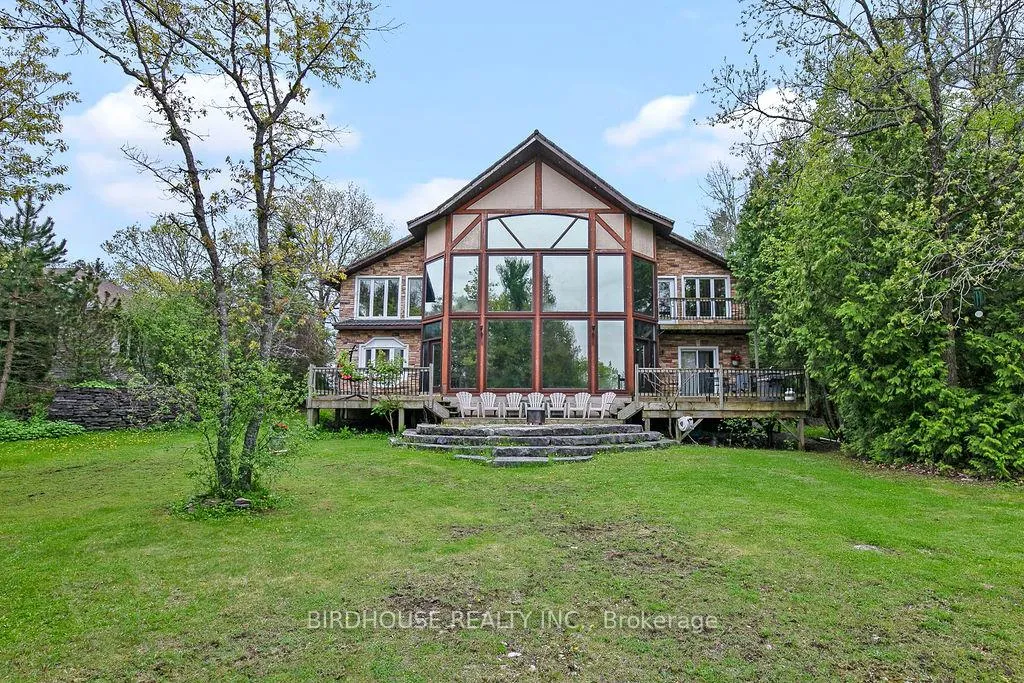
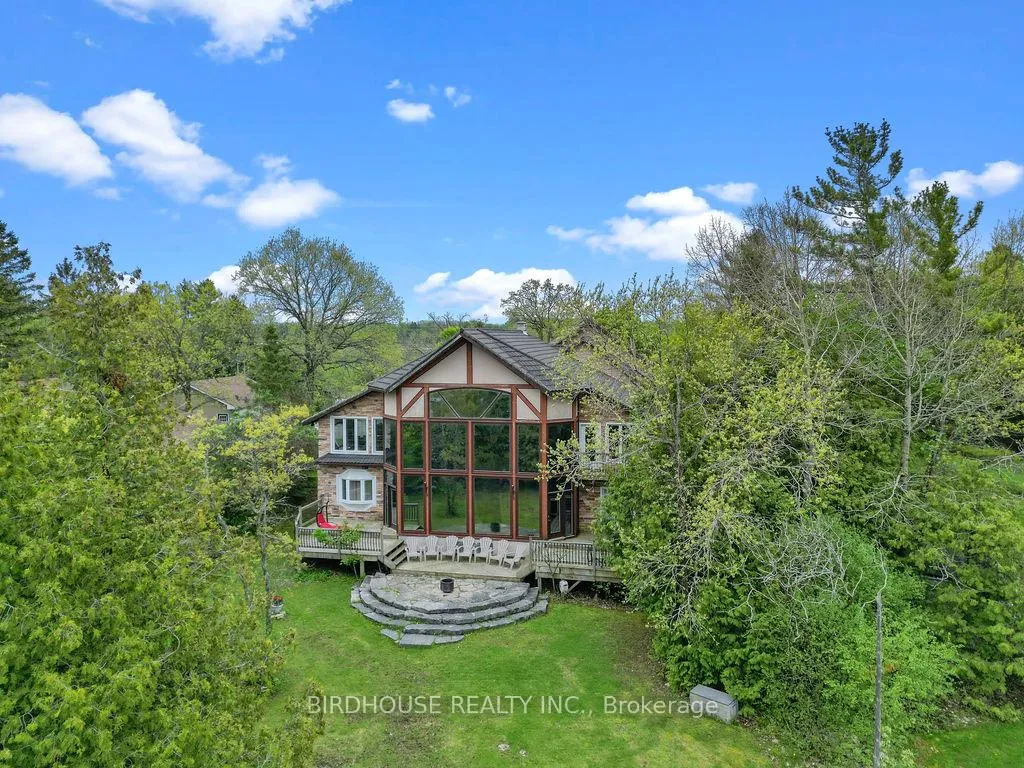
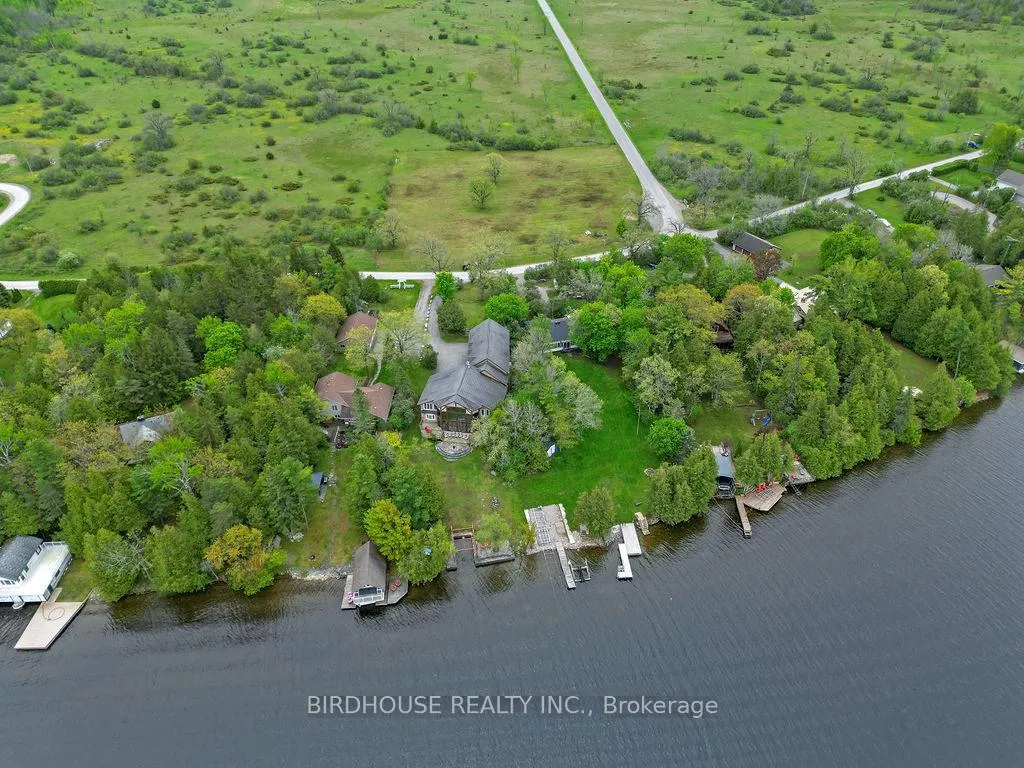
Unique custom built estate waterfront home with spectacular much desired sunsets over the lake. Weed-free graded shore. In floor heating. Massive 35 foot one-way mirrored picture windows with unobstructed lake views. Concrete wet-slip with electric winch. Rubberized terracotta steel 50 year roof shingles. Owned multi-zone monitored security system. Security camera system with infrared night-vision and internet monitoring. Child safe dead-end neighbourhood well away from highway. Use of private park across from property. Unique Italian mahogany staircase with a catwalk. Underground hydro and cables from street. PEX nonbreakable plumbing pipes if frozen. Municipal Plowing and Garbage pick-up. 3 Ultra Quiet Mitsubishi ductless heat-pumps.
Facts & features
Ask about this home
A HOMEH agent will answer your questions about this home.
Rooms
15 rooms · 4 bathrooms
- Living room21′2″ × 19′7″414 sq.ft.
- Kitchen8′2″ × 19′7″160 sq.ft.
- Bedroom12′2″ × 7′1″86 sq.ft.
- Bedroom12′2″ × 7′4″89 sq.ft.
- Laundry9′1″ × 7′6″68 sq.ft.
- Sunroom29′6″ × 18′2″536 sq.ft.
- Bedroom12′9″ × 10′1″129 sq.ft.
- Bedroom12′5″ × 13′1″163 sq.ft.
- Bedroom18′ × 14′252 sq.ft.
- Primary bedroom14′1″ × 15′3″214 sq.ft.
- Living room26′11″ × 52′6″1413 sq.ft.
- Living room27′10″ × 20′5″568 sq.ft.
- Dining room13′6″ × 30′6″412 sq.ft.
- Sitting13′1″ × 30′6″399 sq.ft.
- Kitchen8′ × 12′96 sq.ft.
Around this home
Listing details
Helpful tools
Your HOMEH agent
"I would see it this week."
Ask HOMEH about this home
Price, neighbourhood, monthly cost. Ask anything.
HOMEH Intelligent Agent is an AI, not a licensed representative. Check anything important with your agent.