
 See all 42 photos
Property history

This home has sold. It is no longer available.
Property not available for sale or for rent.
Ask about this home
A HOMEH agent will answer your questions about this home.Ask HOMEH
About this home
78 Melbourne Street W, Kawartha Lakes
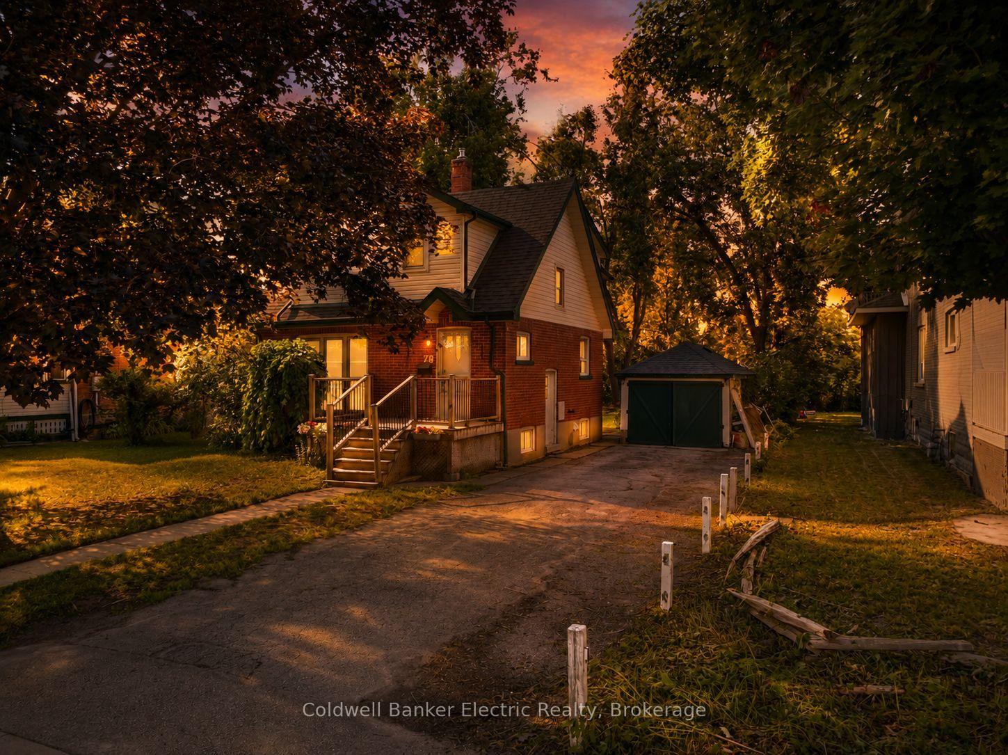
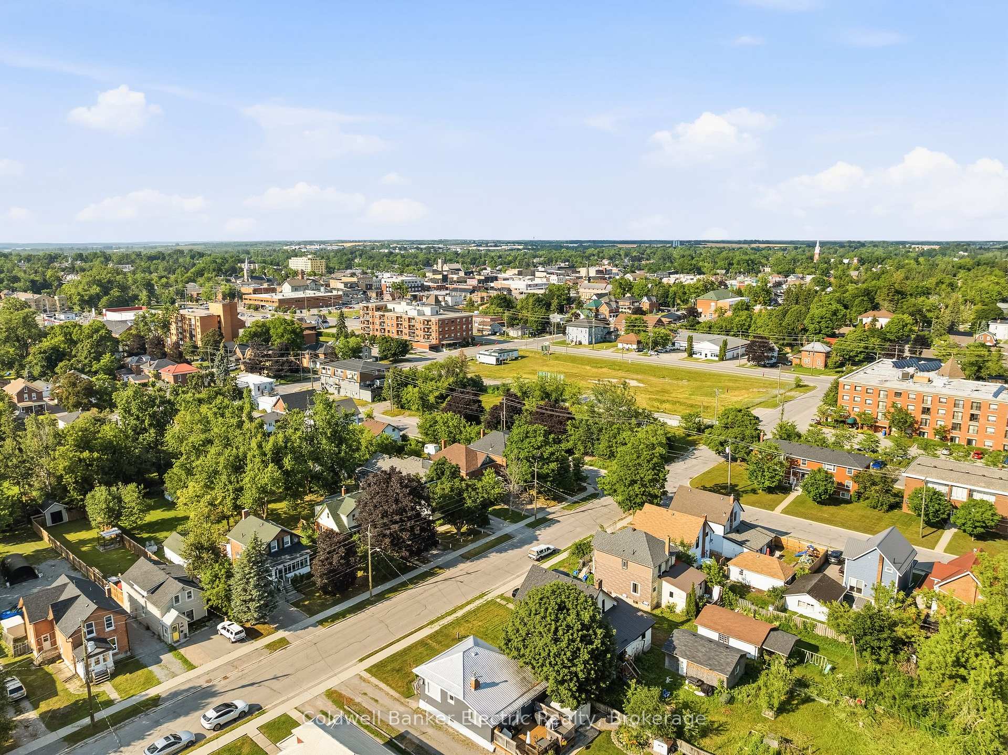
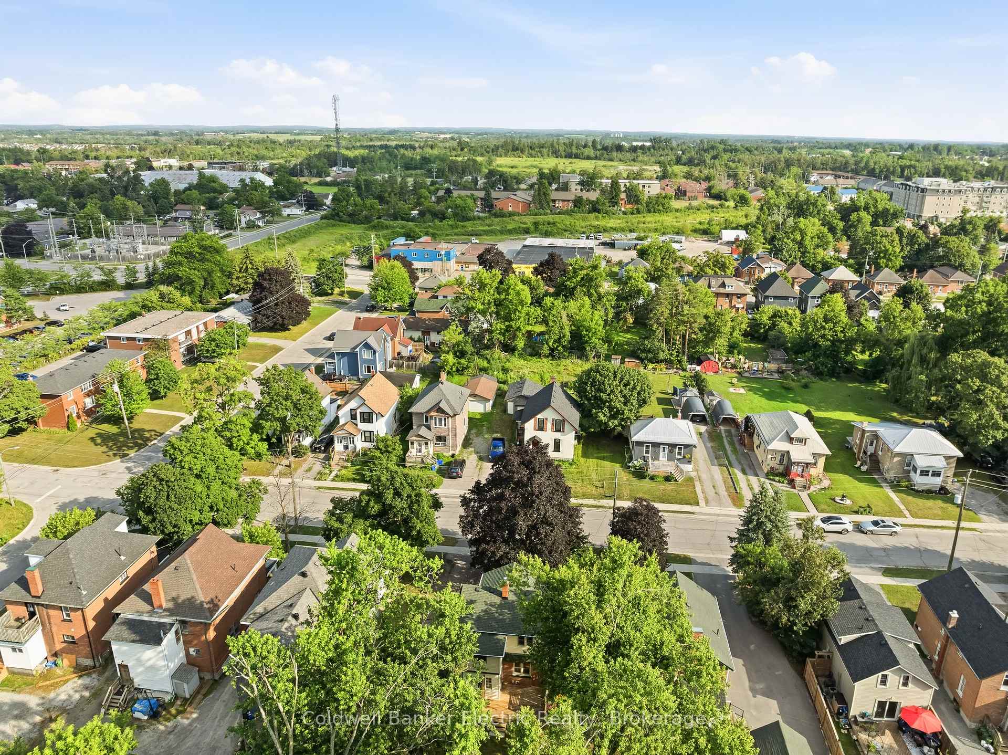
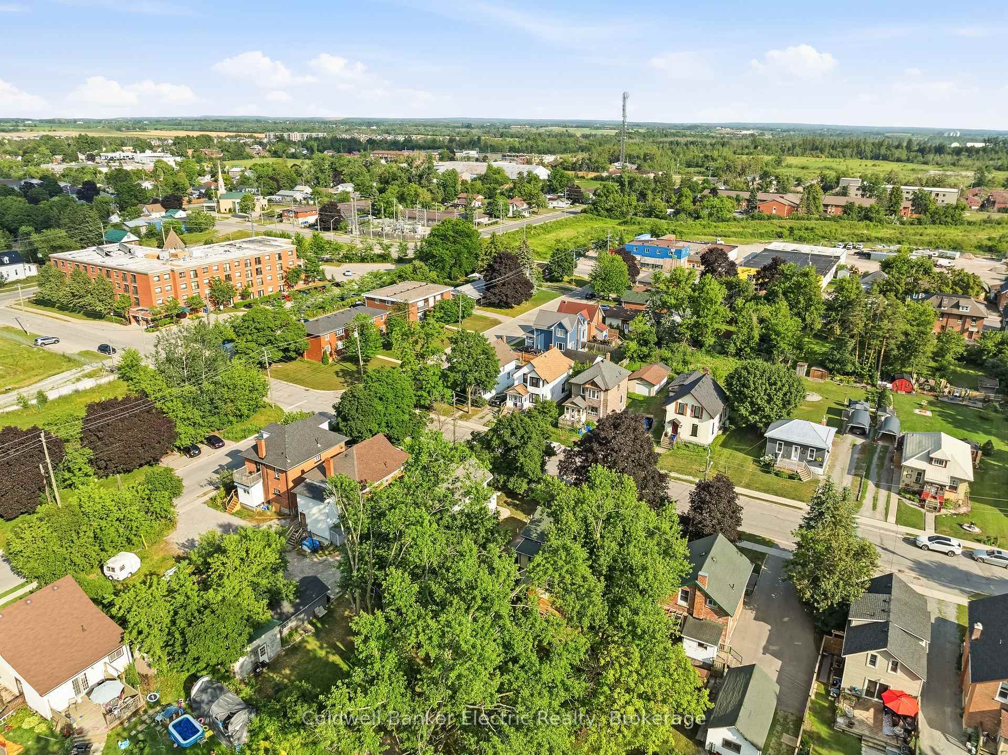
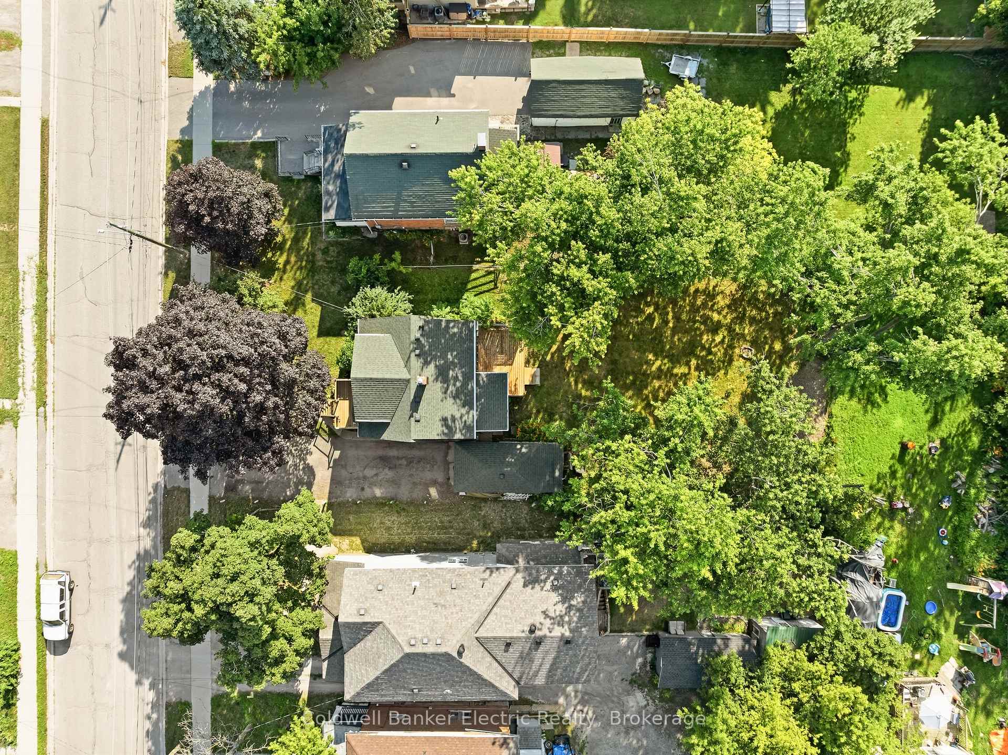
5 THINGS YOU'LL LOVE ABOUT THIS HOME! 1) THE LOCATION - Just three blocks from downtown Lindsay, you're just steps away from a walkable, heritage-rich core along the Scugog River, with easy access to Ross Memorial Hospital, schools, and a manageable commute to the GTA. 2) THE YARD - The deep, flat, private backyard is anchored by a beautiful mature tree, with plenty of room to garden, entertain, or just let the kids run free. A full detached one-car garage provides secure parking and valuable extra storage, a rare find for a home of this age. 3) THE LIVING SPACE - This four-bedroom, three-bathroom home offers over 1,700 square feet of finished living space, showcasing plenty of character throughout. It's an ideal opportunity for first-time homebuyers looking to put down roots in a growing community. 4) THE SUNROOM - An additional sunroom off the back of the house extends the living space, creating a bright, cozy bonus spot for morning coffee, reading, or a bit of creative and artistic space of your own. It's a simple addition that quietly becomes a favourite corner of the house. 5) THE BASEMENT SUITE - The basement offers added flexibility with a kitchenette featuring a full-size fridge and cabinetry, along with a separate bathroom and downstairs bedroom. Whether used for extended family, guests, or additional living space, this area can adapt to suit your needs.
Facts & features
Ask about this home
A HOMEH agent will answer your questions about this home.
Rooms
15 rooms · 3 bathrooms
- Dining room11′8″ × 10′11″128 sq.ft.
- Bathroom5′11″ × 2′9″16 sq.ft.
- Living room10′2″ × 14′10″152 sq.ft.
- Kitchen11′7″ × 10′6″122 sq.ft.
- Sunroom5′11″ × 6′2″36 sq.ft.
- Room9′4″ × 9′9″91 sq.ft.
- Primary bedroom9′2″ × 13′4″123 sq.ft.
- Bathroom6′2″ × 5′5″33 sq.ft.
- Sunroom7′1″ × 9′3″66 sq.ft.
- Bedroom 29′4″ × 9′5″88 sq.ft.
- Bathroom9′7″ × 4′7″44 sq.ft.
- Recreation12′10″ × 16′11″217 sq.ft.
- Kitchen8′3″ × 11′4″94 sq.ft.
- Bedroom 411′3″ × 10′2″114 sq.ft.
- Utility room7′2″ × 3′5″24 sq.ft.
Around this home
Listing details
Helpful tools
Your HOMEH agent
"I would see it this week."
Ask HOMEH about this home
Price, neighbourhood, monthly cost. Ask anything.
HOMEH Intelligent Agent is an AI, not a licensed representative. Check anything important with your agent.