
8 Harmonious Drive
Kawartha Lakes (Somerville)8 Harmonious Drive
Kawartha Lakes (Somerville)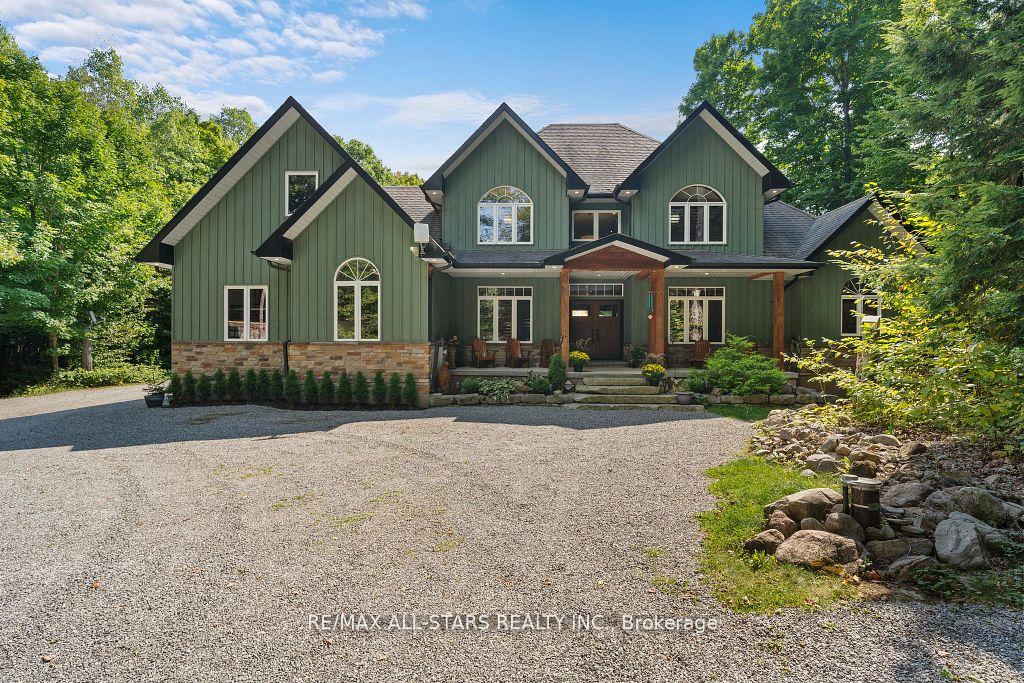
 See all 38 photos
Property history

This listing has ended. It is no longer available.
Property not available for sale or for rent.
Ask about this home
A HOMEH agent will answer your questions about this home.Ask HOMEH
About this home
8 Harmonious Drive, Kawartha Lakes
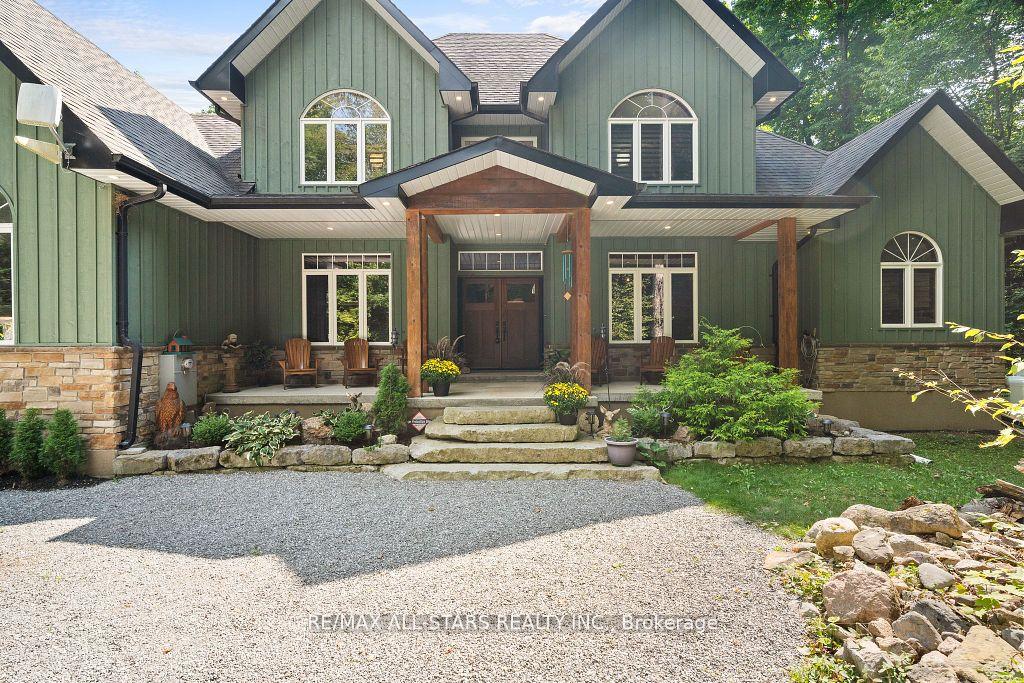
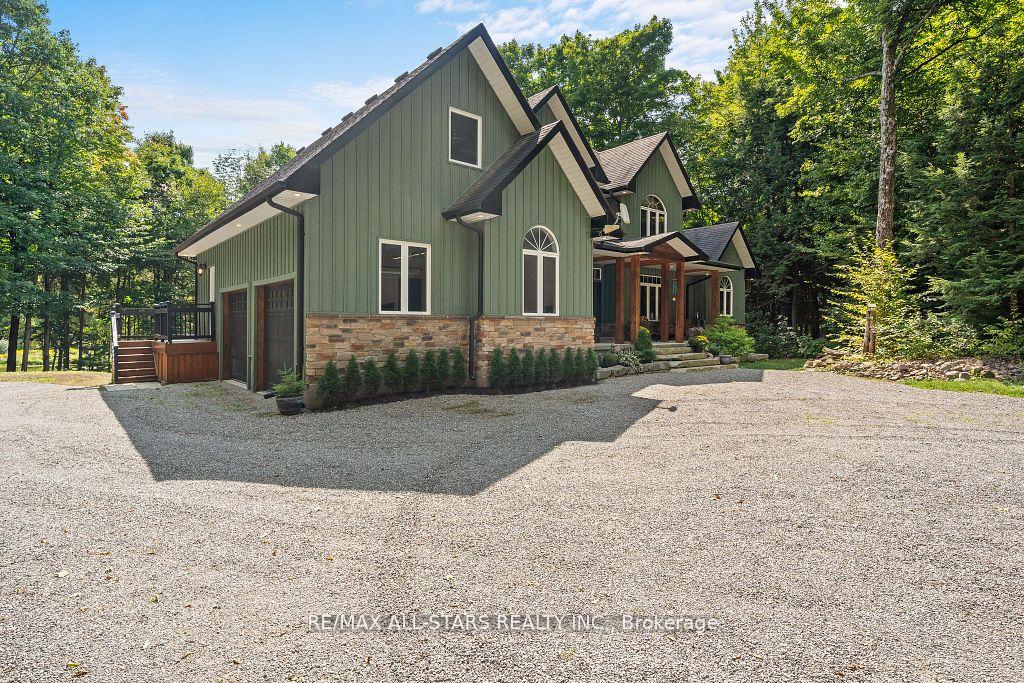
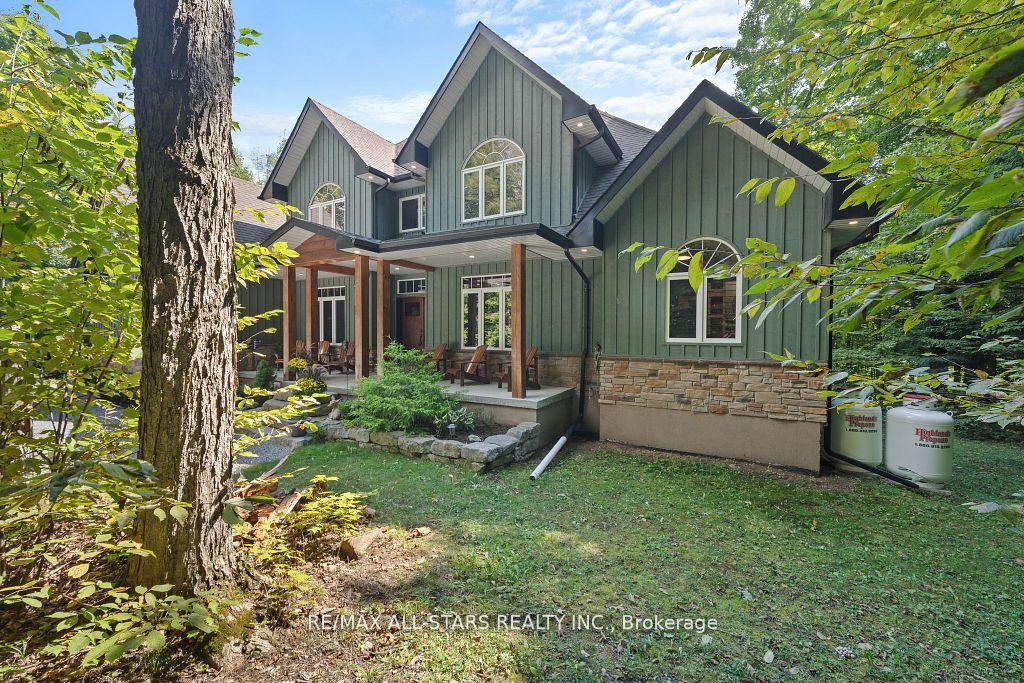
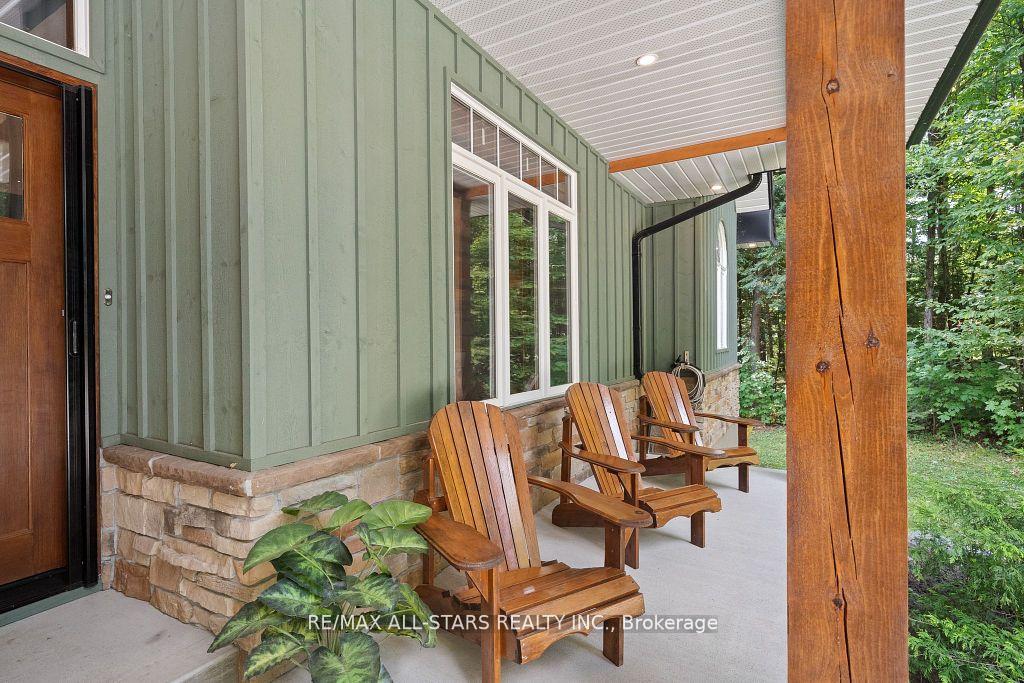
Welcome to Black Bear Estates, where luxury and nature converge. This magnificent 3,404 Sq/Ft home offers over 190 ft of private waterfront connected to the renowned Trent Severn Waterway. Featuring 6 bedrooms and 4 baths, this home is designed for comfort and style. The main floor welcomes you with wide plank wood floors, 18 ft vaulted ceilings in the living room, and a stunning floor-to-ceiling stone fireplace that sets the tone for relaxation. The open-concept layout also includes a large dining area, a gourmet eat-in kitchen, and main-floor laundry for convenience. The primary suite is a true retreat, with his-and her walk-in closets, a spa-like 5-piece en-suite with a Jacuzzi tub, dual vanities and a glass walk-in shower. Step out onto the private deck to enjoy sweeping views of the expansive backyard and tranquil waterfront. Upstairs, you'll find two bedrooms, an oversized versatile bonus room, perfect for a bedroom, games room or office. The walk-out basement adds even more living space with a large family room, games area, workout space, bedroom and bathroom. There's also a generous storage room and oversized mudroom with plenty of space to keep everything organized. Outside, the property offers a large backyard, perfect for outdoor entertaining with a beach like waterfront and private dock or quiet evenings by the fire. This home is ideal for those seeking a luxurious, peaceful lifestyle on the water.
Facts & features
Ask about this home
A HOMEH agent will answer your questions about this home.
Rooms
12 rooms · 4 bathrooms
- Bedroom12′4″ × 12′2″151 sq.ft.
- Primary bedroom23′2″ × 14′1″326 sq.ft.
- Kitchen16′3″ × 14′9″240 sq.ft.
- Dining room12′2″ × 13′157 sq.ft.
- Living room20′ × 17′11″357 sq.ft.
- Laundry9′ × 8′8″78 sq.ft.
- Bedroom12′10″ × 14′8″189 sq.ft.
- Bedroom11′11″ × 12′5″147 sq.ft.
- Bathroom14′1″ × 8′3″116 sq.ft.
- Family room13′5″ × 31′6″424 sq.ft.
- Bedroom10′9″ × 11′5″122 sq.ft.
- Recreation21′5″ × 36′4″778 sq.ft.
Around this home
Listing details
Helpful tools
Your HOMEH agent
"Priced 31% over our estimate. I would see it this week."
Ask HOMEH about this home
Price, neighbourhood, monthly cost. Ask anything.
HOMEH Intelligent Agent is an AI, not a licensed representative. Check anything important with your agent.