

8 Parkhill Drive
Detached Terminated
1/138 Parkhill Drive
Detached Terminated
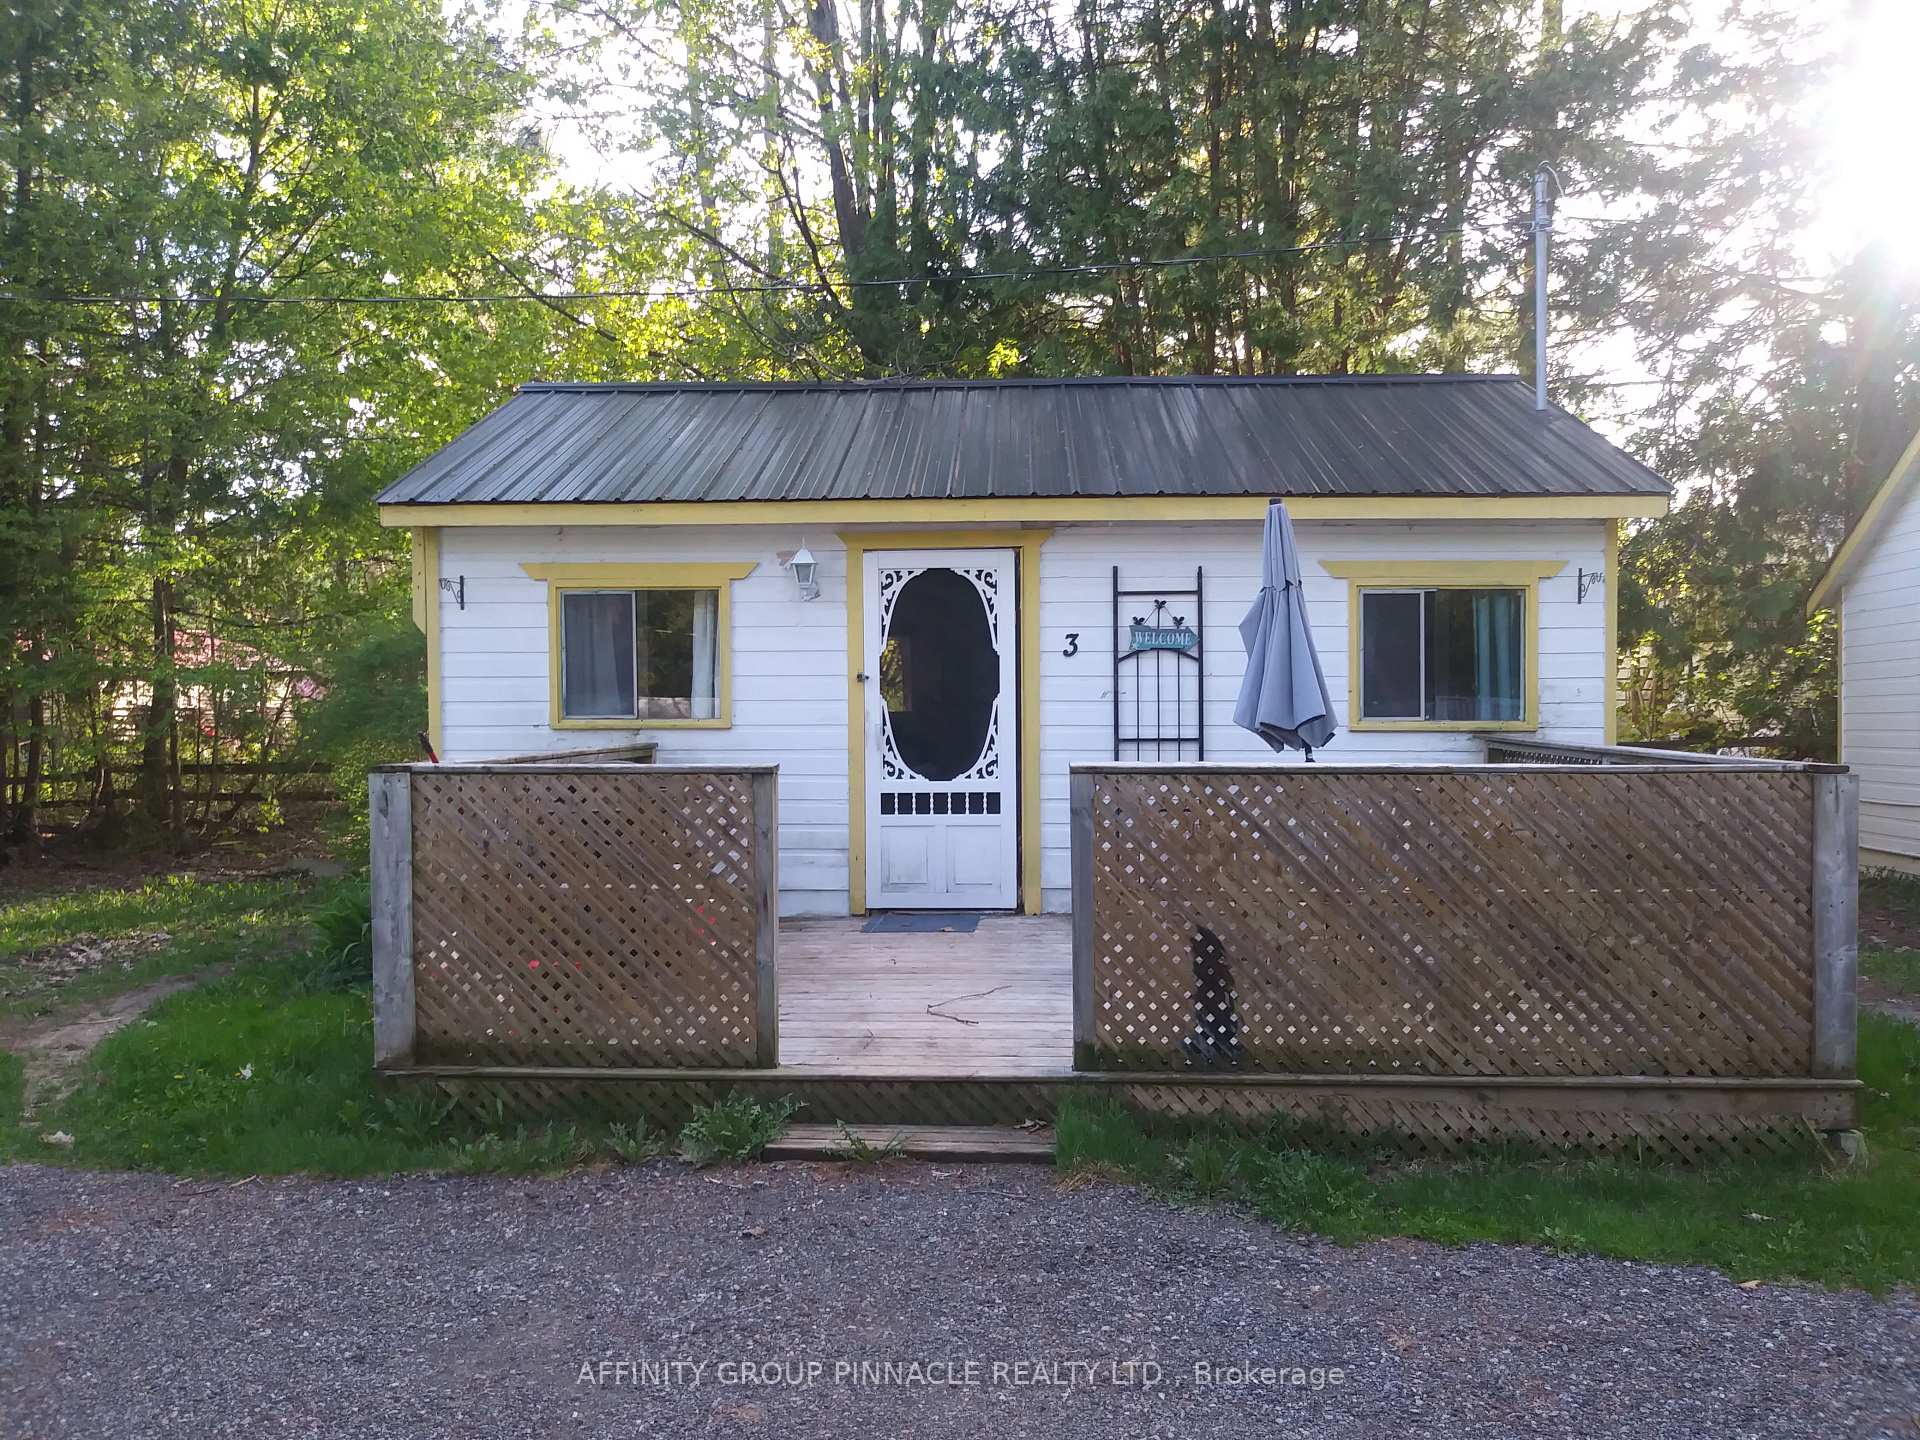 See all 13 photos
2 Bedrooms
1 Bathroom
0 Garage
700–1.1K sq.ft
74×160 ft
$2,447/yr
Property history
- $589,000ExpiredList: 2025-07-09|End: 2025-10-08|91 daysX12277179
- $650,000TerminatedList: 2025-04-18|End: 2025-07-10|83 daysX12091782
Facts and features
- BasementPart finished
- Age of home51–99 years
- Price per sq ft~$722
- Water, sewerWell, septic
What stands out
- Central air
The homeDetached, Bungalow, Age 51–99 years
- Type: Detached
- Style: Bungalow
- Age: 51–99 years
- Living space: 700–1,100 sq ft
- Basement: Full, partially finished
- Special designation: Other
InsideLower level, Water heater, primary bedroom - main floor, Rooms above ground 6
- Laundry: Lower level
- Features: Water heater, primary bedroom - main floor
- Rooms above ground: 6
- Rooms in the basement: 1
- Bedrooms: 2
- Bathrooms: 1
- Kitchens: 1
Outside and lotAluminum siding, vinyl siding, Metal, Poured concrete
Outside
- Exterior: Aluminum siding, vinyl siding
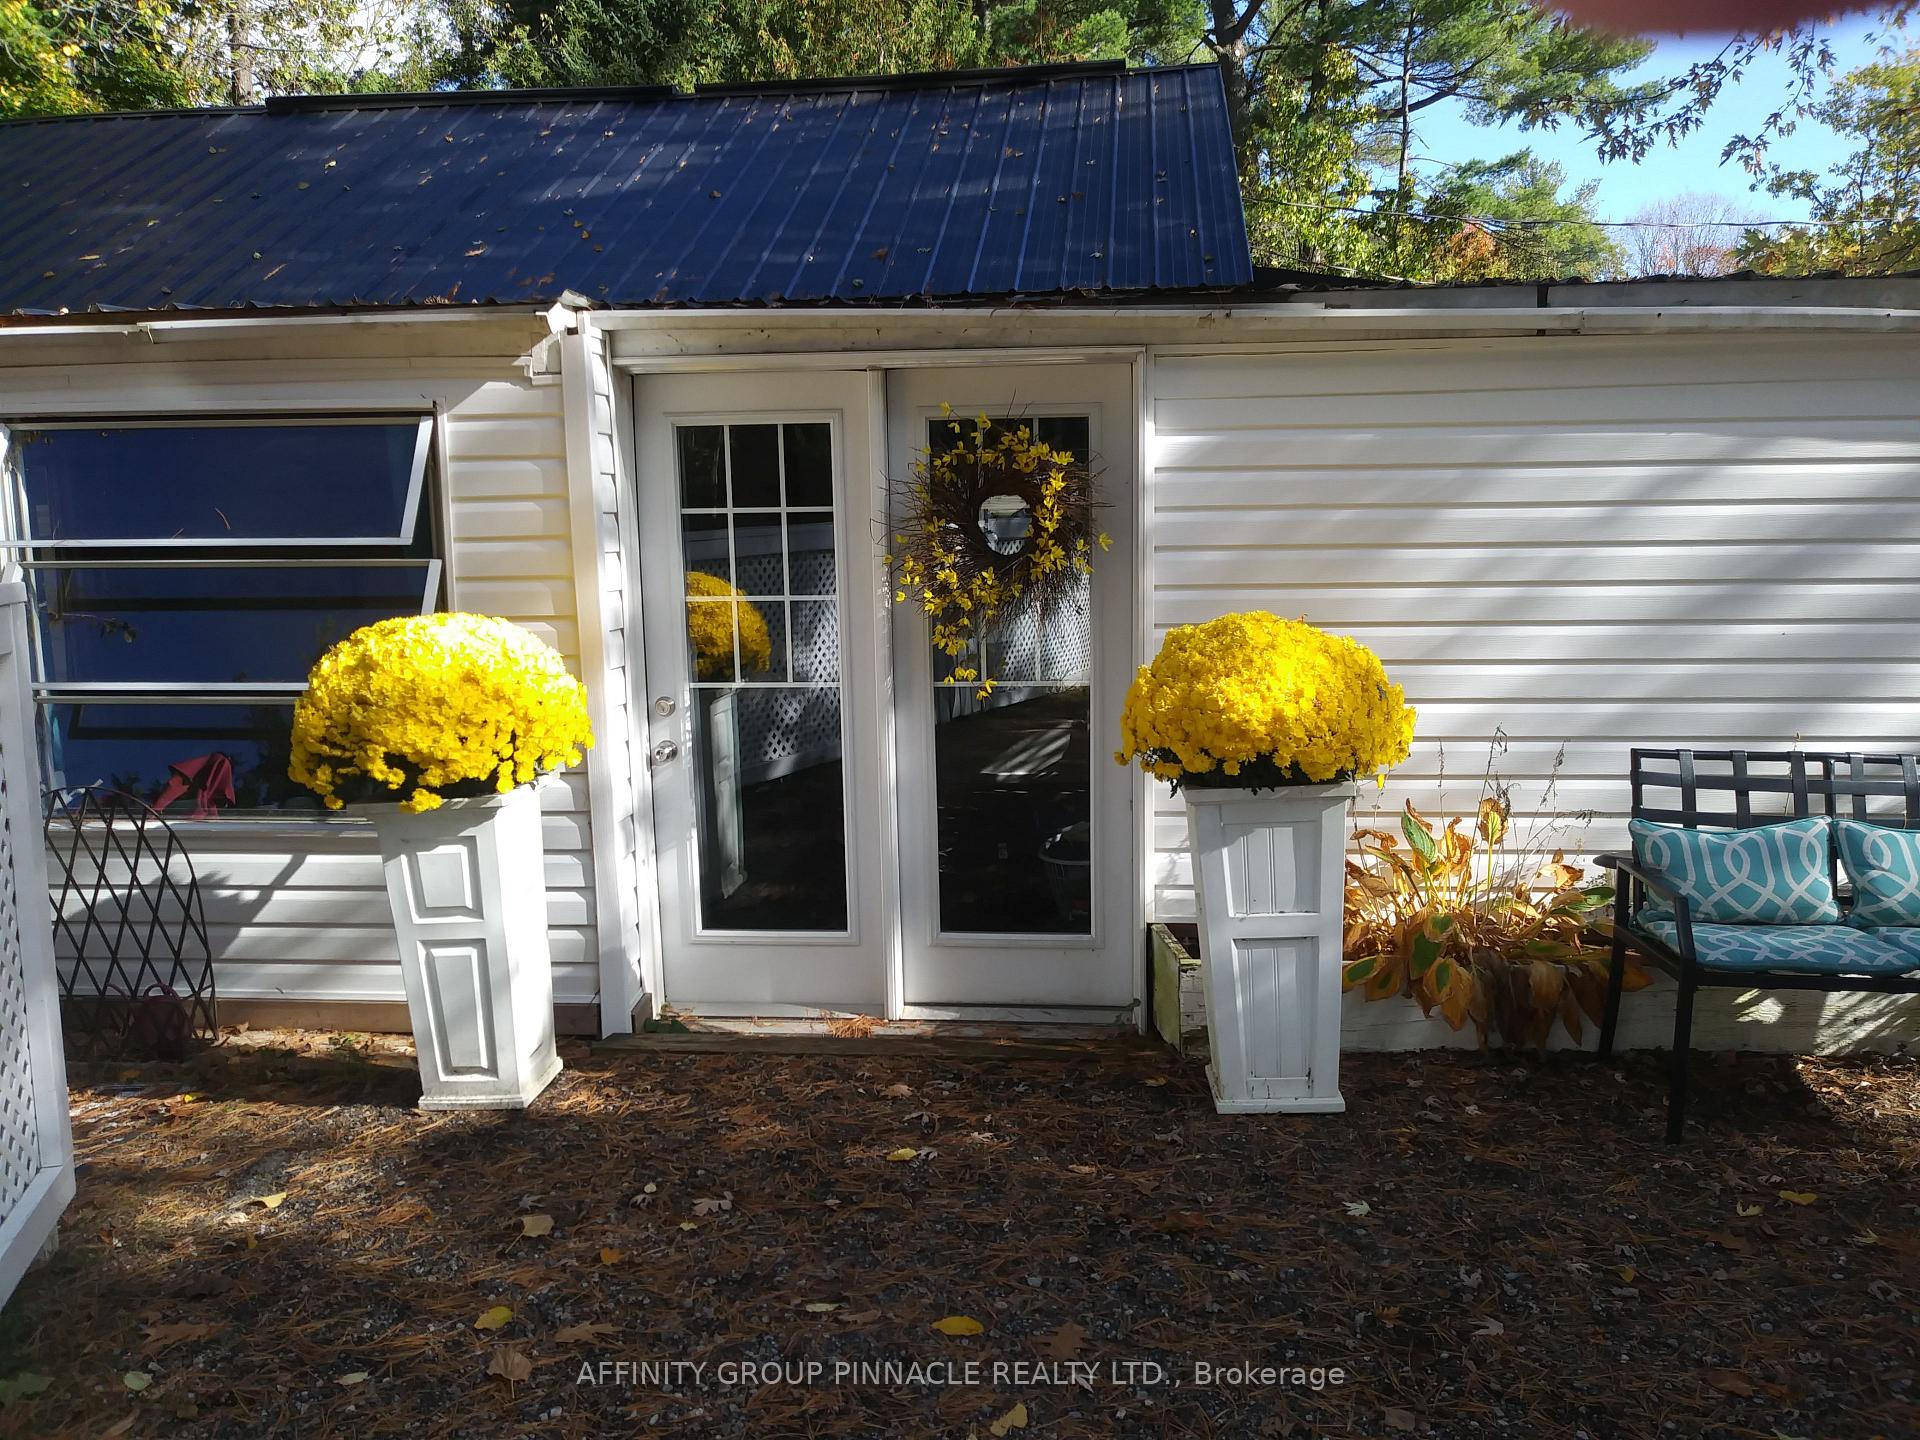
- Roof: Metal
- Foundation: Poured concrete
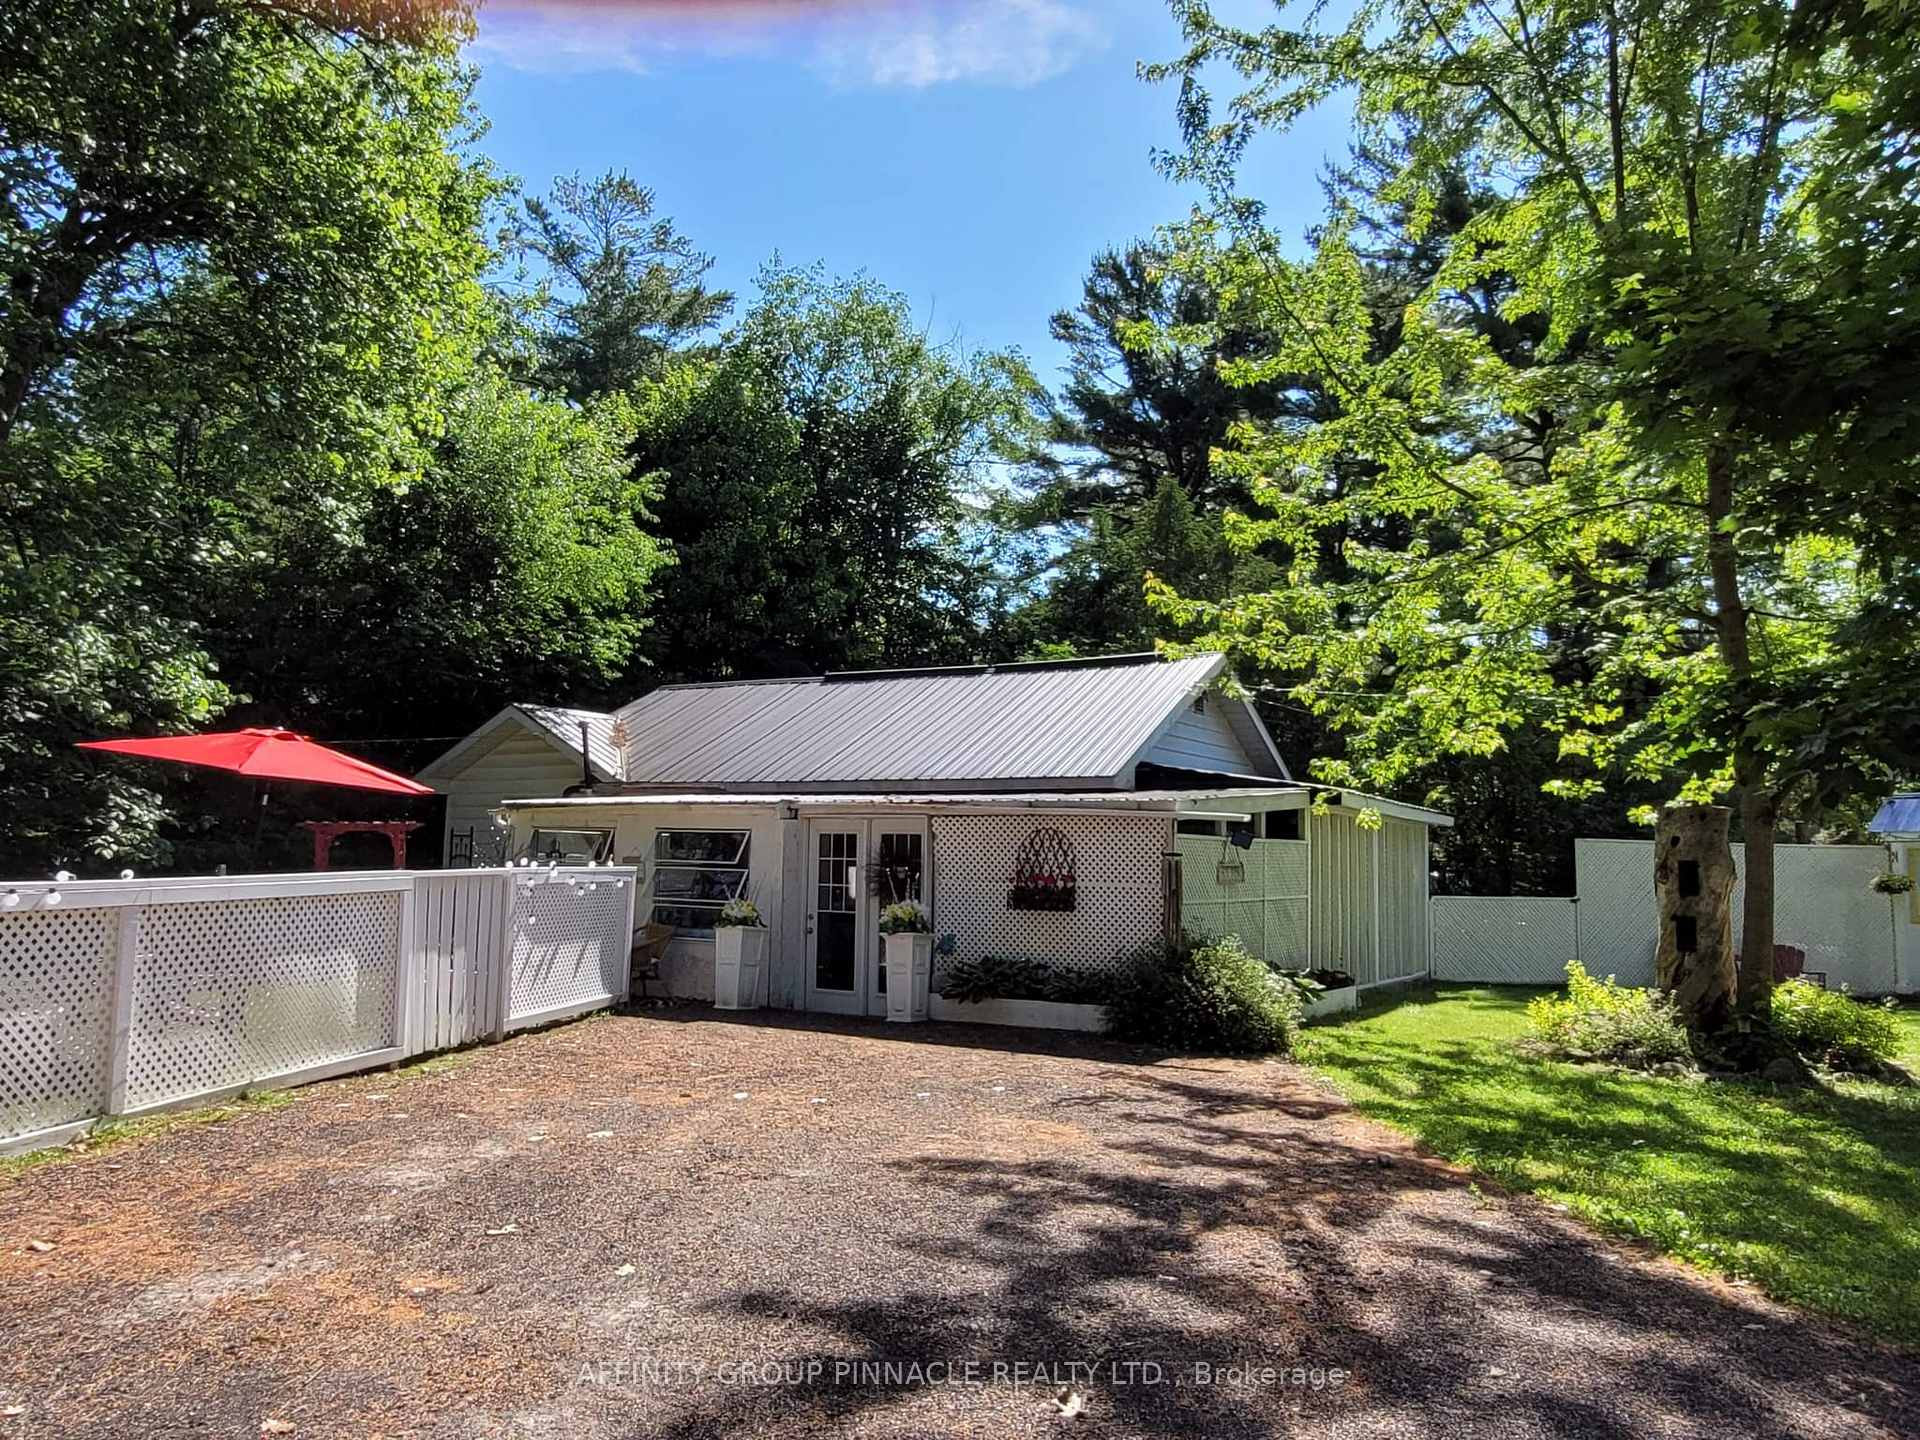
- Features: Porch enclosed
- Other structures: Workshop
- Size: 74 × 160 ft
- Shape: Irregular
Parking12 Parking, Private
- Spaces: 12 Parking
- Driveway: Private
Heating, water and powerBaseboard, electric, Central air, Well
- Heating: Baseboard, electric
- Cooling: Central air
- Water: Well
- Sewer: Septic
Costs and taxesTaxes $2,447 a year, Plus HST, Rental items None
- Taxes, 2024: $2,447 a year
- HST: Plus HST
- Rental items: None
Included in the saleMain residence, fridge, stove, washer, dryer, window coverings and light fixtures. cottages, fridge x4, stove x4, microwave x4, window coverings and light fixtures., All personal belongings
- Included: Main residence, fridge, stove, washer, dryer, window coverings and light fixtures. cottages, fridge x4, stove x4, microwave x4, window coverings and light fixtures.
- Not included: All personal belongings
NearbyBeach, golf, wooded/treed
- Close to: Beach, golf, wooded/treed
Listing detailsX12091782, Terminated, Apr 18, 2025
- MLS® number: X12091782
- Status: Terminated
- Listed on: Apr 18, 2025
- Days on market: 83
- Updated: Jul 10, 2025
- Possession: Immediate
- Occupied by: Owner
- Listing brokerage: AFFINITY GROUP PINNACLE REALTY LTD.
About this home
8 Parkhill Drive, Kawartha Lakes (Verulam), ON K0M 1A0
Water HeaterPrimary Bedroom - Main FloorBeachGolfWooded/TreedPorch Enclosed
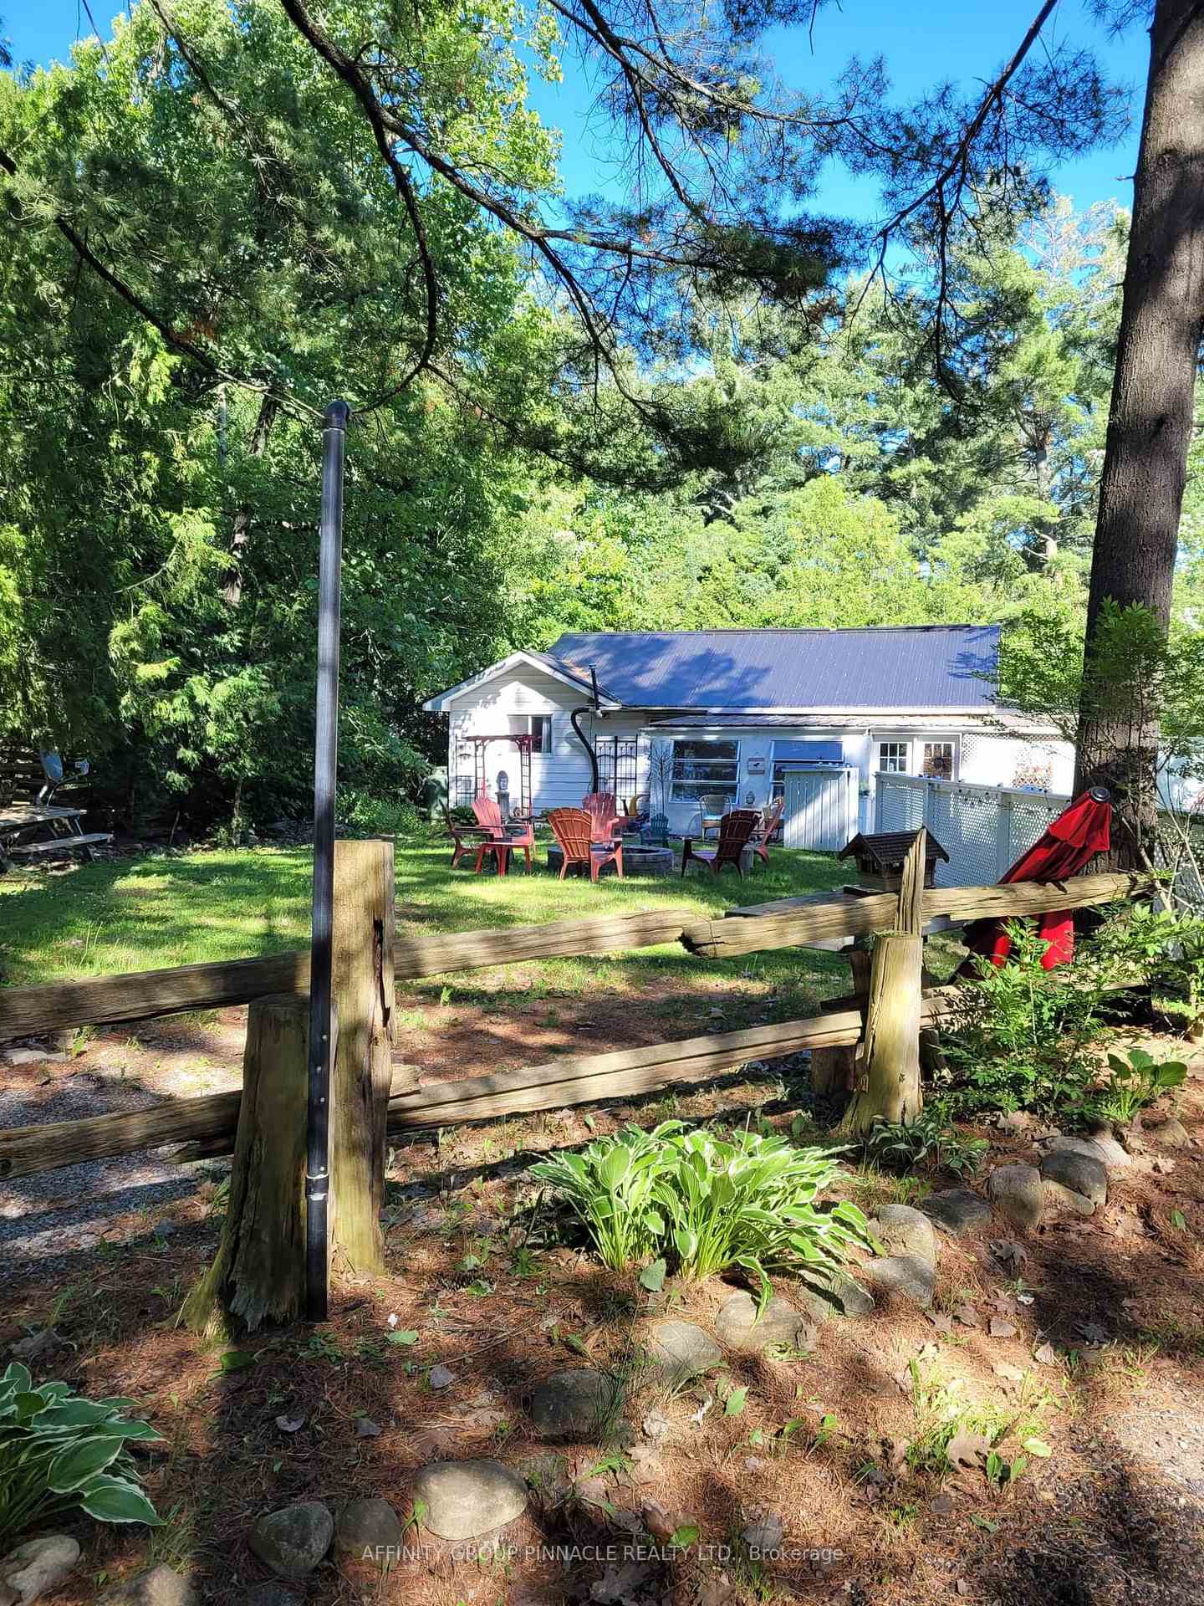
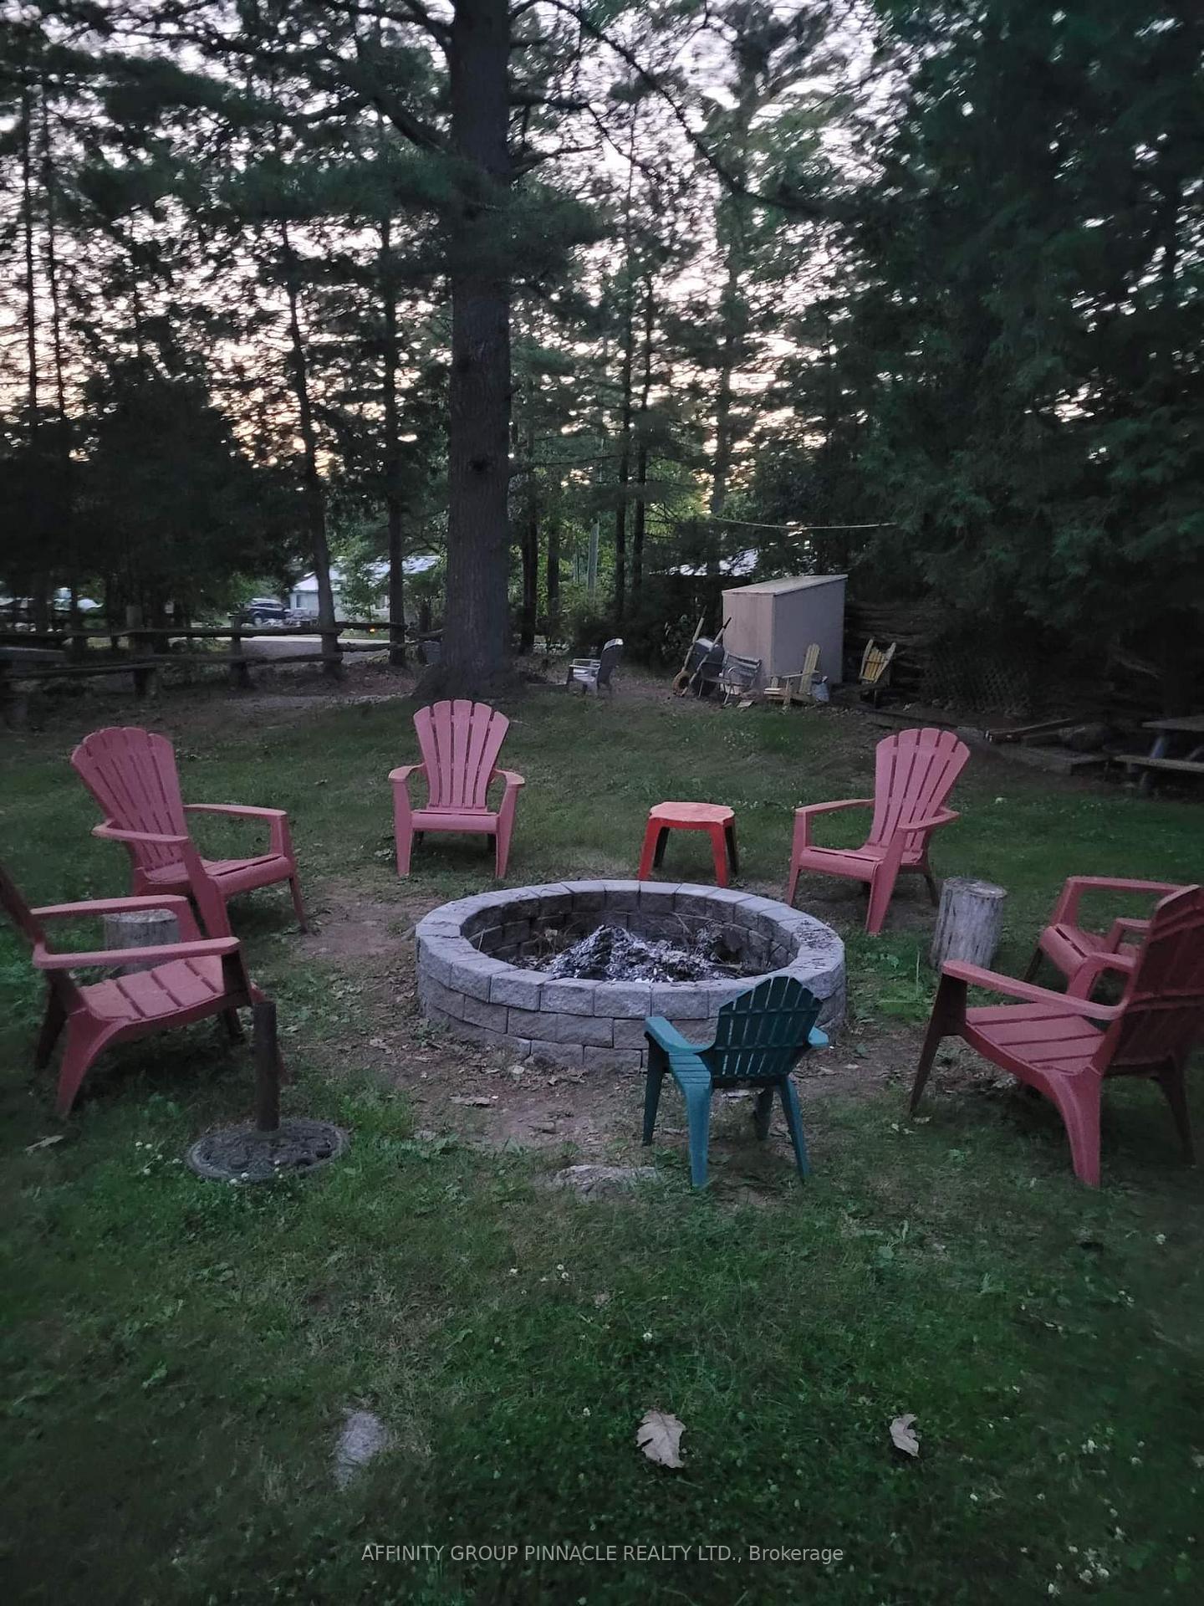
Nestled in the community of Hickory Beach this 2 bedroom 1 bathroom bungalow has potential. Closed in porch and fenced yard for enjoying the outdoors no matter the weather. Located the the heart of the community, close to a public beach and Sturgeon Point Golf Course. This property also boasts 4, four season Cottages. Each unit has it's own kitchenette and parking. Suitable for multi generational living.
Read more
Ask about this home
A HOMEH agent will answer your questions about this home.
Ask a question
Thinking of selling your home?See what your home is worth today.
Around this home
Hickory Beach Rd. and Parkhill Dr.
Contact agent
Helpful calculators
Mortgage
Affordability
Closing costs
Land transfer tax
Property tax
Down payment
CMHC insurance
Stress test
Cashback Rebate
Your HOMEH agent

KimHOMEH agent · Kawartha Lakes
"I would see it this week."
Ask Kim