

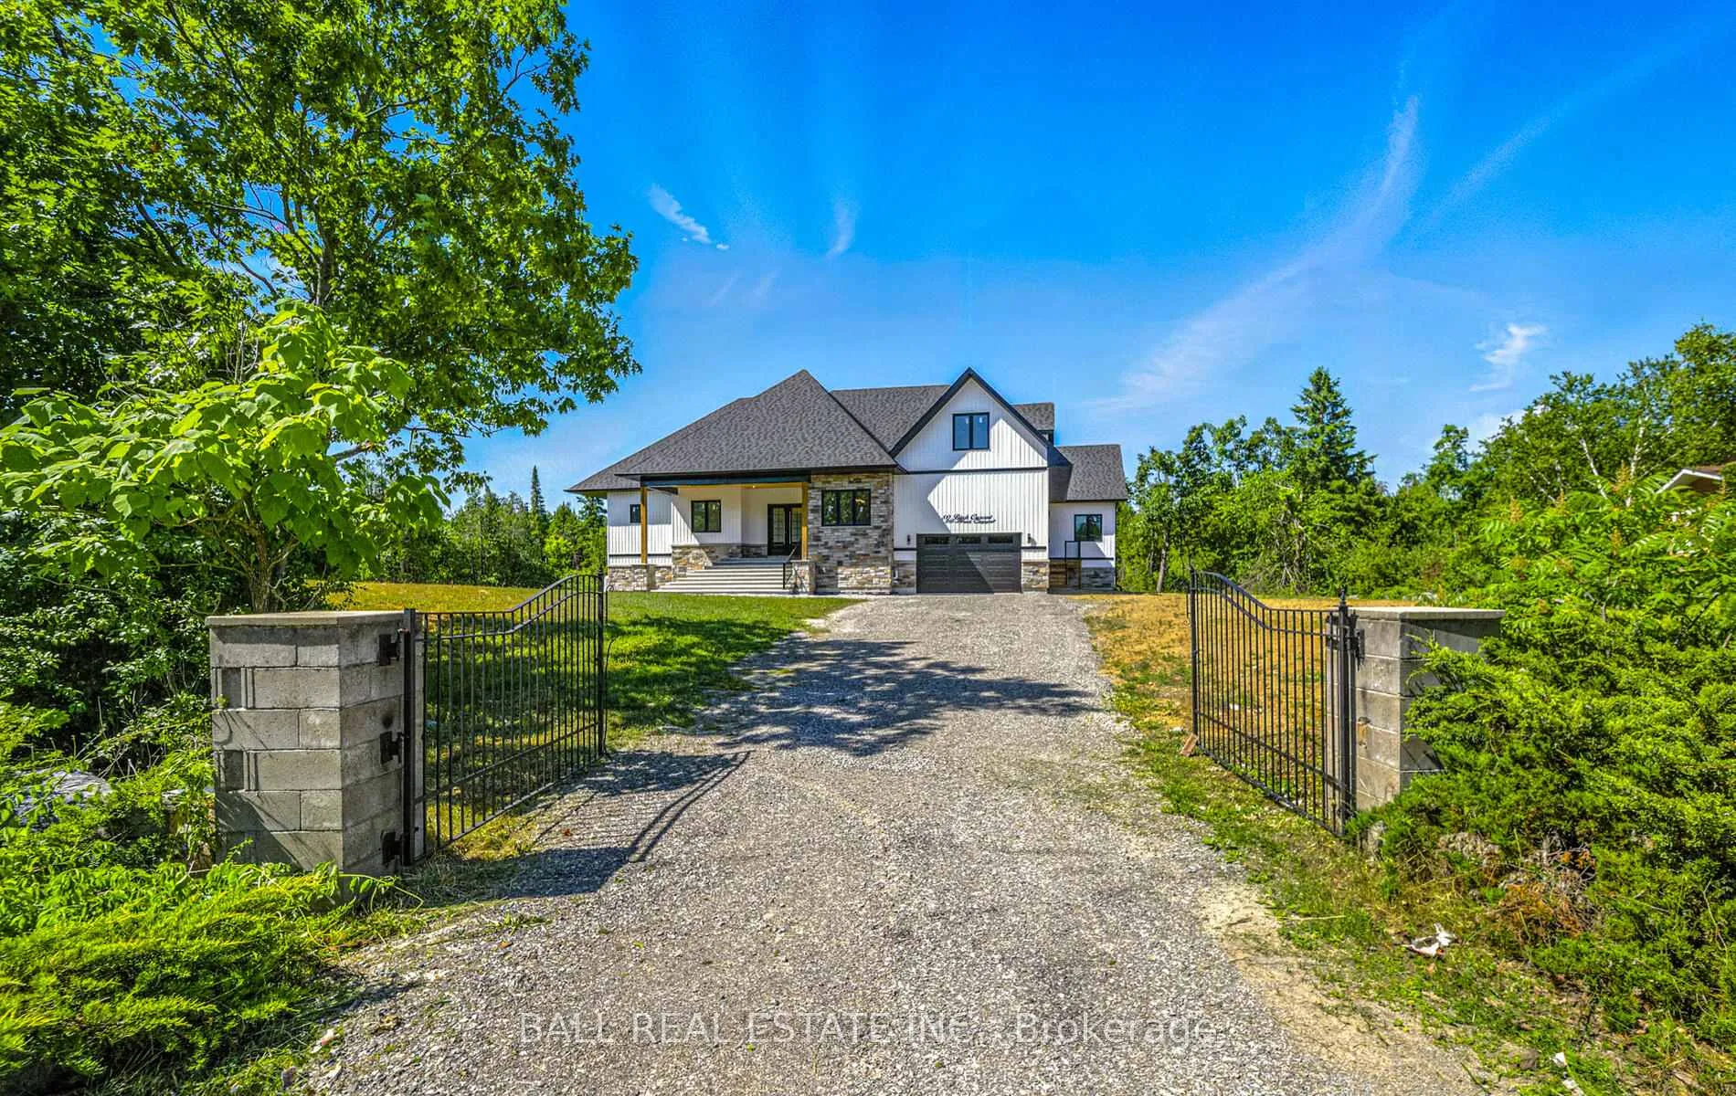
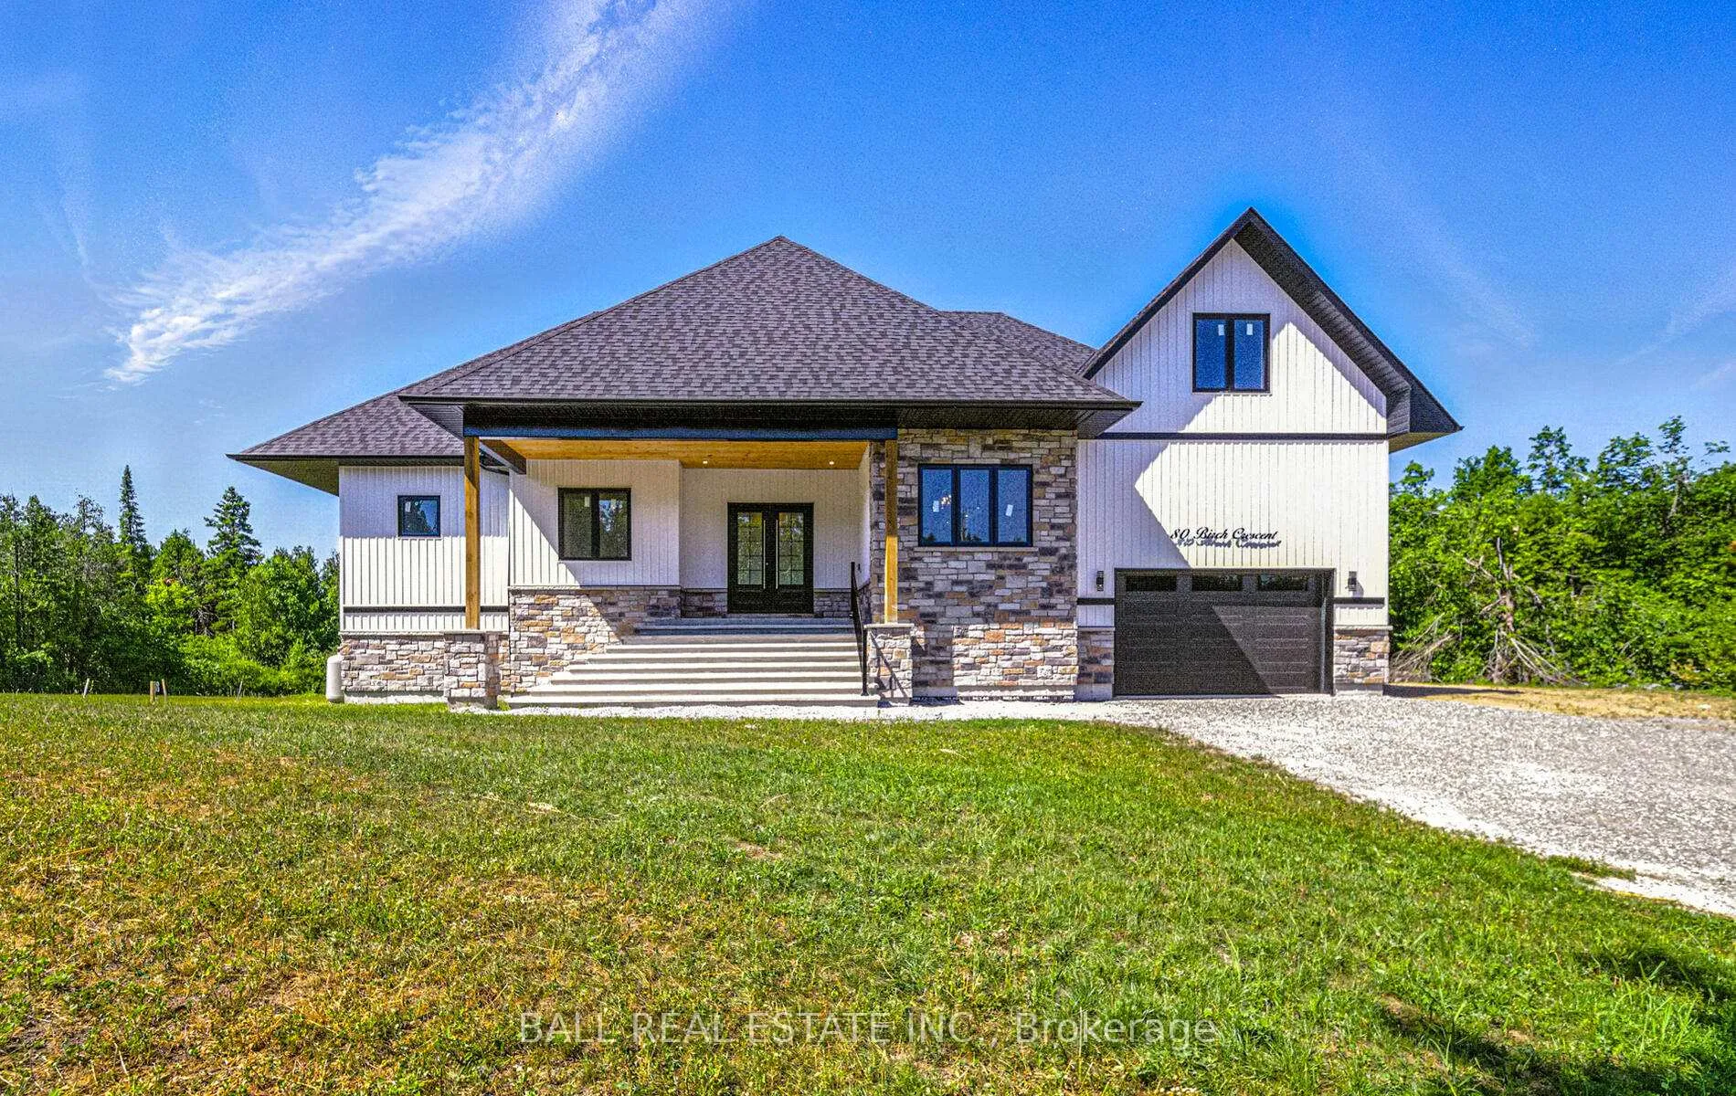
80 Birch Crescent
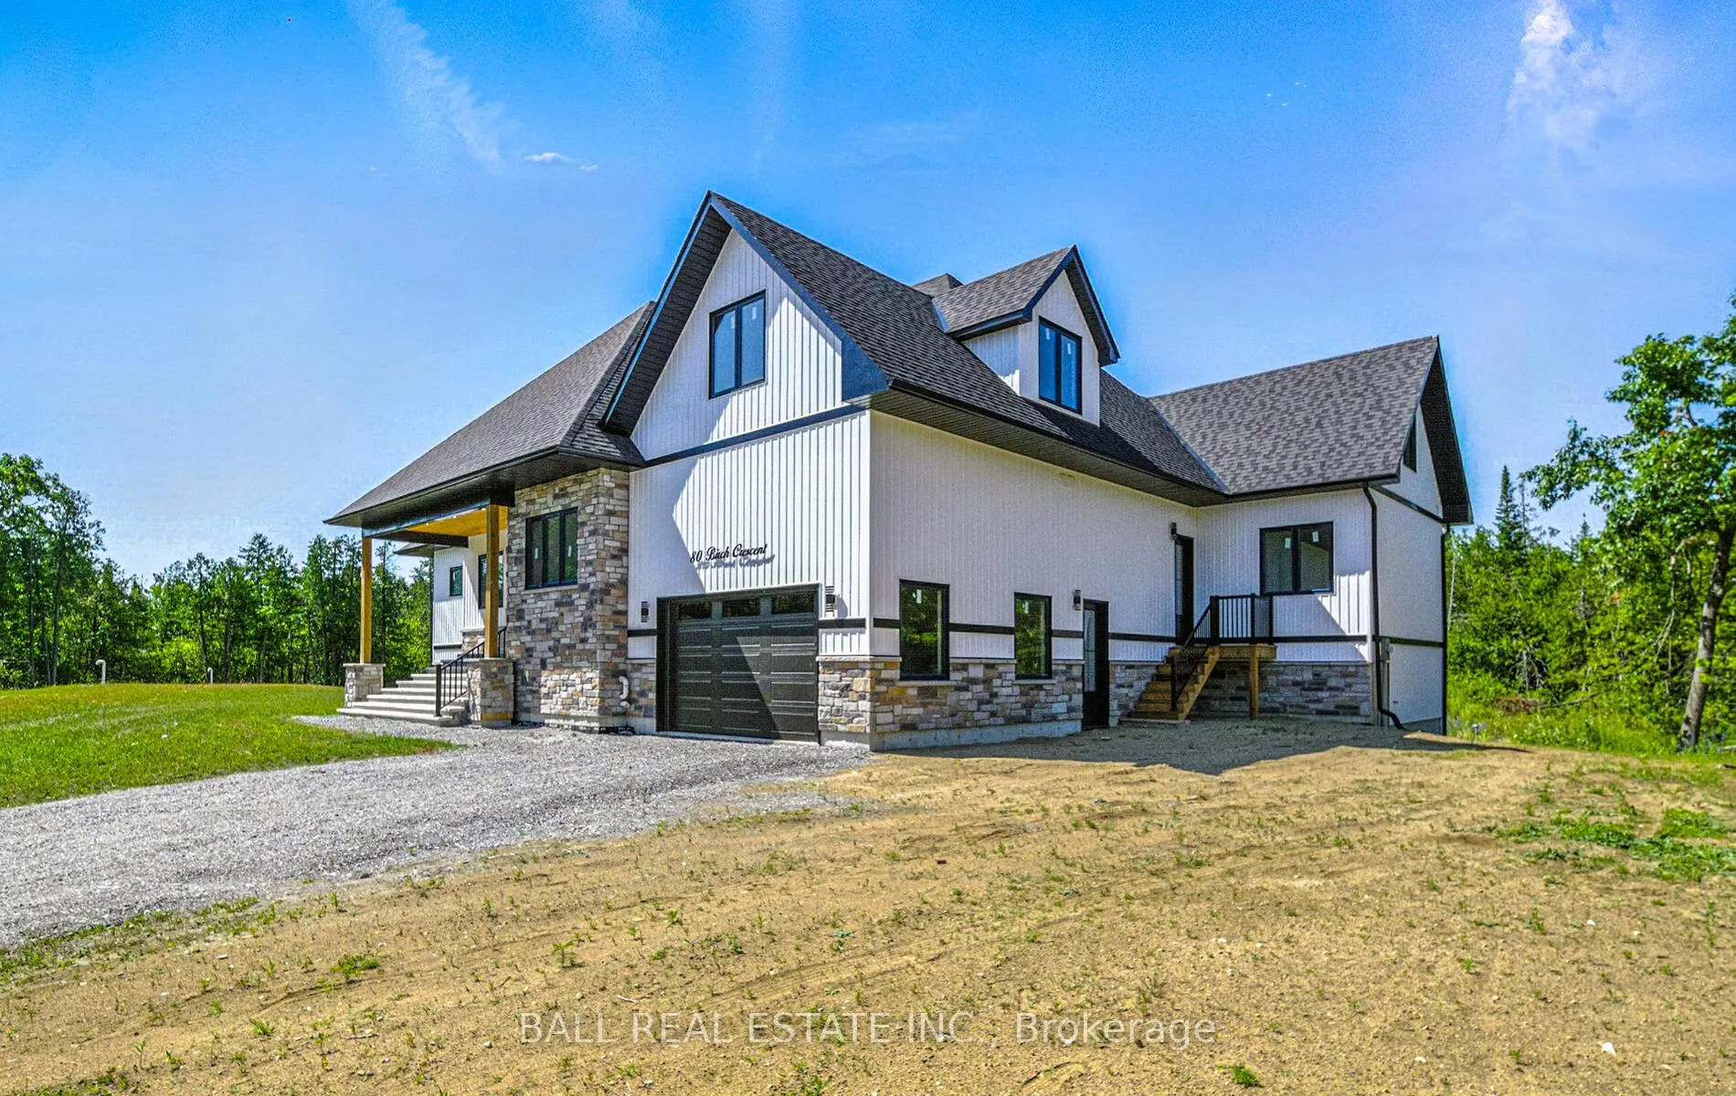
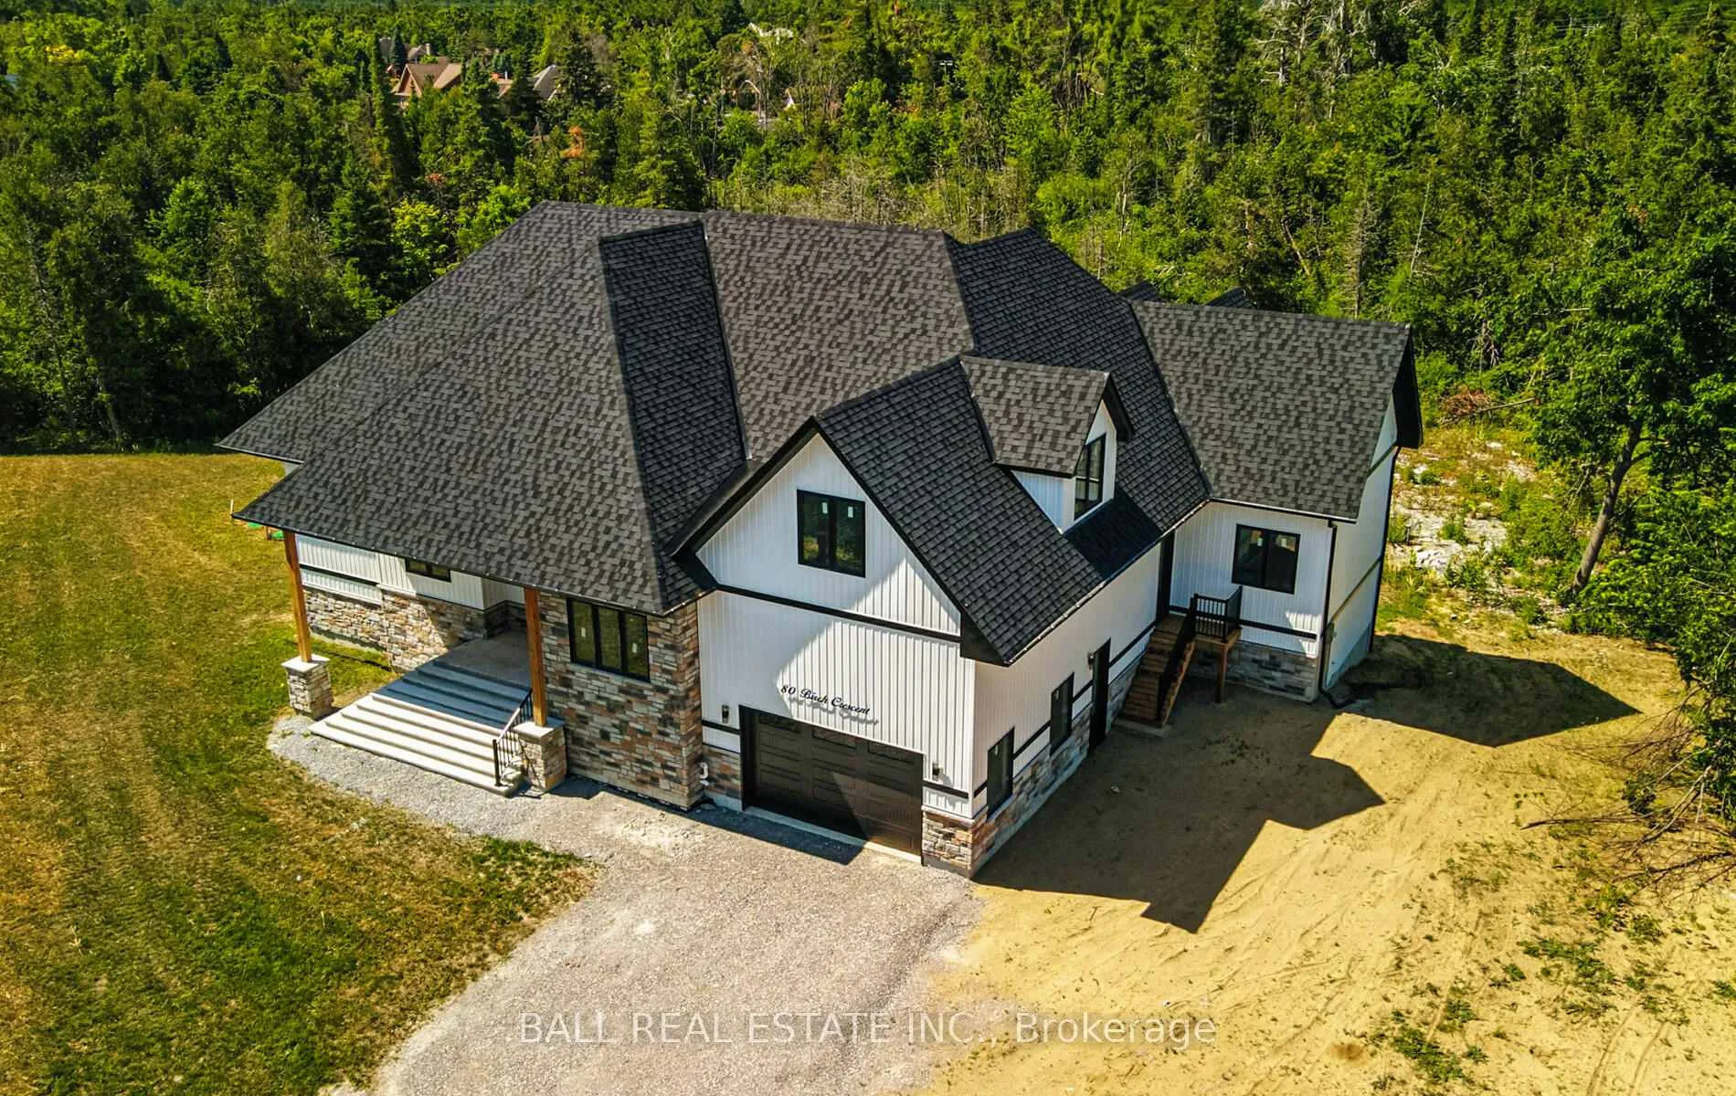
80 Birch Crescent
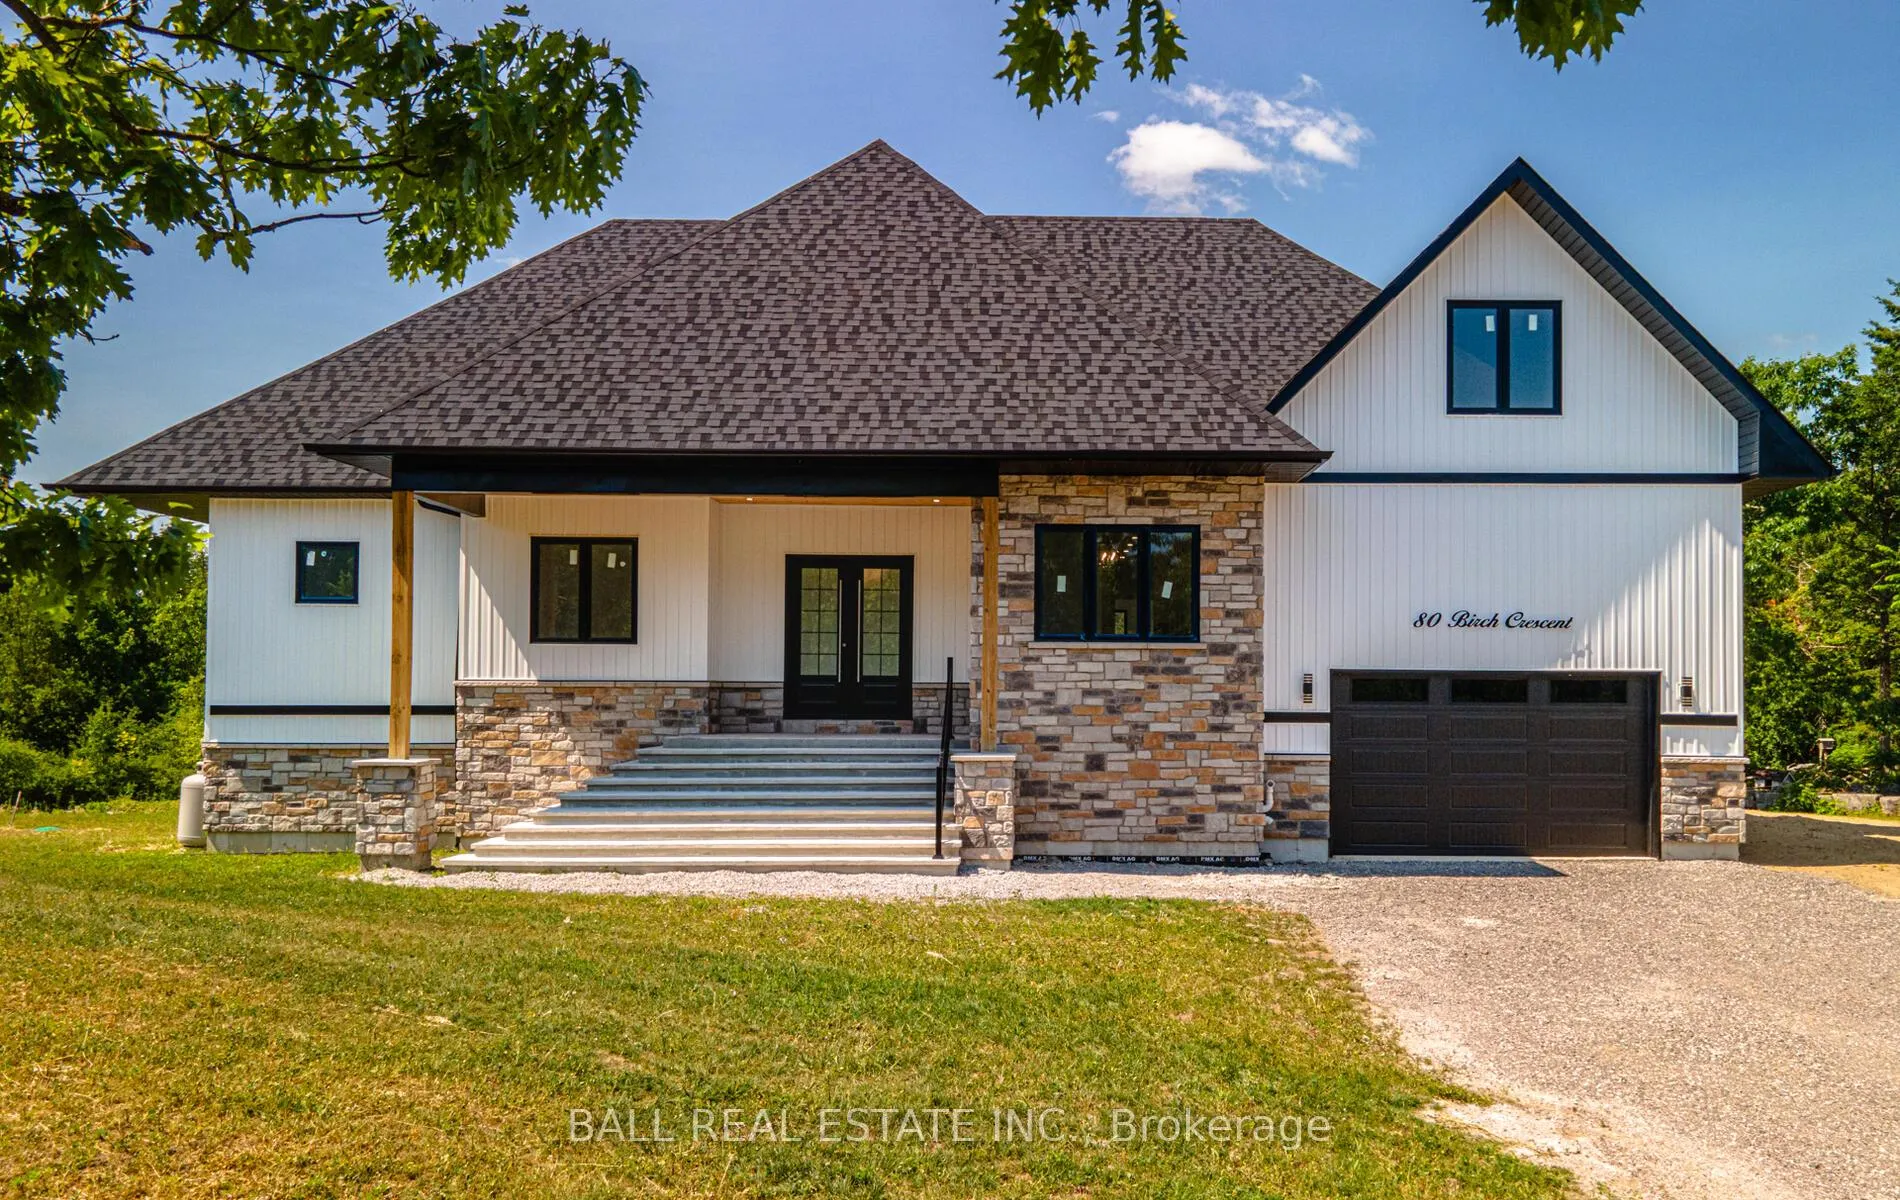 See all 46 photos
Property history
- $4,500ExpiredList: 2025-12-01|End: 2026-03-01|90 daysX12593854
- $1,649,000ExpiredList: 2025-09-13|End: 2025-12-31|109 daysX12402172
- $1,799,999TerminatedList: 2025-07-07|End: 2025-09-13|68 daysX12267382
Facts and features
- BasementWalk-out
- Lot size88 × 254 ft
- Lease term12 months
- FurnishedUnfurnished
- Central air
The homeDetached, 2-storey, Age 0–5 years
- Type: Detached
- Style: 2-storey
- Age: 0–5 years
- Living space: 3,500–5,000 sq ft
- Basement: Unfinished, walk-out
- View: Trees/woods
InsideLaundry room, Air exchanger, auto garage door remote, erv/hrv, primary bedroom - main floor, propane tank, water treatment, Rooms above ground 12
- Laundry: Laundry room
- Features: Air exchanger, auto garage door remote, erv/hrv, primary bedroom - main floor, propane tank, water treatment
- Rooms above ground: 12
- Rooms in the basement: 3
- Bedrooms: 4 + 1 in the basement
- Bathrooms: 4
- Kitchens: 1
- Family room: Yes
Outside and lotBoard & batten , vinyl siding, Asphalt shingle, Poured concrete
- Exterior: Board & batten , vinyl siding
- Roof: Asphalt shingle
- Foundation: Poured concrete
- Features: Deck, porch
- Size: 88.16 × 253.68 ft
- Shape: Irregular
Parking2 Garage, Attached, Private double
- Spaces: 2 Garage
- Garage: Attached
- Driveway: Private double
Heating, water and powerForced air, propane, Central air, Well
- Heating: Forced air, propane
- Cooling: Central air
- Water: Well
- Sewer: Septic
- Natural gas: No
- Hydro: Yes
Rent and termsRent $4,500 a month, Entire property, Unfurnished
- Rent: $4,500 a month
- Space for rent: Entire property
- Furnished: Unfurnished
- Lease: 12 months
- Paid: Monthly
- Deposit: Required
- Credit check: Required
- Employment letter: Required
- Rental application: Required
- References: Required
NearbyMarina, school bus route, wooded/treed
- Close to: Marina, school bus route, wooded/treed
Listing detailsX12593854, Expired, Dec 1, 2025
- MLS® number: X12593854
- Status: Expired
- Listed on: Dec 1, 2025
- Days on market: 90
- Updated: Mar 1, 2026
- Possession: Immediate
- Occupied by: Vacant
- Listing brokerage: BALL REAL ESTATE INC.
About this home
80 Birch Crescent, Kawartha Lakes (Bobcaygeon), ON K0M 1A0
Welcome to 80 Birch Crescent, Bobcaygeon - a stunning, brand new custom-built home offering over 4,500 sq ft of thoughtfully designed living space just minutes from charming downtown Bobcaygeon. This 4-bedroom, 4-bath masterpiece blends modern elegance with every day functionality, featuring soaring ~11 ft ceilings on the main level, engineered hardwood flooring, and upgraded finishes throughout. Only a short walk from public access to Pigeon Lake. Step into the heart of the home - a show-stopping kitchen equipped with high-end KitchenAid appliances, under-cabinet lighting, a large quartz island and sleek modern cabinetry. Enjoy seamless flow into the open concept living and dining area, illuminated by well thought out lighting. A large spa-like primary bedroom on the main floor with exquisite ensuite bathroom and walk in closet is included on the main floor as well as an extremely bright sunroom ideal for a home office, dining space, or den. The space extends to a covered walk out deck with builtin pot lights - perfect for an outdoor kitchen and entertaining year round. Solid-core 8-foot modern interior doors, 7" baseboards and premium two-pane windows highlight the quality craftsmanship throughout. Practical features include a phenomenal well flow rate, advanced water filtration system, over-sized septic. Whether you're relaxing with family or entertaining guests, every inch of this home is designed to impress. Don't miss your opportunity to live in one of Bobcaygeon's finest new builds - luxury, location and lifestyle await at 80 Birch Crescent.
Ask about this home
A HOMEH agent will answer your questions about this home.
Around this home
Daily convenience, out of 100, from the distances below
Schools nearby
School rating, out of 10.
Helpful calculators
Your HOMEH agent

"I would see it this week."